Apartment

Year Built: 2013

Area: 970 sqft

Bedrooms: 2

Bathrooms: 2

Car Parking: 1
4101, 403 Mackenzie Way Sw Airdrie, Alberta T4B 3V7 New
$289,900
Description
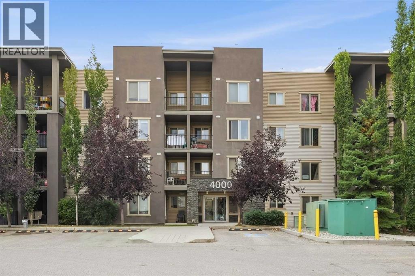
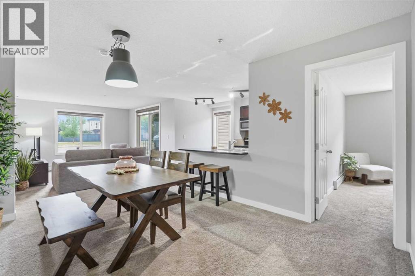
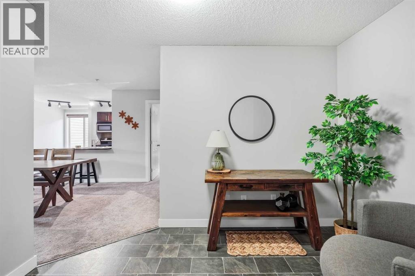
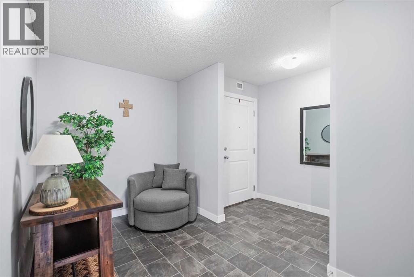
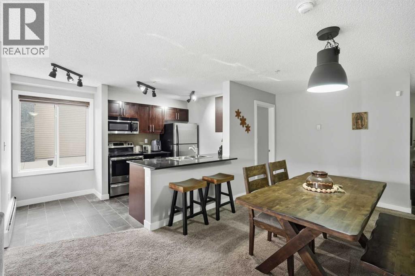
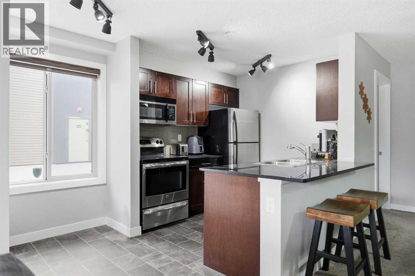
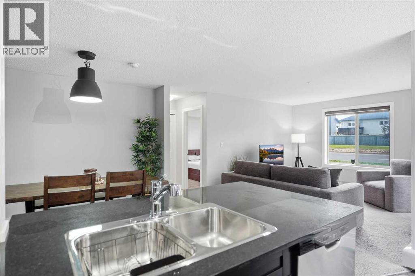
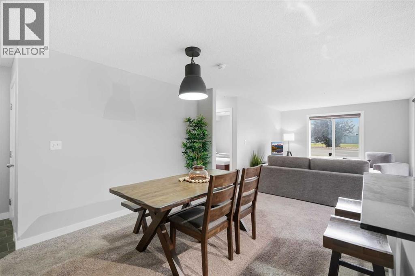
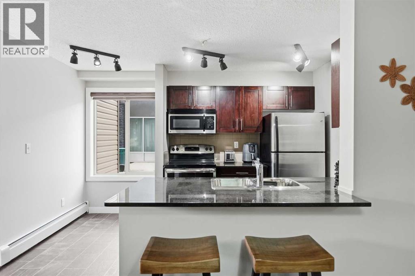
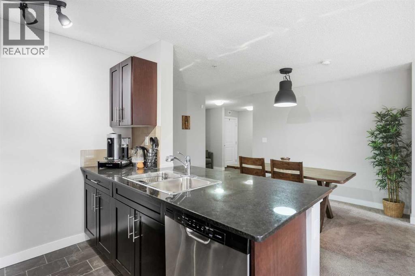
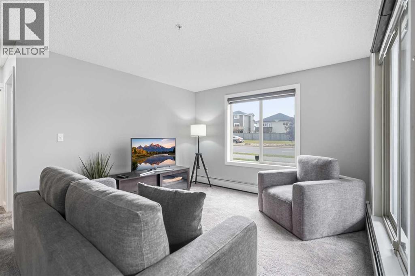
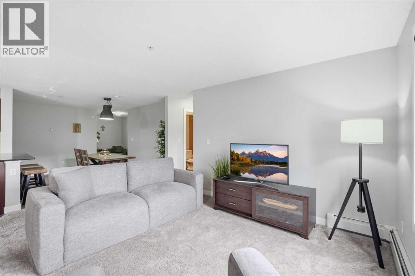
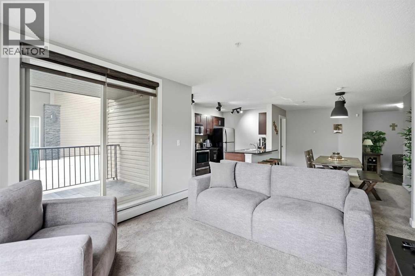
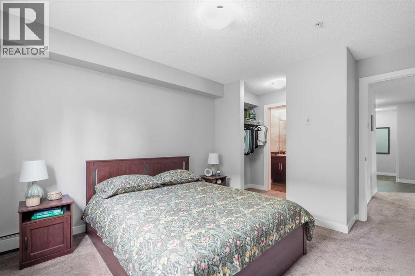
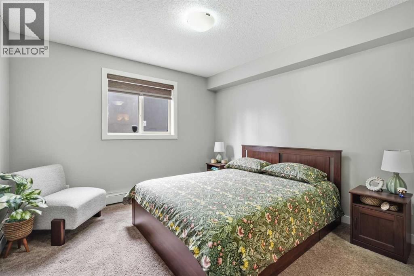
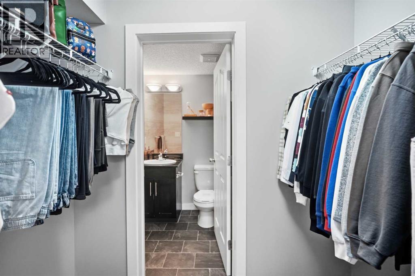
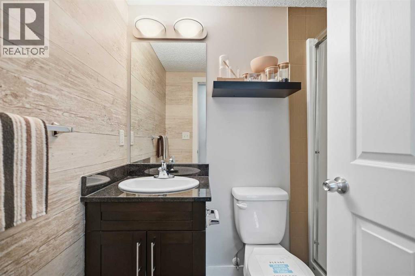
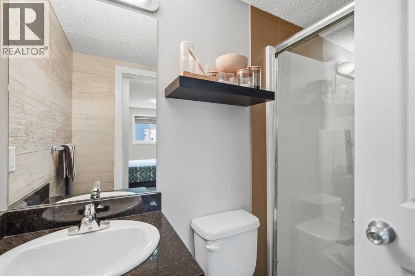
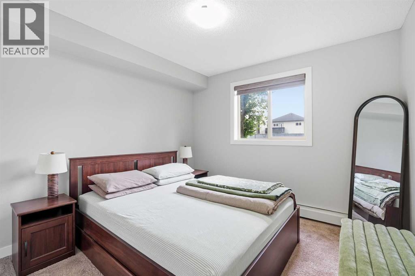
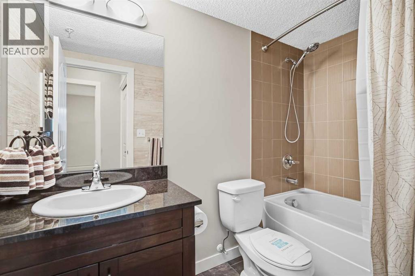
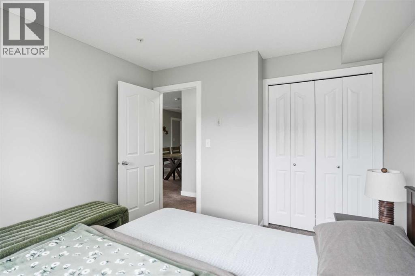
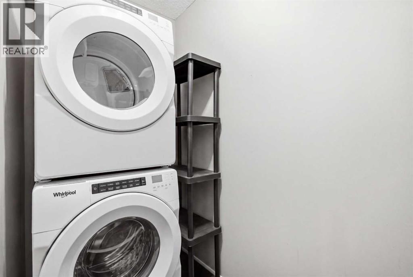
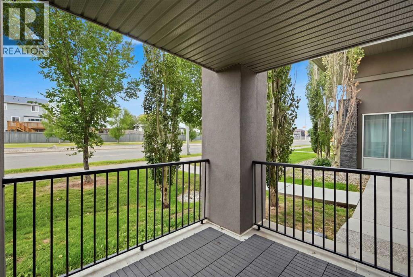
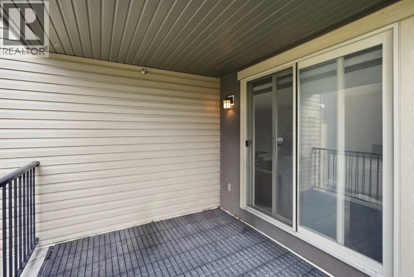
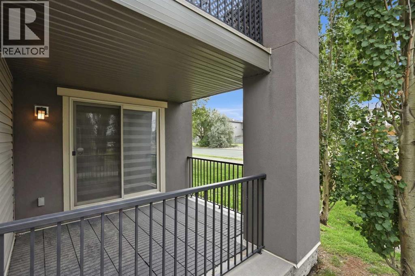
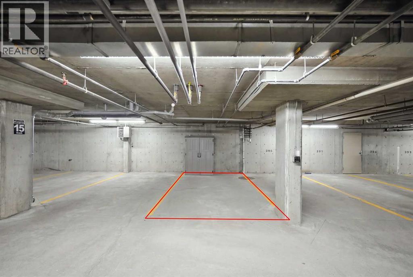
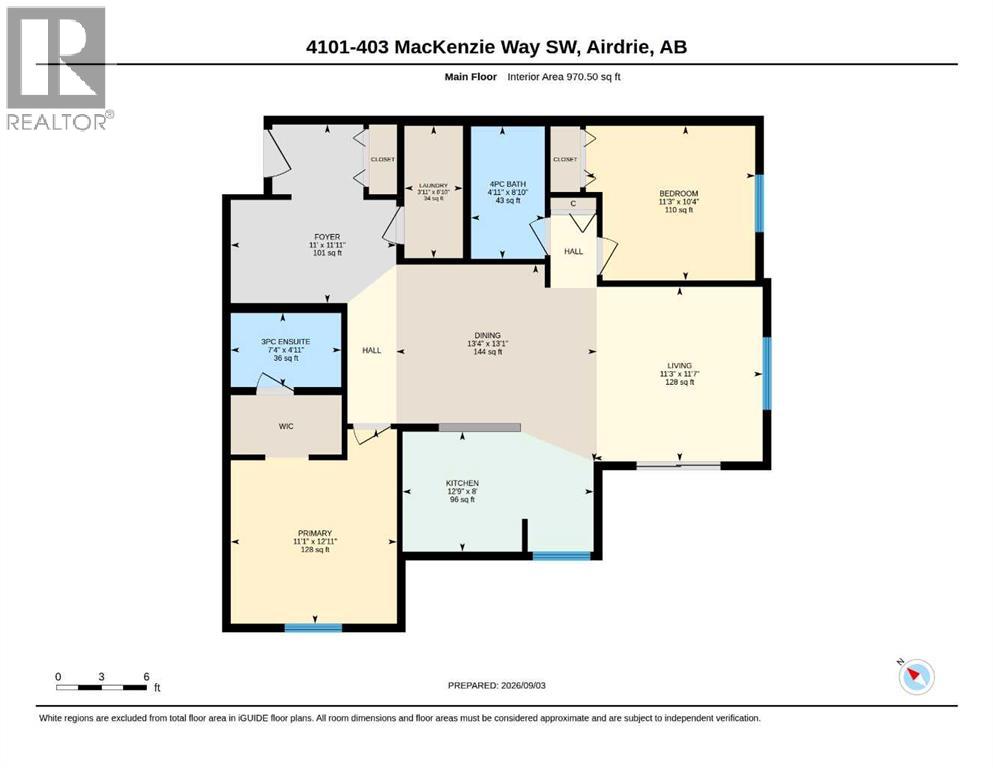
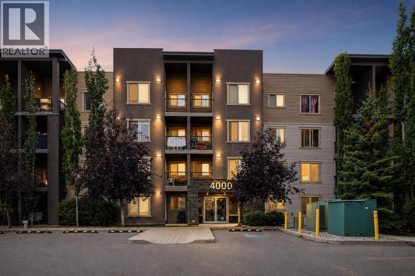
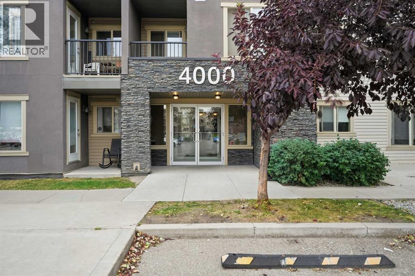
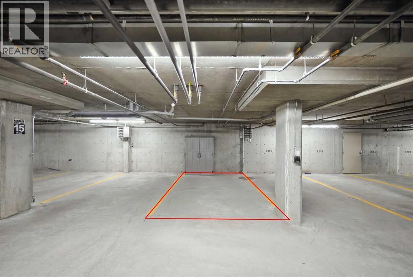
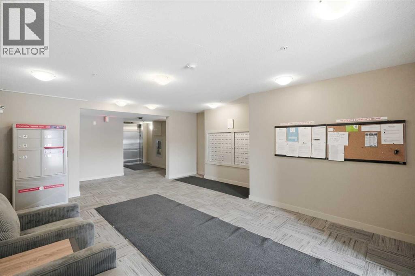
**OPEN HOUSE SEP 5TH SAT, 1PM TO 3PM & SEP 6TH SUN, 12PM TO 2PM** NEARLY 1,000 sq. ft. ON THE GROUND FLOOR, SPOTLESS INSIDE, AND EVERYDAY CONVENIENCE RIGHT OUTSIDE YOUR DOOR.Welcome to Creekside Crossing in Downtown Airdrie. This exceptionally clean 2 bedroom plus den, 2 full bathroom home has been kept in outstanding condition. This is one of those homes where you can tell the owner has been particular about how it is maintained.At approximately 972 sq. ft., the layout gives you space that is becoming harder to find in condo living. There is a proper dining area, generous living room, versatile den, and a spacious primary bedroom with walk through closet and private ensuite. The kitchen features granite countertops, stainless steel appliances and plenty of cabinetry. Updated zebra blinds were installed in 2023, along with a new washer and dryer in late 2022.You also have 1 TITLED UNDERGROUND PARKING stall, while the ground floor location makes coming and going refreshingly simple. Groceries, guests, pets, deliveries and everyday errands are just easier when there is no elevator ride between you and your front door.And this is a location that can genuinely change your daily routine. Sobeys is directly across the street, with coffee, restaurants, fitness, professional services and everyday shopping all within an easy walk. Schools, parks, pathways and Nose Creek are also nearby.Park underground and leave the car there. This is clean, spacious, move in ready condo living in a part of Airdrie where so much of what you need is already around you. (id:51913)
Property Details
| Community Features : Pets Allowed With Restrictions |
| Features : See Remarks, Other, No Animal Home, No Smoking Home, Parking |
| Parking Space Total : 1 |
| Plan : 1313150 |
| Structure : Deck |
| MLS® Number : A2342632 |
| Property Type : Single Family |
| Community Name : Downtown |
Building
| Bathroom Total : 2 |
| Bedrooms Above Ground : 2 |
| Bedrooms Total : 2 |
| Amenities : Other |
| Appliances : Washer, Refrigerator, Dishwasher, Stove, Dryer, Microwave Range Hood Combo |
| Constructed Date : 2013 |
| Construction Style Attachment : Attached |
| Cooling Type : None |
| Exterior Finish : Composite Siding, Stone |
| Flooring Type : Carpeted, Tile |
| Heating Type : Baseboard Heaters |
| Stories Total : 4 |
| Size Interior : 970 Sqft |
| Total Finished Area : 970.5 Sqft |
| Type : Apartment |
Land
| Size Total : 90.7 M2|0-4,050 Sqft |
| Size Total Text : 90.7 M2|0-4,050 Sqft |
| Acreage : No |
| Size Irregular : 90.70 |
| Zoning Description : M3 |
Rooms
| Level | Type | Dimensions |
|---|---|---|
| Main Level | 3pc Bathroom | 4.92 Ft x 7.33 Ft |
| Main Level | 4pc Bathroom | 8.83 Ft x 4.92 Ft |
| Main Level | Bedroom | 10.33 Ft x 11.25 Ft |
| Main Level | Dining Room | 13.08 Ft x 13.33 Ft |
| Main Level | Kitchen | 8.00 Ft x 12.75 Ft |
| Main Level | Living Room | 11.58 Ft x 11.25 Ft |
| Main Level | Primary Bedroom | 12.92 Ft x 11.08 Ft |
Map
Agents and Offices
- Bryan Panganiban
- Marlu Badillo
- Office: Real Estate Professionals Inc.