


Mobile Home

Year Built: 1978

Area: 1304 sqft

Bedrooms: 3

Bathrooms: 1

Fireplaces: 1

Car Parking: 2
42, 5800 46 Street Olds, Alberta T4H 1G8
$85,000
Description
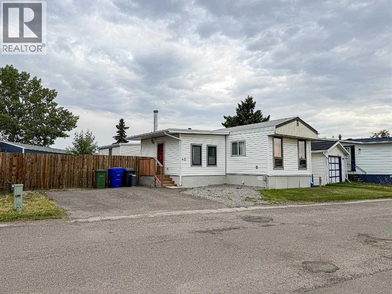
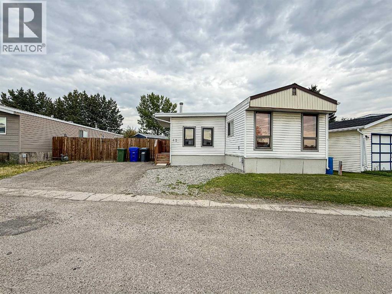
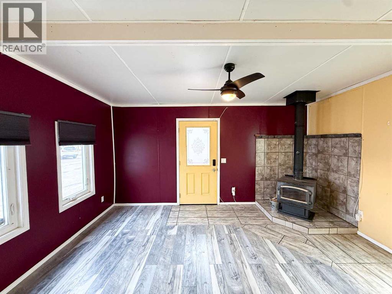
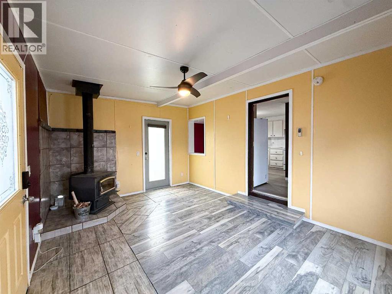
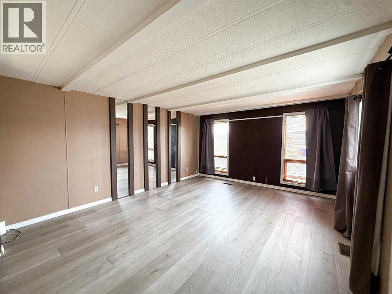
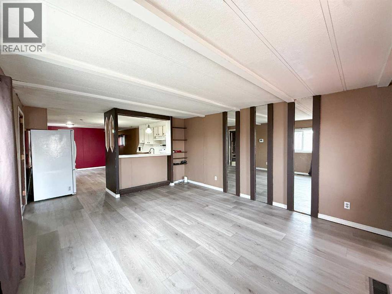
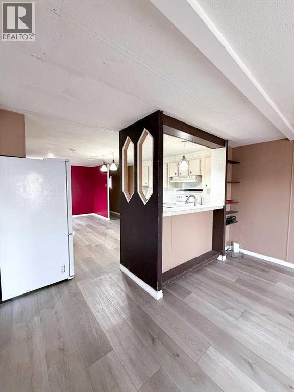
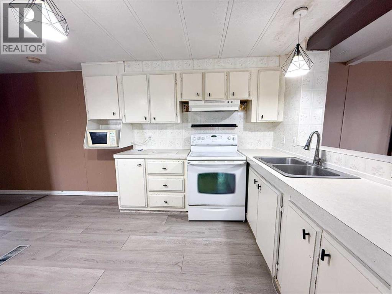
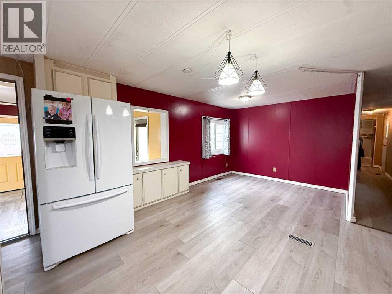
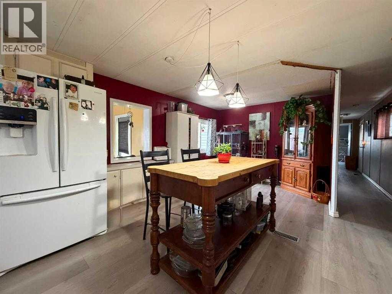
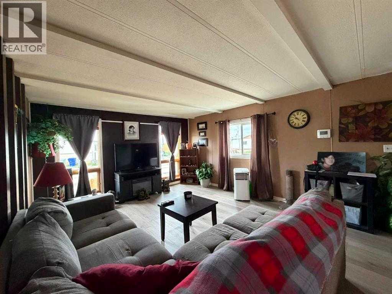
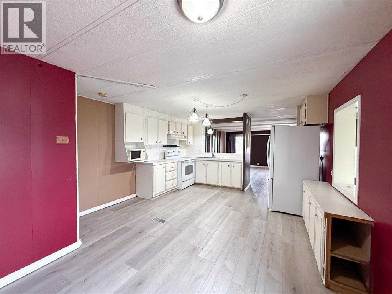
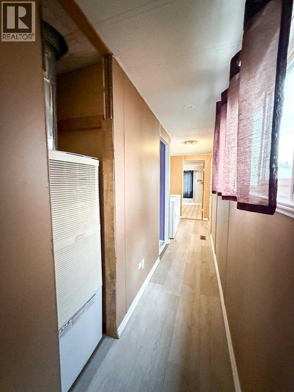
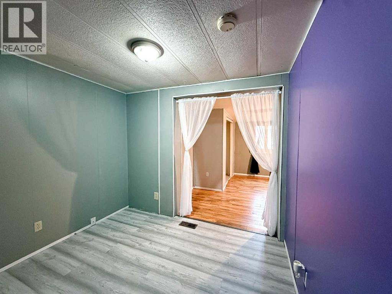
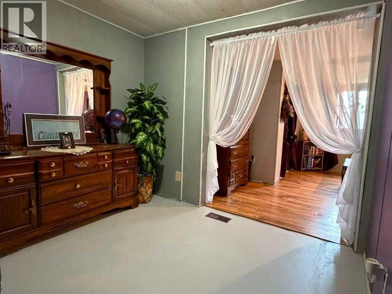
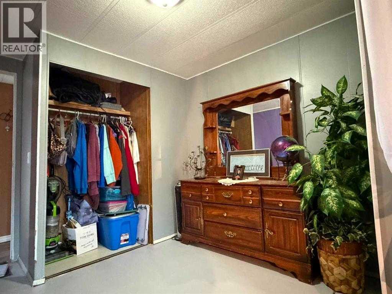
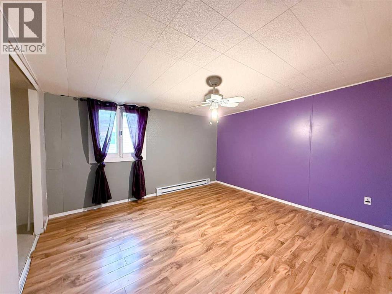
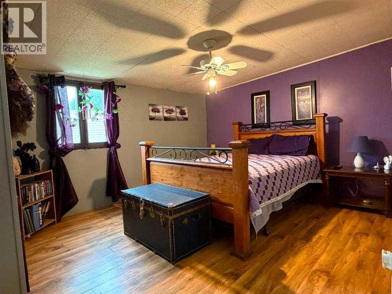
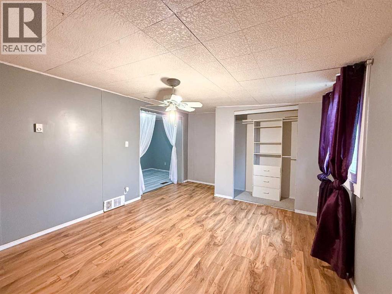
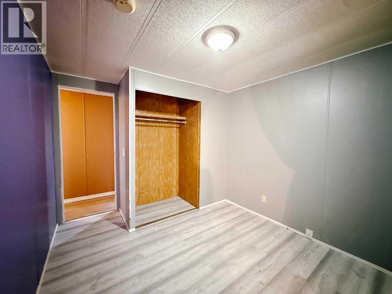
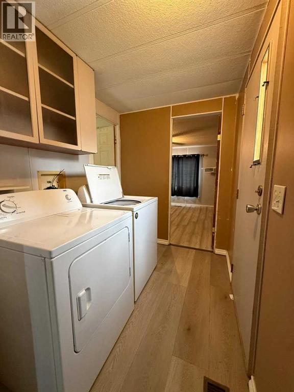
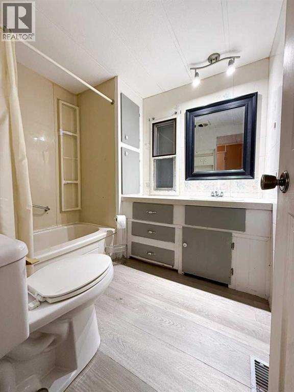
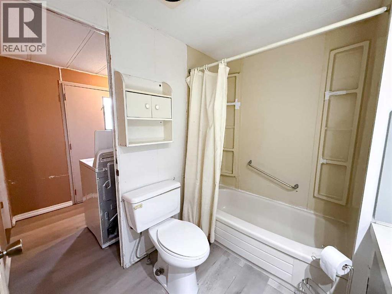
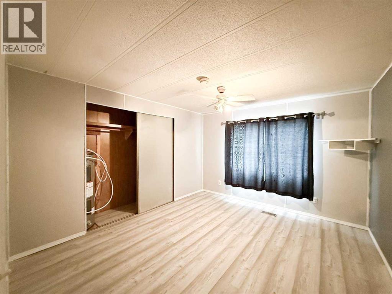
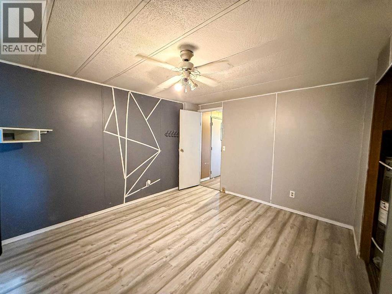
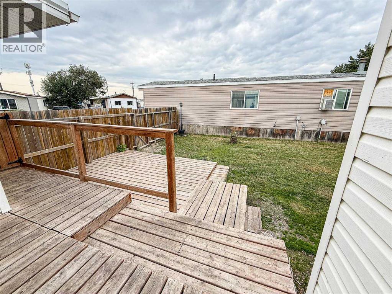
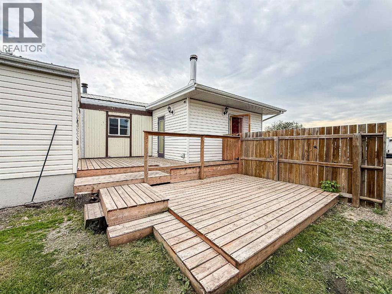
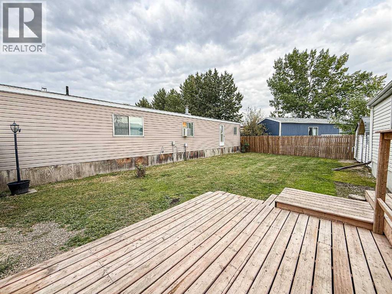
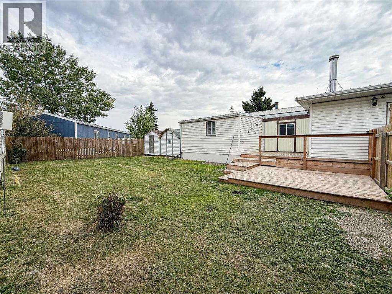
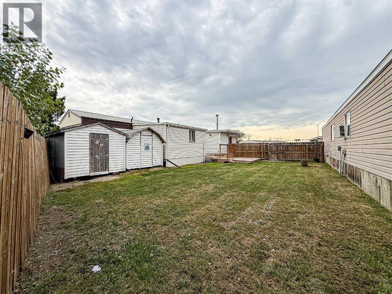
Looking for space, affordability and quick possession? This could be the one! This spacious manufactured home offers an impressive 1,300+ sq. ft. of living space with 3 bedrooms, a 4 pce bathroom, large living room and an oversized kitchen with plenty of room for everyday living and entertaining. Adding even more space are two additions—one featuring a cozy wood stove, perfect for relaxing on cooler evenings, and the second creating a generous primary bedroom with electric heat. Step outside and enjoy a multi level deck, a grass area and two garden sheds providing convenient additional storage. The lot rent is currently $525.00 per month, making this a great opportunity for those looking to get into home ownership. Quick possession is available, so you can settle in without the wait. Book your private showing today and come see the space and potential this home has to offer! (id:51913)
Property Details
| Amenities Near By : Playground, Schools, Shopping |
| Community Features : Pets Allowed With Restrictions |
| Parking Space Total : 2 |
| Structure : Deck |
| MLS® Number : A2342420 |
| Property Type : Single Family |
Building
| Bathroom Total : 1 |
| Bedrooms Above Ground : 3 |
| Bedrooms Total : 3 |
| Appliances : Refrigerator, Stove, Window Coverings, Washer & Dryer |
| Architectural Style : Mobile Home |
| Constructed Date : 1978 |
| Fireplace Present : Yes |
| Fireplace Total : 1 |
| Flooring Type : Linoleum, Vinyl Plank |
| Foundation Type : Piled |
| Heating Fuel : Wood |
| Heating Type : Baseboard Heaters, Forced Air, Wood Stove |
| Stories Total : 1 |
| Size Interior : 1304 Sqft |
| Total Finished Area : 1304 Sqft |
| Type : Mobile Home |
Land
| Size Total Text : Mobile Home Pad (mhp) |
| Acreage : No |
| Land Amenities : Playground, Schools, Shopping |
Rooms
| Level | Type | Dimensions |
|---|---|---|
| Main Level | Kitchen | 4.04 M x 5.79 M |
| Main Level | Primary Bedroom | 3.88 M x 3.46 M |
| Main Level | Bedroom | 3.72 M x 3.33 M |
| Main Level | Bedroom | 2.76 M x 2.23 M |
| Main Level | 4pc Bathroom | .00 M x .00 M |
| Main Level | Living Room | 4.04 M x 4.80 M |
| Main Level | Foyer | 4.68 M x 3.46 M |
Map
Agents and Offices
- Charlotte Hogarth
- Melissa Hammer
- Office: Century 21 Bravo Realty

Latest Listing

194 Rundleview Close Ne
$599,900
2021 Mackay Road Nw
$1,148,000