Apartment

Year Built: 2016

Area: 739 sqft

Bedrooms: 2

Bathrooms: 2

Car Parking: 1
1808, 901 10 Avenue Sw Calgary, Alberta T2R 0B5 New
$424,900
Description
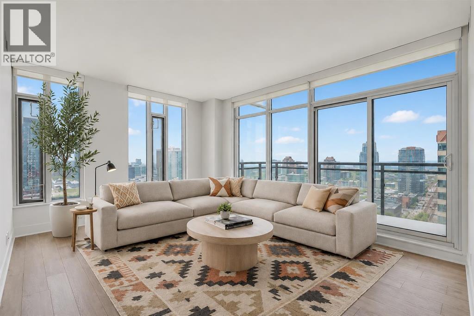
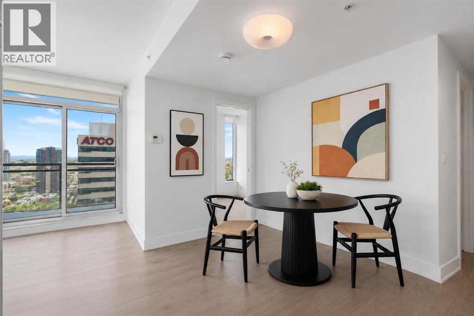
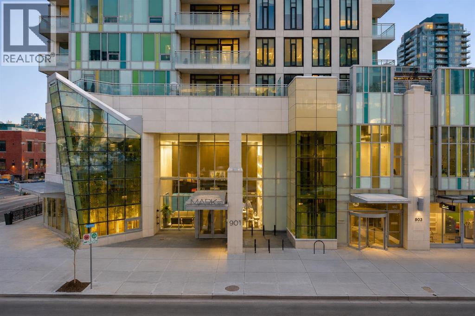
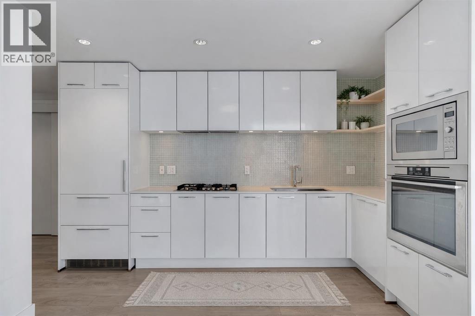
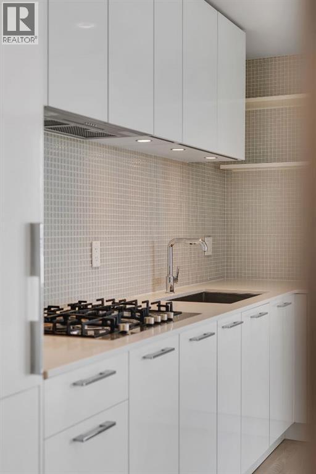
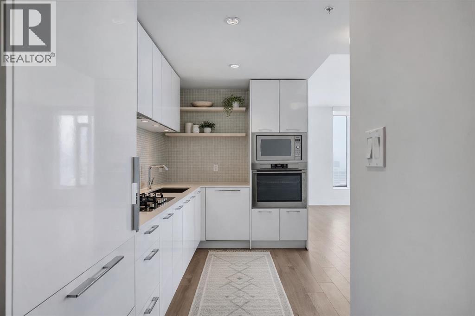
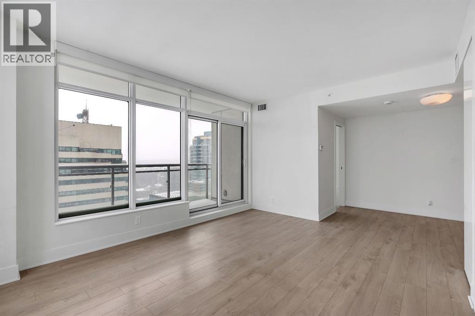
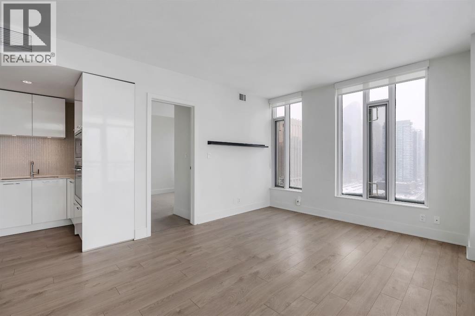
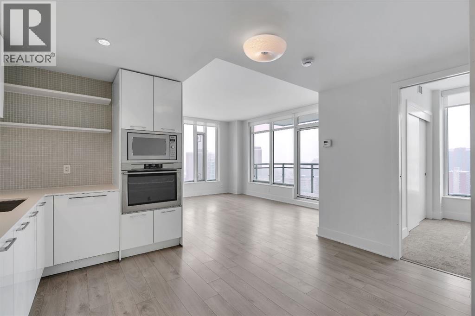
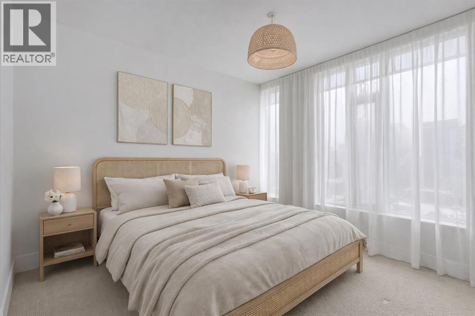
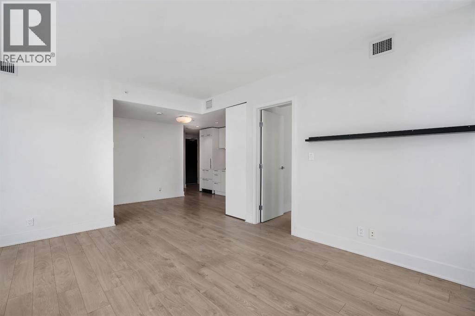
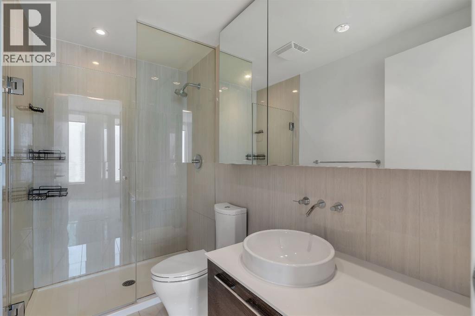
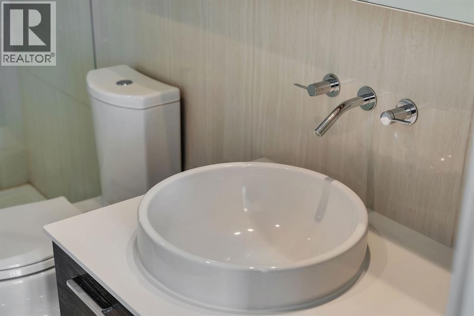
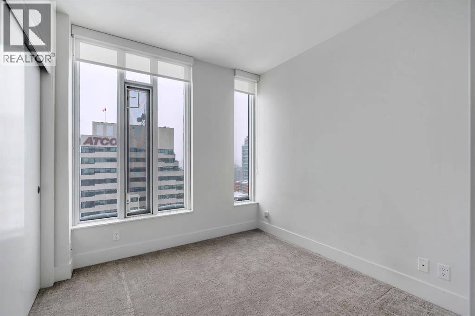
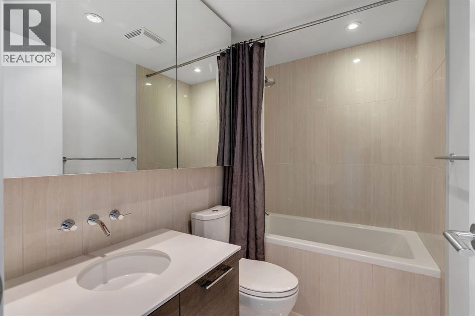
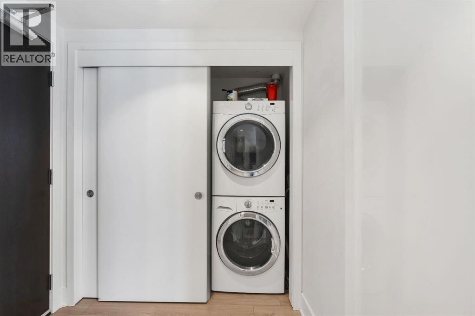
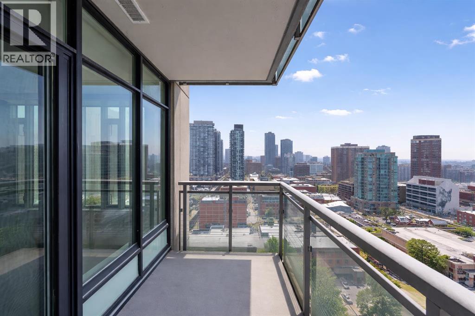
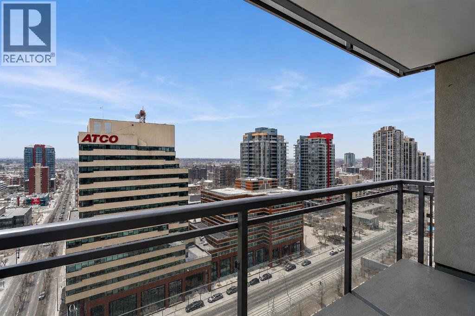
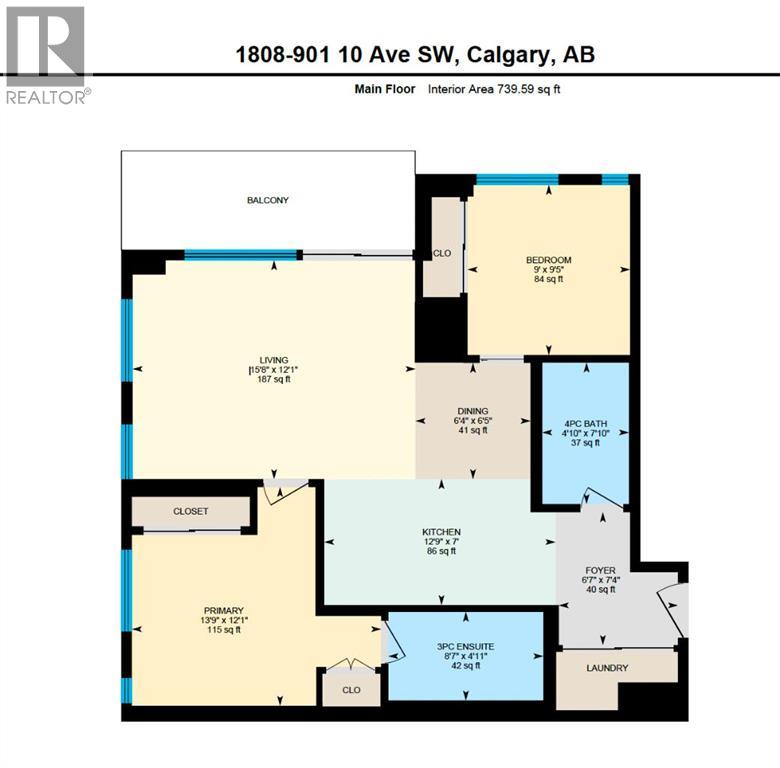
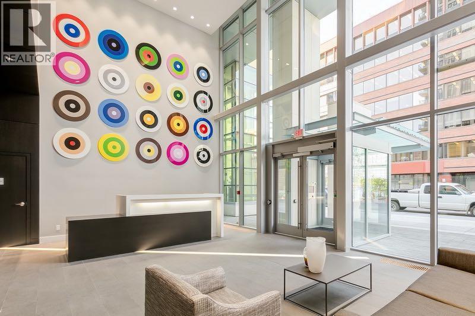
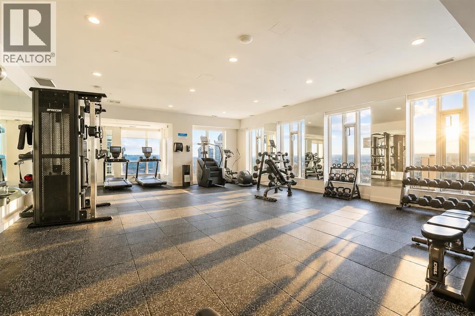
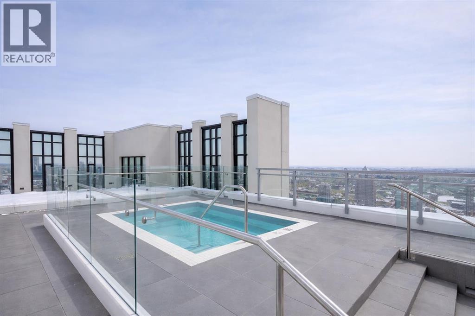
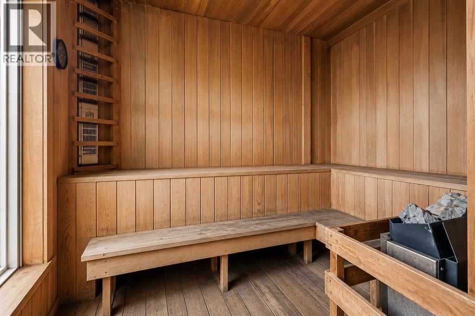
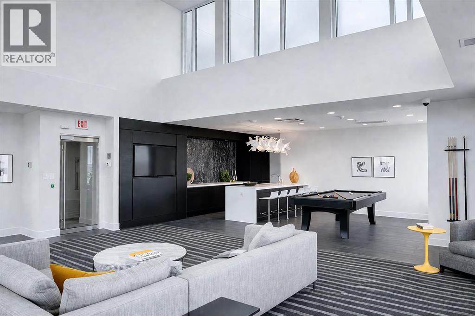
City views, rooftop hot tub, a brand-new gym and an unbeatable downtown location—welcome to MARK on 10th. This bright and stylish 2-bedroom, 2-bathroom condo puts you right in the middle of Calgary’s vibrant urban scene, with floor-to-ceiling windows showcasing spectacular downtown views and filling the home with natural light.The smart split-bedroom layout gives both bedrooms privacy, while the open-concept living space is made for entertaining, relaxing and taking in the views. At the heart of it all is a sleek contemporary kitchen featuring a gas cooktop, built-in wall oven and fully integrated refrigerator and dishwasher. The southeast-facing balcony is the perfect spot for morning coffee, sunset drinks or simply watching the city come alive.The spacious primary bedroom offers its own retreat with privacy blinds and a stylish 3-piece ensuite. The second bedroom is bright and versatile—ideal for guests, a roommate, or a home office—and is conveniently located next to the 4-piece bathroom.And then there are the amenities. MARK on 10th has just added a brand-new gym with new equipment, making it easier than ever to fit a workout into your day without leaving the building. Residents also enjoy concierge service, a cedar sauna and steam room, a resident lounge with kitchen and pool table, plus an incredible rooftop oasis with a large hot tub, built-in BBQ and lounge space—all surrounded by panoramic city and mountain views.With central air conditioning, in-suite laundry, custom blinds, one titled heated underground parking stall and an assigned storage locker, this is effortless city living with all the extras.For homeowners: enjoy the walkable lifestyle, incredible amenities and proximity to Calgary’s best restaurants, coffee shops, parks, groceries and transit.For investors: a highly desirable downtown location, a functional 2-bedroom floor plan, exceptional building amenities and strong appeal to professionals make this a compelling addition to a rental port folio.Whether you're looking for your first city home, a stylish downtown base or a smart investment, this is urban living done right. Come see why MARK on 10th is one of Calgary's most sought-after condo addresses.. (id:51913)
Property Details
| Amenities Near By : Shopping |
| Community Features : Pets Allowed With Restrictions |
| Features : See Remarks, No Animal Home, No Smoking Home, Parking |
| Parking Space Total : 1 |
| Plan : 1610980 |
| MLS® Number : A2342689 |
| Property Type : Single Family |
| Community Name : Beltline |
Building
| Bathroom Total : 2 |
| Bedrooms Above Ground : 2 |
| Bedrooms Total : 2 |
| Amenities : Exercise Centre, Party Room, Recreation Centre, Whirlpool |
| Appliances : Washer, Refrigerator, Cooktop - Gas, Dishwasher, Dryer, Microwave, Oven - Built-in, Hood Fan |
| Constructed Date : 2016 |
| Construction Material : Poured Concrete |
| Construction Style Attachment : Attached |
| Cooling Type : Central Air Conditioning |
| Exterior Finish : Concrete, Metal |
| Flooring Type : Carpeted, Laminate, Tile |
| Heating Fuel : Natural Gas |
| Stories Total : 27 |
| Size Interior : 739 Sqft |
| Total Finished Area : 739 Sqft |
| Type : Apartment |
Land
| Size Total Text : Unknown |
| Acreage : No |
| Land Amenities : Shopping |
| Zoning Description : Cc-x |
Rooms
| Level | Type | Dimensions |
|---|---|---|
| Main Level | 3pc Bathroom | 8.58 Ft x 4.92 Ft |
| Main Level | 4pc Bathroom | 4.83 Ft x 7.83 Ft |
| Main Level | Bedroom | 9.00 Ft x 9.42 Ft |
| Main Level | Dining Room | 6.33 Ft x 6.42 Ft |
| Main Level | Foyer | 7.58 Ft x 7.33 Ft |
| Main Level | Kitchen | 12.75 Ft x 7.00 Ft |
| Main Level | Living Room | 15.67 Ft x 12.08 Ft |
| Main Level | Primary Bedroom | 13.75 Ft x 12.08 Ft |
Map
Agents and Offices
- Ana Lovric-Koscianski
- Office: Maxwell Capital Realty