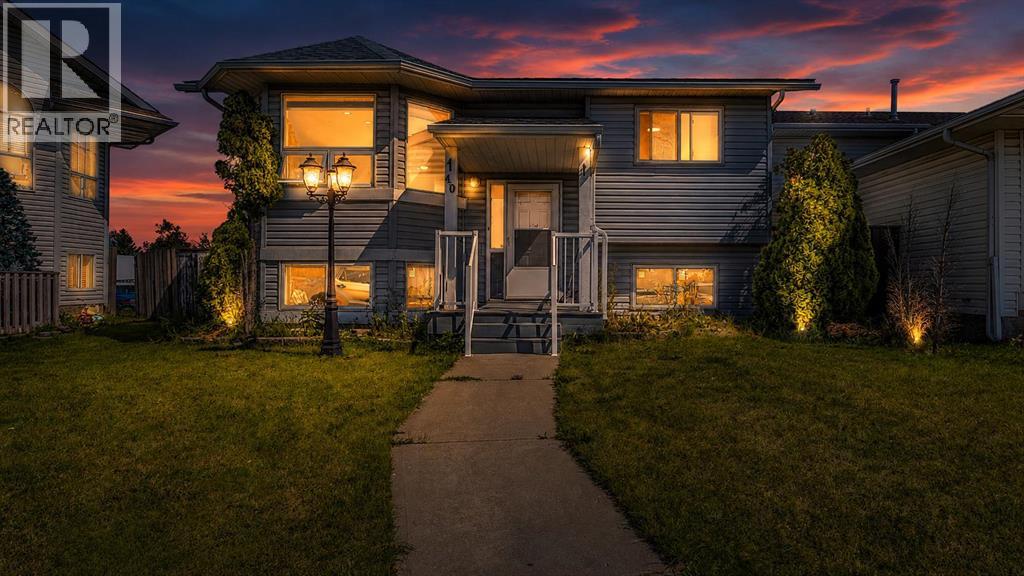
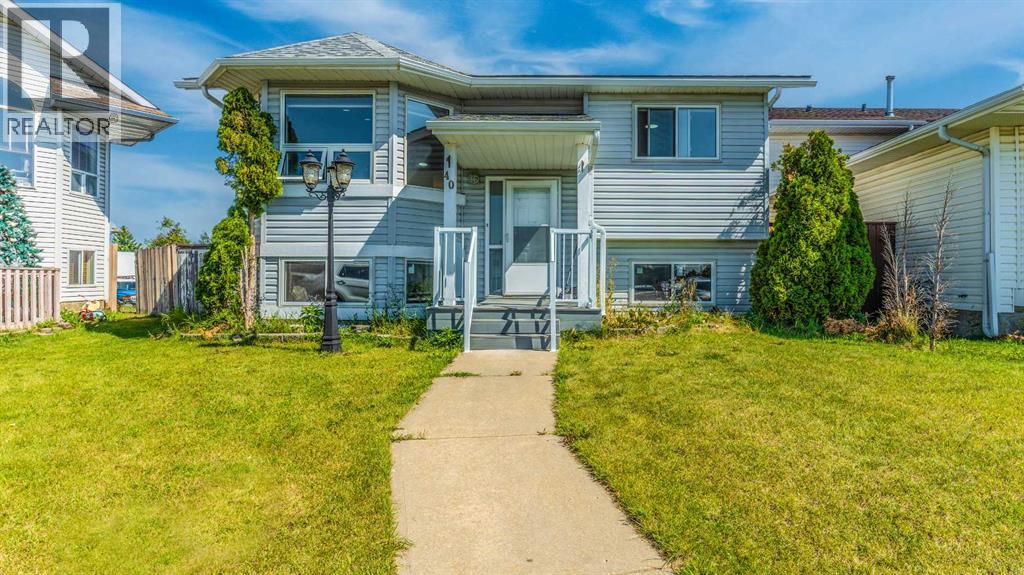
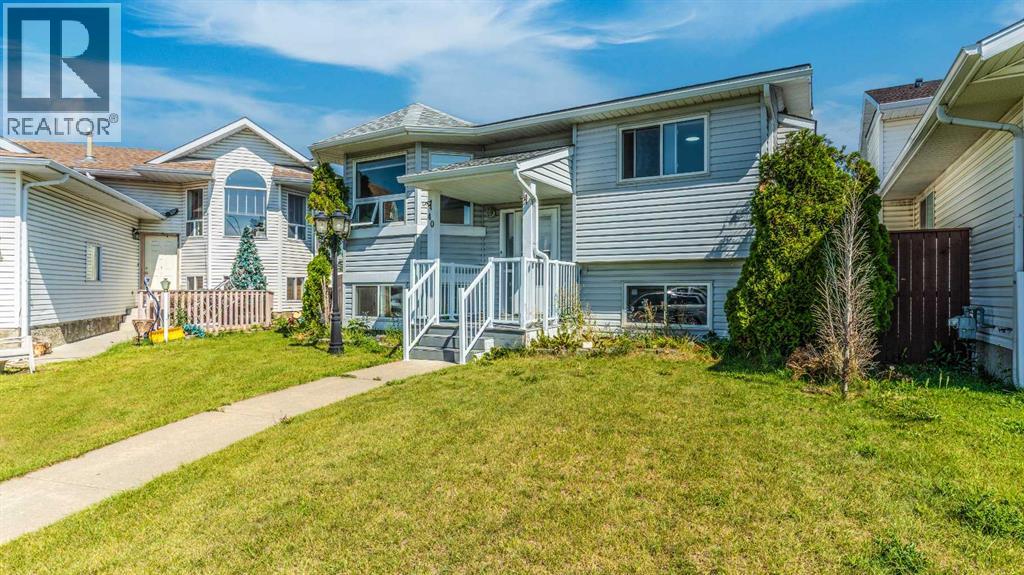
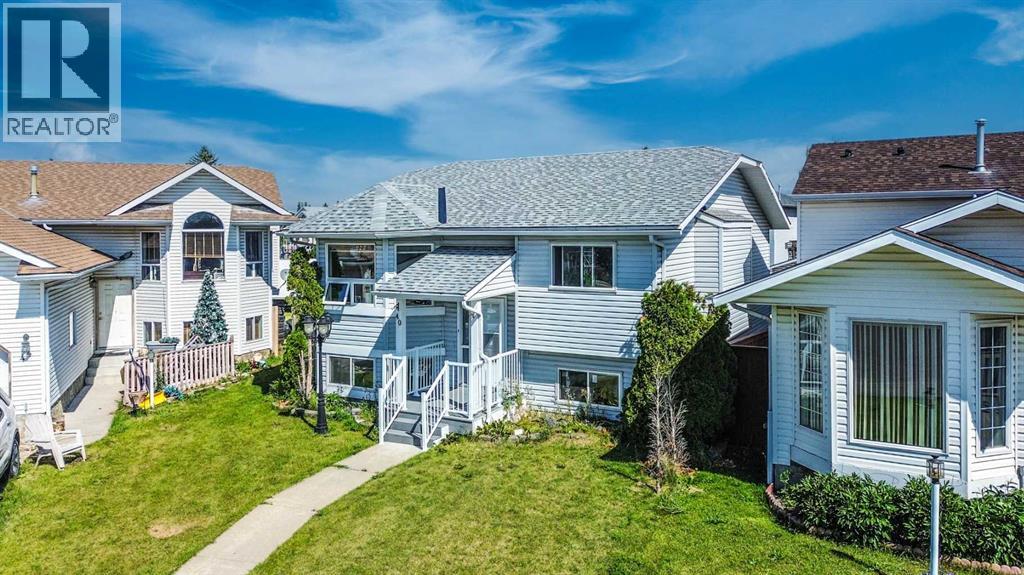
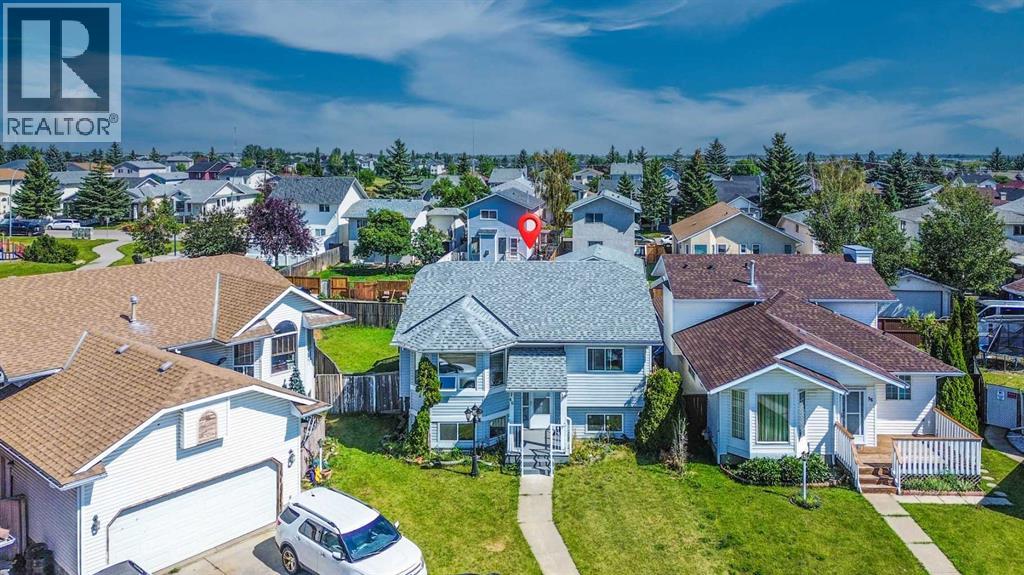
House

Year Built: 1993

Area: 1209 sqft

Bedrooms: 5

Bathrooms: 3

Fireplaces: 1

Car Parking: 2
40 Costa Mesa Place Ne Calgary, Alberta T1Y 6W8
$579,900
Description
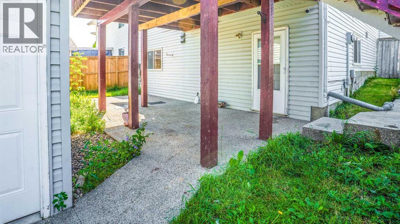
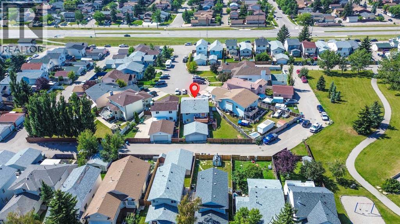
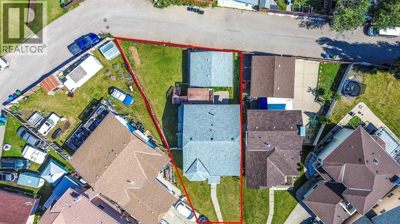
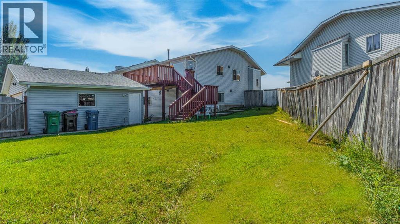
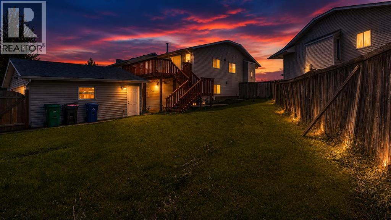
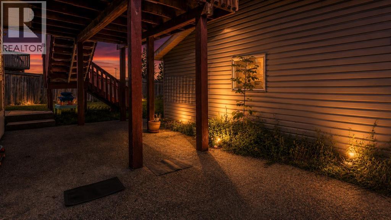
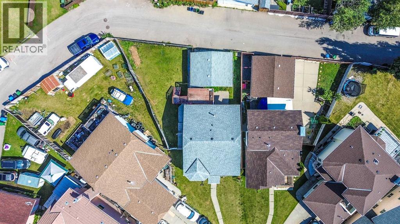
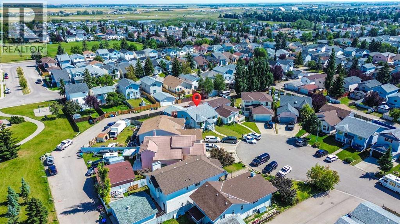
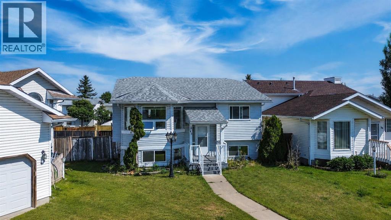
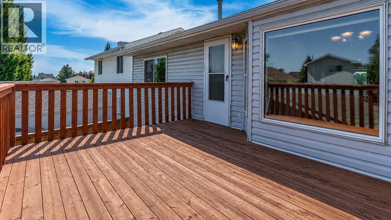
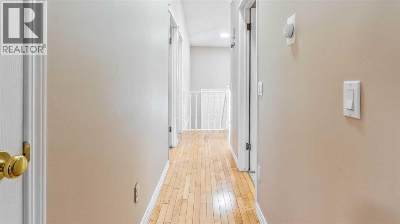
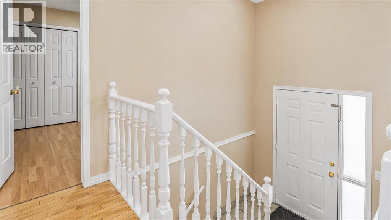
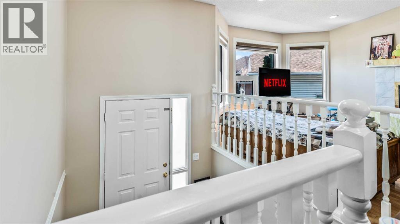
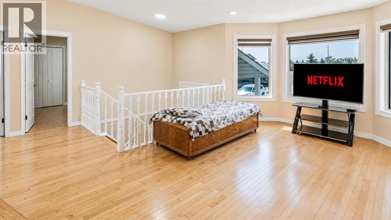
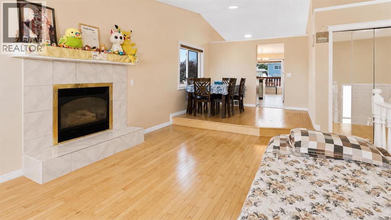
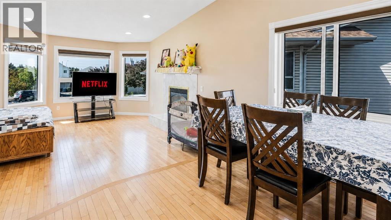
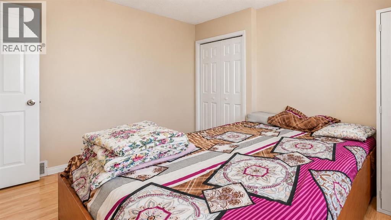
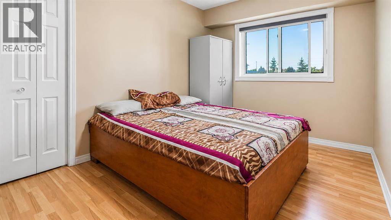
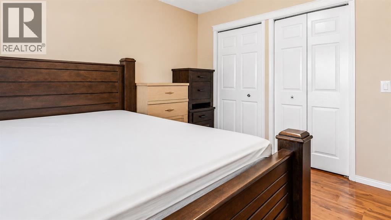
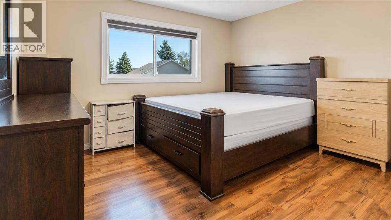
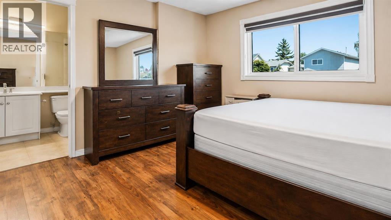
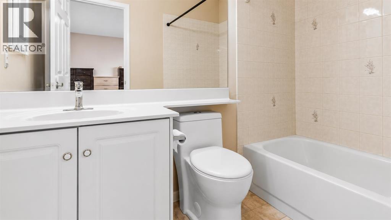
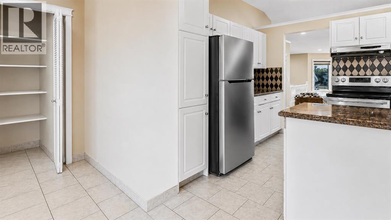
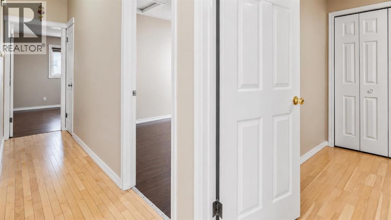
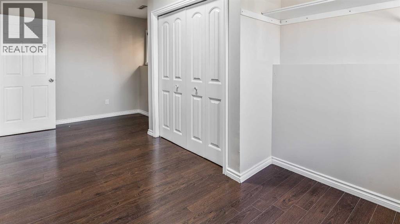
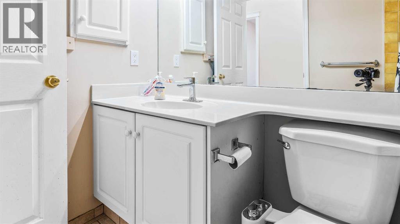
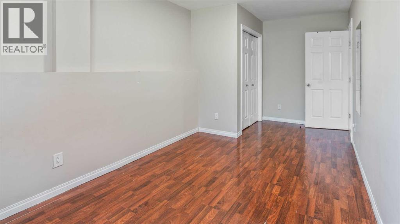
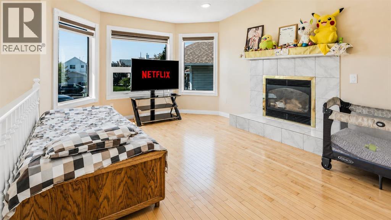
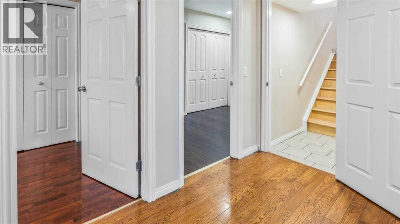
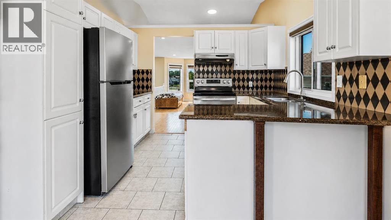
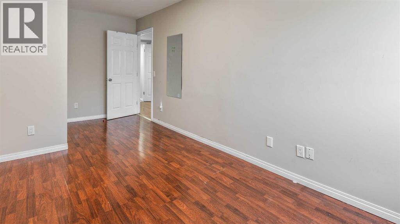
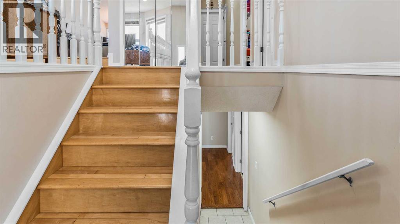
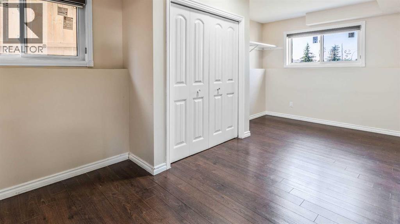
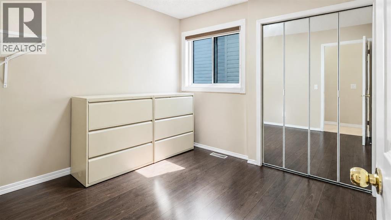
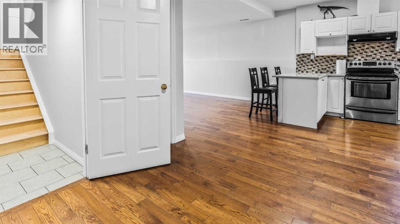
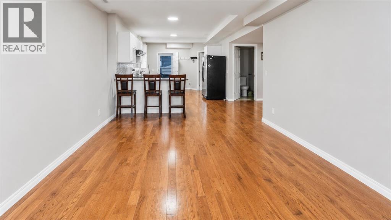
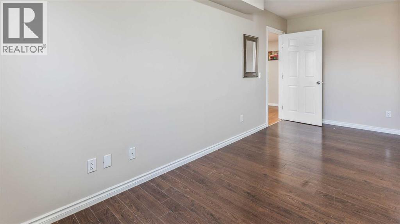
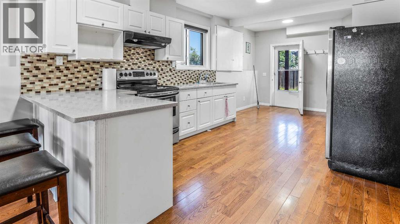
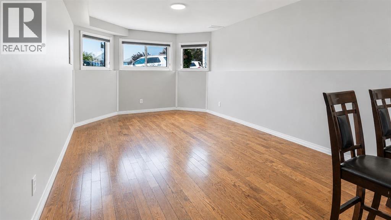
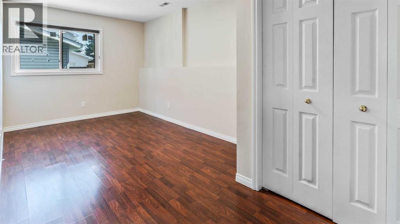
Stunning 5-Bedroom Bi-Level with Walkout Basement WITH ILLEGAL Suite in Monterey ParkIncredible location! Welcome to this beautifully maintained 5-bedroom bi-level home situated in the heart of the desirable community of Monterey Park. Offering approximately 1,208.86 sq. ft. on the main level, this home features a functional open-concept floor plan, vaulted ceilings, large windows, and an abundance of natural light.The main level offers 3 spacious bedrooms and 2 full bathrooms, including a primary bedroom with its own 4-piece ensuite. The kitchen features granite countertops, stainless steel appliances, ample cabinetry, and flows seamlessly into the dining and living areas—perfect for everyday living and entertaining.The fully developed lower level features a 2-bedroom walkout basement suite (illegal) with a separate entrance, spacious living area, kitchen, dining area, 3-piece bathroom, and two generously sized bedrooms. The lower level also includes shared laundry, storage, and utility space.Additional highlights include PEX plumbing, a new furnace, new hot water tank, new front porch, triple-pane windows, a large backyard, alley access, nearby playground, and additional street parking.This fantastic home is conveniently located steps from Monterey Park School, with easy access to multiple parks, bus stops, Saddletowne Circle, Genesis Centre, shopping, and other amenities.A wonderful opportunity for families, first-time buyers, or investors. Book your private showing today! (id:51913)
Property Details
| Amenities Near By : Playground, Schools, Shopping |
| Features : Back Lane |
| Parking Space Total : 2 |
| Plan : 9210734 |
| Structure : Deck |
| MLS® Number : A2342698 |
| Property Type : Single Family |
| Community Name : Monterey Park |
Building
| Bathroom Total : 3 |
| Bedrooms Above Ground : 3 |
| Bedrooms Below Ground : 2 |
| Bedrooms Total : 5 |
| Appliances : Washer, Refrigerator, Range - Electric, Dishwasher, Dryer, Microwave, Hood Fan |
| Architectural Style : Bi-level |
| Basement Development : Finished |
| Basement Features : Separate Entrance, Walk Out, Suite |
| Basement Type : Full (finished) |
| Constructed Date : 1993 |
| Construction Style Attachment : Detached |
| Cooling Type : None |
| Exterior Finish : Vinyl Siding |
| Fireplace Present : Yes |
| Fireplace Total : 1 |
| Flooring Type : Carpeted, Laminate, Tile |
| Foundation Type : Poured Concrete |
| Heating Type : Central Heating |
| Size Interior : 1209 Sqft |
| Total Finished Area : 1208.86 Sqft |
| Type : House |
Land
| Size Total : 542 M2|4,051 - 7,250 Sqft |
| Size Total Text : 542 M2|4,051 - 7,250 Sqft |
| Size Frontage : 6.77 M |
| Acreage : No |
| Land Amenities : Playground, Schools, Shopping |
| Fence Type : Fence |
| Landscape Features : Garden Area |
| Size Depth : 24.75 M |
| Size Irregular : 542.00 |
| Zoning Description : R-cg |
Rooms
| Level | Type | Dimensions |
|---|---|---|
| Basement | 3pc Bathroom | 7.17 Ft x 5.67 Ft |
| Basement | Bedroom | 8.67 Ft x 18.00 Ft |
| Basement | Bedroom | 8.67 Ft x 18.00 Ft |
| Basement | Kitchen | 11.25 Ft x 20.42 Ft |
| Basement | Recreational, Games Room | 11.33 Ft x 18.67 Ft |
| Main Level | 4pc Bathroom | 4.92 Ft x 7.92 Ft |
| Main Level | 4pc Bathroom | 4.92 Ft x 7.92 Ft |
| Main Level | Bedroom | 9.33 Ft x 9.92 Ft |
| Main Level | Bedroom | 9.42 Ft x 13.50 Ft |
| Main Level | Dining Room | 10.50 Ft x 8.92 Ft |
| Main Level | Kitchen | 13.83 Ft x 17.00 Ft |
| Main Level | Living Room | 12.08 Ft x 16.58 Ft |
| Main Level | Primary Bedroom | 12.75 Ft x 11.50 Ft |
Map
Agents and Offices
- Deepak Mahna
- Office: Prep Realty