Apartment

Year Built: 2019

Area: 588 sqft

Bedrooms: 2

Bathrooms: 1

Car Parking: 2
1433, 76 Cornerstone Passage Ne Calgary, Alberta T3N 0Y5
$234,900
Description
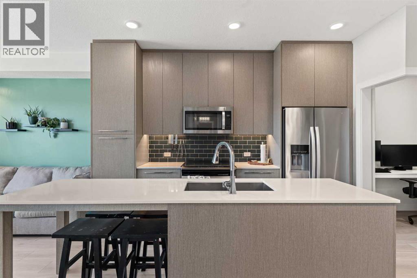
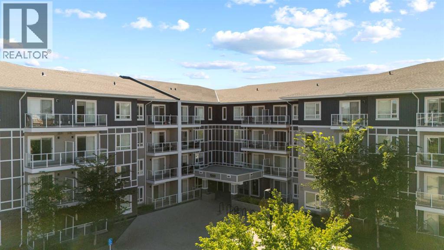
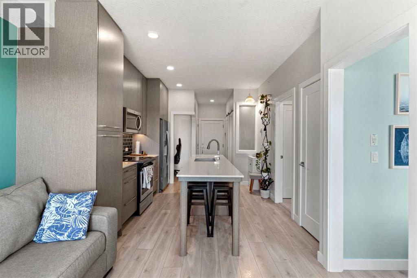
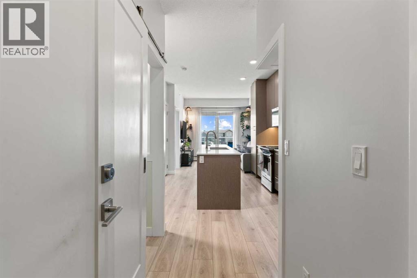
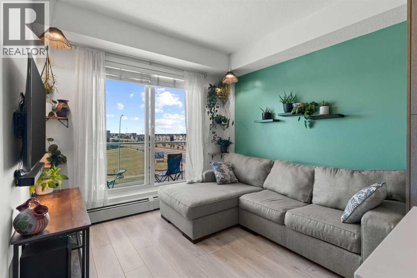
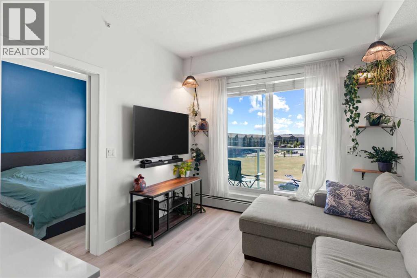
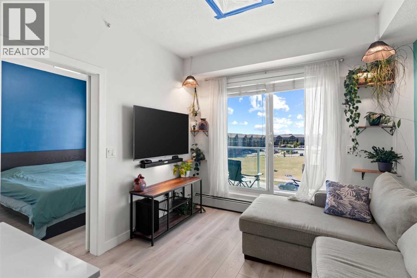
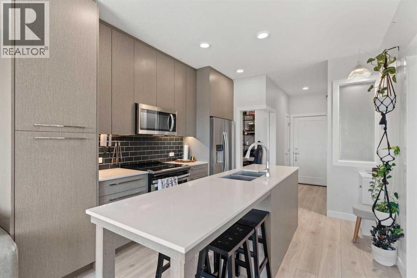
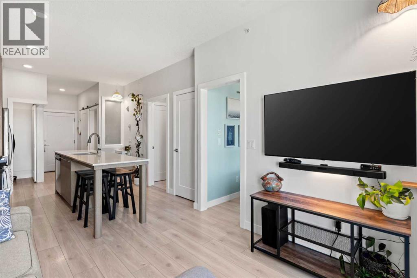
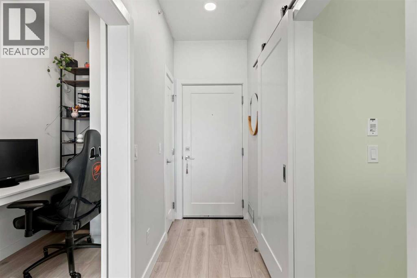
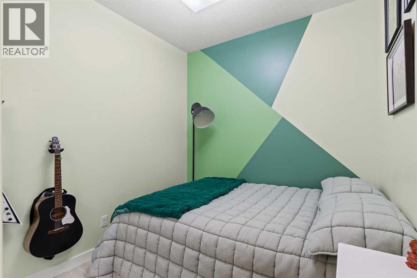
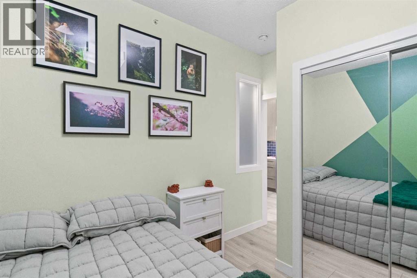
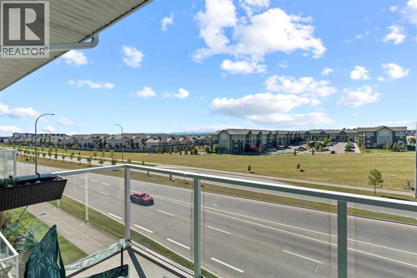
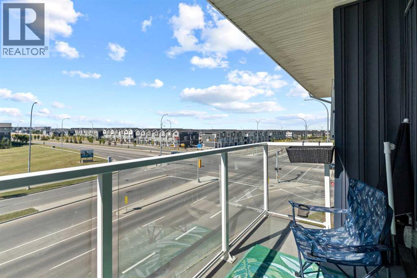
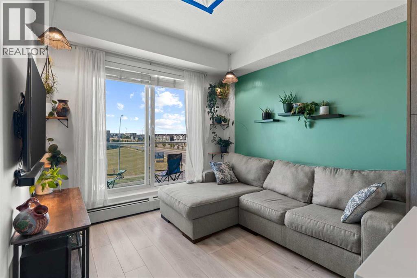
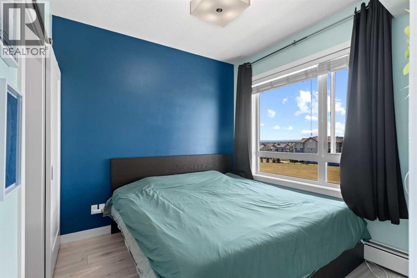
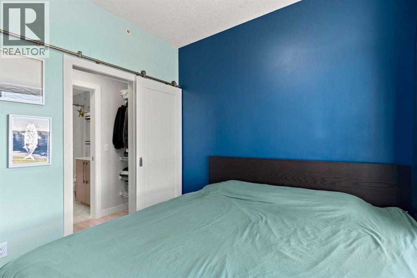
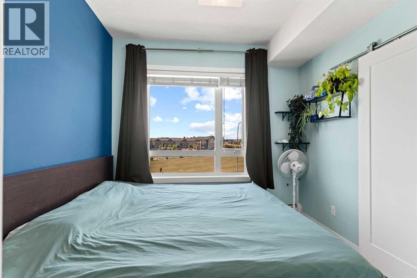
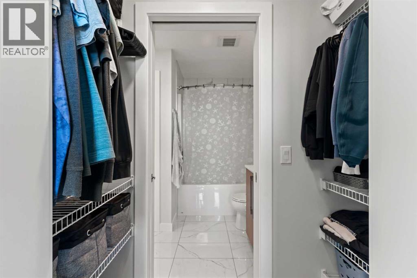
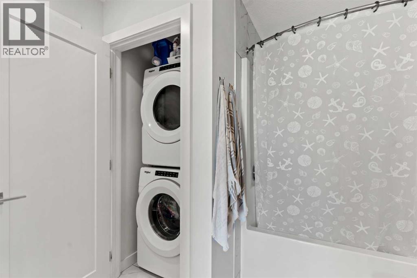
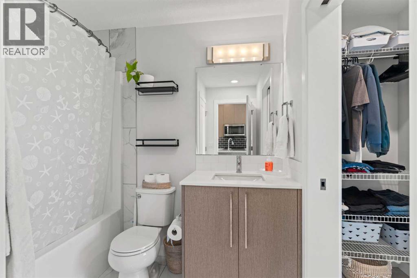
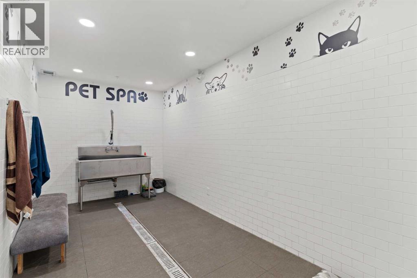
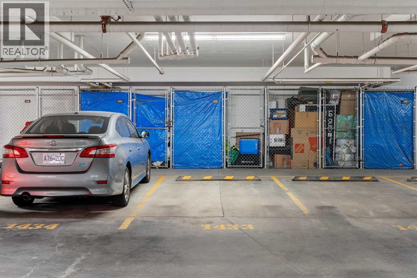
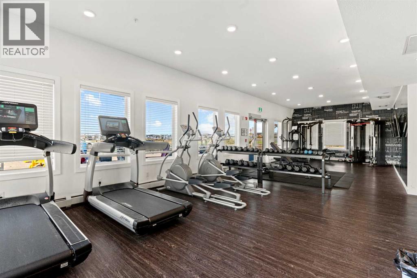
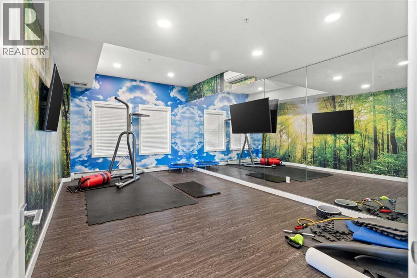
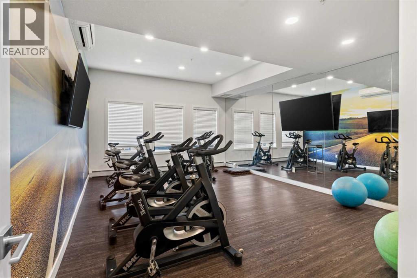
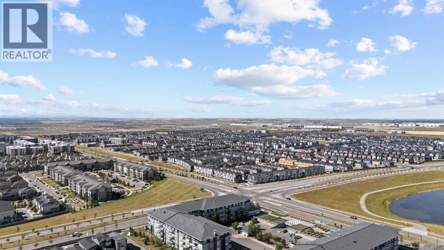
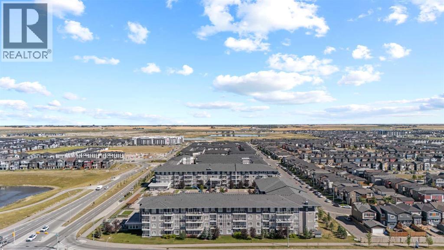
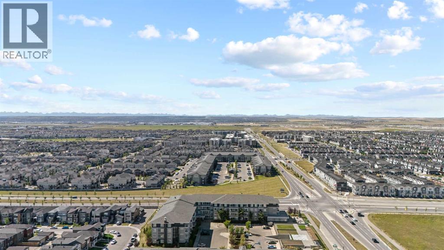
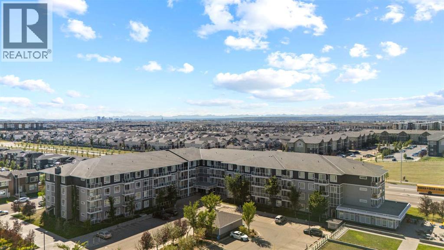
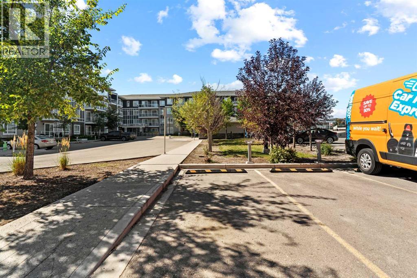
Welcome to this bright TOP-FLOOR unit in the sought-after community of Cornerstone! This well-designed 2-BEDROOM, 1-BATHROOM home offers approximately 588 sq. ft. of comfortable single-level living, built in 2019. The open-concept kitchen features QUARTZ COUNTERS and stainless steel appliances, flowing into a spacious living area with access to your own private BALCONY — perfect for morning coffee or evening relaxation. Both bedrooms offer WALK-IN CLOSETS, and in-unit laundry adds everyday convenience. This unit also includes TITLED UNDERGROUND PARKING STALLS and a separate STORAGE LOCKER — a rare find. Residents enjoy access to fantastic building amenities including a FITNESS CENTER, PARTY ROOM, COMMUNITY GARDENS, and VISITOR PARKING. Ideally located close to shopping, sidewalks, and walking/bike paths, this unit is perfect for first-time buyers, downsizers, or investors alike. Don't miss this fantastic opportunity in Cornerstone! (id:51913)
Property Details
| Amenities Near By : Shopping |
| Community Features : Pets Allowed |
| Features : Elevator, No Animal Home, No Smoking Home, Parking |
| Parking Space Total : 2 |
| Plan : 1812137 |
| MLS® Number : A2341468 |
| Property Type : Single Family |
| Community Name : Cornerstone |
Building
| Bathroom Total : 1 |
| Bedrooms Above Ground : 2 |
| Bedrooms Total : 2 |
| Amenities : Exercise Centre, Party Room, Recreation Centre |
| Appliances : Washer, Refrigerator, Stove, Dryer, Microwave Range Hood Combo, Garage Door Opener |
| Constructed Date : 2019 |
| Construction Material : Poured Concrete, Wood Frame |
| Construction Style Attachment : Attached |
| Cooling Type : None |
| Exterior Finish : Concrete |
| Flooring Type : Tile, Vinyl Plank |
| Heating Type : Baseboard Heaters |
| Stories Total : 4 |
| Size Interior : 588 Sqft |
| Total Finished Area : 587.77 Sqft |
| Type : Apartment |
Land
| Size Total Text : Unknown |
| Acreage : No |
| Land Amenities : Shopping |
| Zoning Description : M-1 |
Rooms
| Level | Type | Dimensions |
|---|---|---|
| Main Level | Bedroom | 8.00 Ft x 11.08 Ft |
| Main Level | 4pc Bathroom | 7.83 Ft x 8.42 Ft |
| Main Level | Bedroom | 9.25 Ft x 9.50 Ft |
| Main Level | Kitchen | 12.33 Ft x 10.50 Ft |
| Main Level | Living Room | 9.25 Ft x 10.33 Ft |
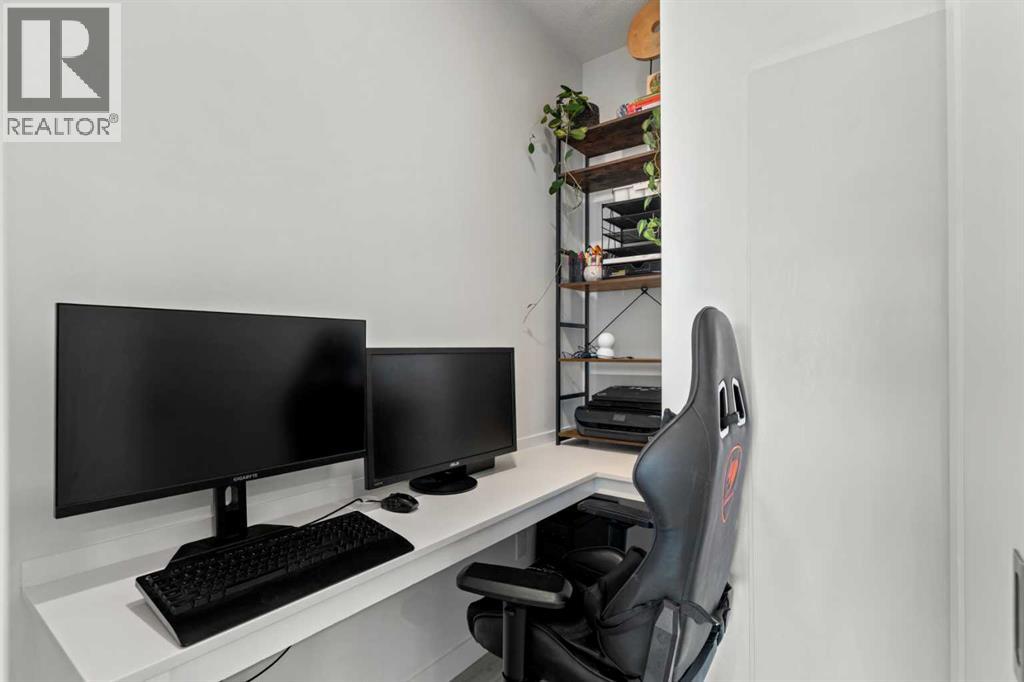
| Main Level | Office | 7.67 Ft x 4.67 Ft |
Map
Agents and Offices
- Ulises Ramirez
- Office: Propzap Realty