House

Year Built: 2001

Area: 1365 sqft

Bedrooms: 3

Bathrooms: 3

Fireplaces: 1

Car Parking: 2
72 Tuscany Springs Way Nw Calgary, Alberta T3L 2N4 New
$610,000
Description
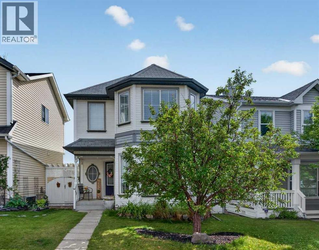
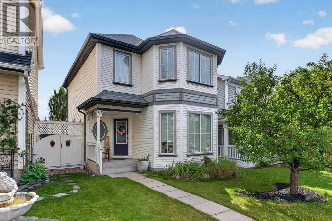
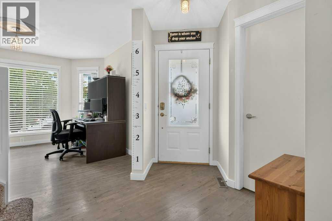
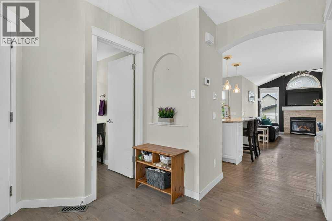
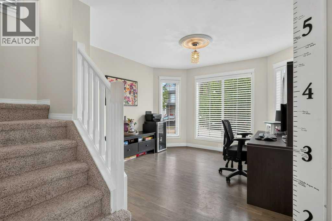
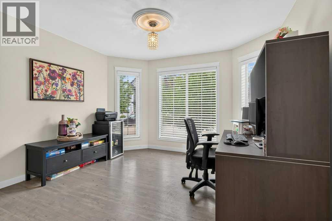
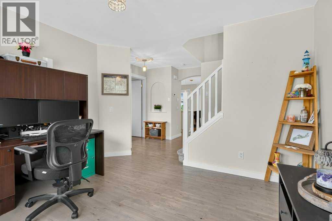
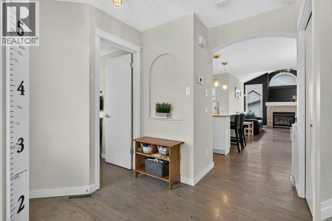
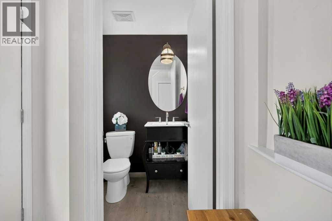
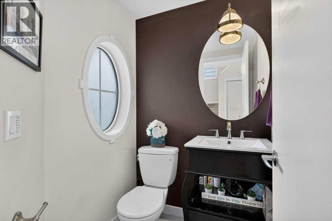
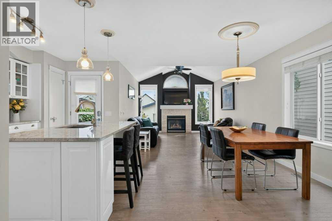
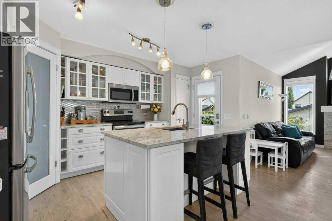
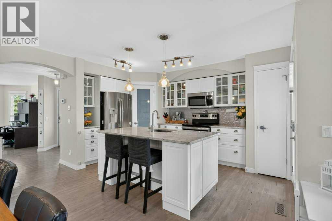
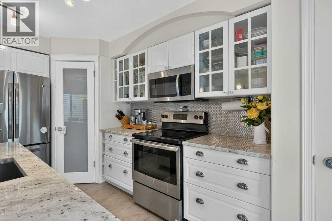
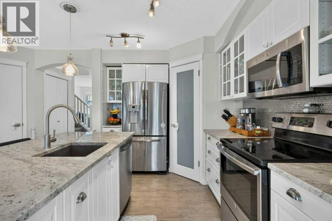
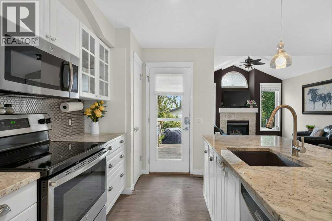
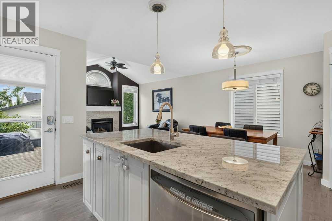
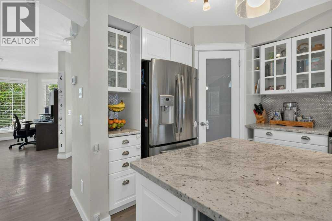
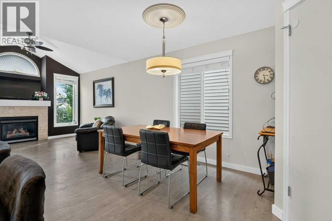
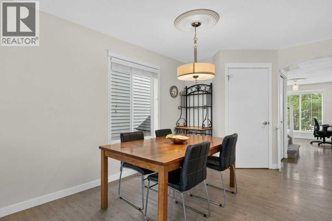
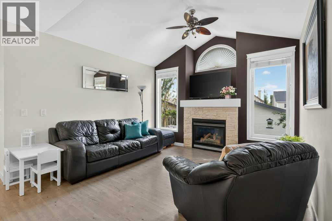
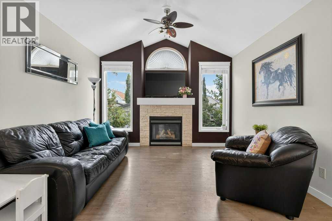
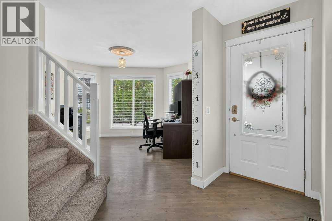
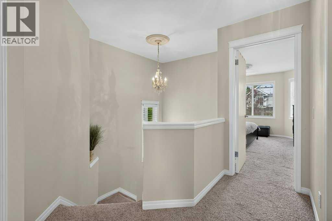
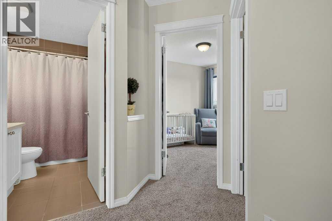
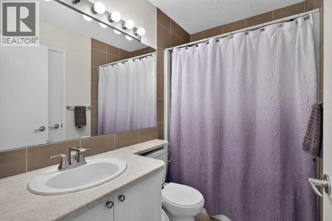
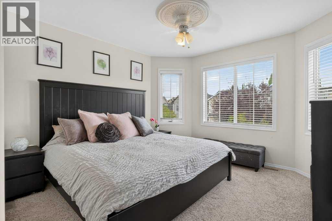
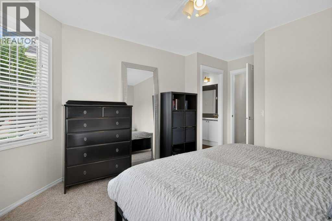
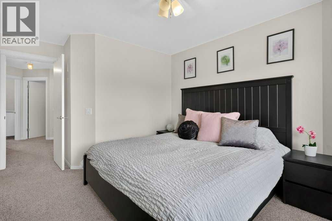
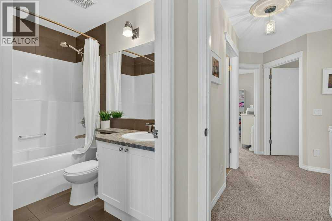
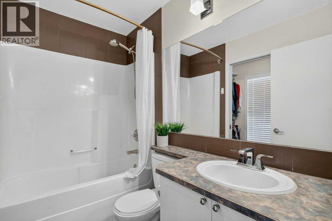
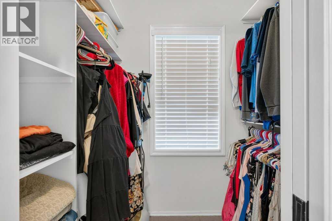
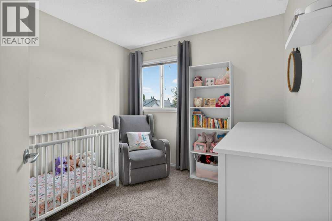
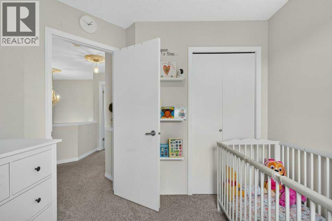
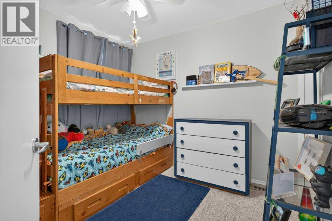
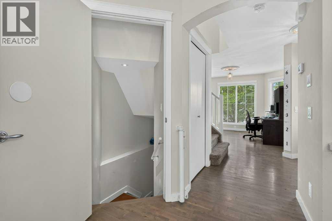
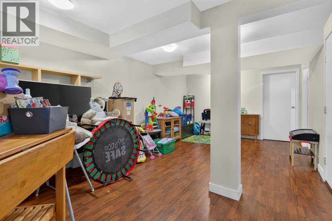
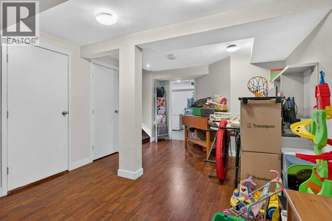
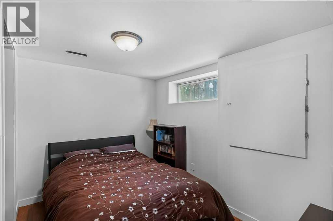
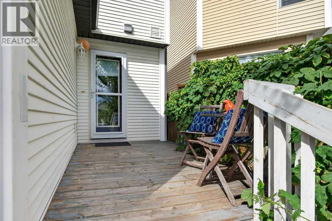
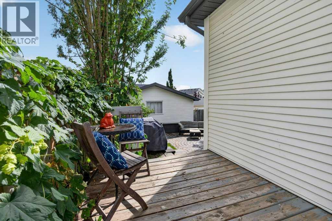
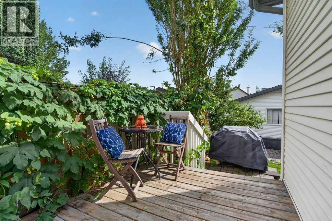
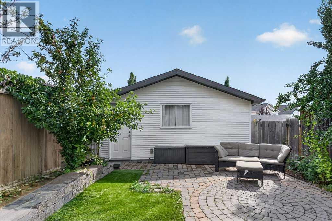
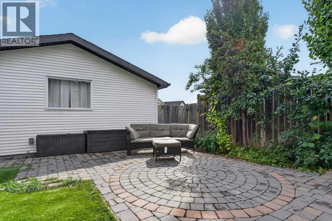
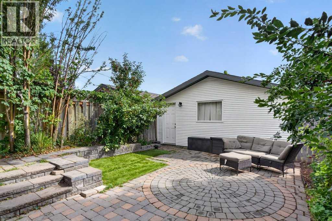
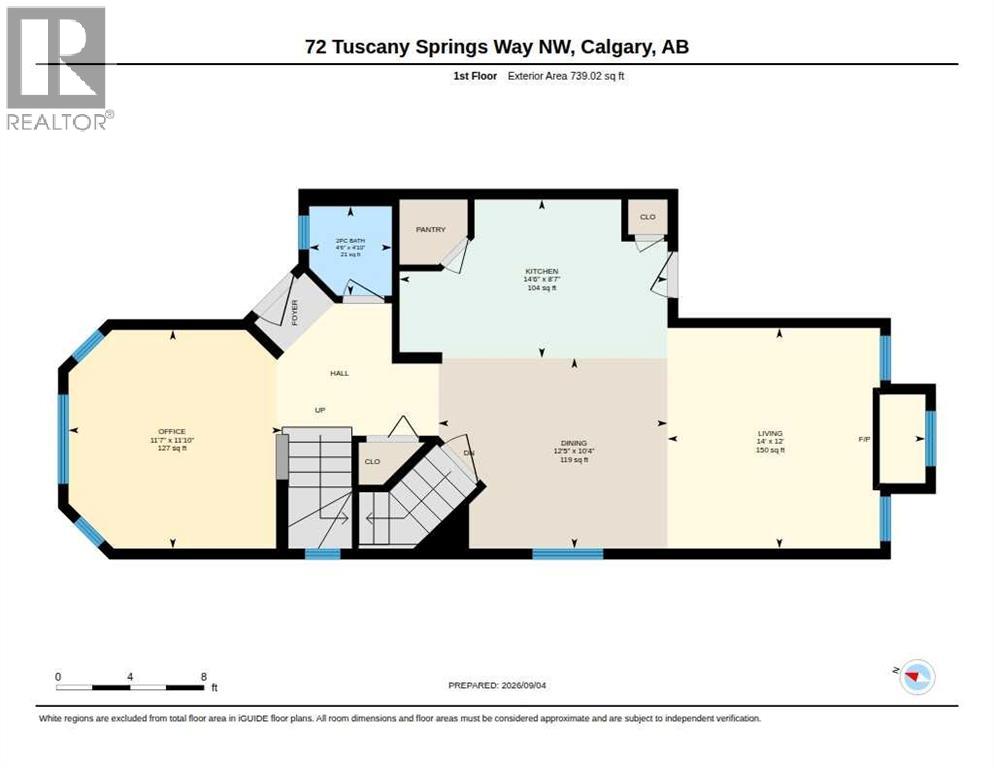
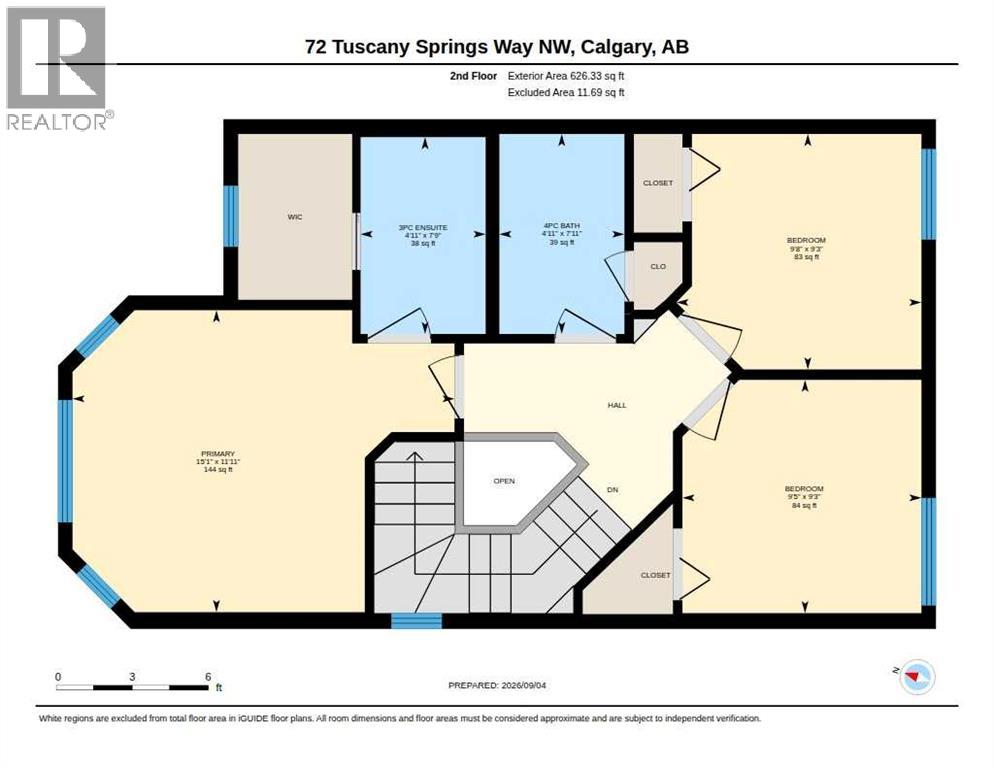
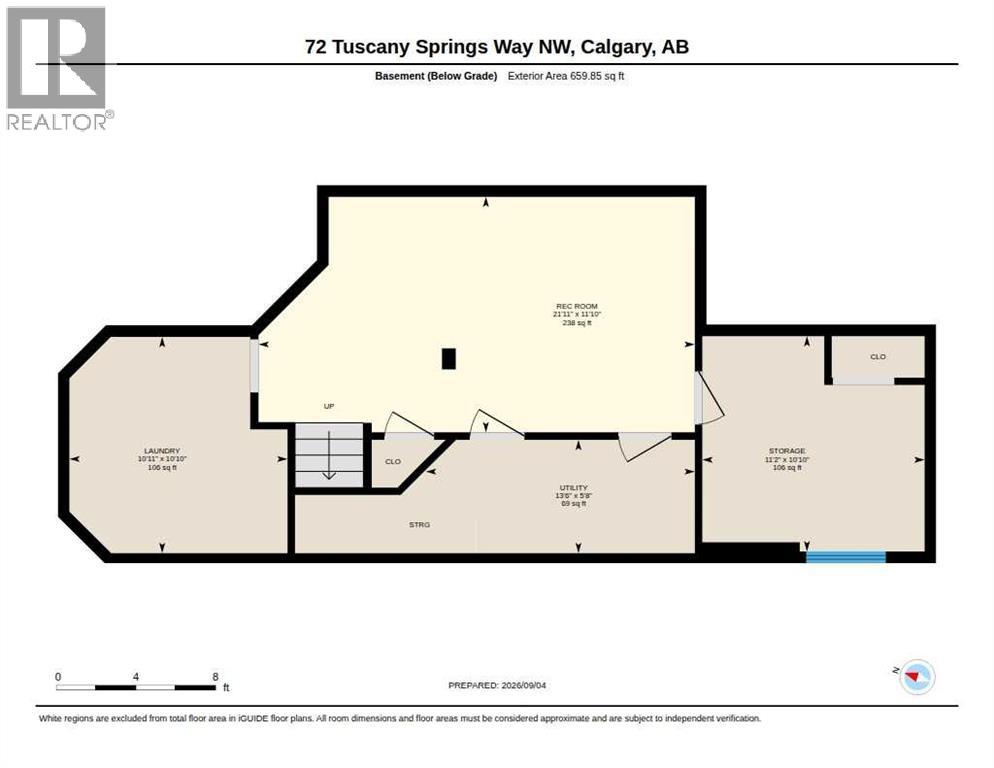
Welcome to 72 Tuscany Springs Way NW, located in the sought-after community of Tuscany. This inviting 3-bedroom, 2½-bathroom home offers a functional layout, generous living space, a finished basement, and a double detached garage. The main floor offers the best of both worlds with a separate front living room, perfect for welcoming guests or creating a quiet sitting area. At the back of the home, the spacious family room is open to the kitchen and features a cozy fireplace, creating a warm and comfortable space for everyday family living and entertaining. A convenient 2-piece bathroom completes the main level. Upstairs you'll find three comfortable bedrooms, including a spacious primary bedroom with its own private ensuite. A second full bathroom serves the additional bedrooms.The fully finished basement provides valuable additional living space with endless possibilities for a family room, home office, recreation area, gym, or media room. Outside, enjoy the convenience of a double detached garage and the established neighbourhood setting. Tuscany is known for its clubhouse with splash park in the summer, tennis courts, outdoor rink, parks, pathways, schools, shopping, recreation and easy access to major roadways and transit. A great opportunity to enjoy the space and lifestyle that Tuscany has to offer! (id:51913)
Property Details
| Amenities Near By : Park, Playground, Schools, Shopping |
| Features : Back Lane, No Smoking Home, Parking |
| Parking Space Total : 2 |
| Plan : 0110710 |
| Structure : Deck |
| MLS® Number : A2341296 |
| Property Type : Single Family |
| Community Name : Tuscany |
Building
| Bathroom Total : 3 |
| Bedrooms Above Ground : 3 |
| Bedrooms Total : 3 |
| Amenities : Clubhouse |
| Appliances : Refrigerator, Dishwasher, Stove, Microwave Range Hood Combo, Window Coverings, Washer & Dryer |
| Basement Development : Finished |
| Basement Type : Full (finished) |
| Constructed Date : 2001 |
| Construction Material : Wood Frame |
| Construction Style Attachment : Detached |
| Cooling Type : Central Air Conditioning |
| Exterior Finish : Vinyl Siding |
| Fireplace Present : Yes |
| Fireplace Total : 1 |
| Flooring Type : Carpeted, Hardwood, Laminate |
| Foundation Type : Poured Concrete |
| Half Bath Total : 1 |
| Heating Fuel : Natural Gas |
| Heating Type : Other, Forced Air |
| Stories Total : 2 |
| Size Interior : 1365 Sqft |
| Total Finished Area : 1365.34 Sqft |
| Type : House |
Land
| Size Total : 264 M2|0-4,050 Sqft |
| Size Total Text : 264 M2|0-4,050 Sqft |
| Size Frontage : 8.84 M |
| Acreage : No |
| Land Amenities : Park, Playground, Schools, Shopping |
| Fence Type : Fence |
| Size Depth : 36.99 M |
| Size Irregular : 264.00 |
| Zoning Description : Dc (pre 1p2007) |
Rooms
| Level | Type | Dimensions |
|---|---|---|
| Second Level | 3pc Bathroom | 7.75 Ft x 4.92 Ft |
| Second Level | 4pc Bathroom | 7.92 Ft x 4.92 Ft |
| Second Level | Bedroom | 9.25 Ft x 9.67 Ft |
| Second Level | Bedroom | 9.25 Ft x 9.42 Ft |
| Second Level | Primary Bedroom | 11.92 Ft x 15.08 Ft |
| Basement | Recreational, Games Room | 11.83 Ft x 21.92 Ft |
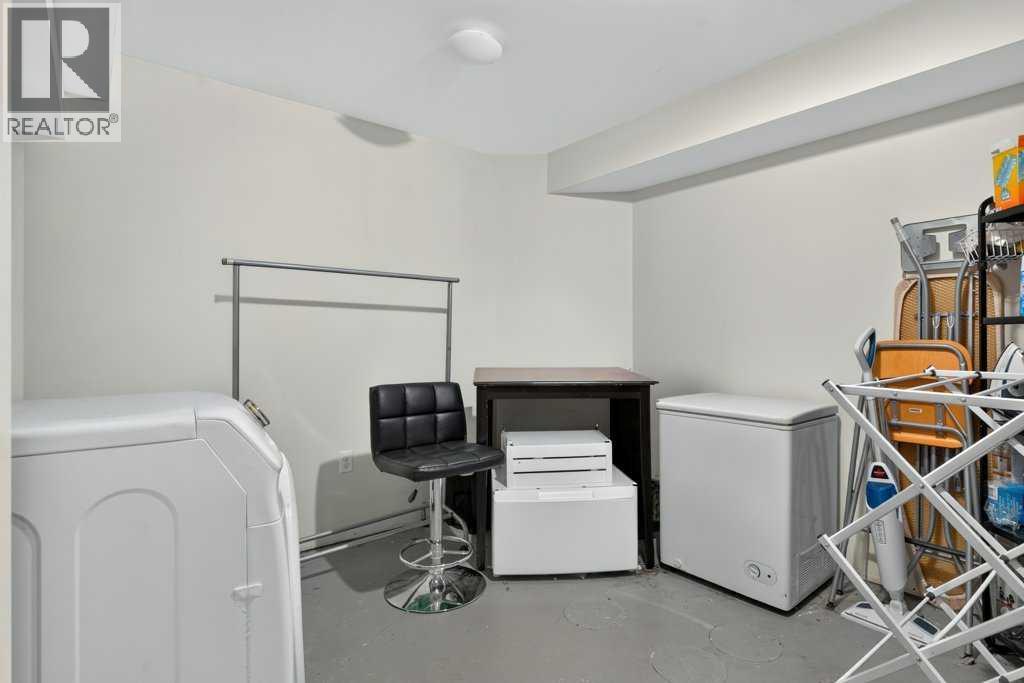
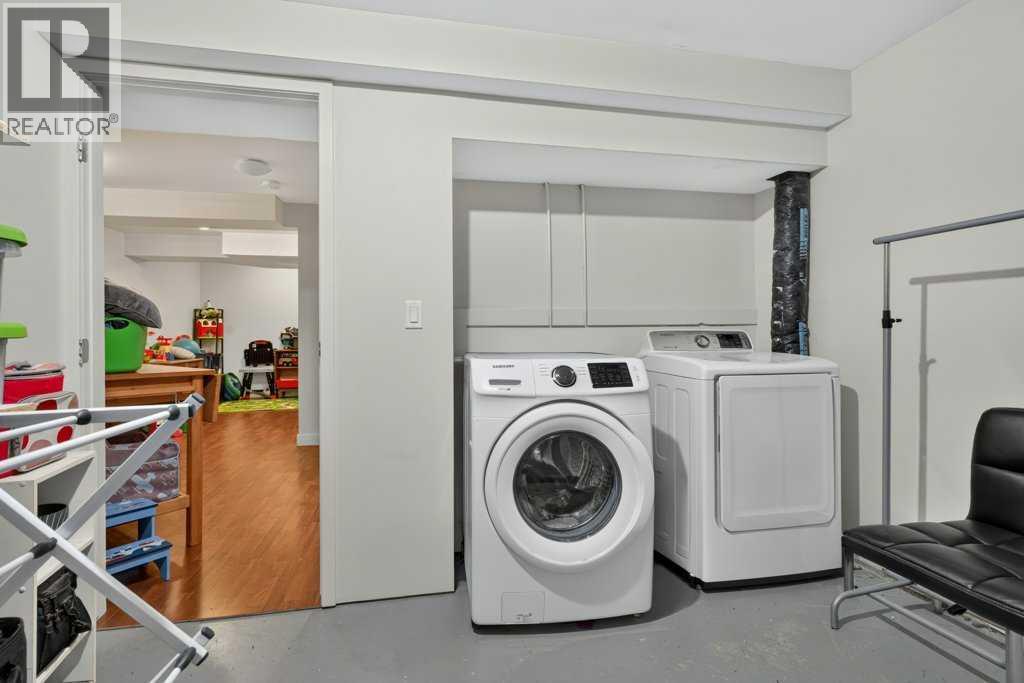
| Basement | Laundry Room | 10.83 Ft x 10.92 Ft |
| Main Level | 2pc Bathroom | 4.83 Ft x 21.00 Ft |
| Main Level | Dining Room | 10.33 Ft x 12.42 Ft |
| Main Level | Kitchen | 8.58 Ft x 14.50 Ft |
| Main Level | Family Room | 12.00 Ft x 14.00 Ft |
| Main Level | Living Room | 11.83 Ft x 11.58 Ft |
Map
Agents and Offices
- Debbie Miller
- Office: Trec The Real Estate Company