Row / Townhouse

Year Built: 2016

Area: 1230 sqft

Bedrooms: 2

Bathrooms: 3

Car Parking: 2
903, 218 Sherwood Square Nw Calgary, Alberta T3R 0Y2 New
$374,900
Description
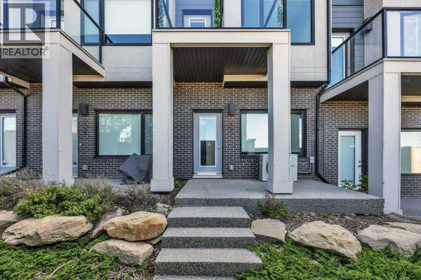
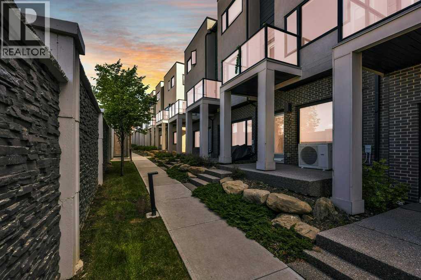
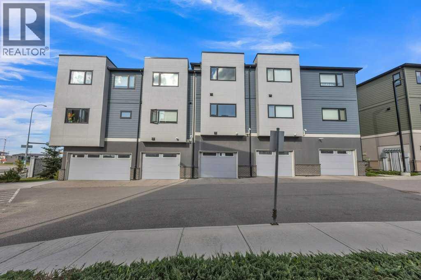
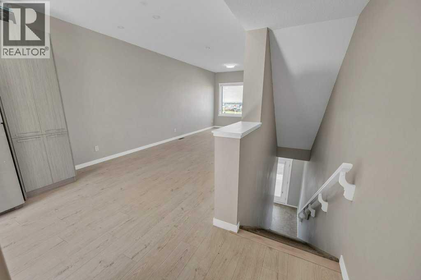
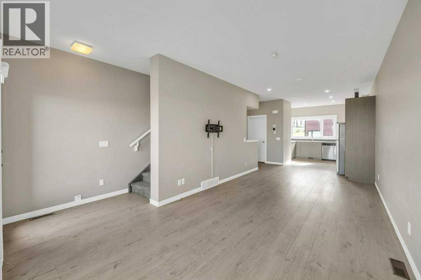
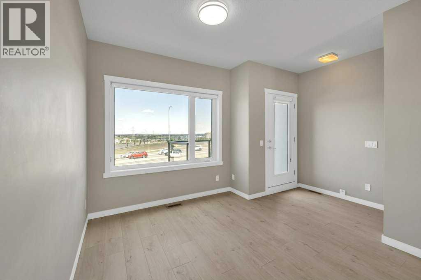
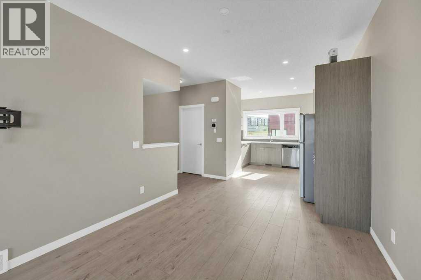
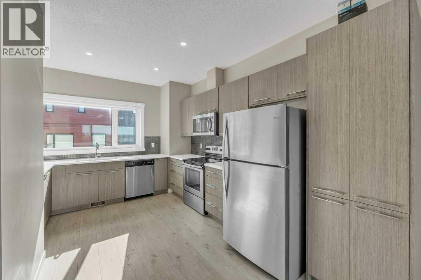
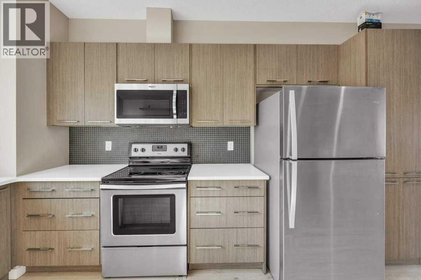
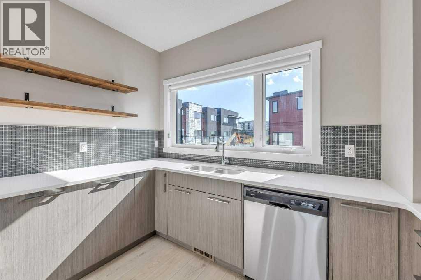
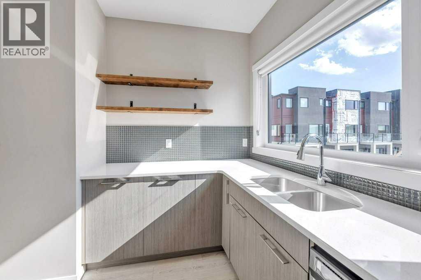
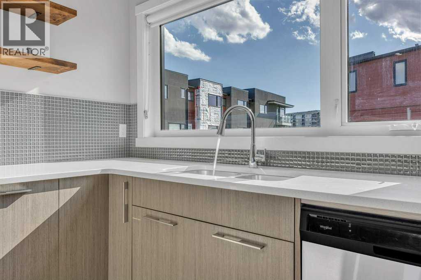
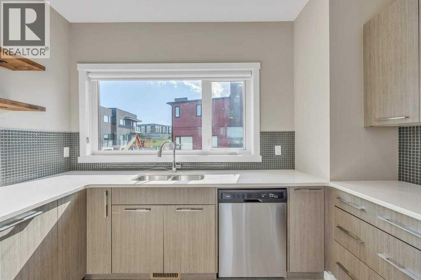
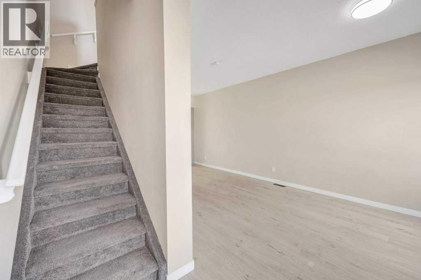
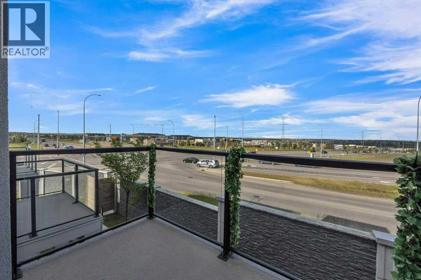
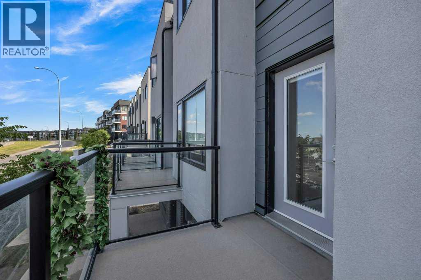
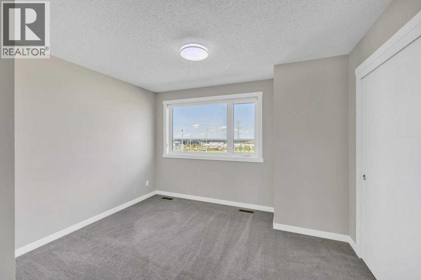
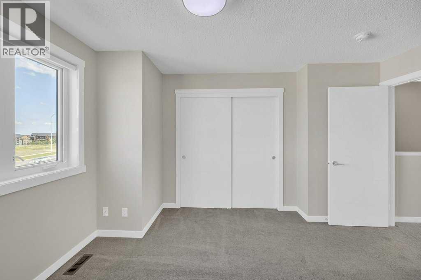
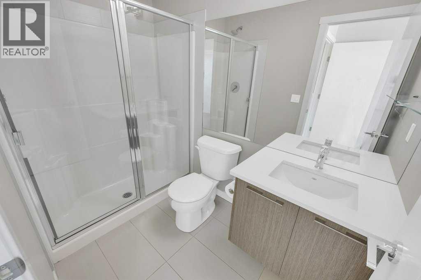
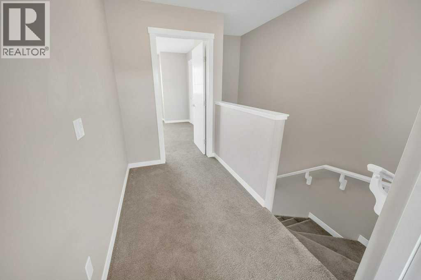
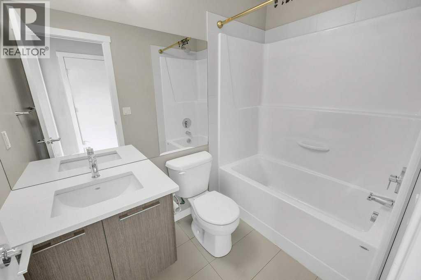
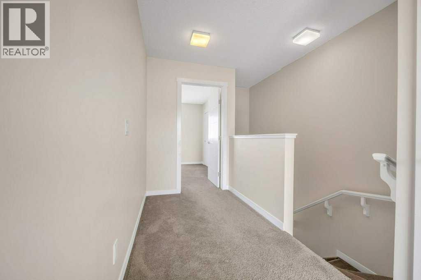
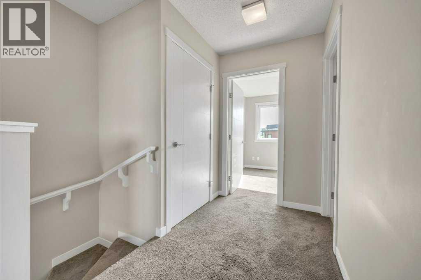
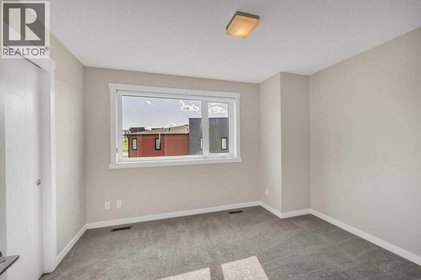
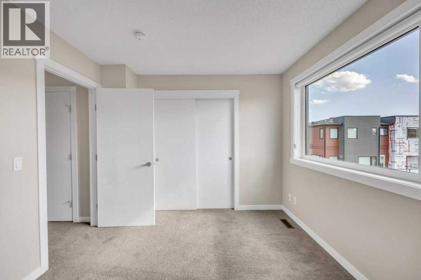
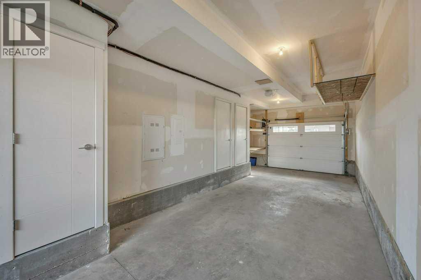
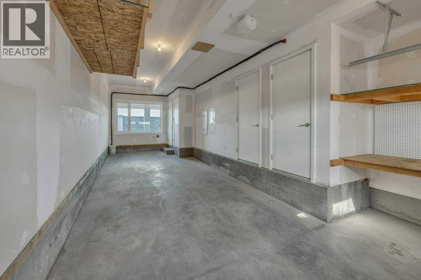
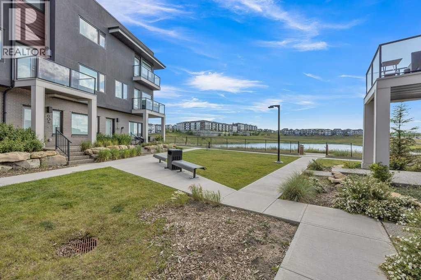
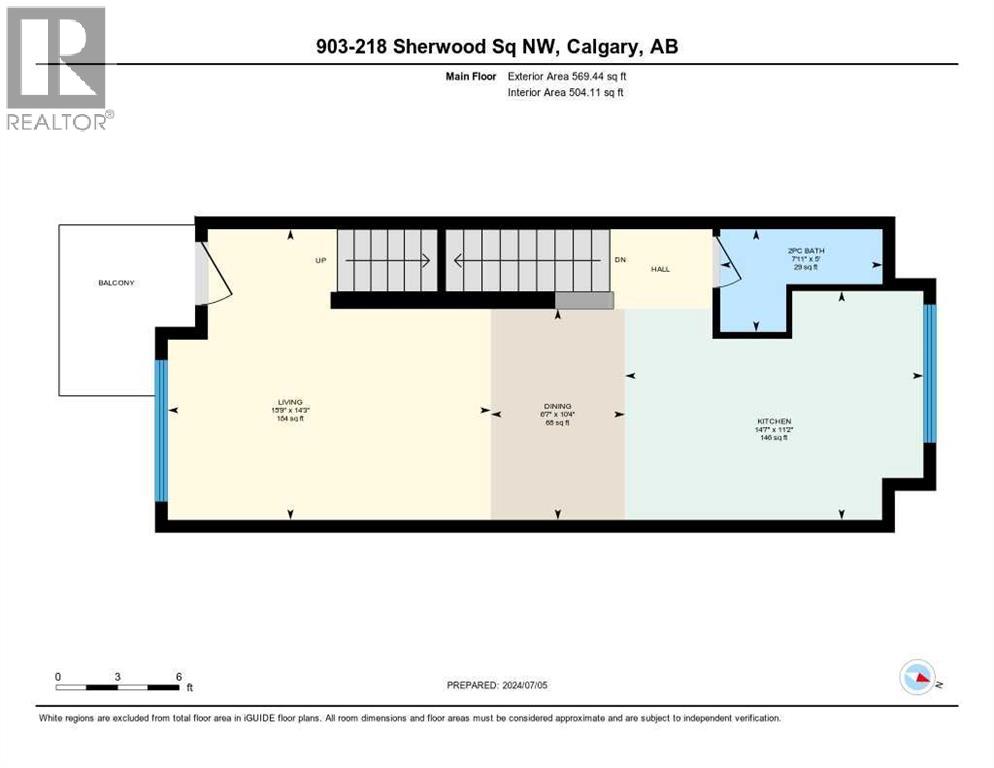
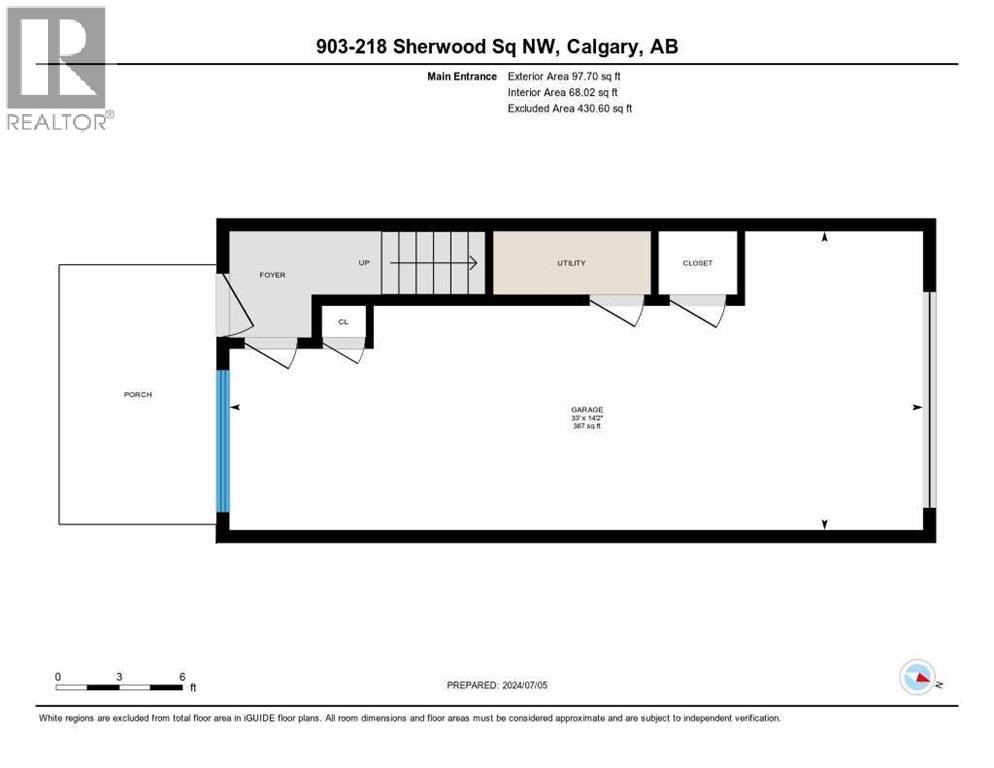
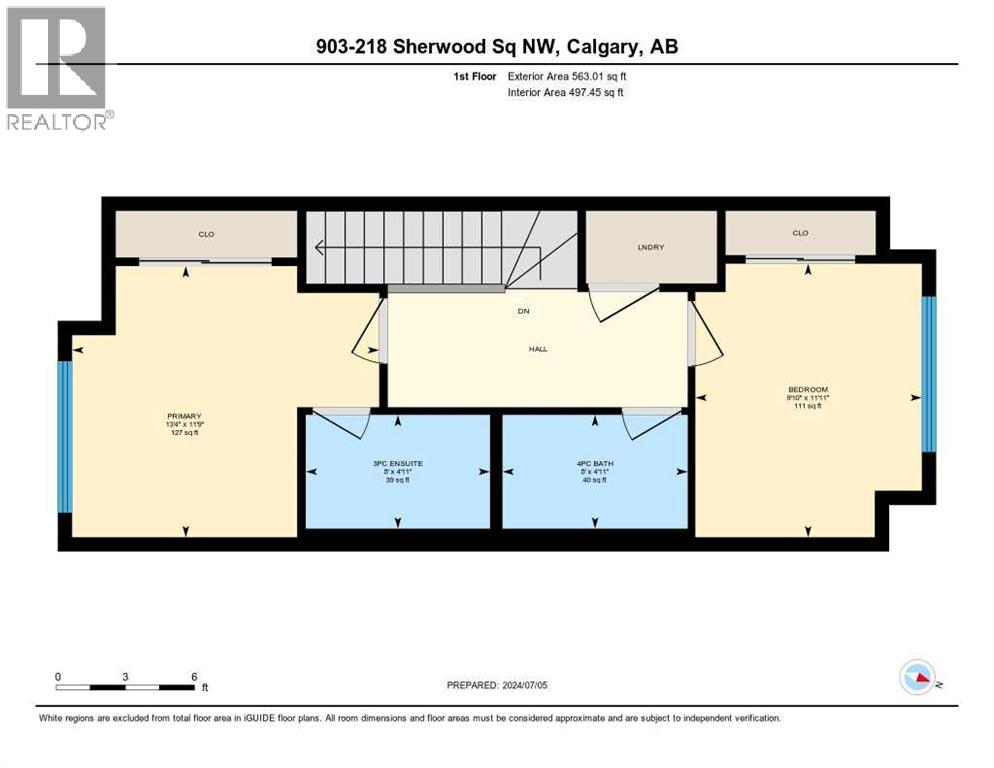
Don’t miss this fantastic opportunity to own a pristine, maintenance-free townhouse in the sought-after Sherwood neighborhood. Just a short walk from the pond, this home features 2 bedrooms, 2.5 baths, 1230 sqft of living space, and an attached tandem garage. The main floor has a bright, open-concept layout perfect for entertaining. The spacious kitchen includes stainless steel appliances, quartz countertops, and a scenic pond view from the window. The kitchen opens to a large dining room and living room. Upstairs, there’s a spacious master bedroom with a 3-piece ensuite, another good-sized bedroom, and a 4-piece main bathroom. This unit is one of the few in the complex equipped with AC for those hot summer days. This lovely 3-story townhouse is within walking distance of all your essentials, including shopping centers, schools, and the picturesque pathways around the pond. This property is a 5 min Walk from the major Shopping centre. (id:51913)
Property Details
| Amenities Near By : Park, Playground, Schools, Shopping |
| Community Features : Pets Allowed With Restrictions |
| Features : Pvc Window, No Smoking Home |
| Parking Space Total : 2 |
| Plan : 1612251 |
| View Type : View |
| MLS® Number : A2342573 |
| Property Type : Single Family |
| Community Name : Sherwood |
Building
| Bathroom Total : 3 |
| Bedrooms Above Ground : 2 |
| Bedrooms Total : 2 |
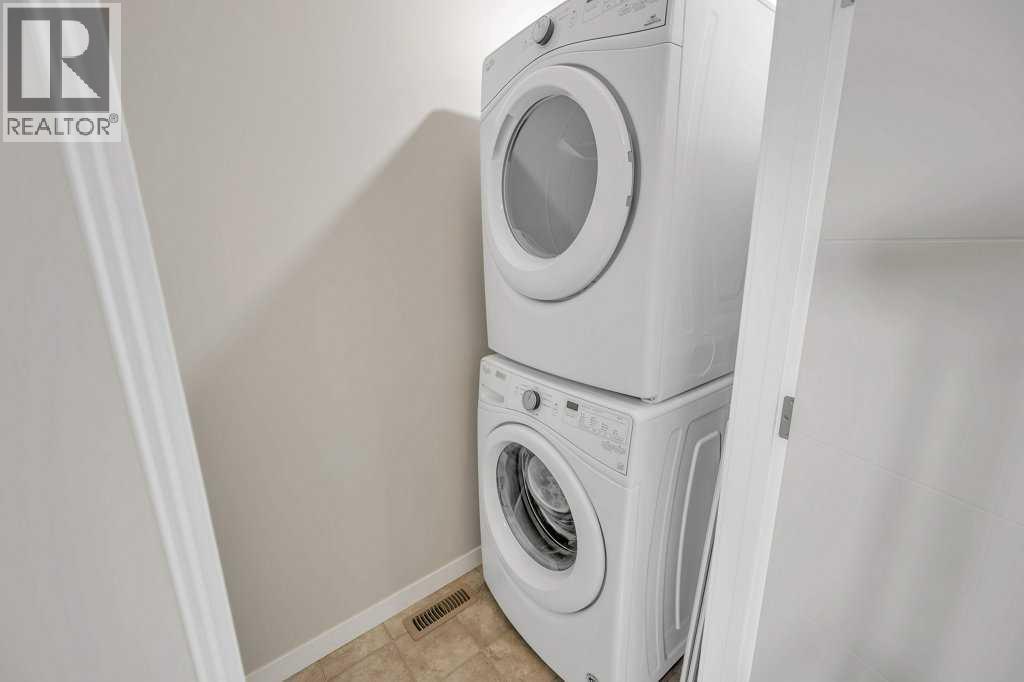
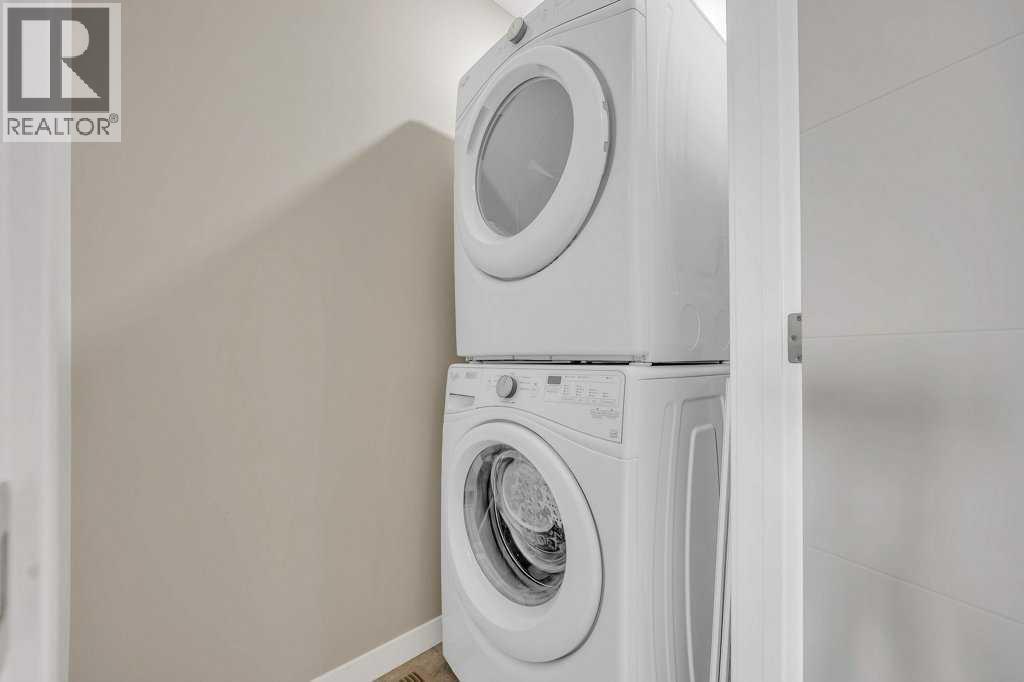
| Appliances : Washer, Refrigerator, Range - Electric, Dishwasher, Dryer, Microwave Range Hood Combo, Window Coverings, Garage Door Opener |
| Basement Type : None |
| Constructed Date : 2016 |
| Construction Material : Wood Frame |
| Construction Style Attachment : Attached |
| Cooling Type : Central Air Conditioning |
| Exterior Finish : Stucco |
| Flooring Type : Carpeted, Ceramic Tile, Vinyl Plank |
| Foundation Type : Poured Concrete |
| Half Bath Total : 1 |
| Heating Type : Central Heating, Forced Air |
| Stories Total : 3 |
| Size Interior : 1230 Sqft |
| Total Finished Area : 1230.15 Sqft |
| Type : Row / Townhouse |
Land
| Size Total Text : Unknown |
| Acreage : No |
| Land Amenities : Park, Playground, Schools, Shopping |
| Fence Type : Not Fenced |
| Landscape Features : Landscaped |
| Surface Water : Creek Or Stream |
| Zoning Description : M-1 D125 |
Rooms
| Level | Type | Dimensions |
|---|---|---|
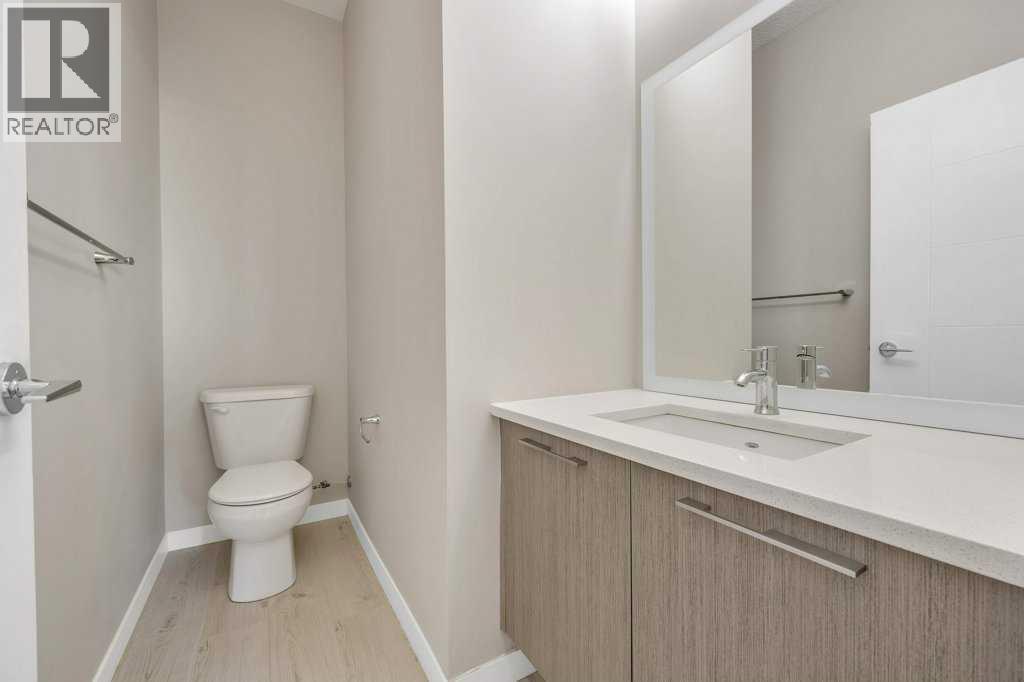
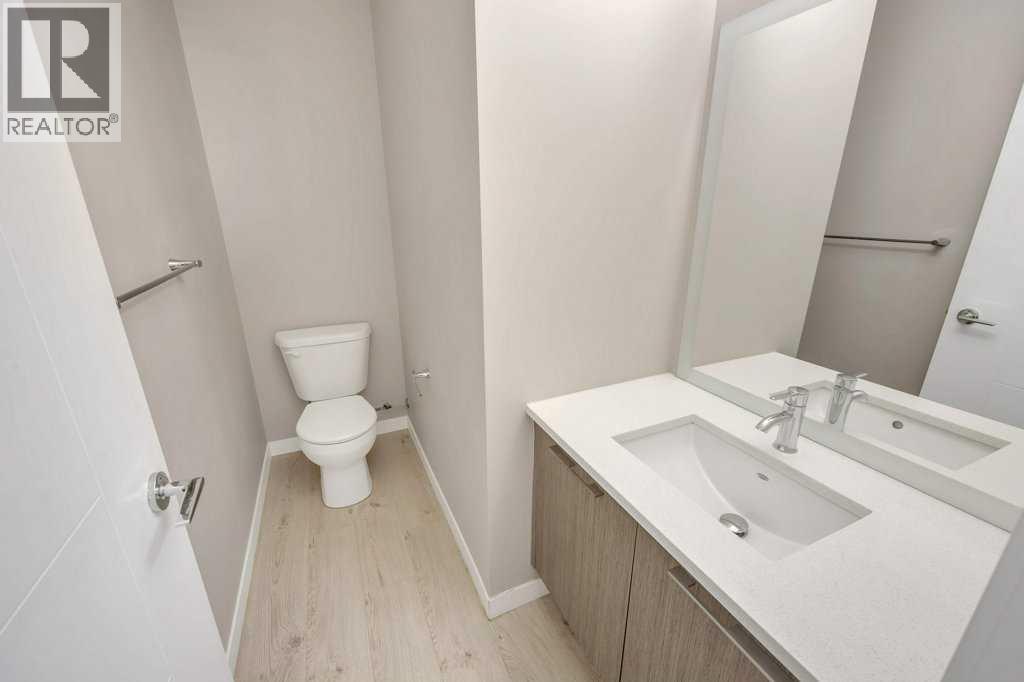
| Second Level | 2pc Bathroom | 2.41 M x 1.52 M |
| Second Level | Dining Room | 3.15 M x 2.01 M |
| Second Level | Kitchen | 4.44 M x 3.41 M |
| Second Level | Living Room | 4.80 M x 4.34 M |
| Third Level | 3pc Bathroom | 2.44 M x 1.50 M |
| Third Level | 4pc Bathroom | 2.44 M x 1.50 M |
| Third Level | Bedroom | 3.63 M x 3.00 M |
| Third Level | Primary Bedroom | 4.06 M x 3.58 M |
Map
Agents and Offices
- Sahil Kaushal
- Arun Kaushal
- Office: Prep Realty