House

Year Built: 2008

Area: 3092 sqft

Bedrooms: 7

Bathrooms: 5

Fireplaces: 1

Car Parking: 3
14 Taralake Cape Ne Calgary, Alberta T3J 0J1 New
$1,249,000
Description
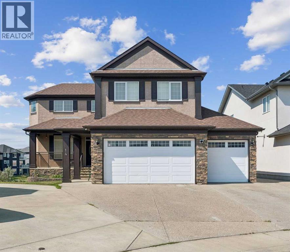
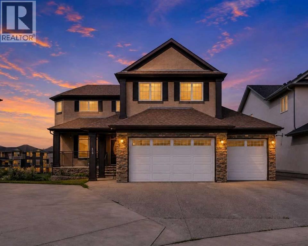
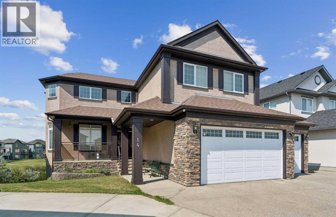
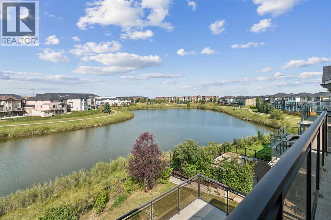
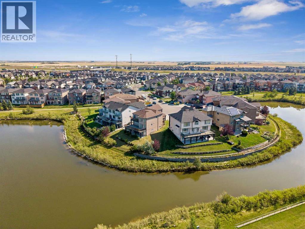
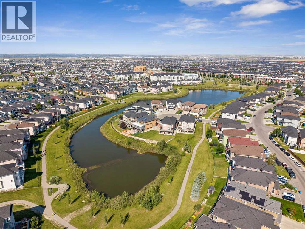
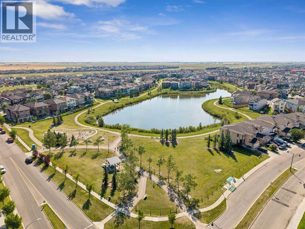
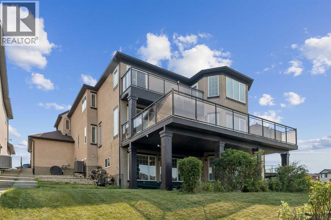
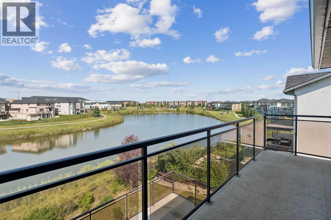
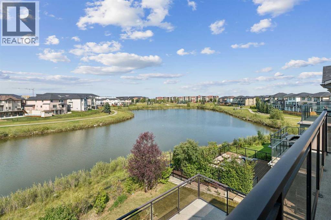
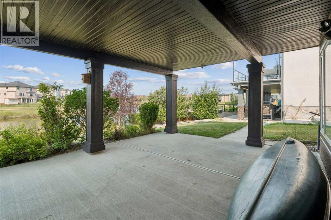
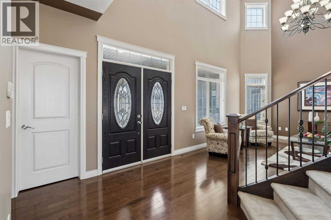
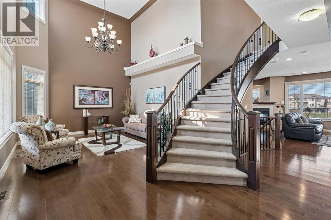
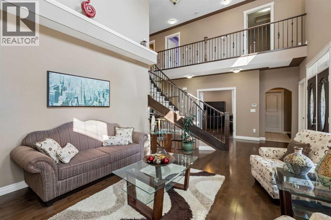
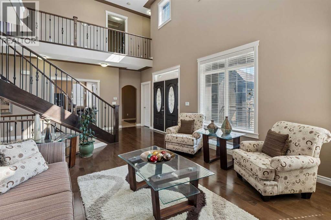
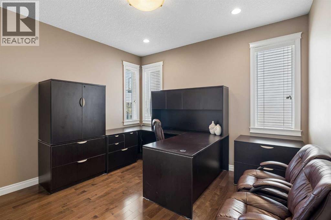
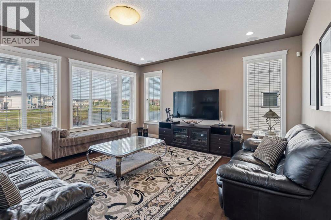
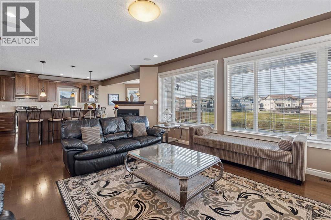
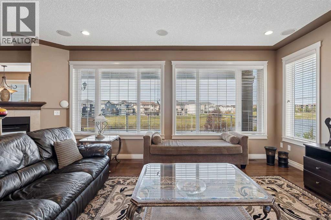
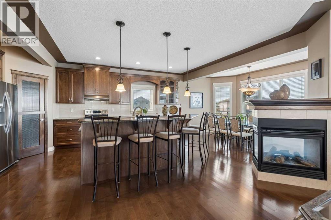
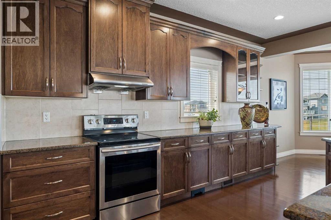
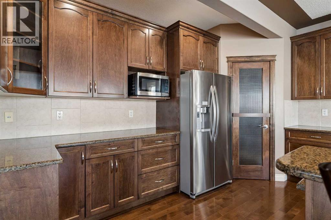
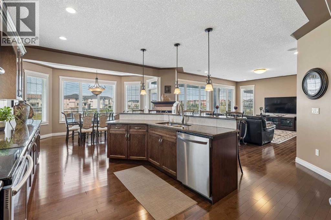
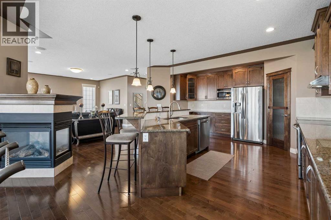
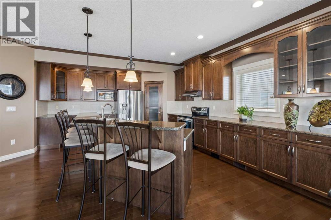
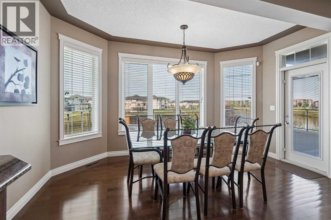
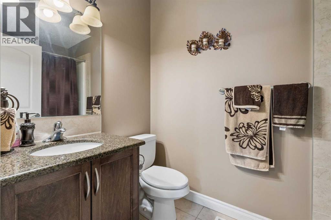
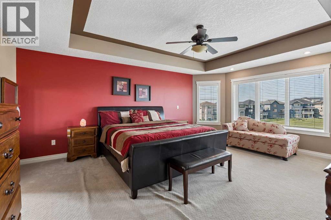
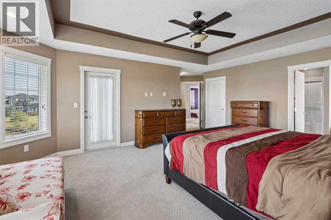
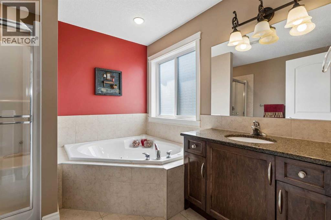
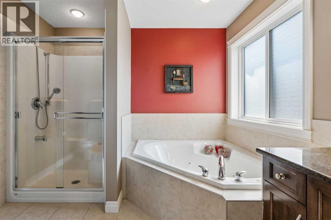
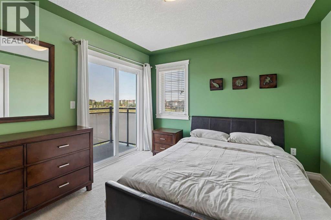
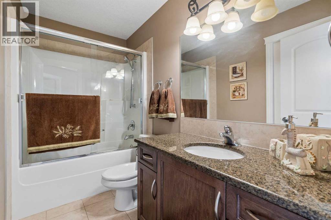
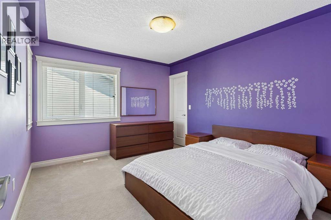
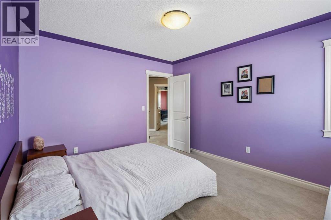
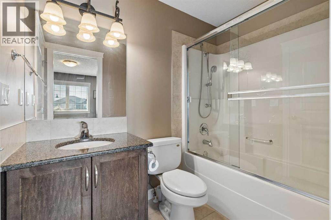
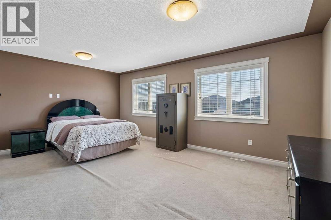
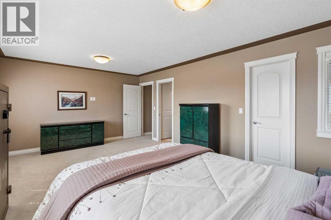
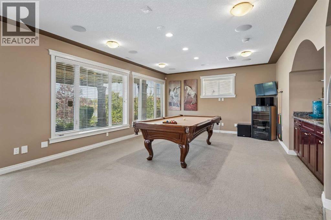
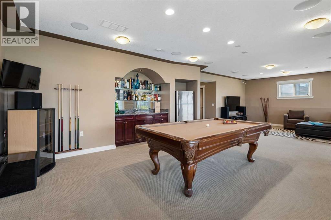
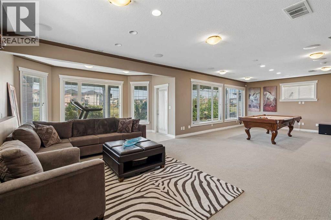
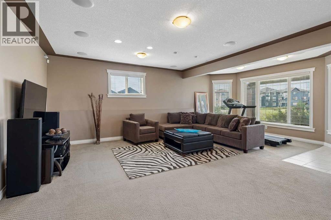
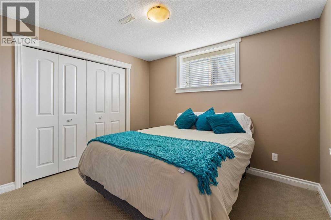
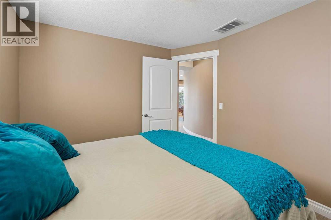
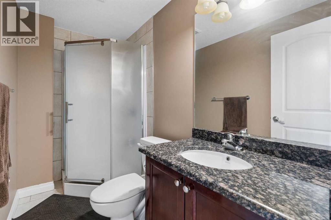
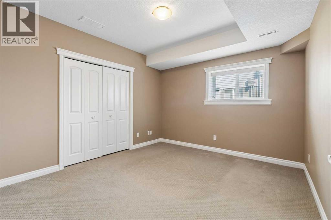
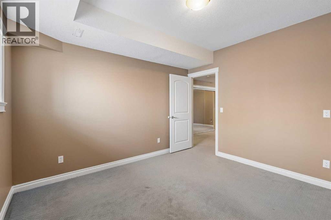
A 7-bedroom home on a quiet cul-de-sac, backing directly onto the water pond with no back lane behind you and a 3-car front garage. Step inside to a soaring open-to-above living room, with a separate family room and open-concept kitchen making up the rest of the main floor. A large main-level deck overlooks the pond, ideal for morning coffee or summer entertaining. Also on this level: a bedroom that works equally well as a home office, plus a full 4-piece bathroom for guests.Upstairs, the primary suite comes with a spa-inspired ensuite featuring a jacuzzi tub and separate shower, along with its own private deck and uninterrupted pond views. A second primary bedroom with its own attached bathroom offers flexibility for extended family or a live-in guest. Two more bedrooms share a well-appointed Jack & Jill bathroom.The fully developed walk-out basement is built for gatherings: a spacious recreation and entertainment area with a wet bar and pool table, two large bedrooms, a full bathroom, and a separate entrance for added flexibility.Outside, the fully landscaped backyard opens onto a concrete patio with the pond as your backdrop. Underground sprinklers keep it effortless, while an alarm system and security cameras keep it secure. Pond views, a cul-de-sac location, seven bedrooms, and three garage bays. Book your private showing today. (id:51913)
Property Details
| Amenities Near By : Playground, Schools, Shopping |
| Features : Cul-de-sac, Wet Bar, Pvc Window, French Door, No Animal Home, No Smoking Home, Gas Bbq Hookup |
| Parking Space Total : 3 |
| Plan : 0811395 |
| Structure : Deck |
| MLS® Number : A2342110 |
| Property Type : Single Family |
| Community Name : Taradale |
Building
| Bathroom Total : 5 |
| Bedrooms Above Ground : 5 |
| Bedrooms Below Ground : 2 |
| Bedrooms Total : 7 |
| Appliances : Washer, Refrigerator, Range - Electric, Dishwasher, Dryer, Microwave, Garburator, Hood Fan, Garage Door Opener |
| Basement Development : Finished |
| Basement Features : Separate Entrance, Walk Out |
| Basement Type : Full (finished) |
| Constructed Date : 2008 |
| Construction Material : Wood Frame |
| Construction Style Attachment : Detached |
| Cooling Type : Central Air Conditioning |
| Exterior Finish : Stone, Stucco |
| Fire Protection : Alarm System, Smoke Detectors |
| Fireplace Present : Yes |
| Fireplace Total : 1 |
| Flooring Type : Carpeted, Ceramic Tile, Hardwood |
| Foundation Type : Poured Concrete |
| Heating Fuel : Natural Gas |
| Heating Type : Forced Air, In Floor Heating |
| Stories Total : 2 |
| Size Interior : 3092 Sqft |
| Total Finished Area : 3092 Sqft |
| Type : House |
Land
| Size Total : 923 M2|7,251 - 10,889 Sqft |
| Size Total Text : 923 M2|7,251 - 10,889 Sqft |
| Size Frontage : 8.23 M |
| Acreage : No |
| Land Amenities : Playground, Schools, Shopping |
| Fence Type : Partially Fenced |
| Landscape Features : Landscaped |
| Size Depth : 45.01 M |
| Size Irregular : 923.00 |
| Zoning Description : R-g |
Rooms
| Level | Type | Dimensions |
|---|---|---|
| Second Level | 4pc Bathroom | 9.25 Ft x 4.92 Ft |
| Second Level | 4pc Bathroom | 7.75 Ft x 4.83 Ft |
| Second Level | 4pc Bathroom | 9.67 Ft x 8.92 Ft |
| Second Level | Bedroom | 12.33 Ft x 10.92 Ft |
| Second Level | Bedroom | 12.17 Ft x 10.75 Ft |
| Second Level | Bedroom | 18.92 Ft x 13.42 Ft |
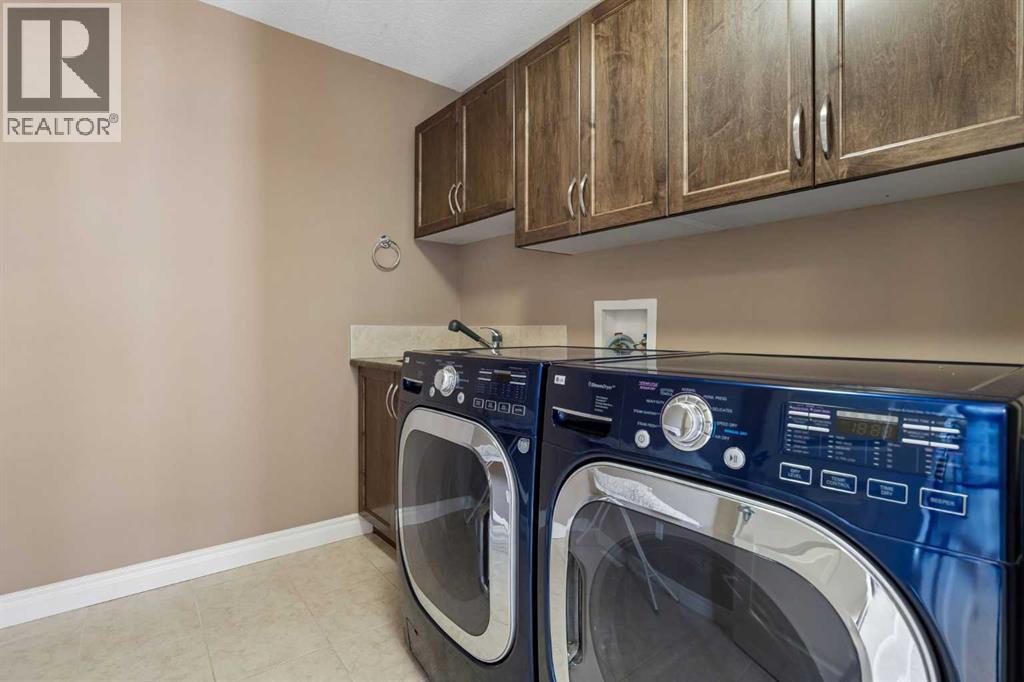
| Second Level | Laundry Room | 7.75 Ft x 7.58 Ft |
| Second Level | Primary Bedroom | 22.25 Ft x 20.83 Ft |
| Second Level | Other | 7.42 Ft x 8.92 Ft |
| Basement | 3pc Bathroom | 8.92 Ft x 4.58 Ft |
| Basement | Bedroom | 12.25 Ft x 11.08 Ft |
| Basement | Bedroom | 9.67 Ft x 10.75 Ft |
| Basement | Recreational, Games Room | 34.25 Ft x 23.75 Ft |
| Basement | Storage | 5.42 Ft x 7.33 Ft |
| Basement | Furnace | 16.50 Ft x 11.67 Ft |
| Main Level | 4pc Bathroom | 4.92 Ft x 8.50 Ft |
| Main Level | Bedroom | 12.67 Ft x 11.83 Ft |
| Main Level | Dining Room | 15.08 Ft x 8.25 Ft |
| Main Level | Family Room | 20.17 Ft x 16.00 Ft |
| Main Level | Kitchen | 16.00 Ft x 20.17 Ft |
| Main Level | Living Room | 24.58 Ft x 14.00 Ft |
Map
Agents and Offices
- Harwinder Kang
- Office: Urban-Realty.ca