


House

Year Built: 1947

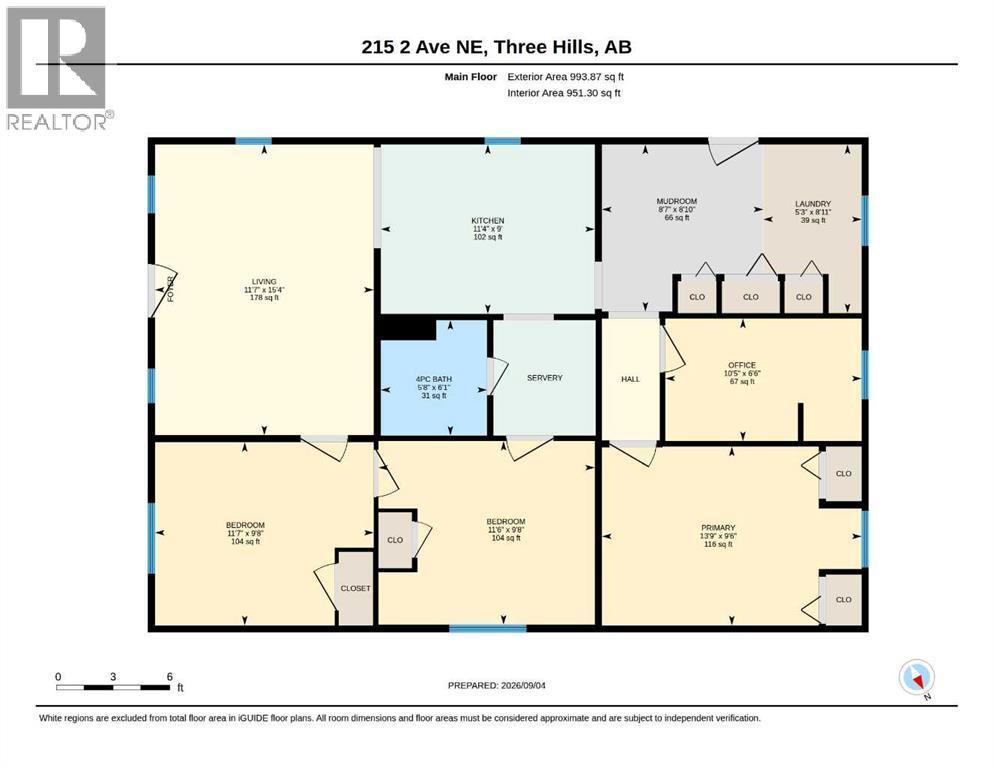
Area: 994 sqft

Bedrooms: 3

Bathrooms: 1

Car Parking: 1
215 2 Avenue Ne Three Hills, Alberta T0M 2A0
$189,000
Description
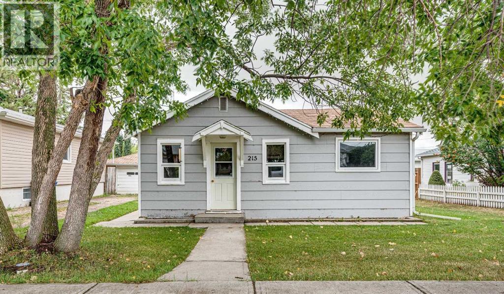
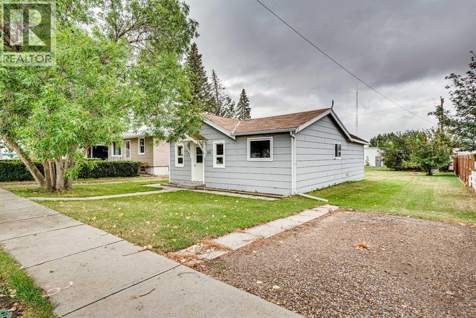
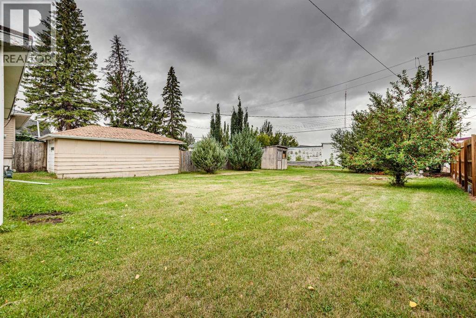
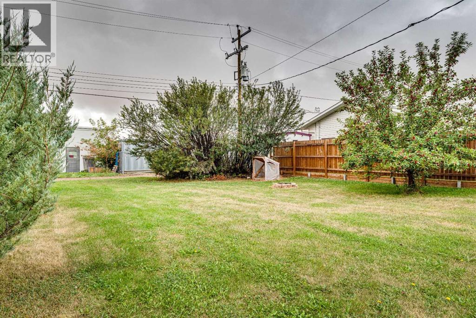
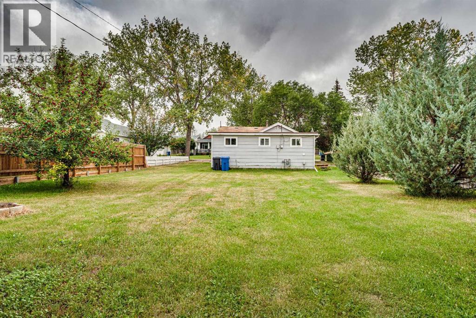
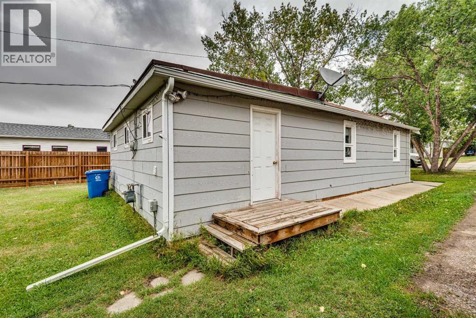
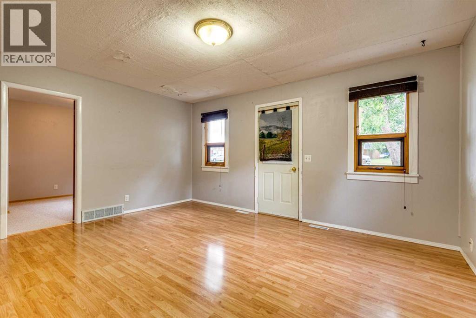
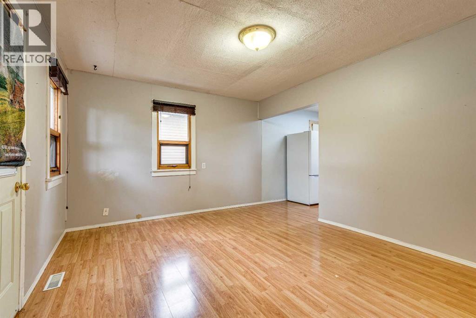
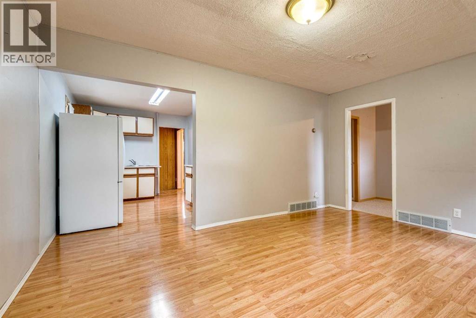
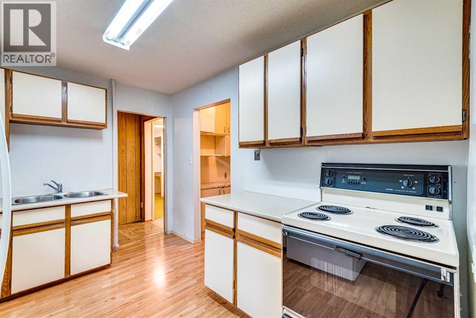
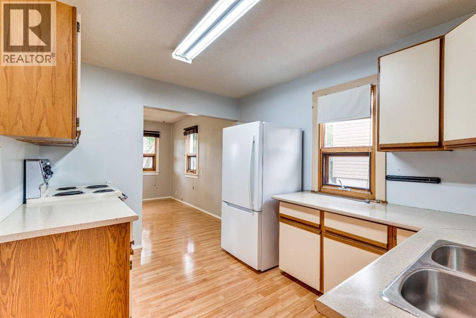
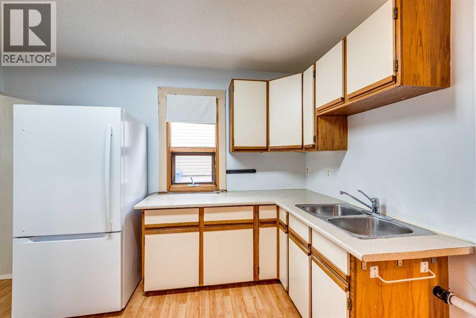
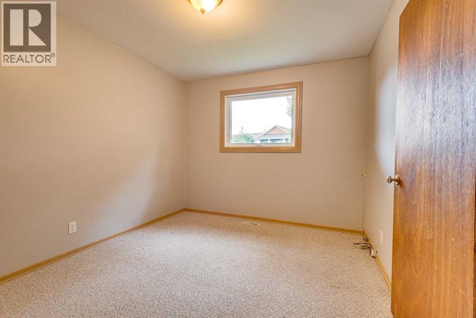
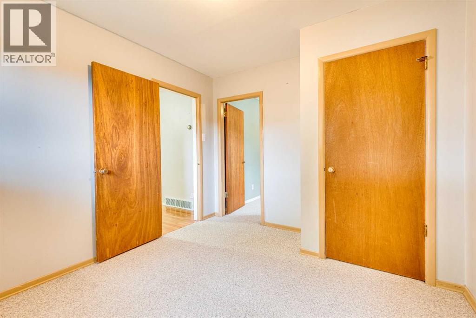
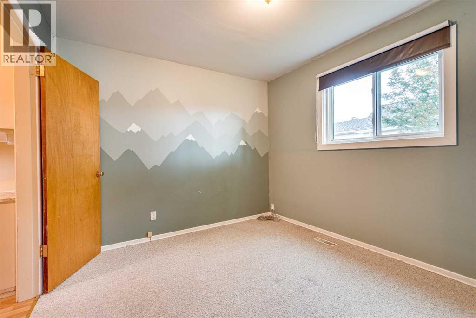
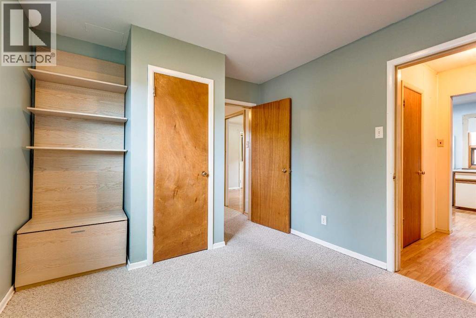
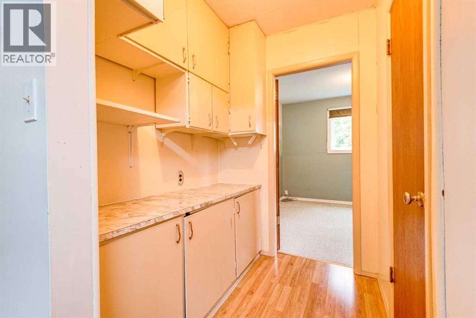
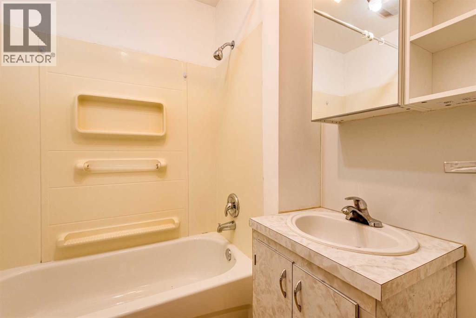
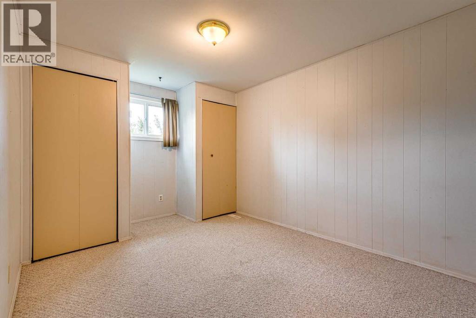
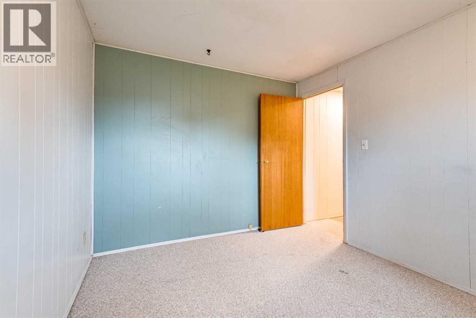
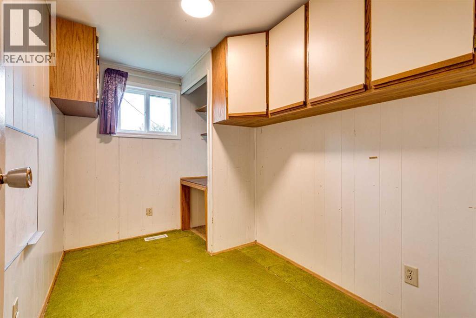
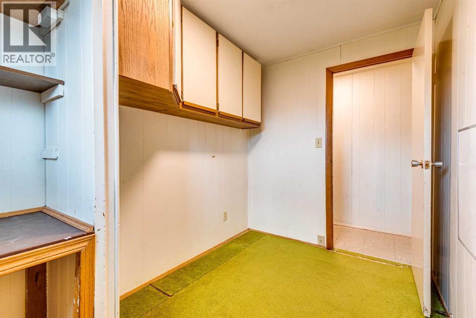
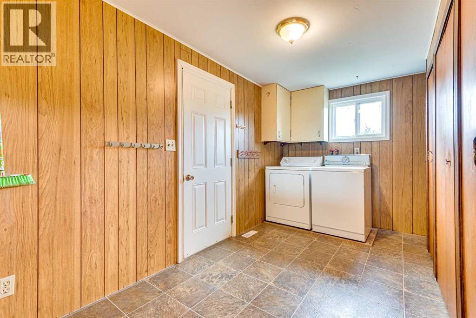
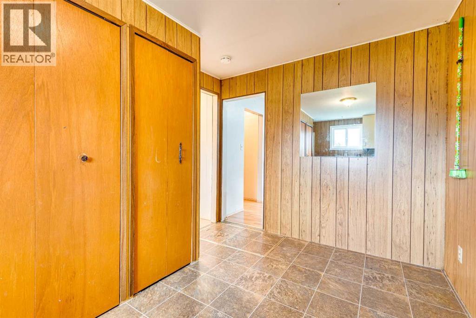
Cute curb appeal, a large yard and plenty of potential! This approximately 1,000 sq. ft. home offers 3 bedrooms, a full bathroom, plus an additional office/flex room that could suit a variety of needs. The functional layout provides a great starting point for a first-time buyer, investor, or someone looking for an affordable home they can update and make their own. Outside, you’ll appreciate the generous yard with plenty of room to enjoy, along with a storage shed and convenient back alley access. Recent improvements include a new electrical panel and hot water tank. The home could benefit from some maintenance and updating, which has been reflected in the asking price, providing a great opportunity to add value and make it your own. Located in the welcoming community of Three Hills, with schools, shopping, parks, recreation facilities, an indoor pool, hospital and other amenities nearby. Whether you’re looking to get into home ownership, add to your investment portfolio, or take on a project with potential, this affordable property is worth a look! (id:51913)
Property Details
| Amenities Near By : Park, Playground, Recreation Nearby, Schools, Shopping |
| Features : See Remarks, Back Lane, No Smoking Home |
| Parking Space Total : 1 |
| Plan : 4304ah |
| Structure : Shed, None |
| MLS® Number : A2342457 |
| Property Type : Single Family |
Building
| Bathroom Total : 1 |
| Bedrooms Above Ground : 3 |
| Bedrooms Total : 3 |
| Appliances : Refrigerator, Range - Electric, Washer & Dryer |
| Architectural Style : Bungalow |
| Basement Type : Dugout |
| Constructed Date : 1947 |
| Construction Material : Wood Frame |
| Construction Style Attachment : Detached |
| Cooling Type : None |
| Exterior Finish : Vinyl Siding |
| Flooring Type : Carpeted, Laminate, Linoleum |
| Foundation Type : Poured Concrete |
| Heating Type : Forced Air |
| Stories Total : 1 |
| Size Interior : 994 Sqft |
| Total Finished Area : 994 Sqft |
| Type : House |
Land
| Size Total : 7000 Sqft|4,051 - 7,250 Sqft |
| Size Total Text : 7000 Sqft|4,051 - 7,250 Sqft |
| Size Frontage : 15.28 M |
| Acreage : No |
| Land Amenities : Park, Playground, Recreation Nearby, Schools, Shopping |
| Fence Type : Partially Fenced |
| Landscape Features : Lawn |
| Size Irregular : 7000.00 |
| Zoning Description : R2 |
Rooms
| Level | Type | Dimensions |
|---|---|---|
| Main Level | Living Room/dining Room | 15.33 Ft x 11.58 Ft |
| Main Level | Kitchen | 9.00 Ft x 11.33 Ft |
| Main Level | 4pc Bathroom | .00 Ft |
| Main Level | Primary Bedroom | 9.50 Ft x 13.75 Ft |
| Main Level | Bedroom | 9.67 Ft x 11.50 Ft |
| Main Level | Bedroom | 9.67 Ft x 11.58 Ft |
| Main Level | Office | 6.50 Ft x 10.42 Ft |
Map
Agents and Offices
- Lorna Yost
- Office: First Place Realty

Latest Listing

194 Rundleview Close Ne
$599,900
2021 Mackay Road Nw
$1,148,000