House

Year Built: 1993

Area: 1023 sqft

Bedrooms: 2

Bathrooms: 1

Car Parking: 2
3794 Catalina Boulevard Ne Calgary, Alberta T1Y 6Y2
$475,000
Description
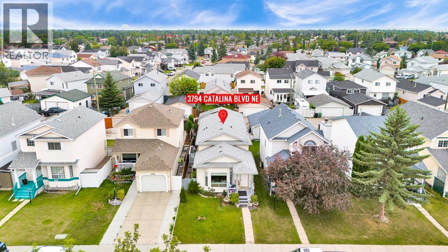
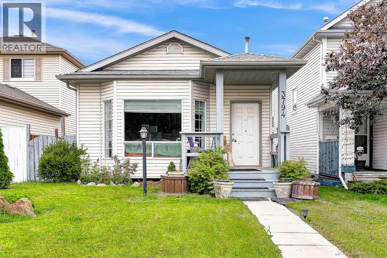
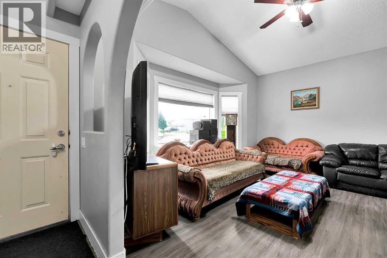
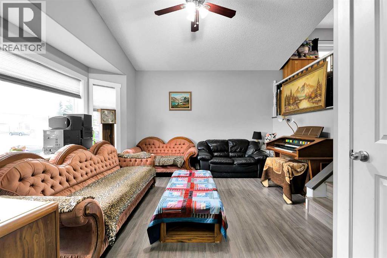
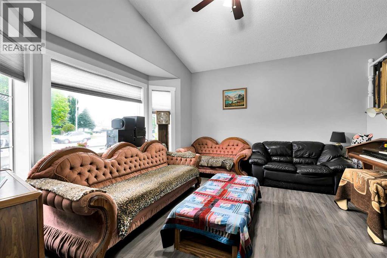
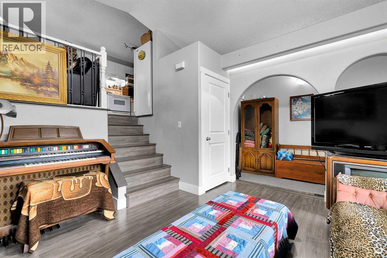
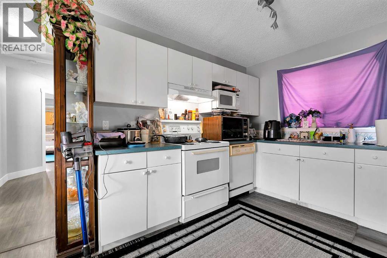
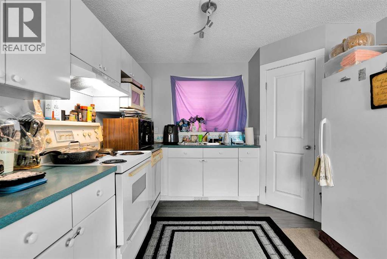
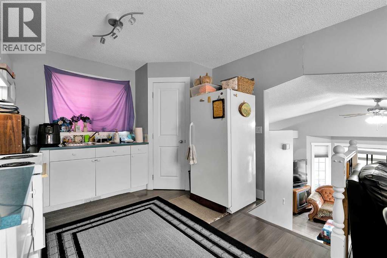
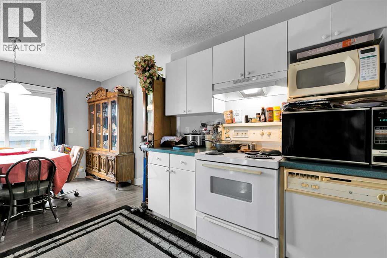
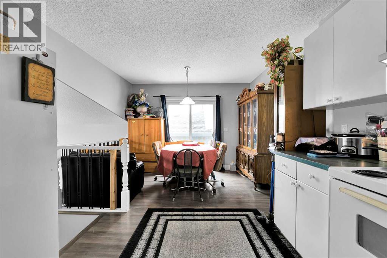
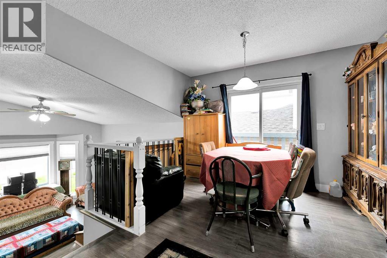
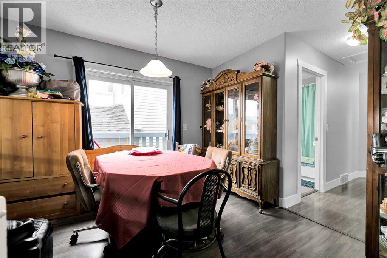
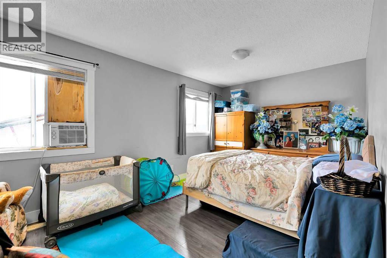
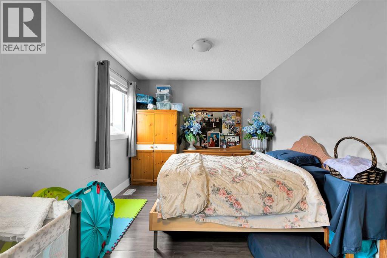
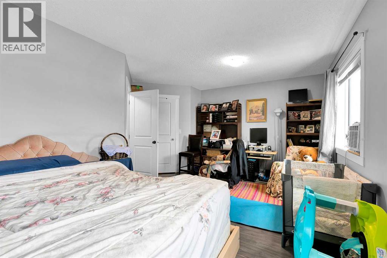
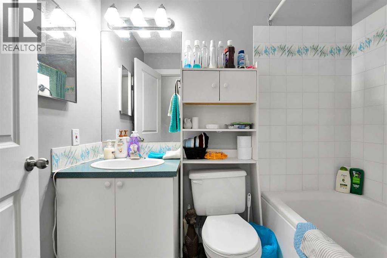
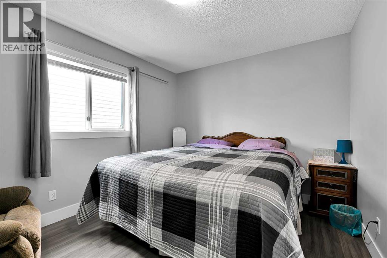
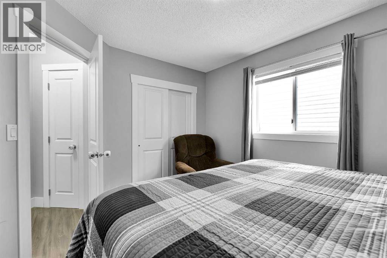
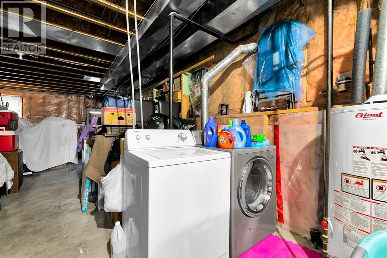
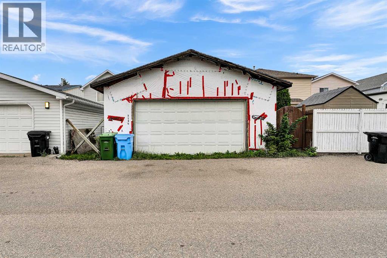
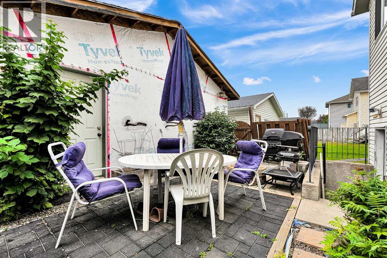
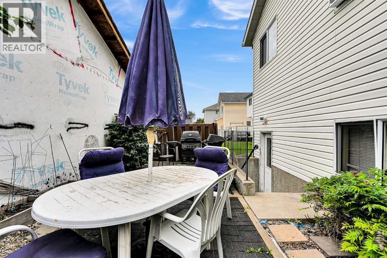
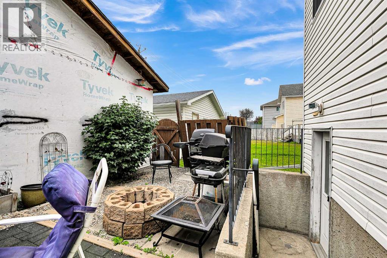
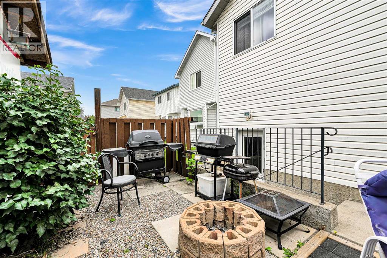
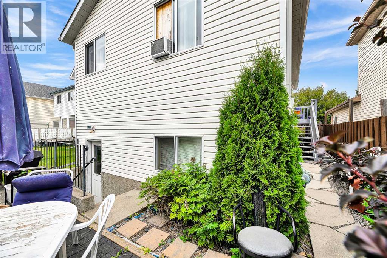
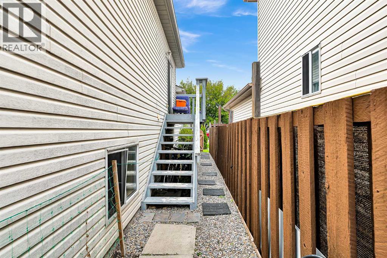
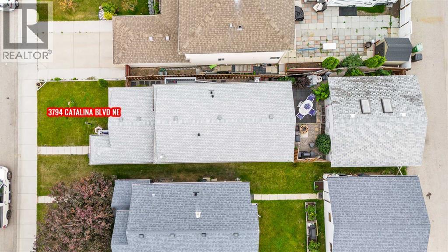
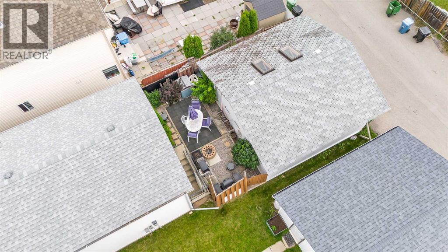
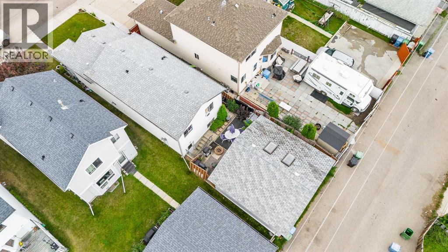
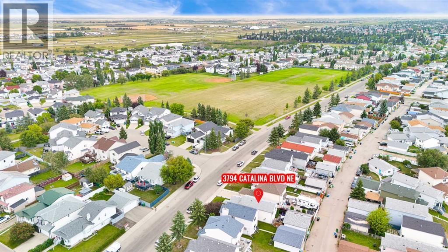
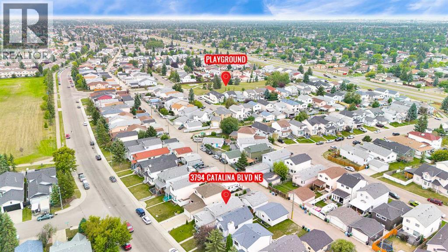
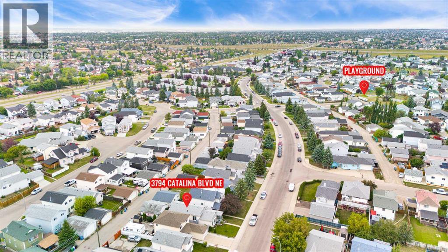
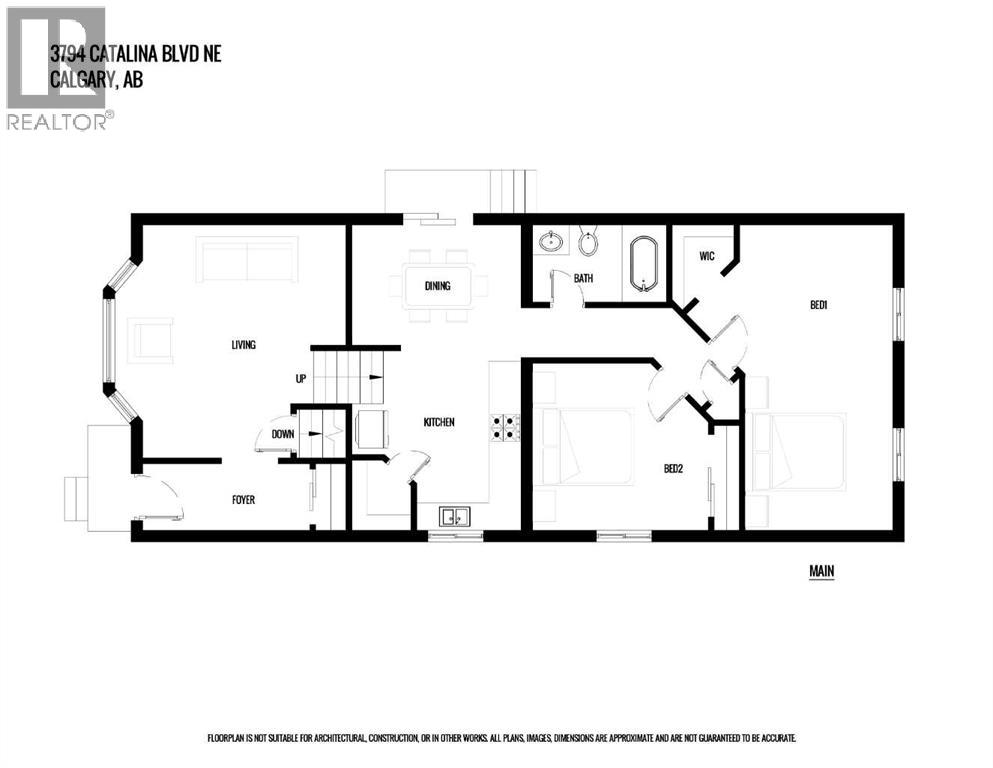
Fantastic opportunity in Monterey Park! This well-laid-out 3-level split offers a spacious floor plan, excellent outdoor space, an oversized detached garage, and an unfinished basement ready for your ideas!The main floor welcomes you with a generously sized living room that provides a comfortable space and bright space for everyday living and entertaining. A convenient side patio door leads directly to the side deck and the fully fenced backyard. With its west-facing exposure, the backyard enjoys wonderful afternoon and evening sunshine that is perfect for outdoor entertaining or relaxing in the warmer months.The upper level offers a kitchen with ample counterspace and a substantial pantry and a separate dining area. You will then find two bedrooms, including an impressive primary bedroom with enough room to have an office with a walk-in closet providing even more storage. The second bedroom across the hallway can fit a king sized bed so size in this home is not an issue! A 4-piece bathroom completes the upper level.The oversized detached garage is ideal for more than just parking. Skylights fill the space with natural light, making it an excellent option for storage, a workshop, hobby space, or additional vehicle parking.Downstairs the unfinished basement offers tremendous potential for future development. Large egress windows bring in natural light and provide added flexibility, while the separate walk-up entrance creates an exciting opportunity to design the space to suit your needs. The roof was done around 2019 and a brand new hot water tank installed for added peace of mind.Located close to parks and schools, this home offers a combination of space, functionality, outdoor living, and future potential. Whether you're a first-time buyer, growing family, or investor looking for an opportunity to add value, this Monterey Park property is worth a look! (id:51913)
Property Details
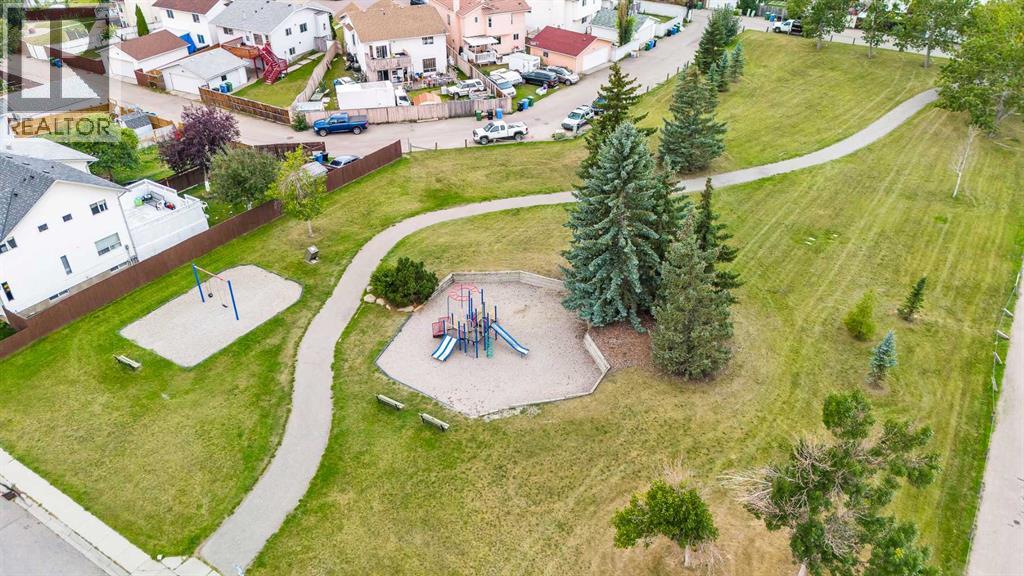
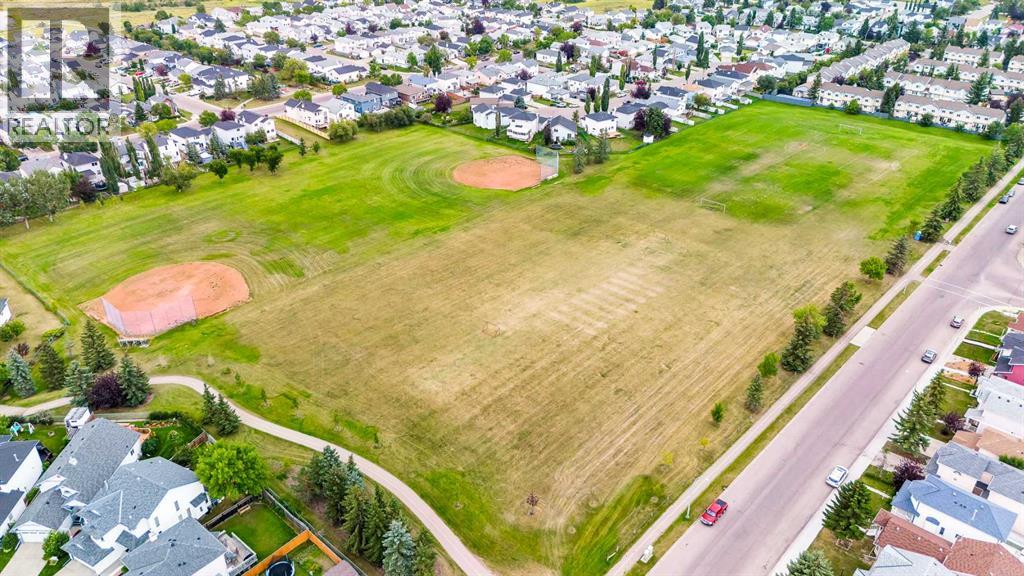
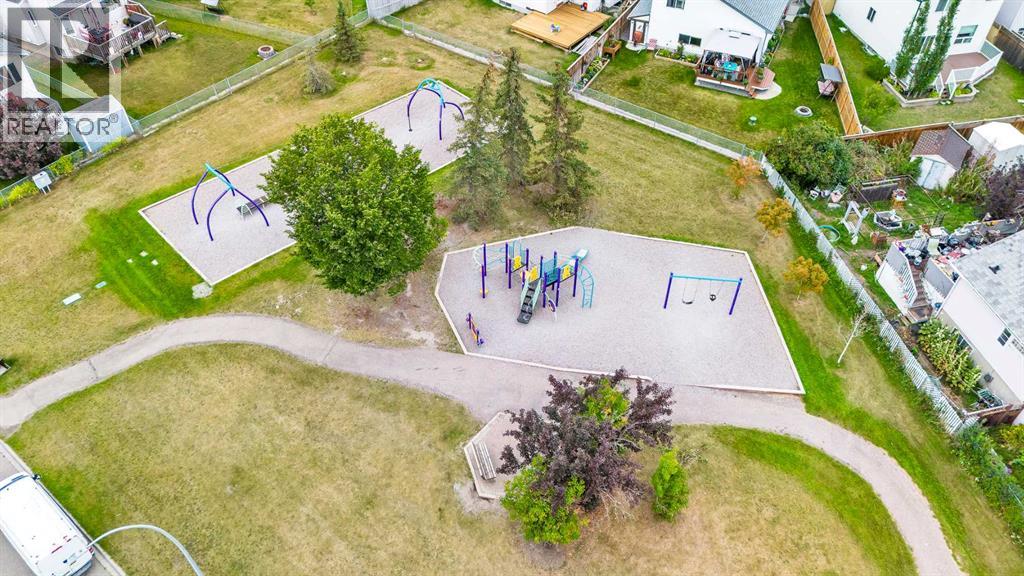
| Amenities Near By : Park, Playground |
| Features : No Animal Home, No Smoking Home |
| Parking Space Total : 2 |
| Plan : 9212538 |
| Structure : Deck |
| MLS® Number : A2342806 |
| Property Type : Single Family |
| Community Name : Monterey Park |
Building
| Bathroom Total : 1 |
| Bedrooms Above Ground : 2 |
| Bedrooms Total : 2 |
| Appliances : Refrigerator, Dishwasher, Range, Hood Fan |
| Architectural Style : 3 Level |
| Basement Development : Unfinished |
| Basement Features : Separate Entrance, Walk-up |
| Basement Type : Full (unfinished) |
| Constructed Date : 1993 |
| Construction Style Attachment : Detached |
| Cooling Type : None |
| Exterior Finish : Vinyl Siding |
| Flooring Type : Laminate |
| Foundation Type : Poured Concrete |
| Heating Type : Forced Air |
| Size Interior : 1023 Sqft |
| Total Finished Area : 1023 Sqft |
| Type : House |
Land
| Size Total : 305 M2|0-4,050 Sqft |
| Size Total Text : 305 M2|0-4,050 Sqft |
| Size Frontage : 9.18 M |
| Acreage : No |
| Land Amenities : Park, Playground |
| Fence Type : Fence |
| Size Depth : 33.3 M |
| Size Irregular : 305.00 |
| Zoning Description : R-c1 |
Rooms
| Level | Type | Dimensions |
|---|---|---|
| Main Level | Living Room | 14.58 Ft x 12.42 Ft |
| Main Level | Kitchen | 11.00 Ft x 10.67 Ft |
| Main Level | Dining Room | 11.25 Ft x 7.58 Ft |
| Main Level | Primary Bedroom | 18.92 Ft x 10.33 Ft |
| Main Level | Bedroom | 12.00 Ft x 10.00 Ft |
| Main Level | 4pc Bathroom | 7.58 Ft x 4.92 Ft |
Map
Agents and Offices
- Justine Poirier
- Office: The Real Estate District