House

Year Built: 2005

Area: 961 sqft

Bedrooms: 3

Bathrooms: 2

Fireplaces: 1

Car Parking: 3
677 Evermeadow Road Sw Calgary, Alberta T2Y 4W7 New
$535,000
Description
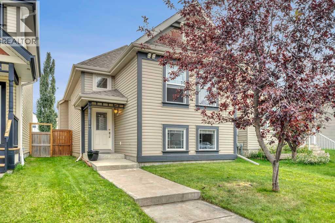
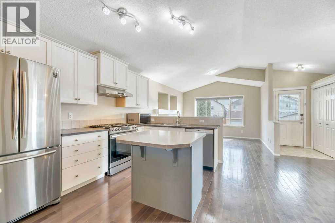
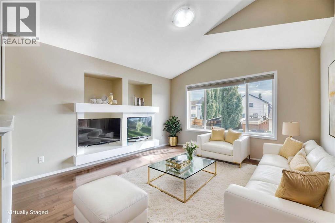
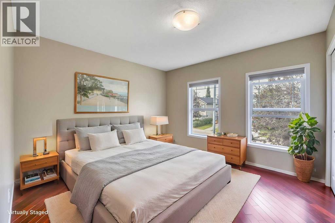
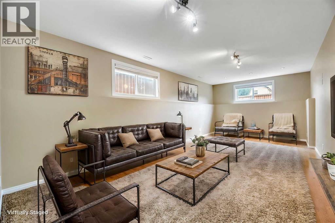
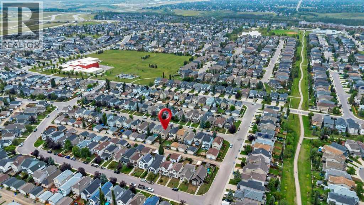
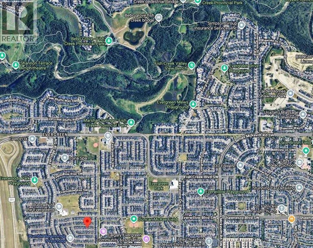
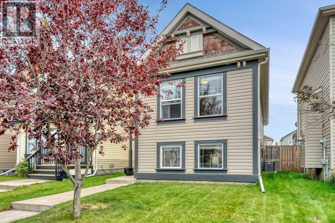
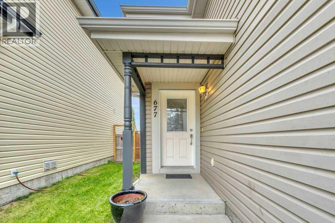
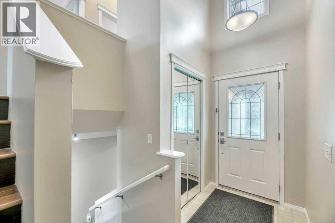
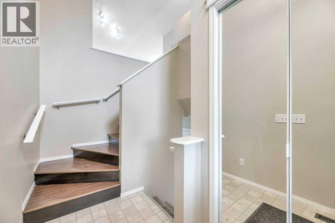
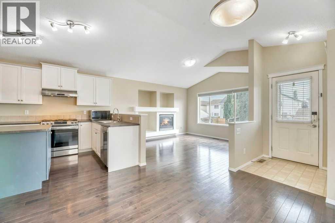
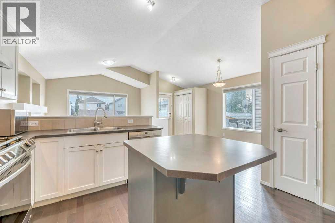
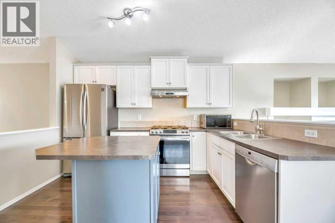
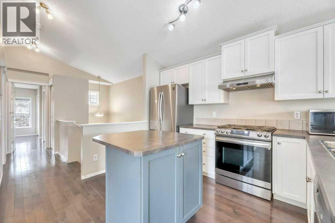
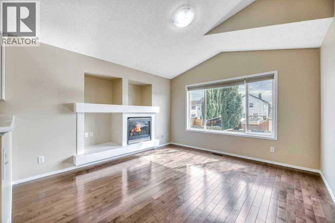
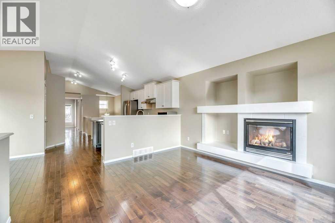
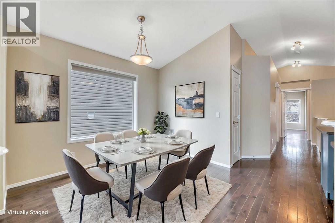
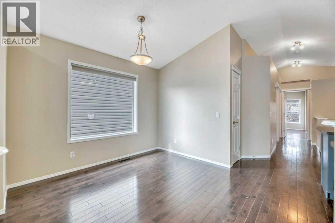
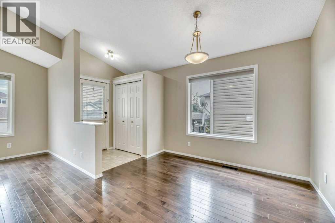
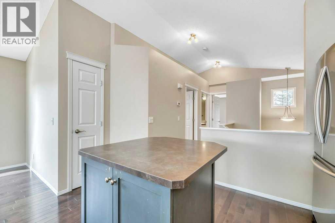
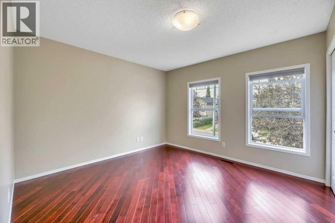
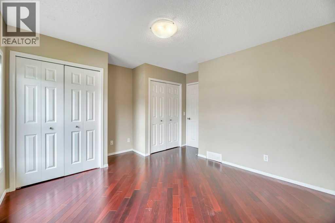
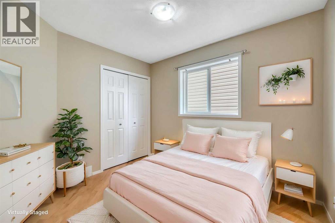
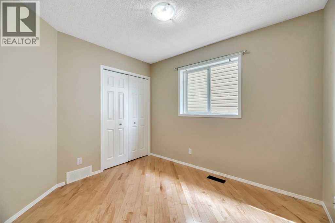
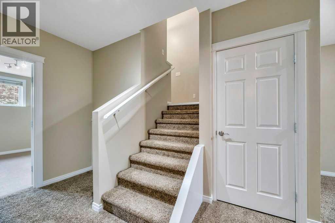
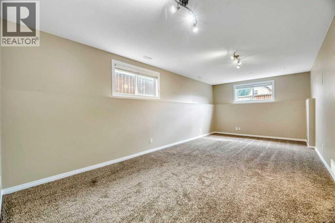
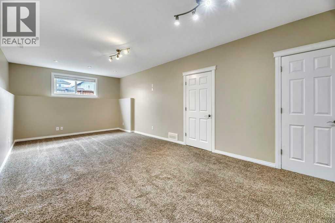
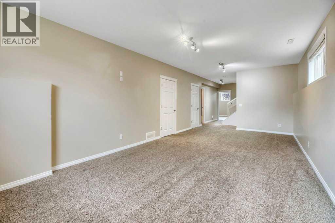
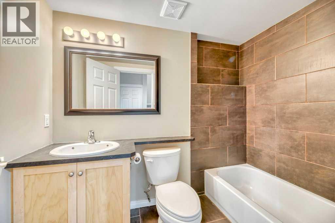
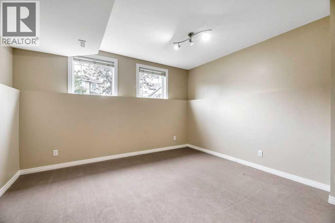
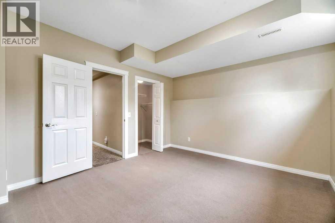
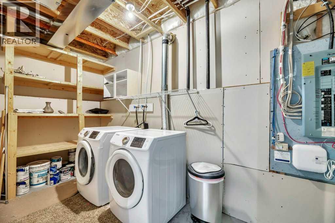
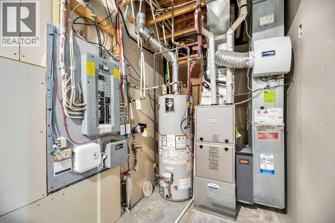
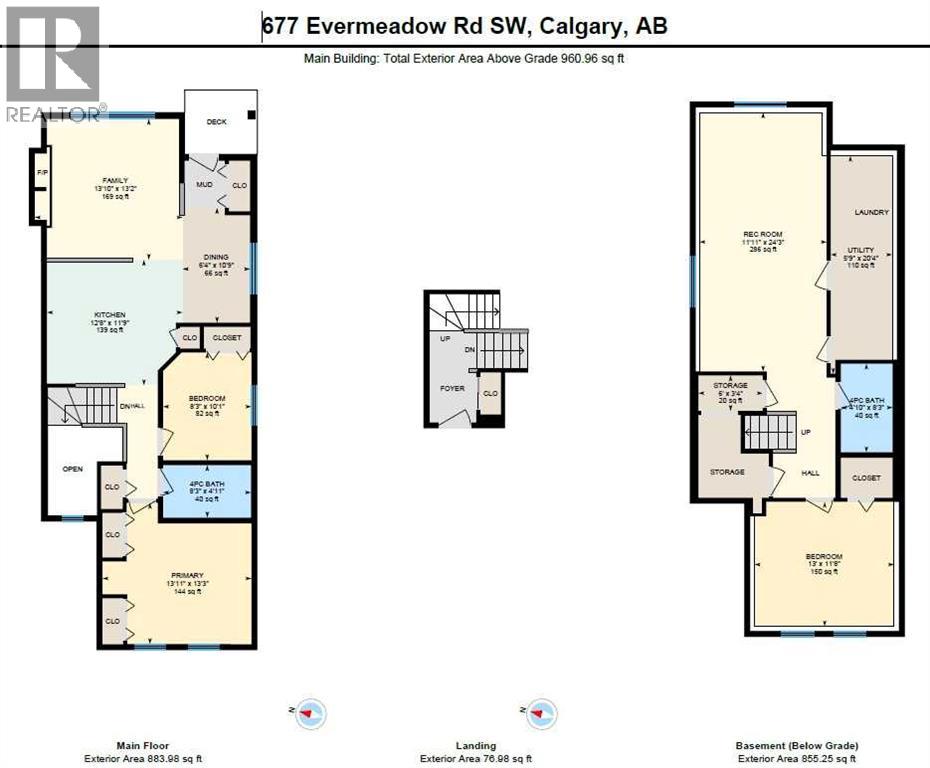
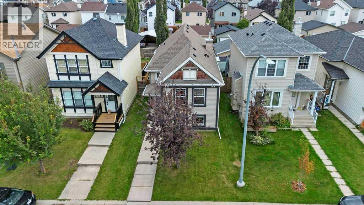
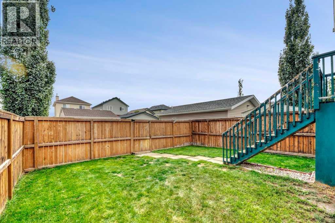
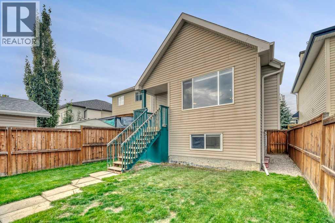
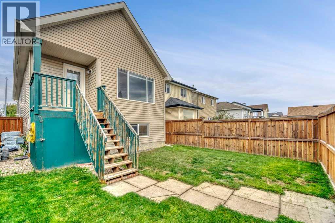
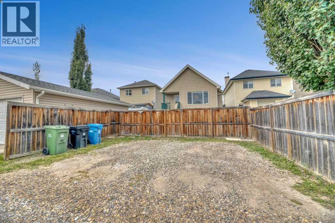
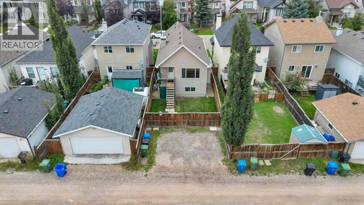
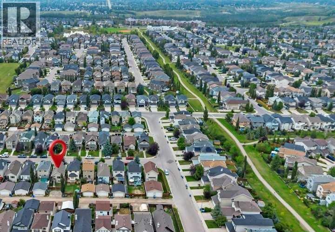
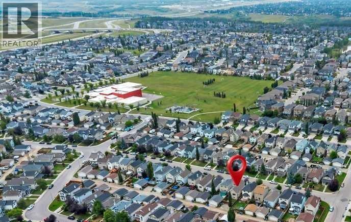
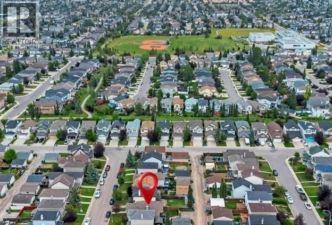
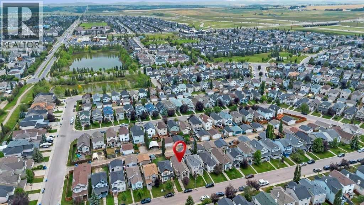
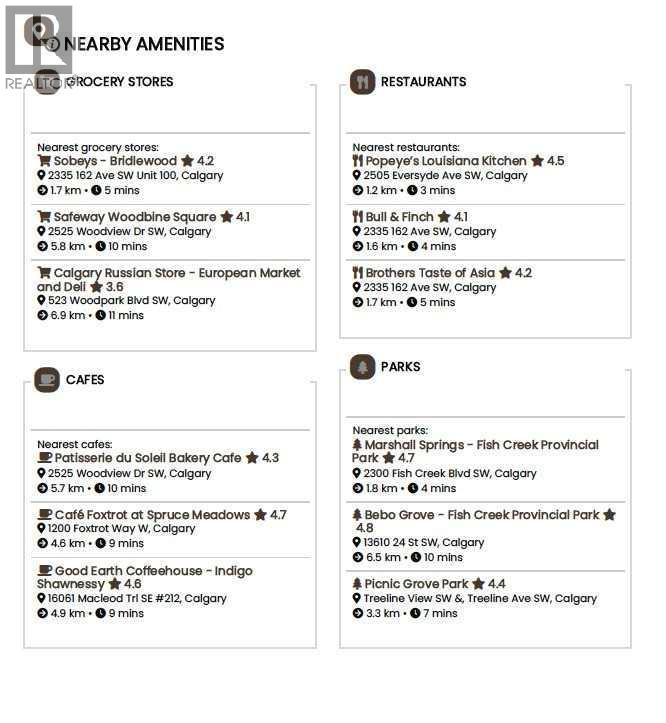
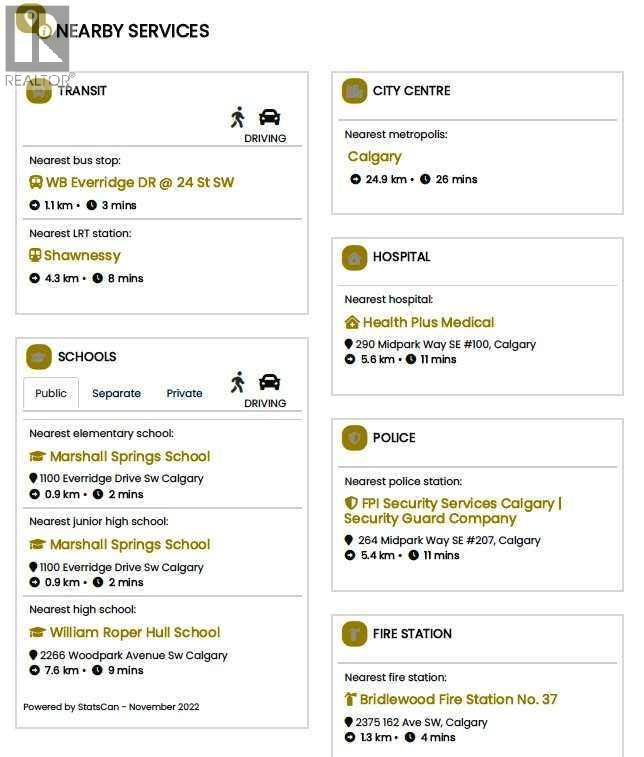
This move-in ready home is on a quiet street in the heart of family-friendly Evergreen. This bright and cozy home is well maintained and has recent updates, including A.C. The welcoming layout starts with the covered front porch and foyer separated from living spaces. The main level features high ceilings, open concept, and hardwood flooring. There is great flow from kitchen (complete with a gas stove and island with serving counter) to the defined dining space, and living room with a built-in wall feature with gas fireplace. The large south and west windows provide ample sunlight. The bedrooms are a good size, and the primary has accent flooring, two windows, and two closets. The back entrance, with a closet, opens onto a covered deck with room for a barbecue. The basement continues the flow with a 9-foot ceiling and natural light from multiple windows. There is a big bedroom with walk-in closet, the 2nd full bathroom, and a large family room with many options for your personalized use, like space for one or two more bedrooms. Completing this level is a user-friendly laundry area, tidy utilities, and multiple storage spaces.The lot has a fenced south backyard, and low-maintenance landscaping. The home is set back from the street and has room for parking three vehicles. There is good space at the sides of the house for access and storage, as well as the enclosure under the back deck.Recent improvements include fresh painting throughout (2026), gas-stove with permit (2023), roofing (2022), and high-efficiency furnace in the past. Within walking distance are: community parks and trails, Fish Creek Park, 4 schools (one a block away), and local commercial centers including 2 Tim Horton's. A little further are Fire Hall, major shopping, City recreation centre, high school, CTrain, and the major roads. You can truly establish here and have room to grow. (id:51913)
Property Details
| Amenities Near By : Park, Playground, Schools, Shopping |
| Features : Back Lane, Pvc Window, Closet Organizers, No Smoking Home |
| Parking Space Total : 3 |
| Plan : 0410498 |
| Structure : Deck |
| MLS® Number : A2341459 |
| Property Type : Single Family |
| Community Name : Evergreen |
Building
| Bathroom Total : 2 |
| Bedrooms Above Ground : 2 |
| Bedrooms Below Ground : 1 |
| Bedrooms Total : 3 |
| Appliances : Washer, Refrigerator, Gas Stove(s), Dishwasher, Dryer, Window Coverings |
| Architectural Style : Bi-level |
| Basement Development : Finished |
| Basement Type : Full (finished) |
| Constructed Date : 2005 |
| Construction Material : Wood Frame |
| Construction Style Attachment : Detached |
| Cooling Type : Central Air Conditioning |
| Fireplace Present : Yes |
| Fireplace Total : 1 |
| Flooring Type : Carpeted, Ceramic Tile, Hardwood |
| Foundation Type : Poured Concrete |
| Heating Type : Central Heating |
| Size Interior : 961 Sqft |
| Total Finished Area : 961 Sqft |
| Type : House |
Land
| Size Total : 282 M2|0-4,050 Sqft |
| Size Total Text : 282 M2|0-4,050 Sqft |
| Size Frontage : 8.53 M |
| Acreage : No |
| Land Amenities : Park, Playground, Schools, Shopping |
| Fence Type : Fence |
| Landscape Features : Lawn |
| Size Irregular : 282.00 |
| Zoning Description : R-g |
Rooms
| Level | Type | Dimensions |
|---|---|---|
| Lower Level | Recreational, Games Room | 24.25 Ft x 11.92 Ft |
| Lower Level | Bedroom | 13.00 Ft x 11.67 Ft |
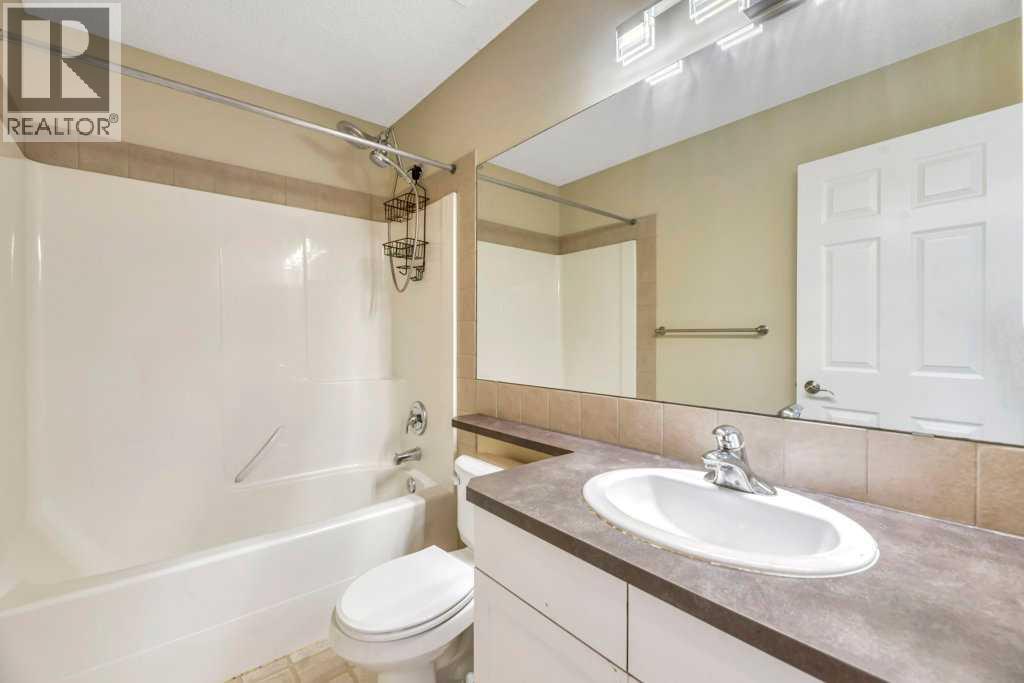
| Lower Level | 4pc Bathroom | 8.25 Ft x 4.83 Ft |
| Lower Level | Laundry Room | 20.33 Ft x 5.75 Ft |
| Lower Level | Storage | 6.00 Ft x 3.33 Ft |
| Main Level | Living Room | 13.83 Ft x 13.17 Ft |
| Main Level | Dining Room | 10.75 Ft x 6.33 Ft |
| Main Level | Kitchen | 12.67 Ft x 11.75 Ft |
| Main Level | Primary Bedroom | 13.92 Ft x 13.25 Ft |
| Main Level | 4pc Bathroom | 8.25 Ft x 4.92 Ft |
| Main Level | Bedroom | 10.08 Ft x 8.25 Ft |
Map
Agents and Offices
- Richard Haener
- Office: RE/MAX First