


House

Year Built: 1959

Area: 1370 sqft

Bedrooms: 3

Bathrooms: 3

Car Parking: 6
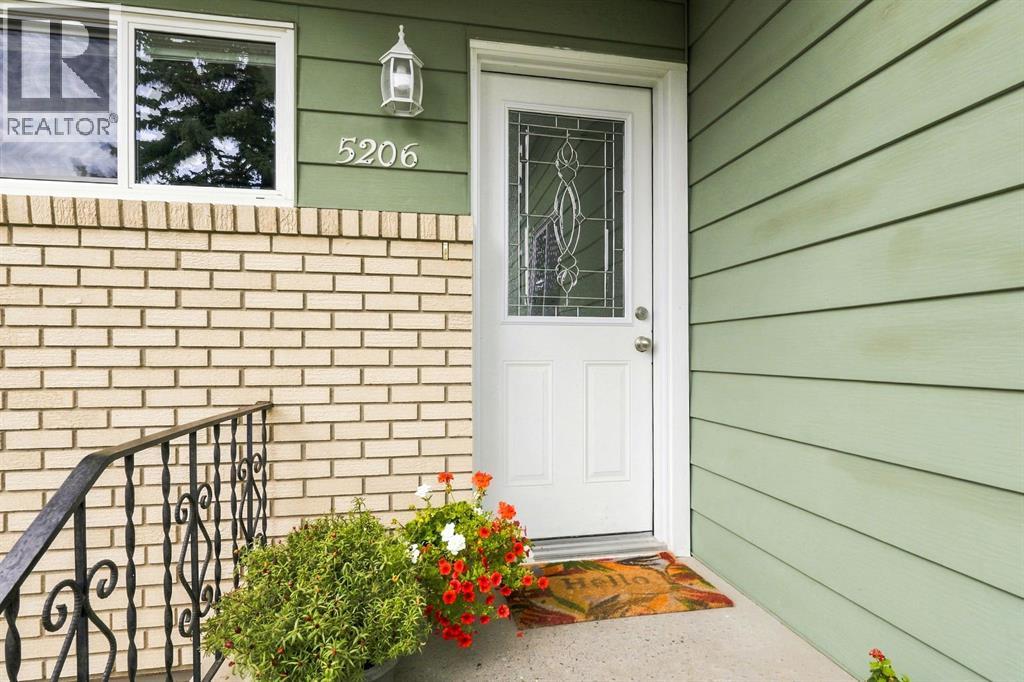
5206 47 Avenue Olds, Alberta T4H 1E9
$444,900
Description
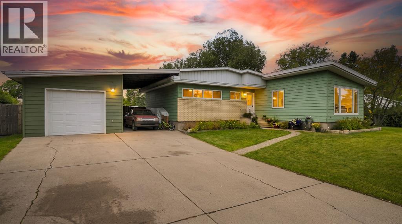
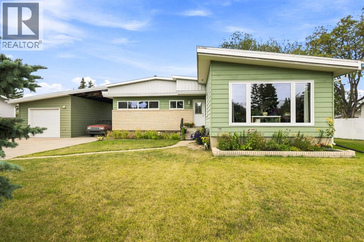
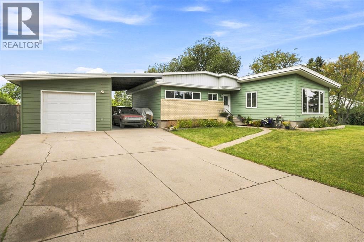
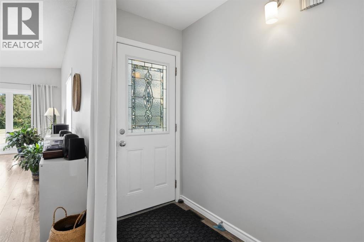
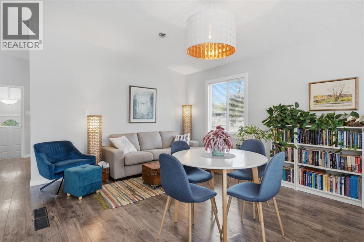
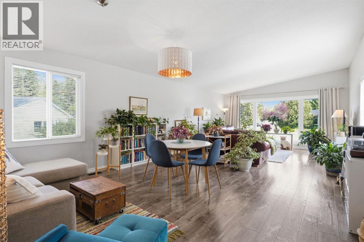
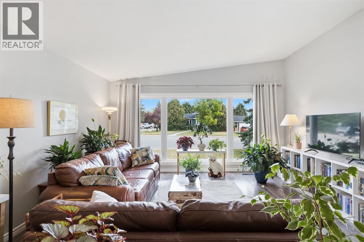
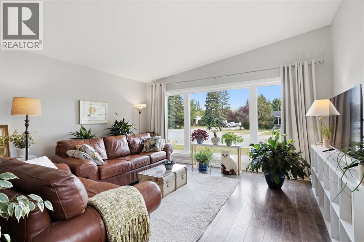
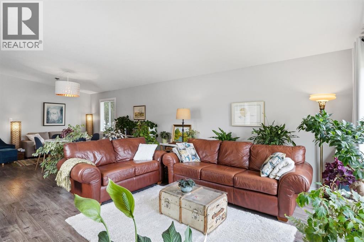
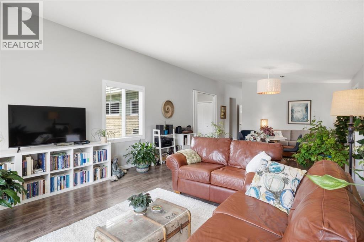
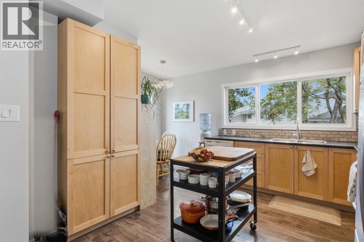
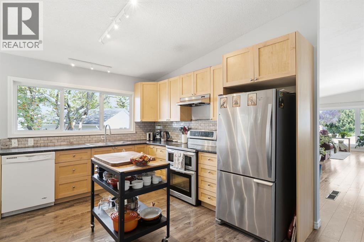
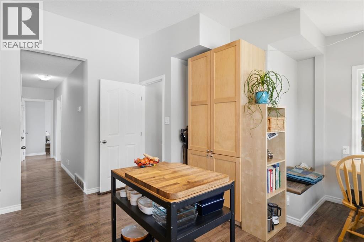
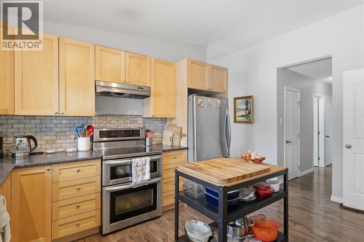
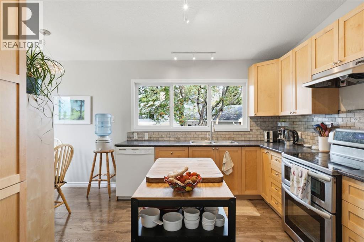
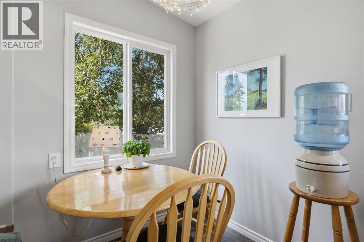
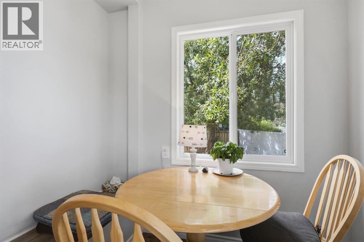
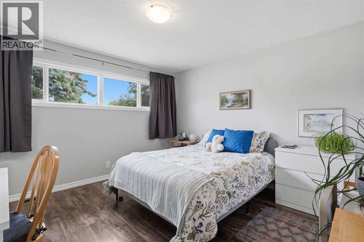
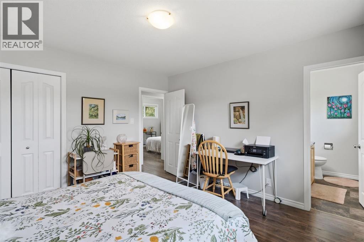
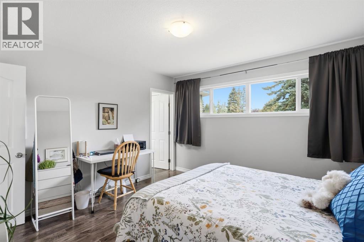
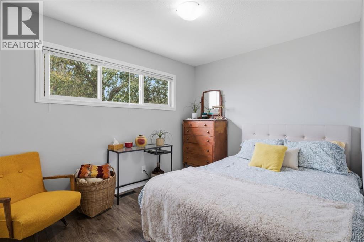
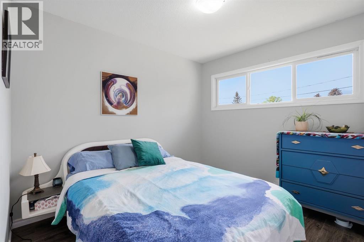
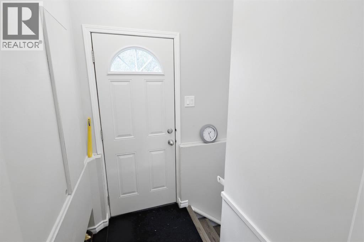
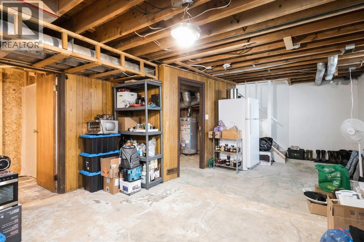
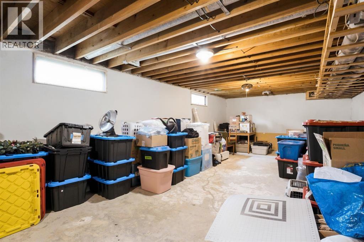
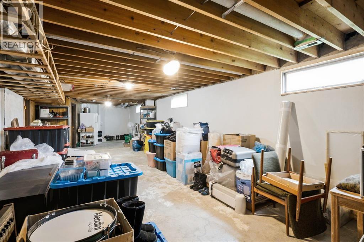
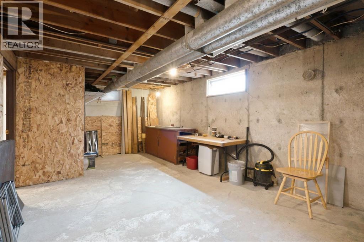
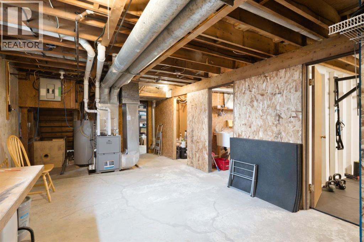
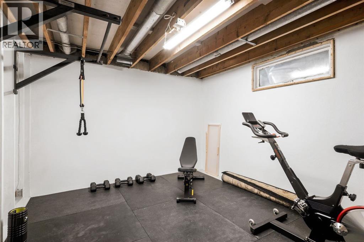
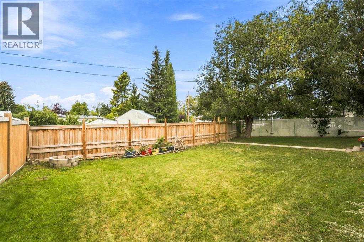
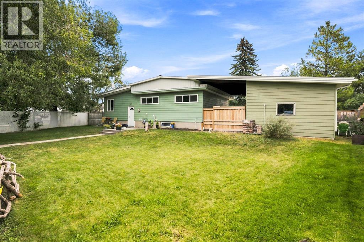
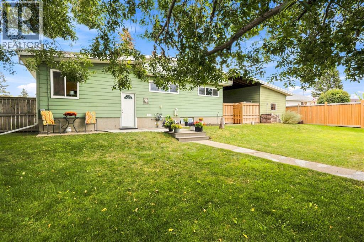
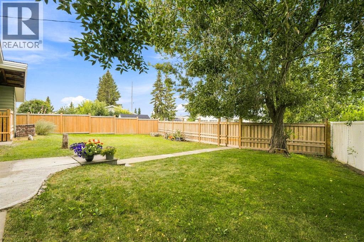
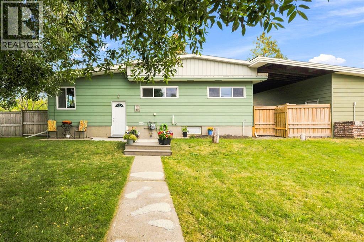
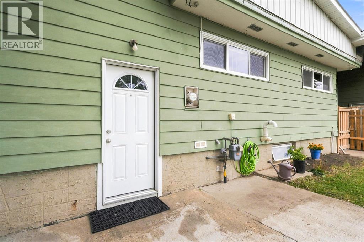
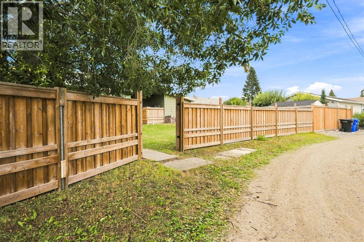
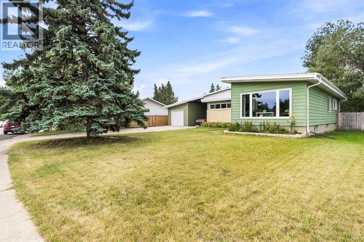
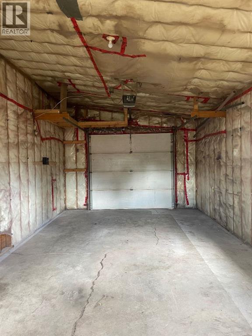
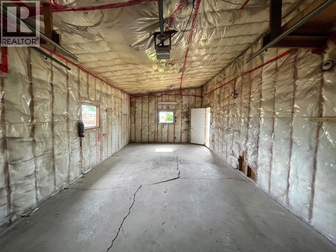
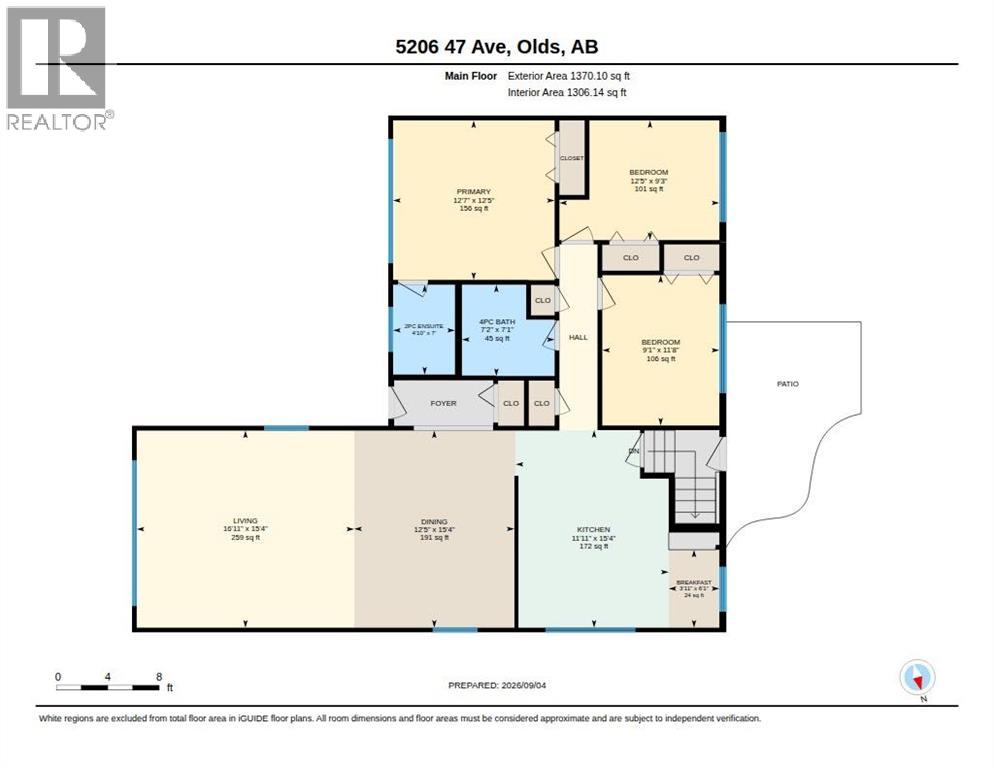
Welcome to this beautifully renovated bungalow, ideally located in a mature and welcoming neighbourhood just minutes from Olds College. From the moment you step inside, you’ll appreciate the abundance of natural light, soaring ceilings and inviting sense of space that make this home feel both bright and comfortable. The open-concept main living area is perfectly suited to modern living, bringing the living room, and dining area together in one warm and connected space. Whether you’re hosting friends, enjoying a quiet evening at home or gathering with family, this thoughtfully updated layout offers the flexibility and flow you’ve been looking for. Kitchen with breakfast nook are tastefully set slightly apart and keep the party going without the distraction of food preparation. Three generous main-floor bedrooms provide comfortable accommodations for family members, guests or a dedicated home office. The basement adds even more opportunity, offering plenty of room to develop additional bedrooms, a family room, recreation space, gym, office or whatever best fits your needs. Step outside and discover a truly exceptional yard. The huge pie-shaped lot is fully fenced and surrounded by mature trees, creating a private and peaceful outdoor setting with ample room for children and pets to play, gardens to grow and summer gatherings to unfold. A convenient carport and oversized detached garage provide abundant parking, storage and workspace, making this property as practical as it is appealing. With its stylish renovations, bright and spacious interior, three main-floor bedrooms, expansive lot and outstanding future potential, this home offers a rare combination of comfort, versatility and location. Close to Olds College and everything the community has to offer; a pool, library, hospital, walking/bike paths, green spaces, parks, schools and shopping... this is a town and home you’ll be proud to call home! Call your favourite Realtor today to set up a private showing, or chec k out the attached 3D video. (id:51913)
Property Details
| Amenities Near By : Park, Playground, Recreation Nearby, Schools, Shopping |
| Features : Back Lane, No Smoking Home |
| Parking Space Total : 6 |
| Plan : 8643hl |
| Structure : None |
| MLS® Number : A2342664 |
| Property Type : Single Family |
Building
| Bathroom Total : 3 |
| Bedrooms Above Ground : 3 |
| Bedrooms Total : 3 |
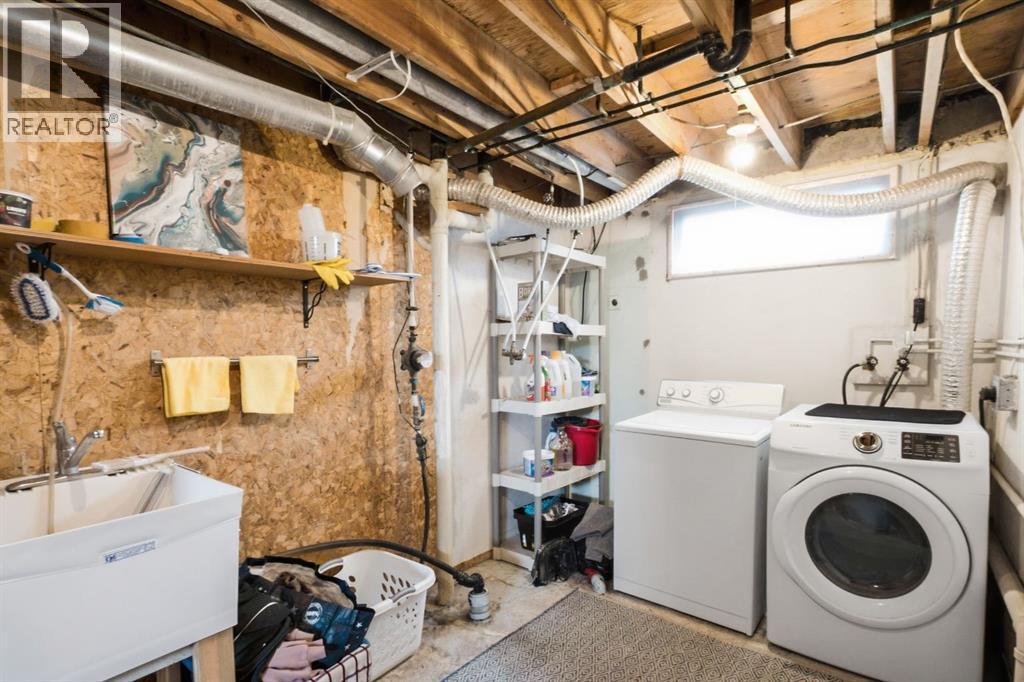
| Appliances : Refrigerator, Dishwasher, Hood Fan, Window Coverings, Washer & Dryer |
| Architectural Style : Bungalow |
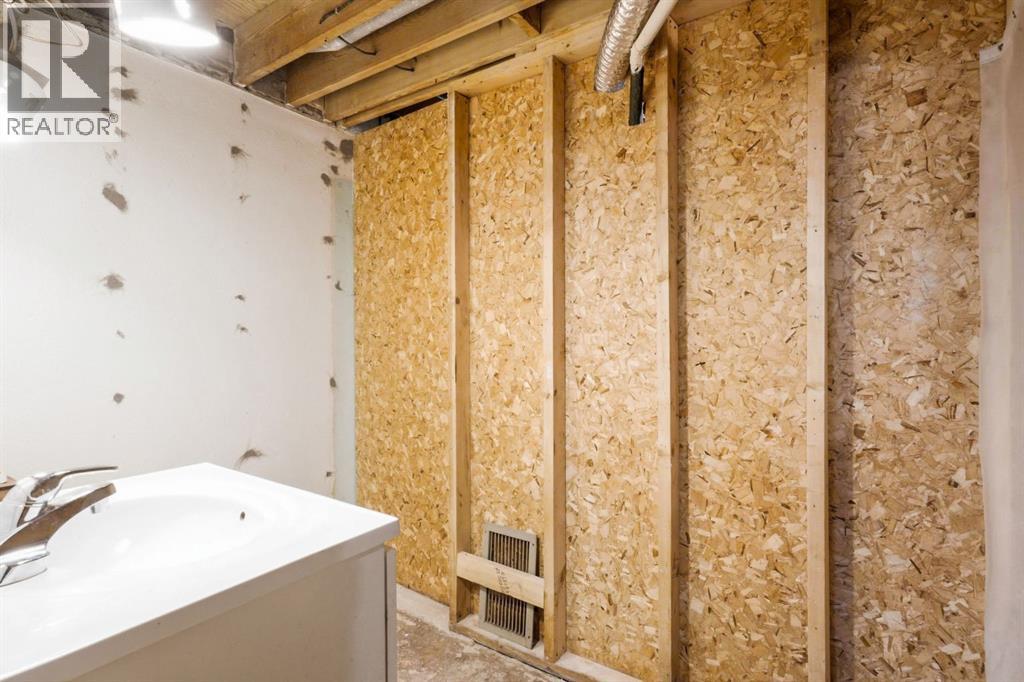
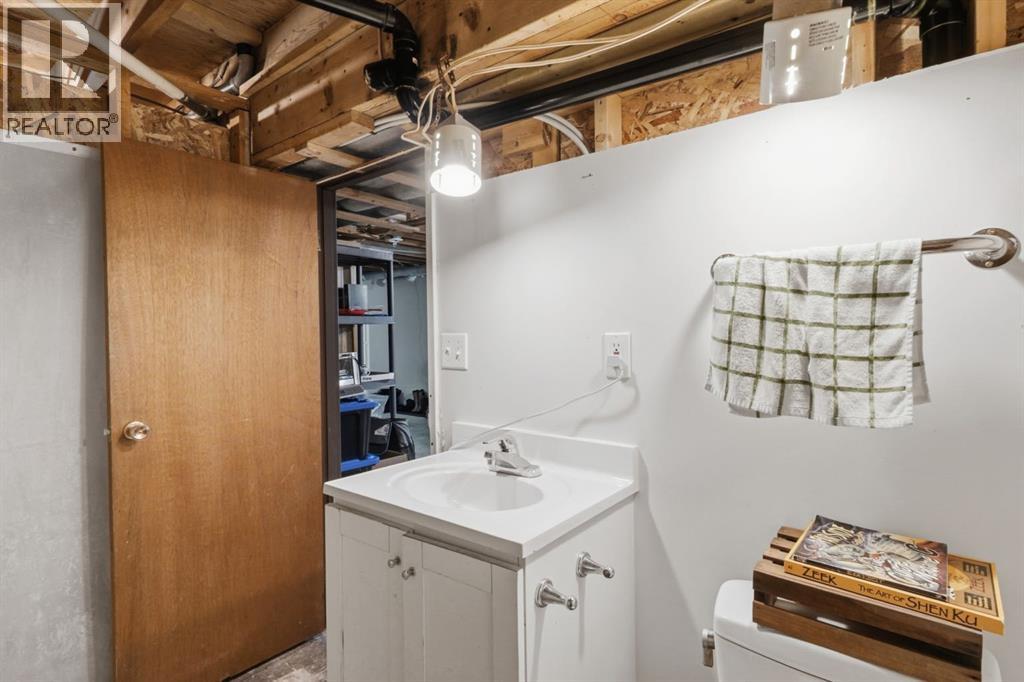
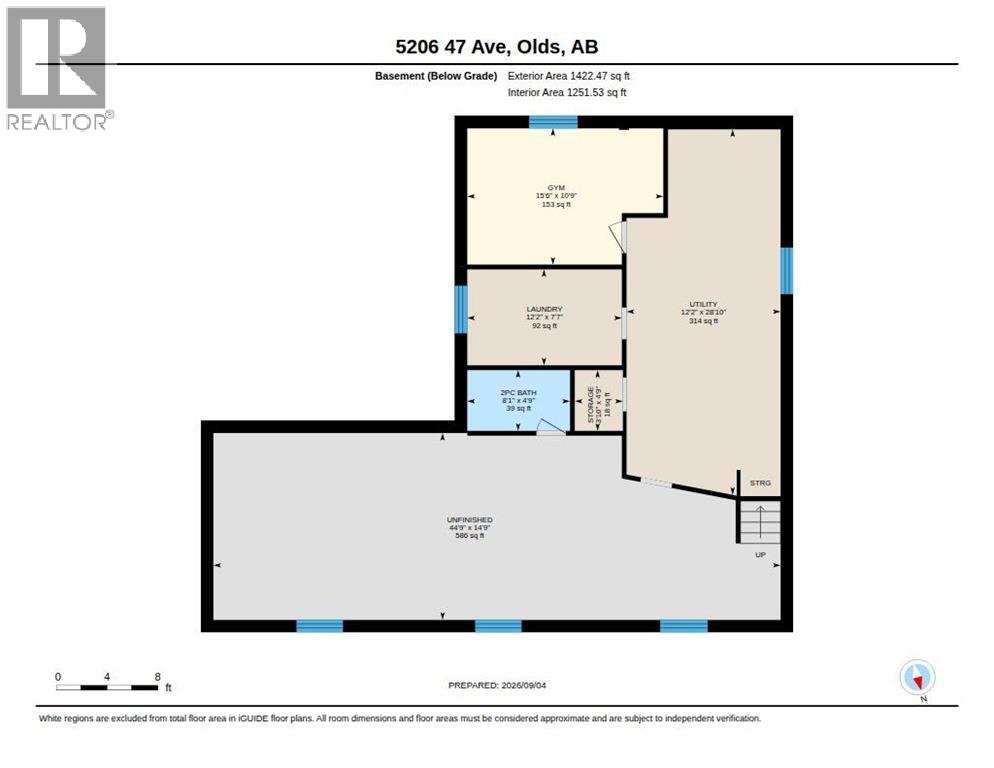
| Basement Development : Partially Finished |
| Basement Type : Full (partially Finished) |
| Constructed Date : 1959 |
| Construction Material : Wood Frame |
| Construction Style Attachment : Detached |
| Cooling Type : None |
| Exterior Finish : Metal |
| Flooring Type : Vinyl Plank |
| Foundation Type : Poured Concrete |
| Half Bath Total : 2 |
| Heating Fuel : Natural Gas |
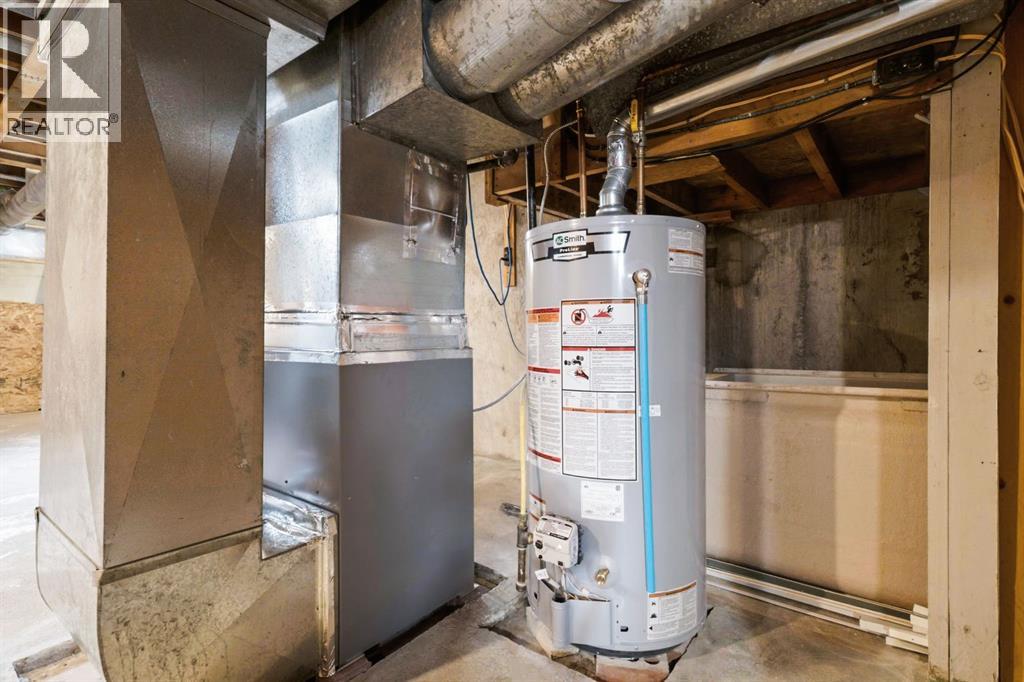
| Heating Type : Forced Air |
| Stories Total : 1 |
| Size Interior : 1370 Sqft |
| Total Finished Area : 1370.1 Sqft |
| Type : House |
Land
| Size Total : 0.36 Ac|10,890 - 21,799 Sqft (1/4 - 1/2 Ac) |
| Size Total Text : 0.36 Ac|10,890 - 21,799 Sqft (1/4 - 1/2 Ac) |
| Size Frontage : 41 M |
| Acreage : No |
| Land Amenities : Park, Playground, Recreation Nearby, Schools, Shopping |
| Fence Type : Fence |
| Landscape Features : Landscaped |
| Size Depth : 35.56 M |
| Size Irregular : 0.36 |
| Zoning Description : R1 |
Rooms
| Level | Type | Dimensions |
|---|---|---|
| Basement | 2pc Bathroom | Measurements not available |
| Basement | Exercise Room | 10.75 Ft x 15.50 Ft |
| Basement | Laundry Room | 7.58 Ft x 12.17 Ft |
| Basement | Storage | 4.75 Ft x 3.83 Ft |
| Basement | Other | 14.75 Ft x 44.75 Ft |
| Basement | Furnace | 28.83 Ft x 12.17 Ft |
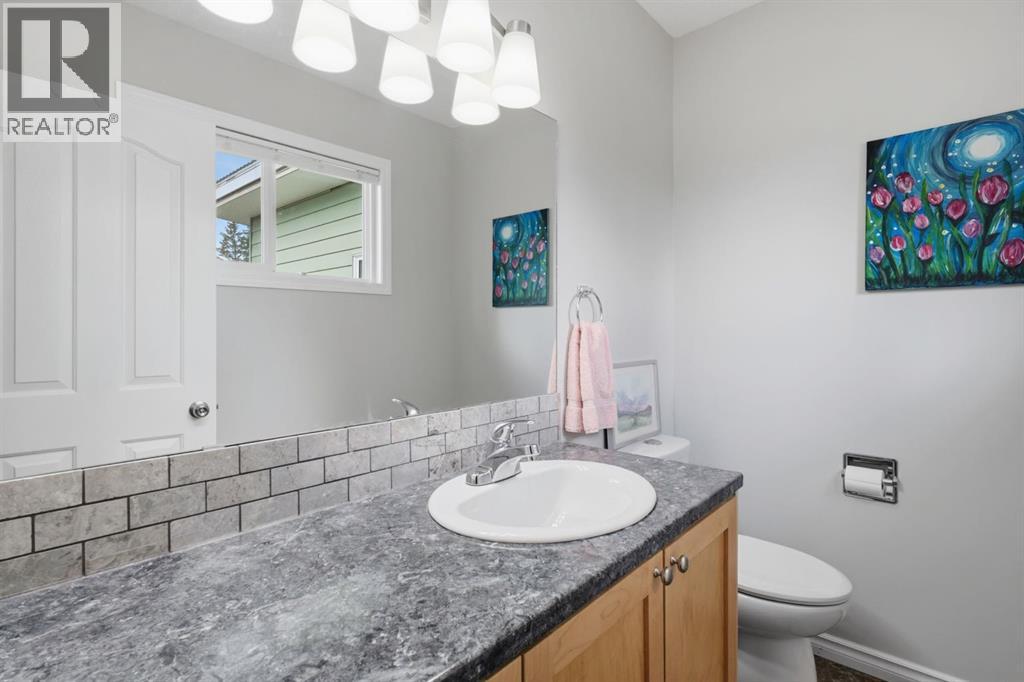
| Main Level | 2pc Bathroom | Measurements not available |
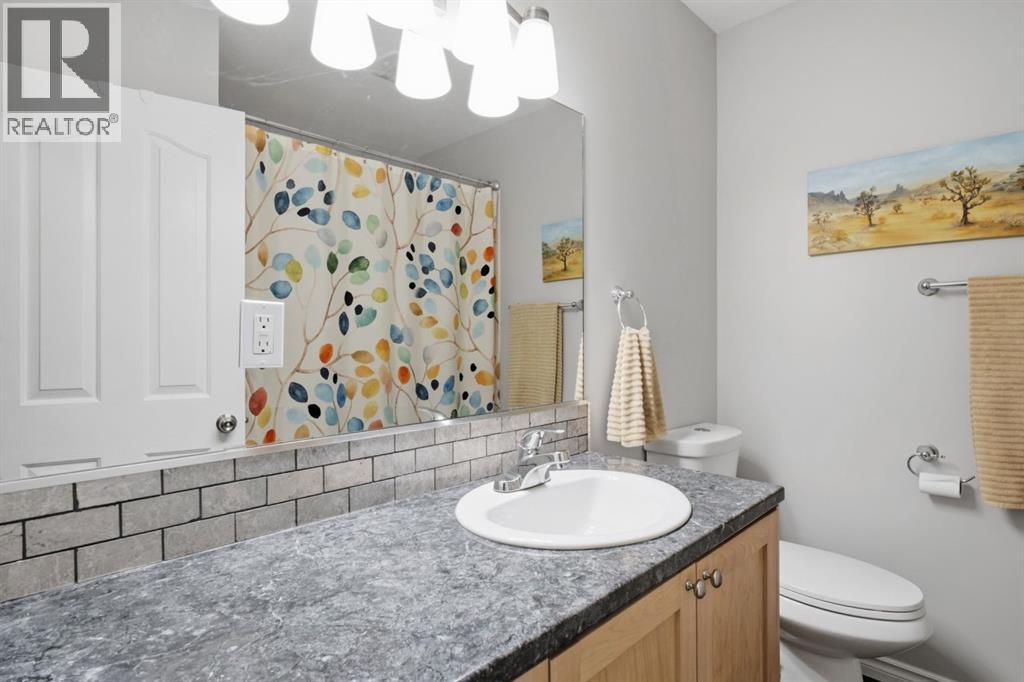
| Main Level | 4pc Bathroom | Measurements not available |
| Main Level | Bedroom | 11.67 Ft x 9.08 Ft |
| Main Level | Bedroom | 9.25 Ft x 12.42 Ft |
| Main Level | Breakfast | 6.08 Ft x 3.92 Ft |
| Main Level | Dining Room | 15.33 Ft x 12.42 Ft |
| Main Level | Kitchen | 15.33 Ft x 11.92 Ft |
| Main Level | Living Room | 15.33 Ft x 16.92 Ft |
| Main Level | Primary Bedroom | 12.42 Ft x 12.58 Ft |
Map
Agents and Offices
- A.J. Barkman
- Office: RE/MAX Aca Realty

Latest Listing

194 Rundleview Close Ne
$599,900
2021 Mackay Road Nw
$1,148,000