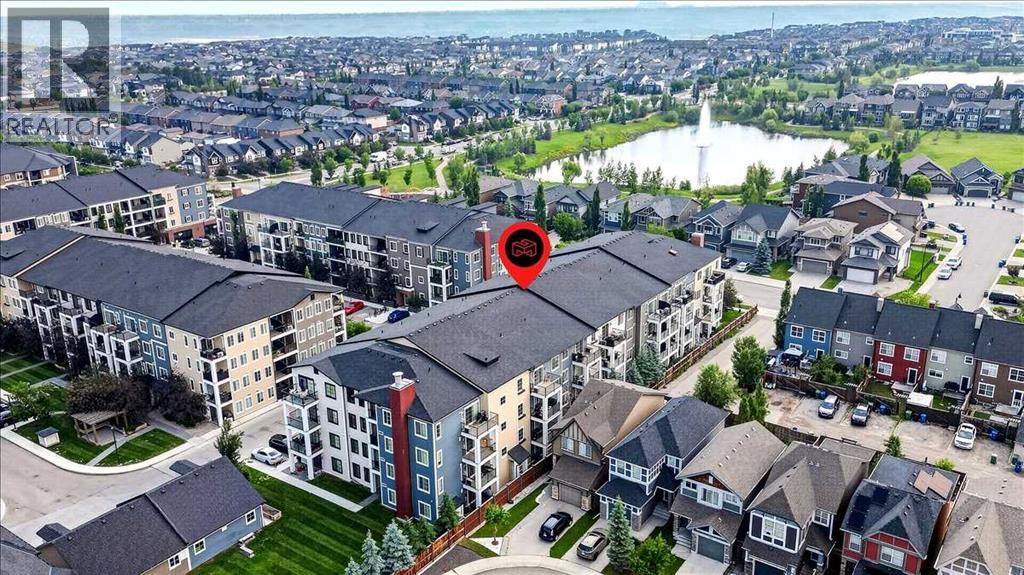
Apartment

Year Built: 2017

Area: 604 sqft

Bedrooms: 1

Bathrooms: 1

Car Parking: 1
2309, 215 Legacy Boulevard Se Calgary, Alberta T2X 3Z5 New
$219,900
Description
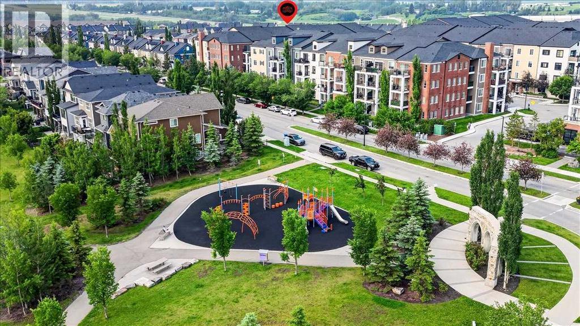
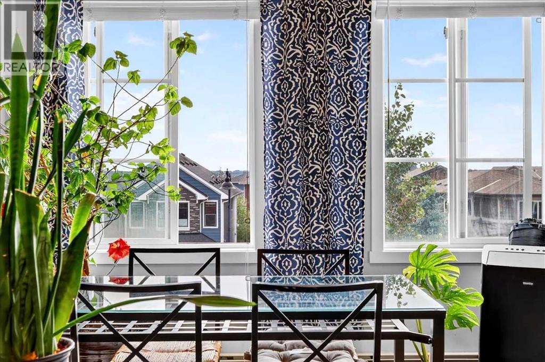
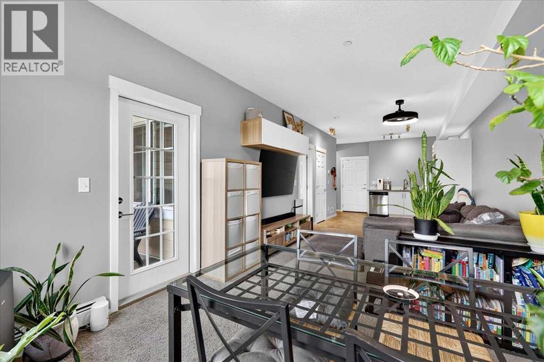
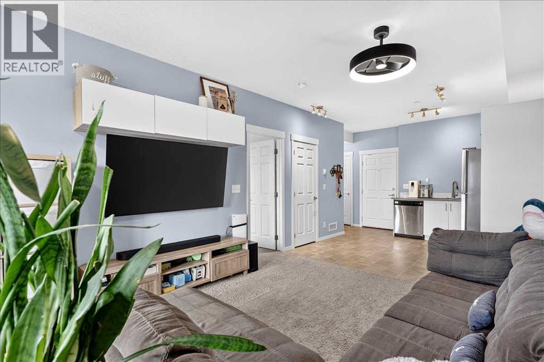
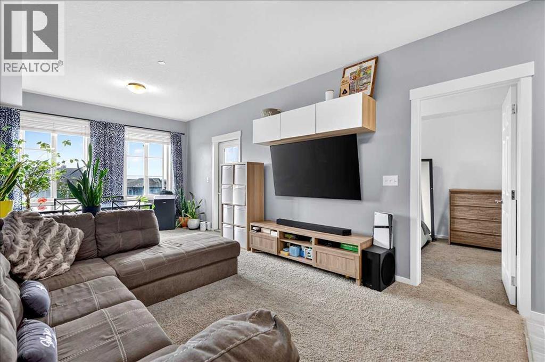
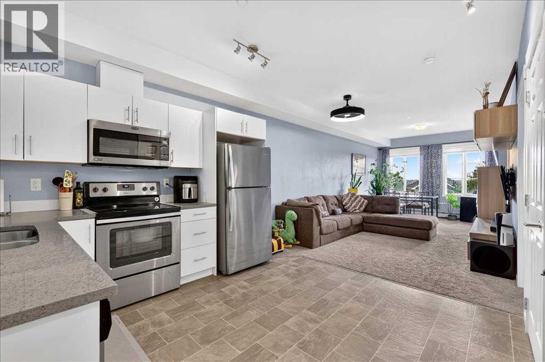
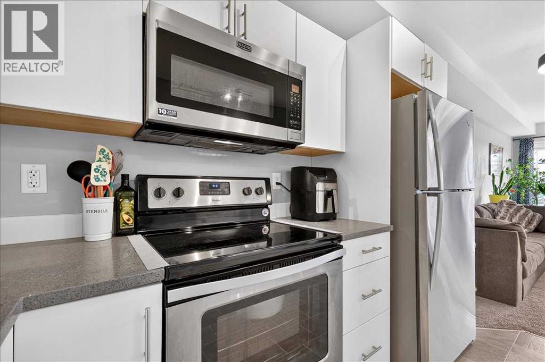
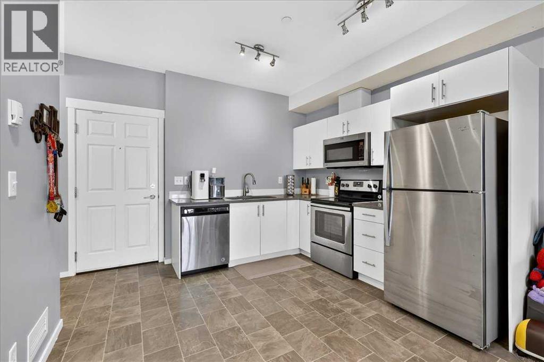
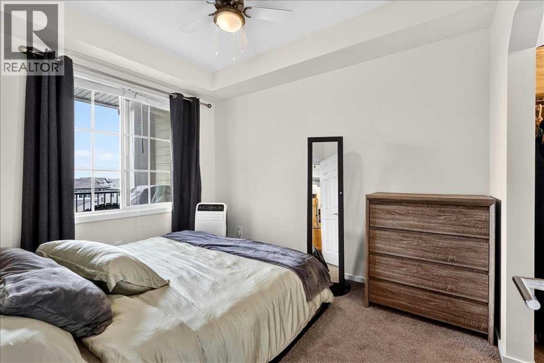
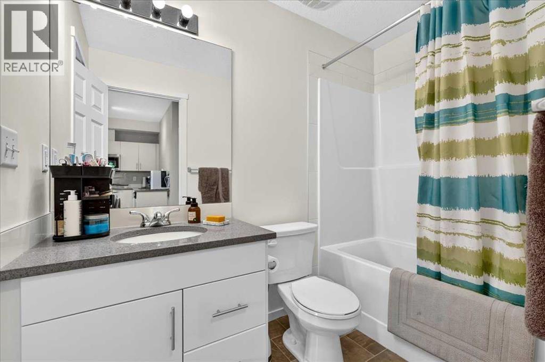
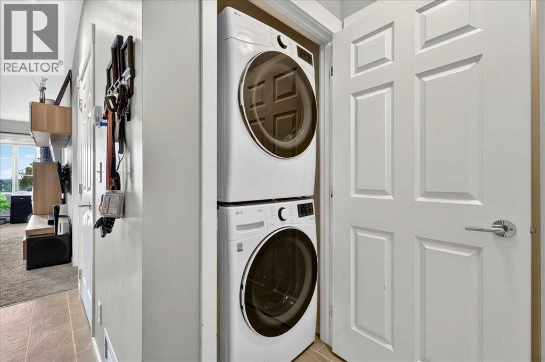
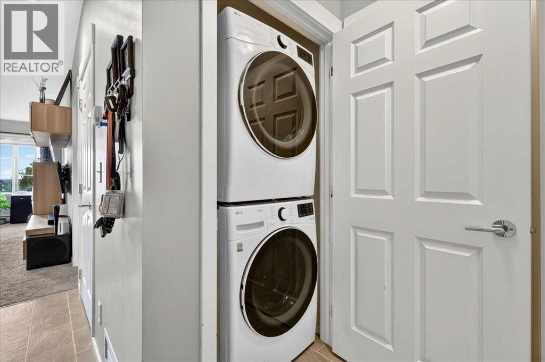
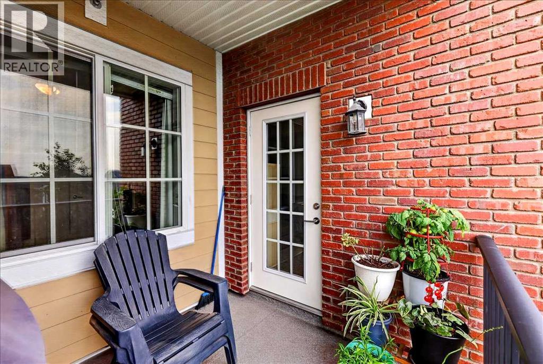
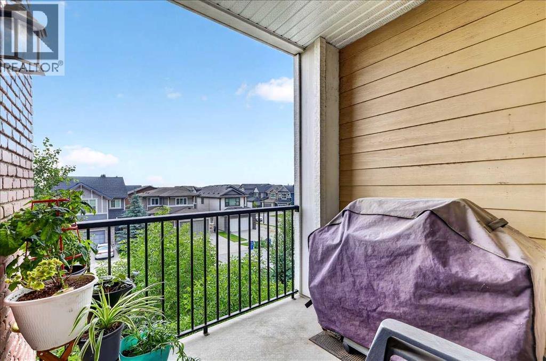
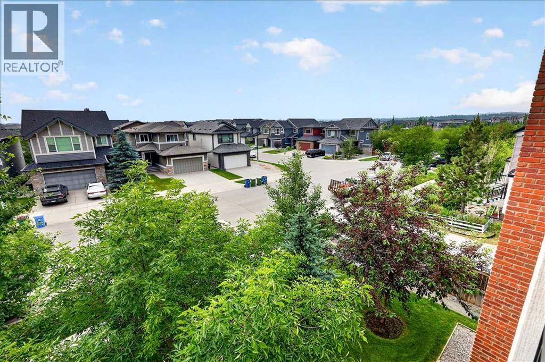
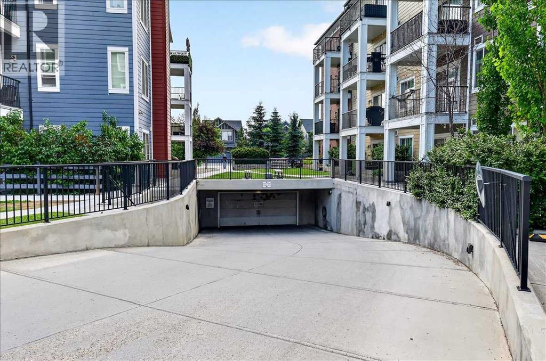
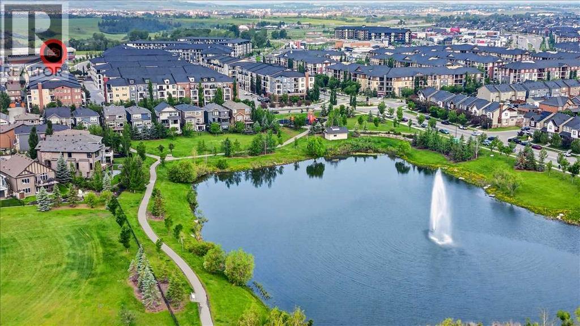
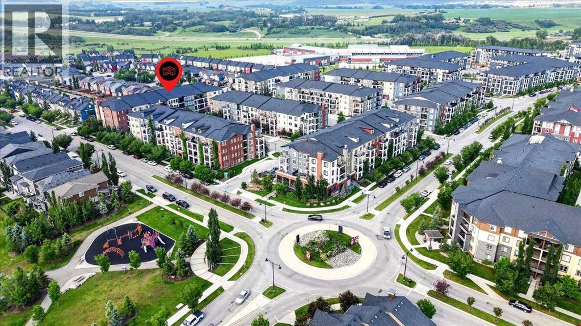
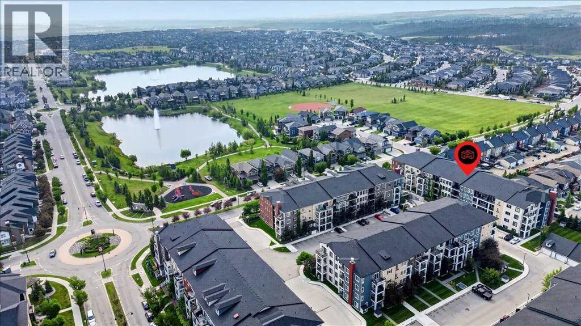
PRICE ALERT | PRIVATE EAST-FACING EXPOSURE | TITLED UNDERGROUND PARKING | QUICK POSSESSION Welcome to Legacy Park, where contemporary style, everyday convenience, and exceptional value come together in this bright third-floor residence. Offering 604 sq. ft. of thoughtfully designed RMS living space, this upgraded one-bedroom, one-bathroom condo enjoys a private east-facing exposure overlooking Legacy. Nine-foot ceilings and extra-tall, dual-pane Low-E windows fill the home with natural light. The open living and dining areas extend onto a generous 68 sq. ft. covered balcony with a barbecue gas line—an inviting outdoor space for morning coffee, summer dining, or relaxing at the end of the day. The stylish kitchen has been designed for entertaining and everyday functionality. It features upgraded cabinetry, quartz countertops, a dual-basin undermount stainless-steel sink, and a convenient pull-out faucet. The upgraded stainless-steel appliance package includes a Whirlpool refrigerator, slide-in smooth-top range, over-the-range microwave, and ENERGY STAR®-rated tall-tub dishwasher. Professionally curated finishes include modern white baseboards and trim, designer wall treatments, premium window coverings, and coordinated contemporary details throughout. The spacious bedroom offers a walk-through closet leading to the private ensuite, which features quartz countertops and upgraded fixtures. In-suite laundry with a stacked washer and dryer adds everyday practicality. Additional highlights include: Desirable third-floor locationPrivate east-facing exposure, 68 sq. ft. covered balcony, Barbecue gas line, Titled underground parking stall, Assigned storage cage, Nine-foot ceilings, Extra-tall dual-pane Low-E windows, In-suite laundry. Legacy is a thoughtfully planned community surrounded by approximately 300 acres of protected environmental reserve, 15 kilometres of scenic pathways, ponds, parks, playgrounds, and four established shopping districts. Nearby schools include A ll Saints High School and the new Living Spirit K-9 School. Whether you are purchasing your first home, expanding your investment portfolio, or downsizing without sacrificing comfort, this move-in-ready condo offers an appealing combination of style, convenience, and value. Quick possession available. Contact your REALTOR® today to arrange a private showing! (id:51913)
Property Details
| Amenities Near By : Park, Playground, Schools, Shopping |
| Community Features : Pets Allowed, Pets Allowed With Restrictions |
| Features : Pvc Window, Closet Organizers, Parking |
| Parking Space Total : 1 |
| Plan : 1612802 |
| MLS® Number : A2342623 |
| Property Type : Single Family |
| Community Name : Legacy |
Building
| Bathroom Total : 1 |
| Bedrooms Above Ground : 1 |
| Bedrooms Total : 1 |
| Appliances : Refrigerator, Dishwasher, Stove, Microwave Range Hood Combo, Window Coverings, Garage Door Opener, Washer/dryer Stack-up |
| Constructed Date : 2017 |
| Construction Material : Wood Frame |
| Construction Style Attachment : Attached |
| Cooling Type : None |
| Exterior Finish : Brick |
| Fire Protection : Full Sprinkler System |
| Flooring Type : Carpeted, Linoleum |
| Heating Fuel : Natural Gas |
| Heating Type : Baseboard Heaters |
| Stories Total : 4 |
| Size Interior : 604 Sqft |
| Total Finished Area : 604.33 Sqft |
| Type : Apartment |
Land
| Size Total Text : Unknown |
| Acreage : No |
| Land Amenities : Park, Playground, Schools, Shopping |
| Zoning Description : M-x2 |
Rooms
| Level | Type | Dimensions |
|---|---|---|
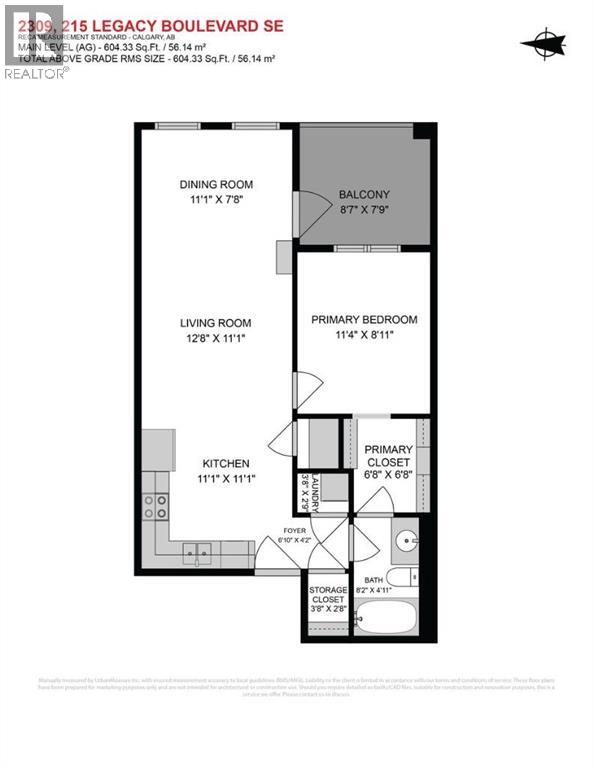
| Main Level | Living Room | 12.67 Ft x 11.08 Ft |
| Main Level | Kitchen | 11.08 Ft x 11.08 Ft |
| Main Level | Primary Bedroom | 11.33 Ft x 8.92 Ft |
| Main Level | Laundry Room | 3.42 Ft x 2.75 Ft |
| Main Level | 4pc Bathroom | .00 Ft x .00 Ft |
| Main Level | Foyer | 6.83 Ft x 4.17 Ft |
| Main Level | Dining Room | 11.08 Ft x 7.67 Ft |
| Main Level | Other | 8.58 Ft x 7.75 Ft |
| Main Level | Other | 6.67 Ft x 6.67 Ft |
| Main Level | Storage | 3.67 Ft x 2.67 Ft |
Map
Agents and Offices
- Michael R. Laprairie
- Alexandria Stewart
- Office: Jayman Realty Inc.