Apartment

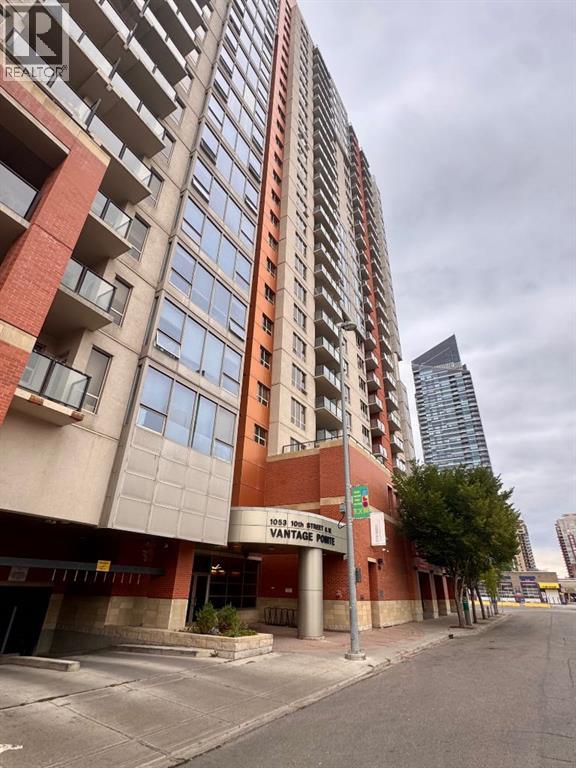
Year Built: 2006

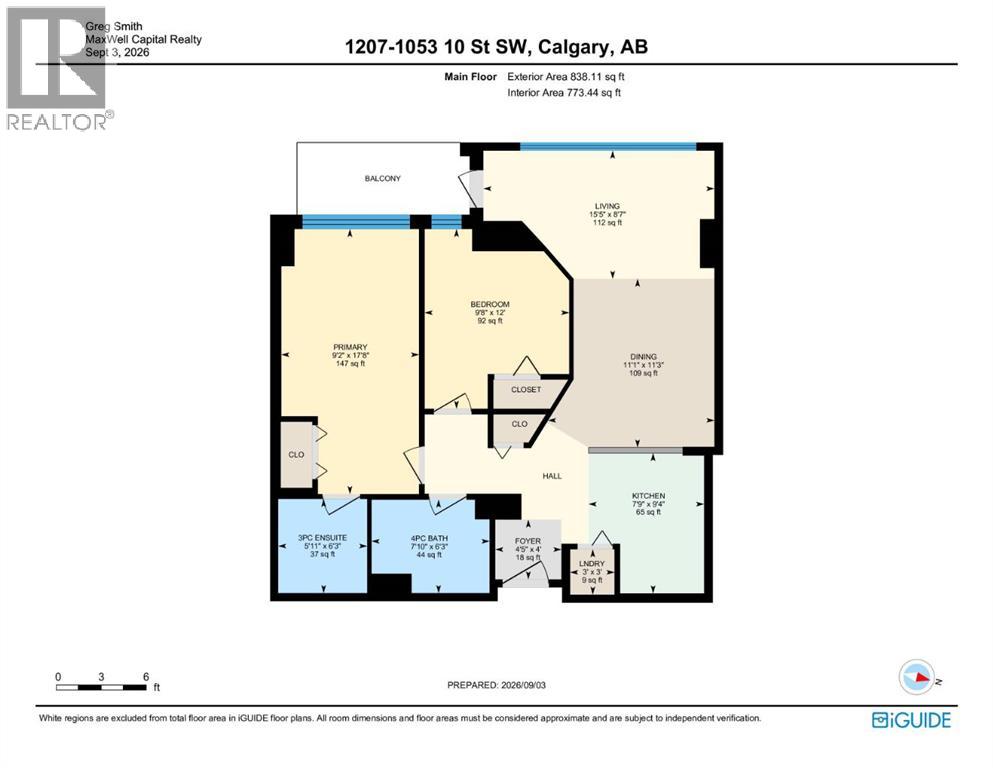
Area: 773 sqft

Bedrooms: 2

Bathrooms: 2

Car Parking: 1
1207, 1053 10 Street Sw Calgary, Alberta T2R 1S6
$264,900
Description
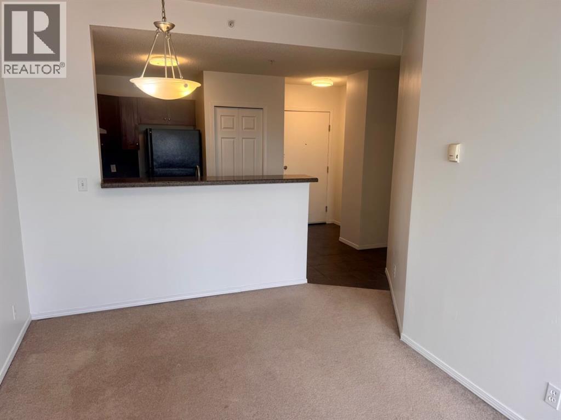
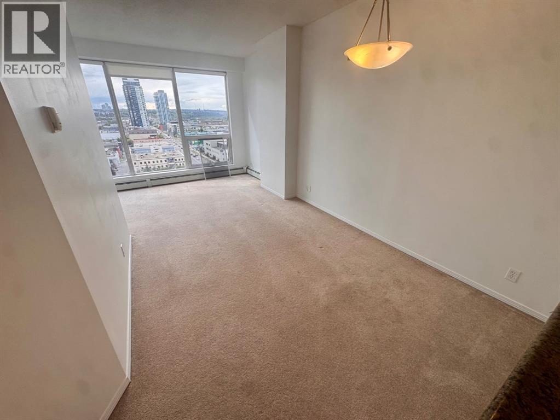
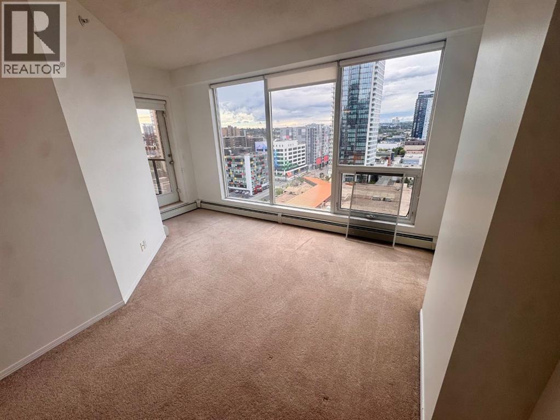
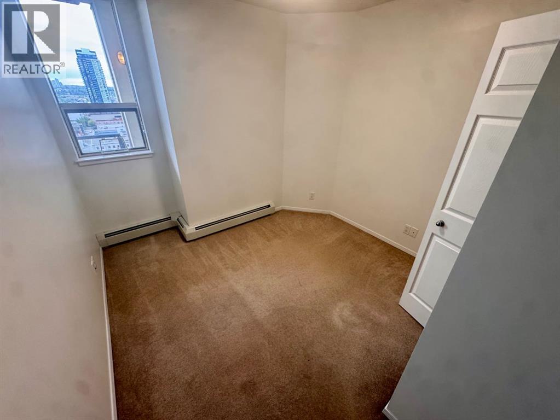
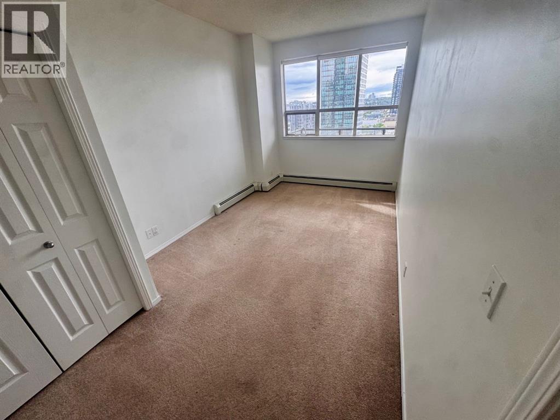
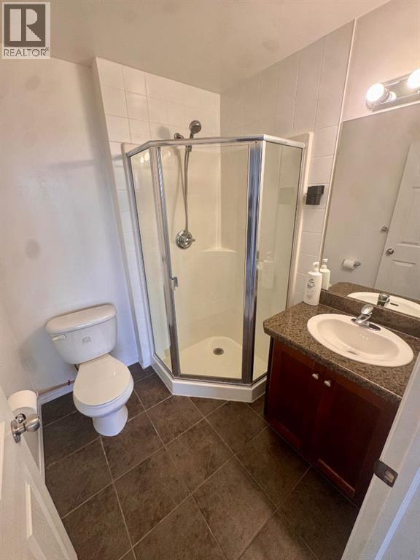
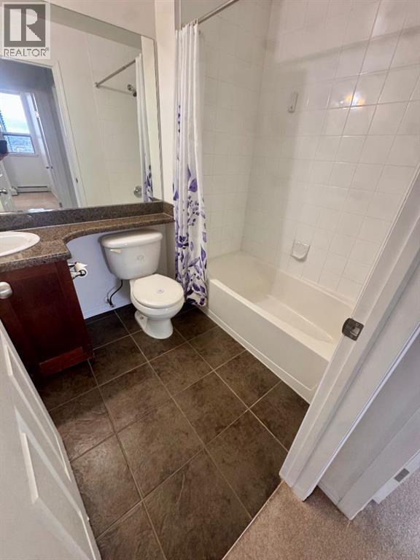
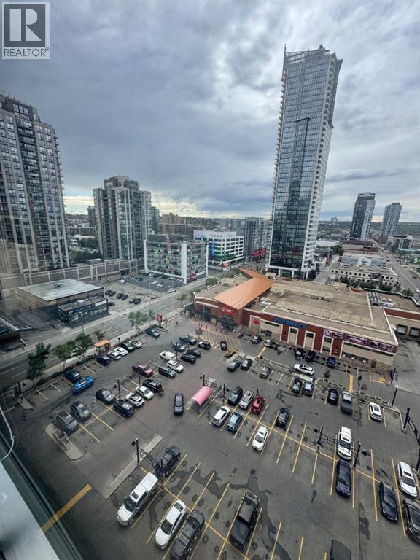
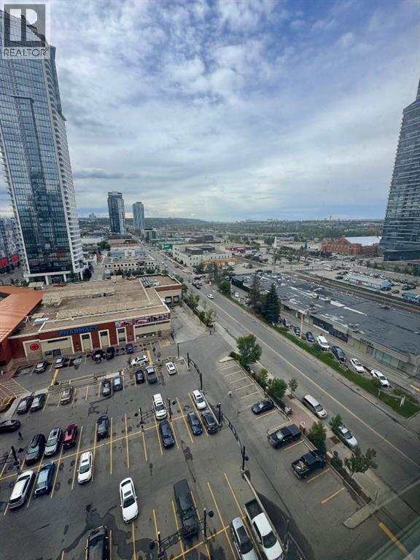
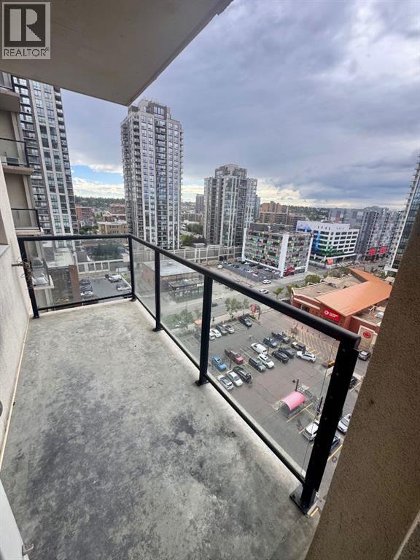
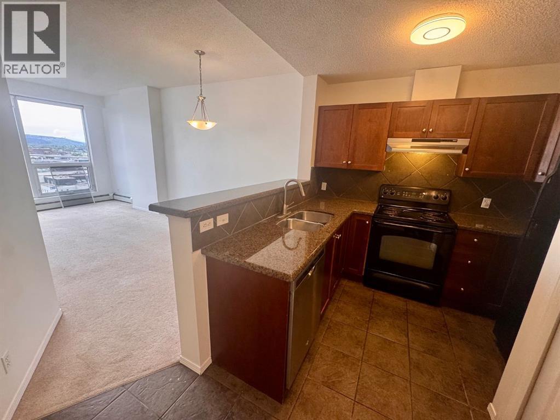
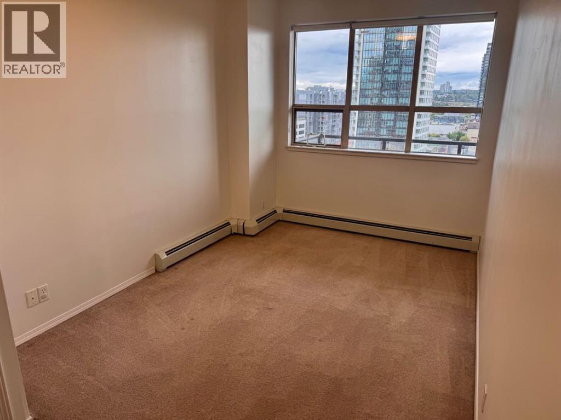
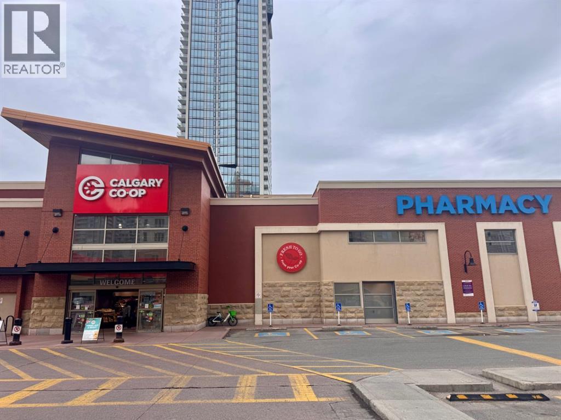
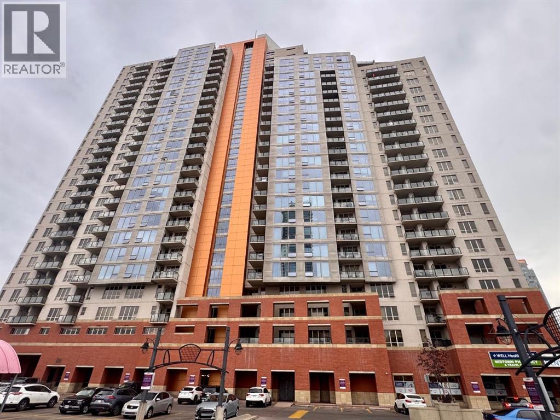
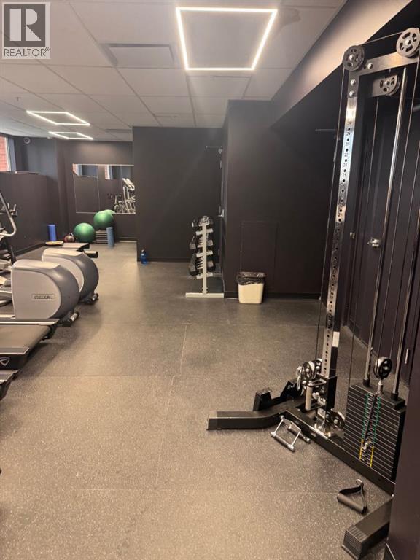
12th-Floor Mountain Views in the Heart of the Beltline!Enjoy spectacular west-facing views of the Rocky Mountains from this spacious 770+ sq. ft. condo on the 12th floor. Offering an open-concept layout with 2 bedrooms and 2 full bathrooms, this bright home combines comfort, incredible views and exceptional value in one of Calgary’s most desirable inner-city locations.The bright living area opens onto a private balcony where you can relax and take in the mountains, Bow River and city skyline. The primary bedroom features a 3-piece ensuite, while the second bedroom offers flexibility for guests, a home office or roommate living.Enjoy titled heated underground parking, concierge service, a fitness centre and condo fees that include electricity, gas and water — making ownership simple and predictable.Located in the vibrant Beltline, you're steps from shopping, cafés, restaurants, nightlife, transit, offices and the Bow River pathways.A fantastic opportunity to get into Calgary’s inner-city market — with two bedrooms, two bathrooms, incredible mountain views and exceptional value. (id:51913)
Property Details
| Amenities Near By : Shopping |
| Community Features : Pets Allowed With Restrictions |
| Features : Parking |
| Parking Space Total : 1 |
| Plan : 0712898 |
| MLS® Number : A2342639 |
| Property Type : Single Family |
| Community Name : Beltline |
Building
| Bathroom Total : 2 |
| Bedrooms Above Ground : 2 |
| Bedrooms Total : 2 |
| Amenities : Exercise Centre |
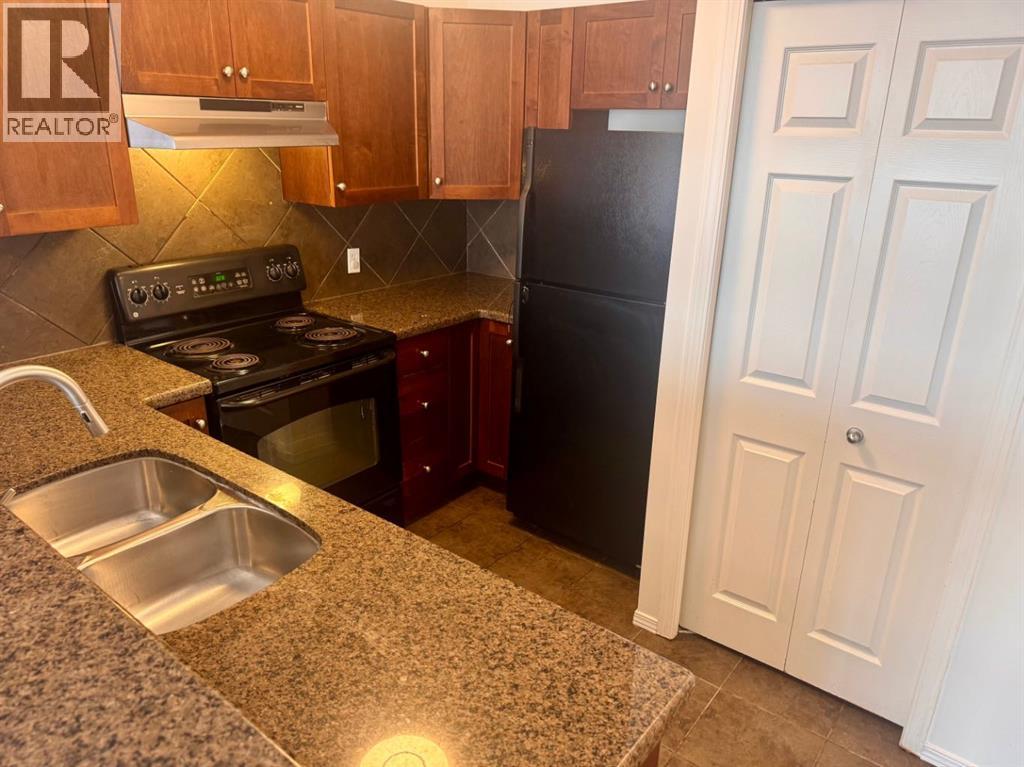
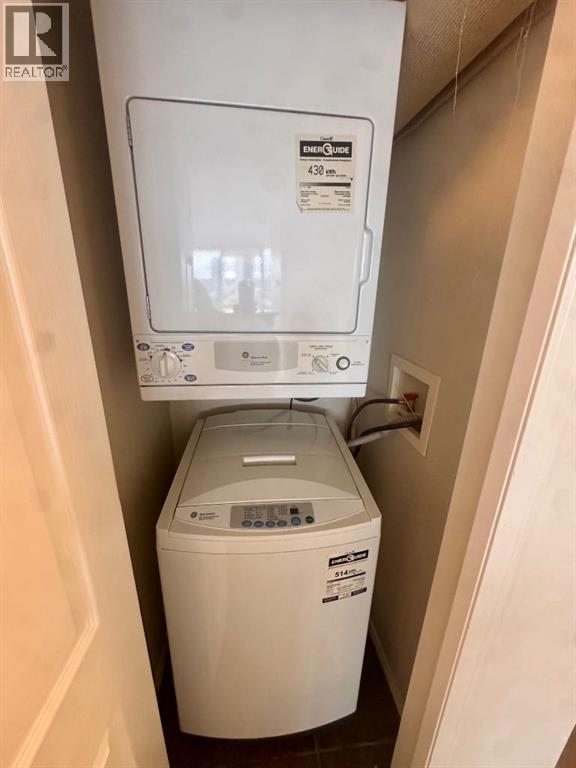
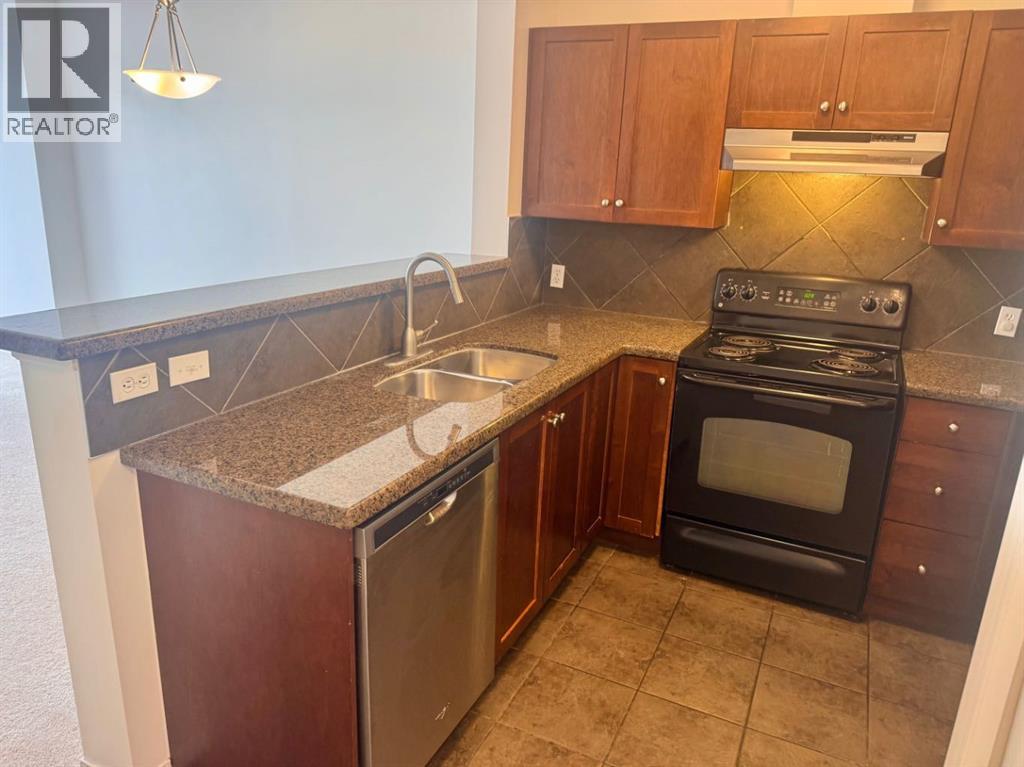
| Appliances : Refrigerator, Dishwasher, Range, Window Coverings, Washer/dryer Stack-up |
| Constructed Date : 2006 |
| Construction Material : Poured Concrete |
| Construction Style Attachment : Attached |
| Cooling Type : None |
| Exterior Finish : Brick, Concrete |
| Flooring Type : Carpeted, Tile |
| Heating Type : Baseboard Heaters |
| Stories Total : 25 |
| Size Interior : 773 Sqft |
| Total Finished Area : 773.4 Sqft |
| Type : Apartment |
Land
| Size Total Text : Unknown |
| Acreage : No |
| Land Amenities : Shopping |
| Zoning Description : Dc (pre 1p2007) |
Rooms
| Level | Type | Dimensions |
|---|---|---|
| Main Level | Primary Bedroom | 9.17 Ft x 17.67 Ft |
| Main Level | Bedroom | 9.67 Ft x 12.00 Ft |
| Main Level | Living Room | 15.42 Ft x 8.58 Ft |
| Main Level | Dining Room | 11.08 Ft x 11.25 Ft |
| Main Level | Kitchen | 7.75 Ft x 9.33 Ft |
| Main Level | 3pc Bathroom | .00 Ft x .00 Ft |
| Main Level | 4pc Bathroom | Measurements not available |
Map
Agents and Offices
- Greg J. Smith
- Office: Maxwell Capital Realty