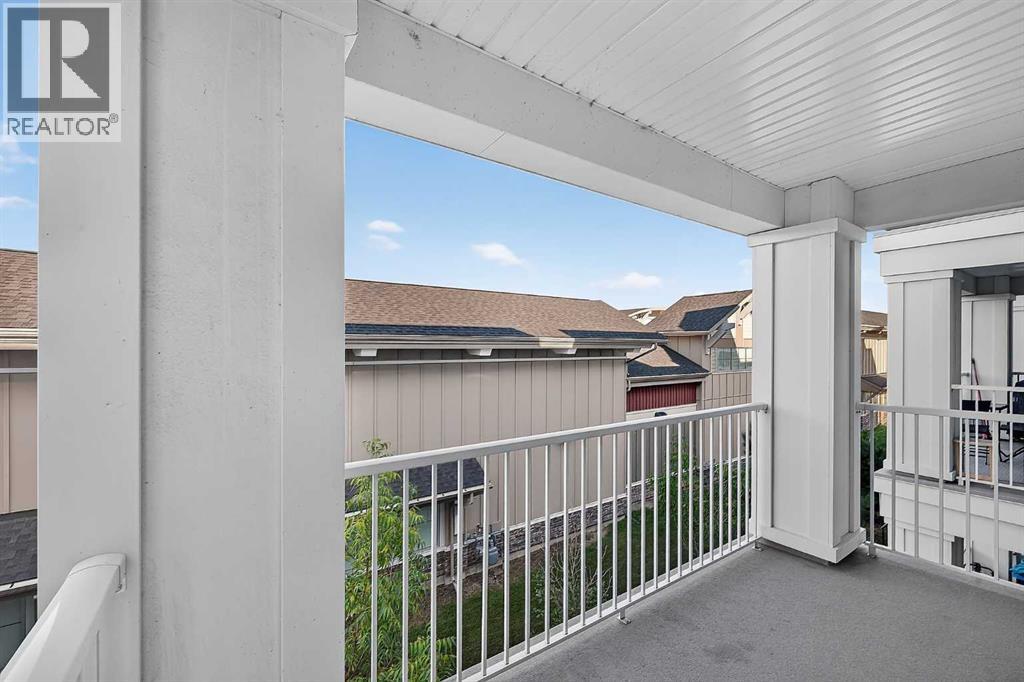
Apartment

Year Built: 2016

Area: 533 sqft

Bedrooms: 2

Bathrooms: 1

Car Parking: 1
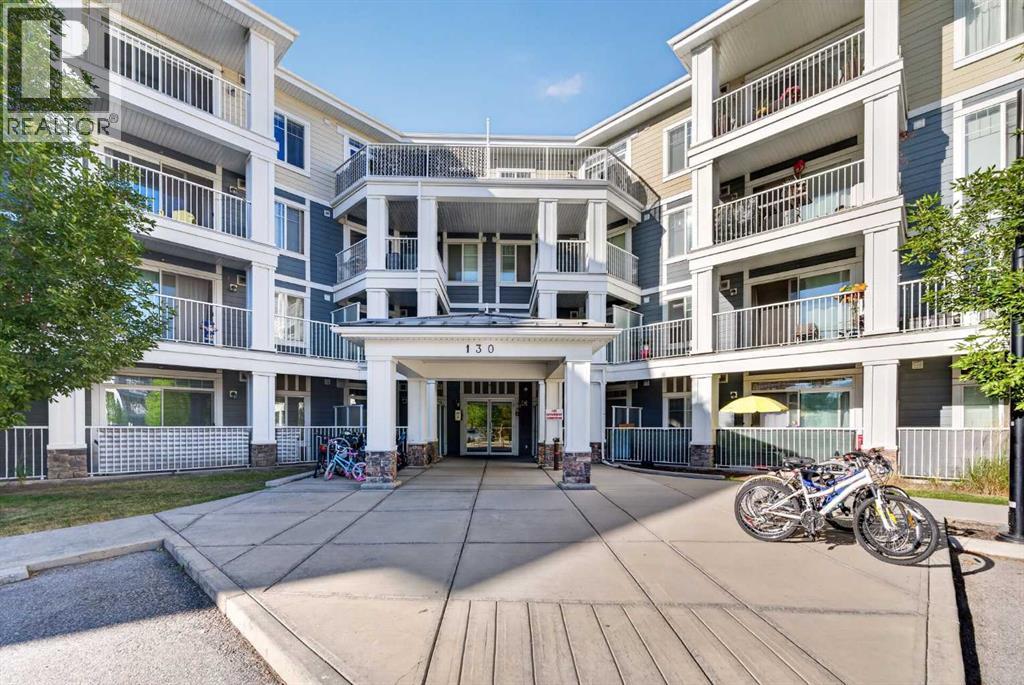
313, 130 Auburn Meadows View Se Calgary, Alberta T3M 2P3 New
$289,000
Description
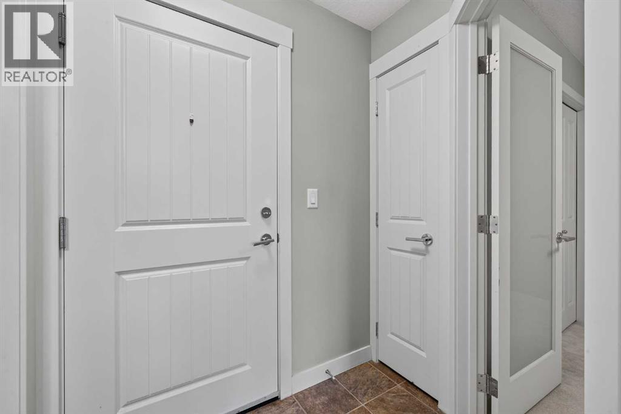
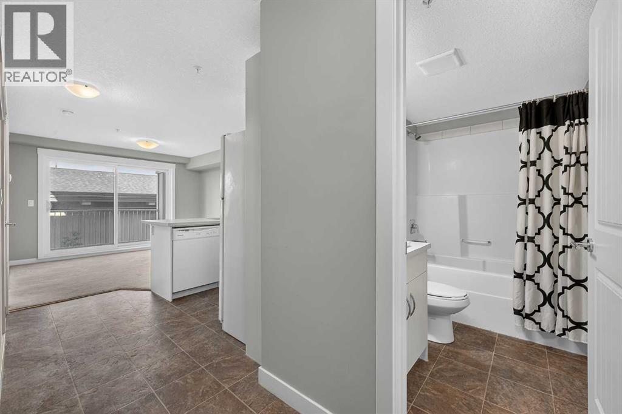
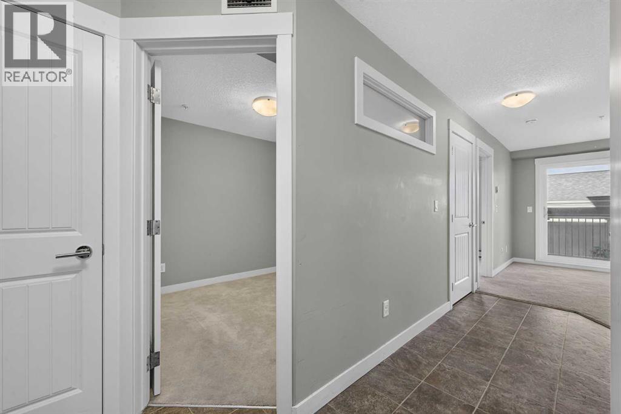
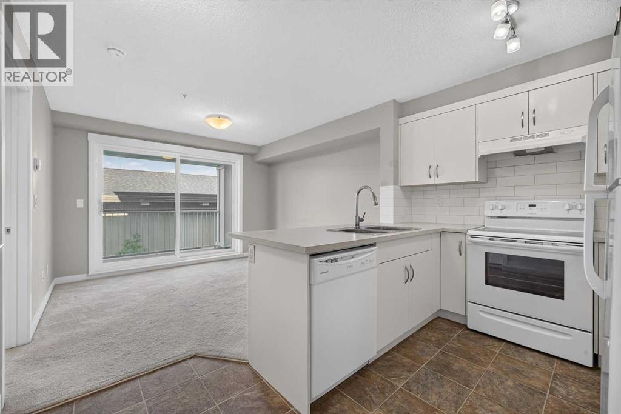
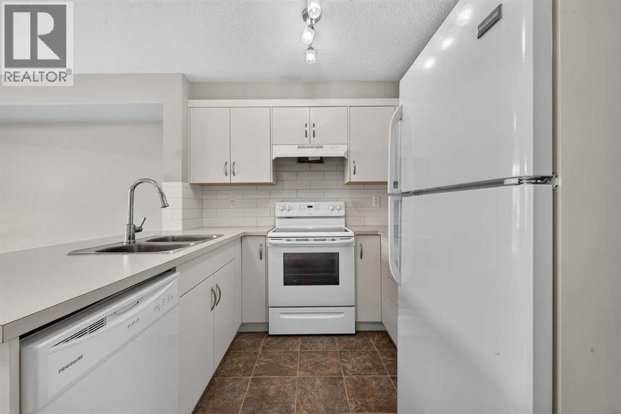
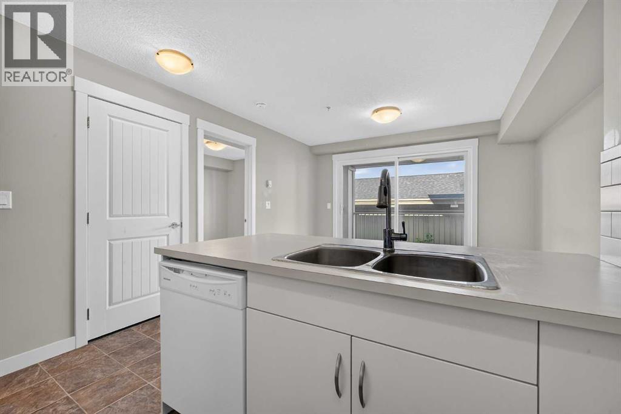
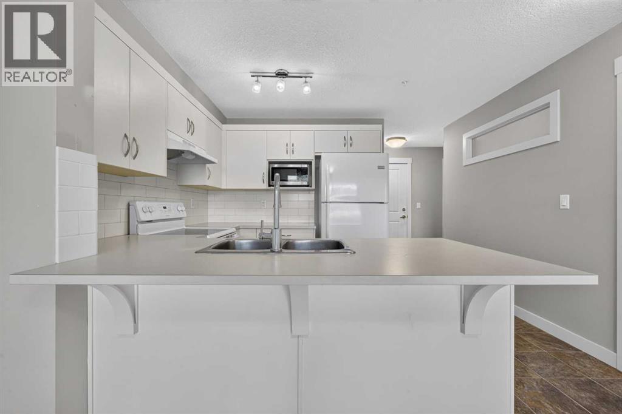
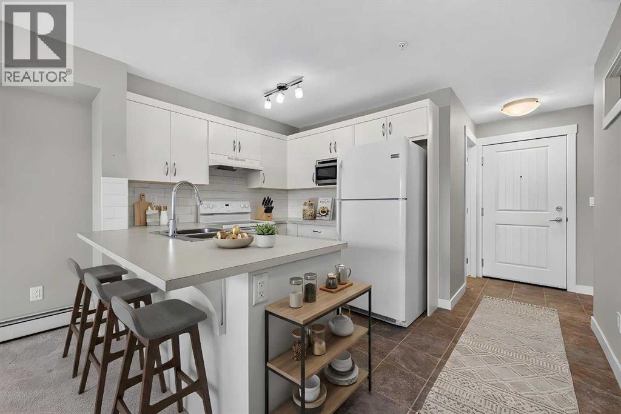
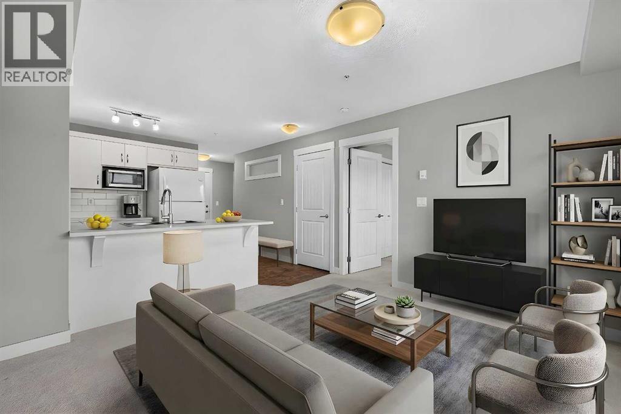
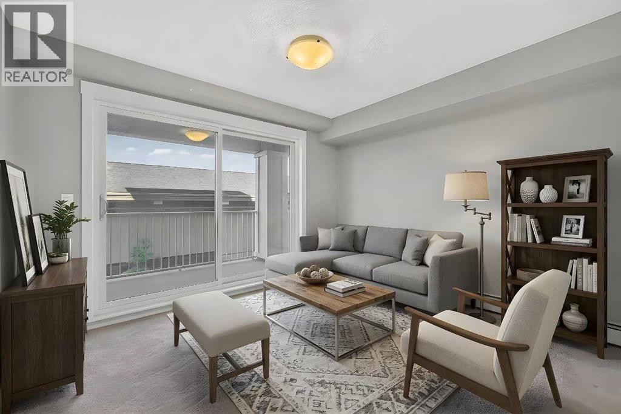
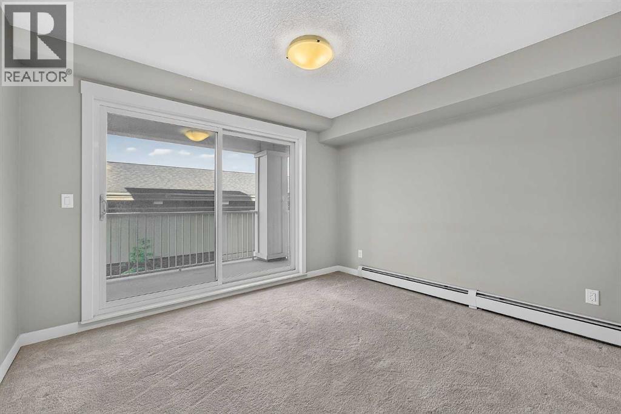
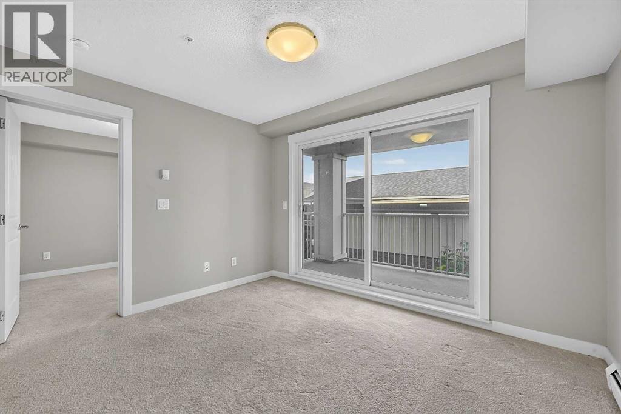
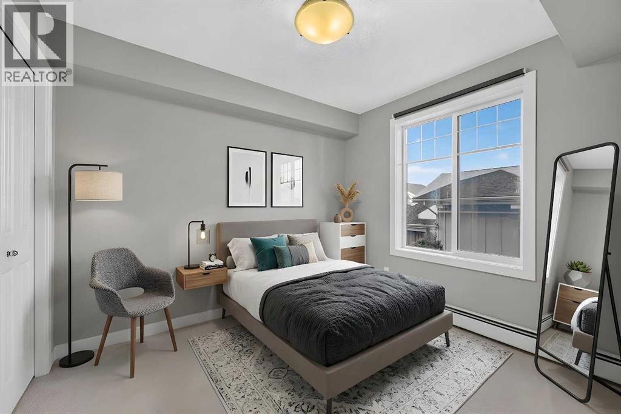
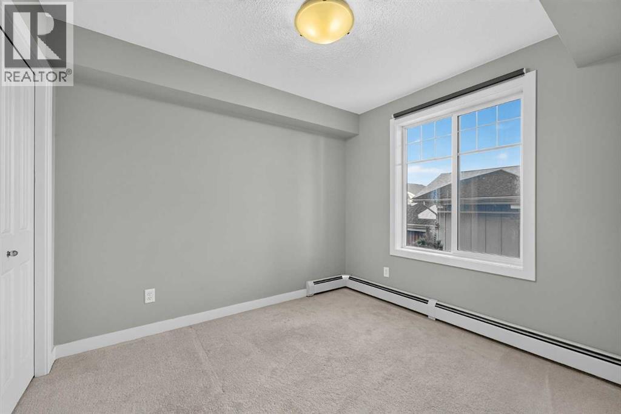
Welcome to this cozy 2-bedroom apartment condo, offering a comfortable and inviting space that feels like home from the moment you step inside. The thoughtfully designed layout features two bedrooms and one full bathroom, a bright living area, and a functional kitchen with plenty of room for everyday living and entertaining.Large windows bring in an abundance of natural light, creating a warm and welcoming atmosphere throughout the home. The open living and dining area provides a comfortable setting for relaxing, hosting friends, or enjoying quiet evenings at home. Both bedrooms offer versatile space for sleeping, working from home, or guests.Perfectly suited for first-time buyers, downsizers, or investors, this charming condo combines comfort, convenience, and low-maintenance living. Move-in ready and full of potential, it’s an inviting place to call home. (id:51913)
Property Details
| Amenities Near By : Playground, Shopping, Water Nearby |
| Community Features : Lake Privileges, Fishing, Pets Allowed With Restrictions |
| Features : Pvc Window, No Animal Home, No Smoking Home |
| Parking Space Total : 1 |
| Plan : 1611631;91 |
| MLS® Number : A2340999 |
| Property Type : Single Family |
| Community Name : Auburn Bay |
Building
| Bathroom Total : 1 |
| Bedrooms Above Ground : 2 |
| Bedrooms Total : 2 |
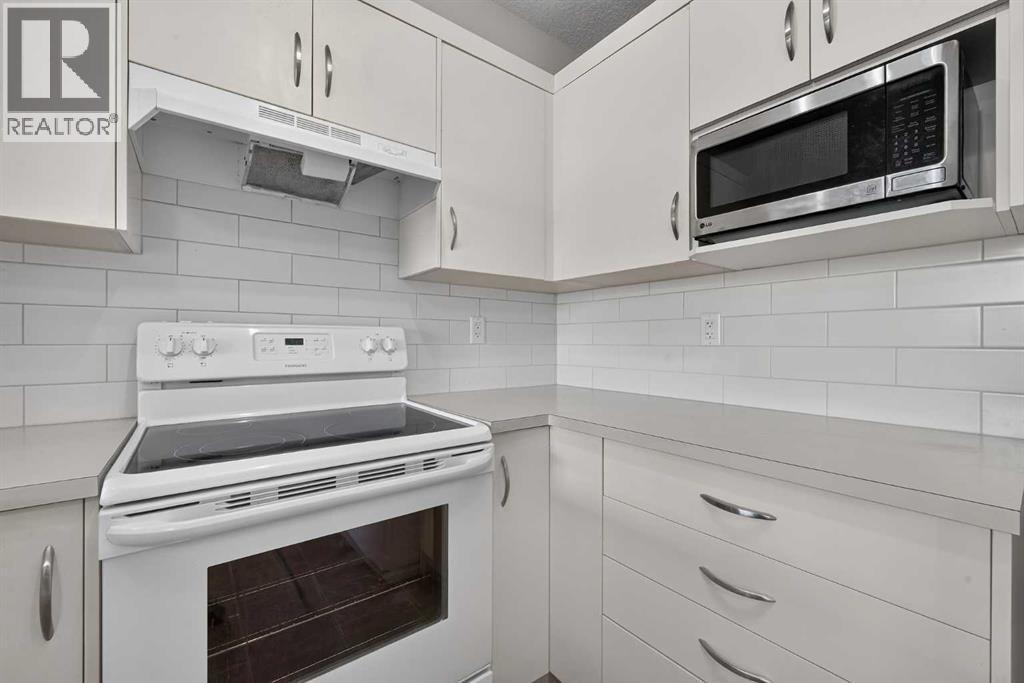
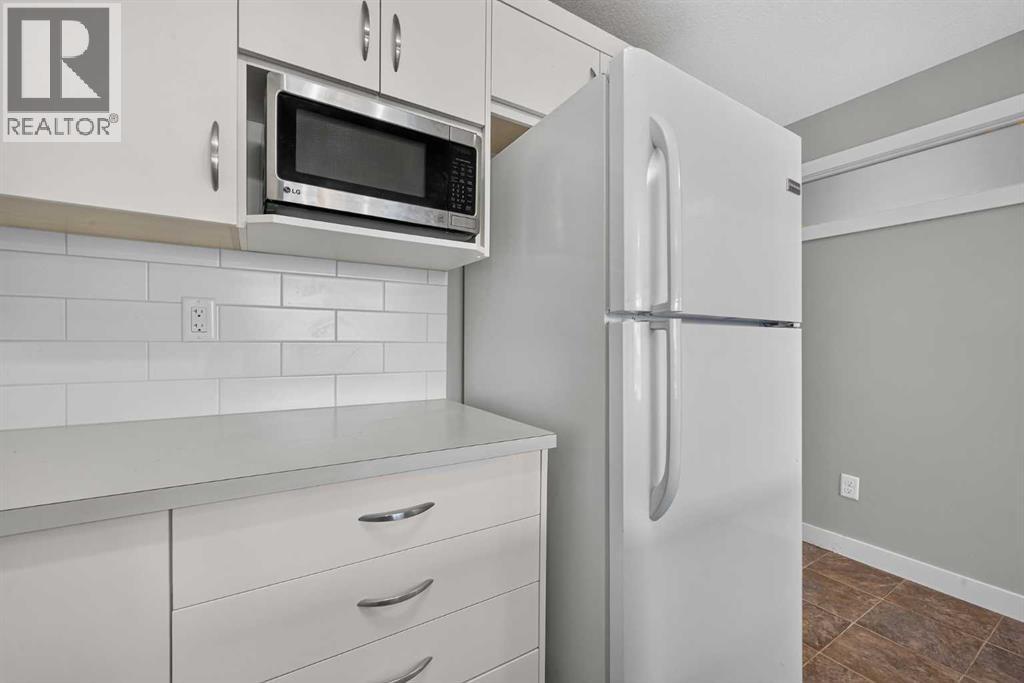
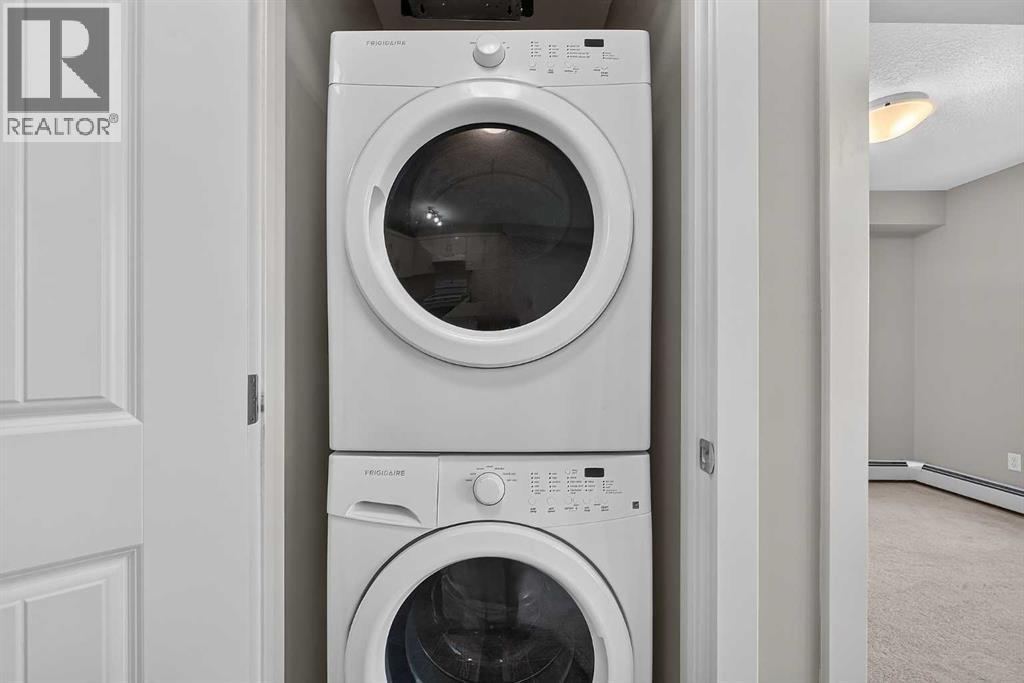
| Appliances : Refrigerator, Dishwasher, Stove, Microwave Range Hood Combo, Window Coverings, Washer & Dryer |
| Constructed Date : 2016 |
| Construction Material : Wood Frame |
| Construction Style Attachment : Attached |
| Cooling Type : Central Air Conditioning |
| Flooring Type : Carpeted, Ceramic Tile |
| Foundation Type : Poured Concrete |
| Heating Type : Baseboard Heaters, Central Heating |
| Stories Total : 4 |
| Size Interior : 533 Sqft |
| Total Finished Area : 533.38 Sqft |
| Type : Apartment |
Land
| Size Total Text : Unknown |
| Acreage : No |
| Land Amenities : Playground, Shopping, Water Nearby |
| Zoning Description : Dc |
Rooms
| Level | Type | Dimensions |
|---|---|---|
| Main Level | Living Room | 11.92 Ft x 10.92 Ft |
| Main Level | Kitchen | 11.92 Ft x 8.67 Ft |
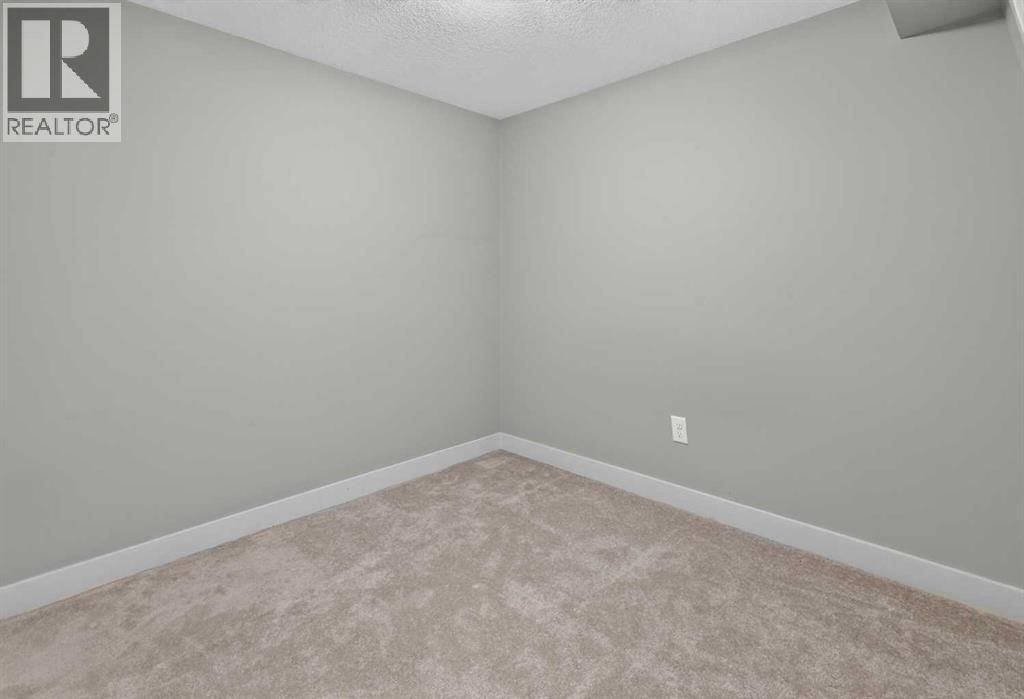
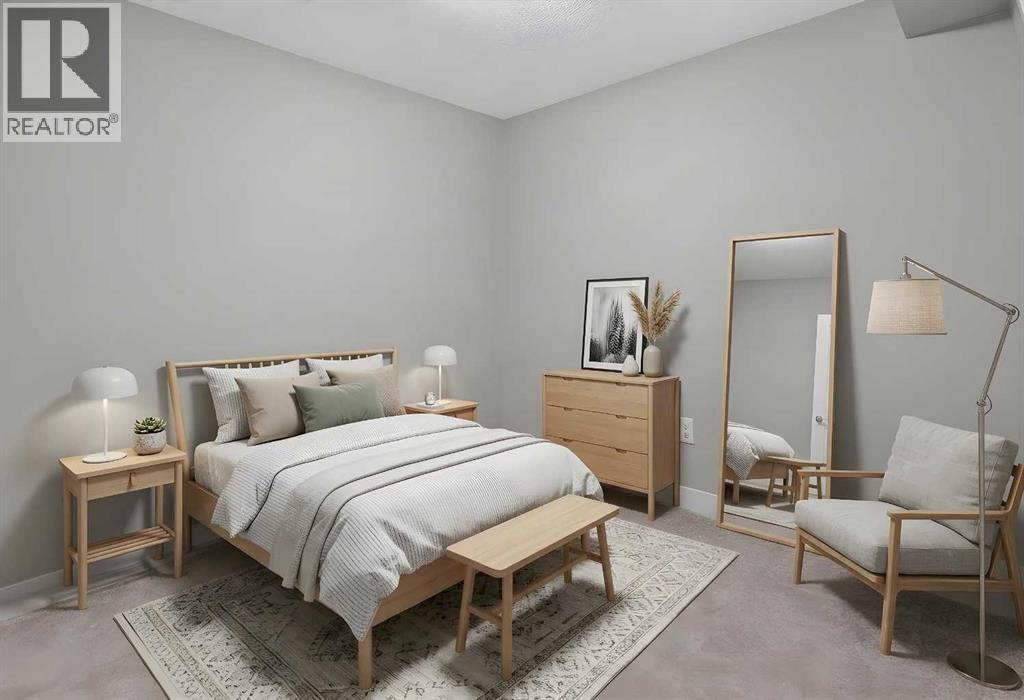
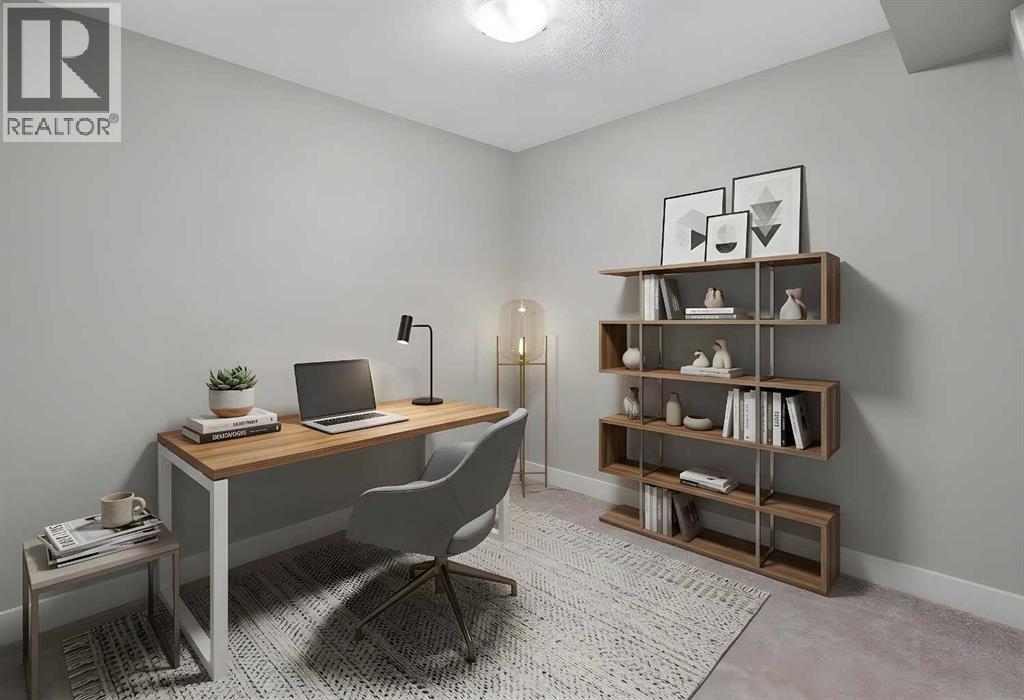
| Main Level | Primary Bedroom | 8.92 Ft x 10.00 Ft |
| Main Level | Bedroom | 8.92 Ft x 9.08 Ft |
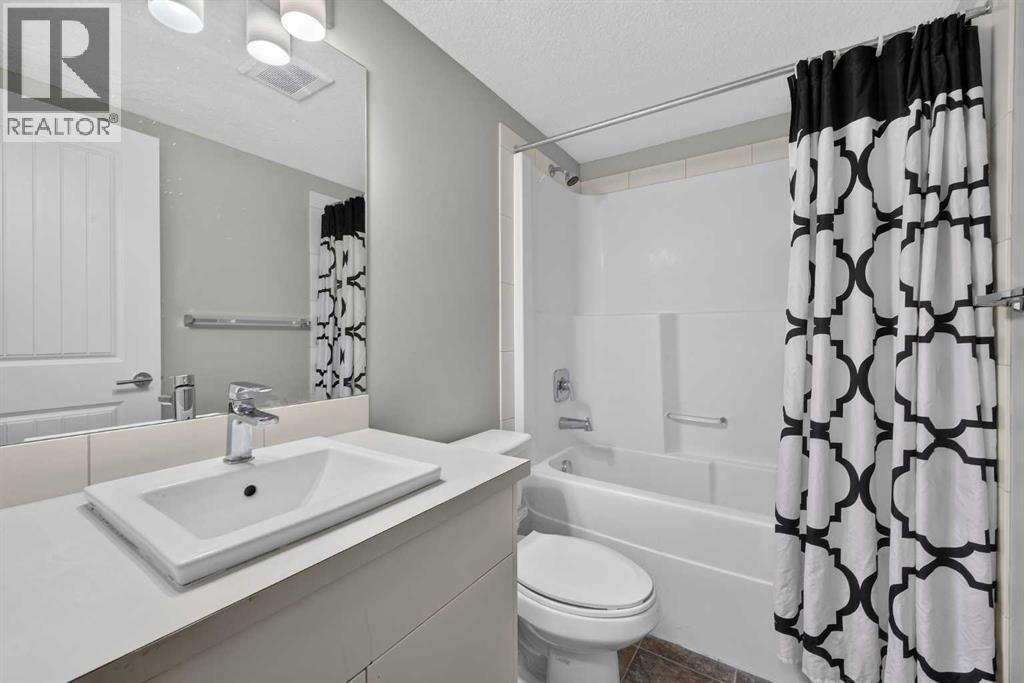
| Main Level | 4pc Bathroom | 7.92 Ft x 5.00 Ft |
Map
Agents and Offices
- Keith W. Hill
- Office: Exp Realty