House

Year Built: 2024

Area: 2095 sqft

Bedrooms: 3

Bathrooms: 3

Car Parking: 4
68 Sugarsnap Way Se Calgary, Alberta T3S 0K5
$699,900
Description
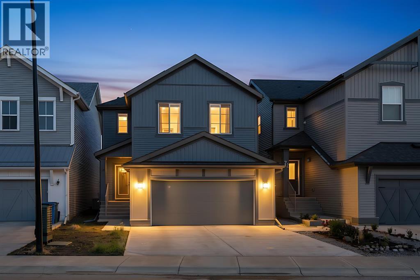
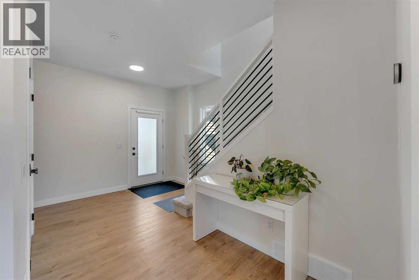
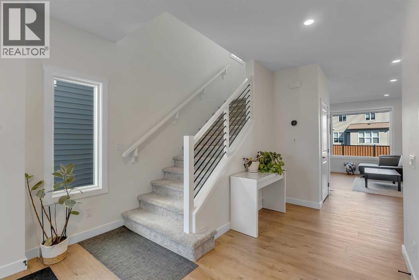
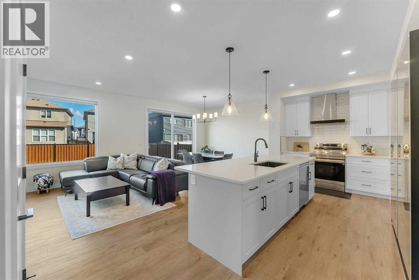
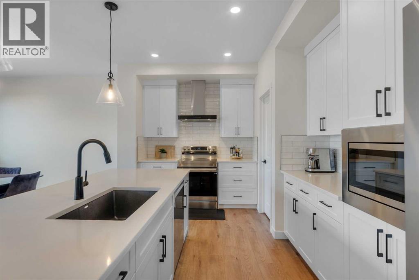
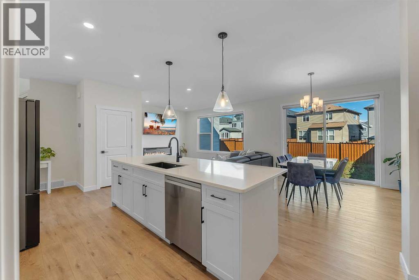
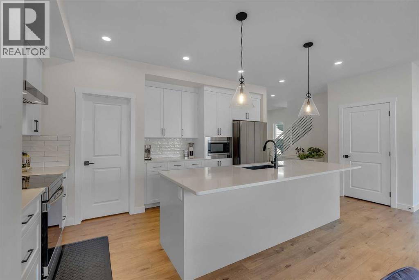
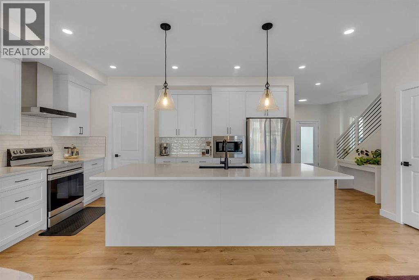
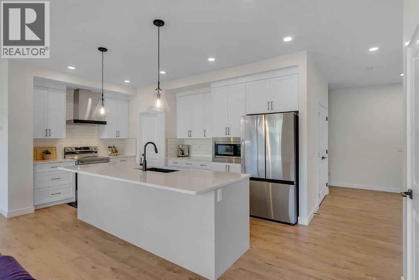
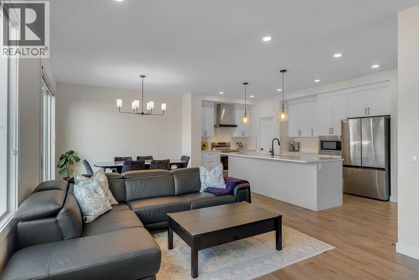
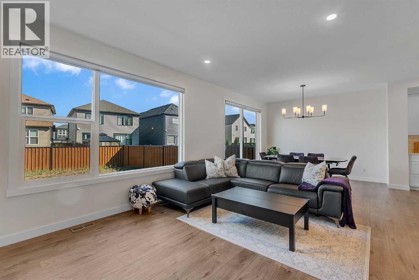
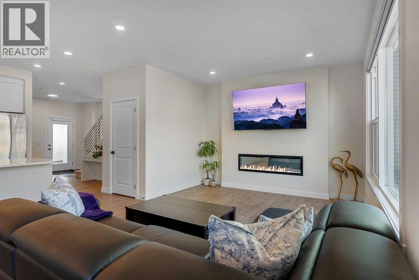
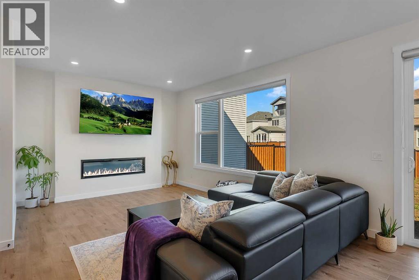
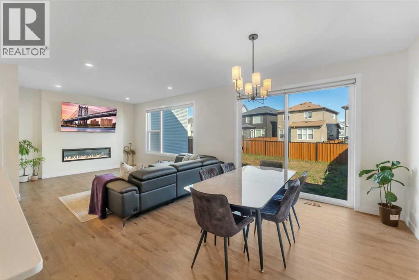
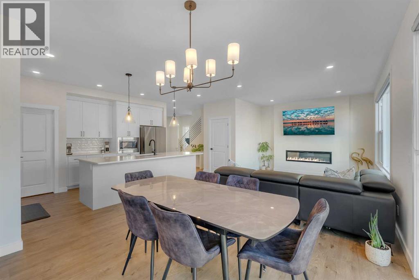
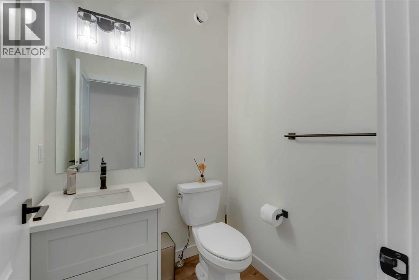
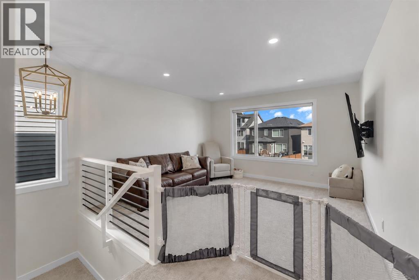
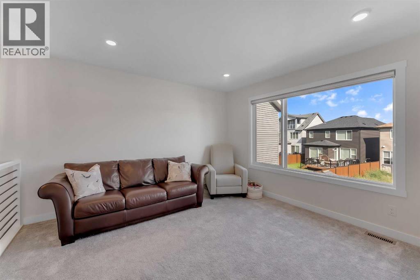
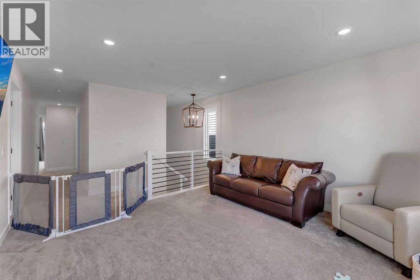
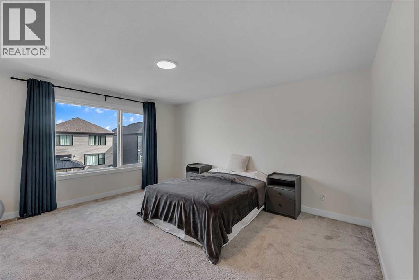
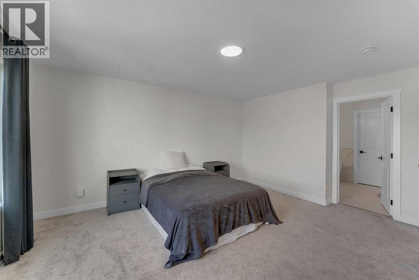
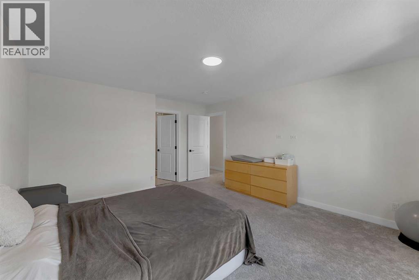
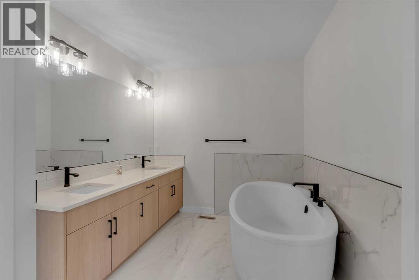
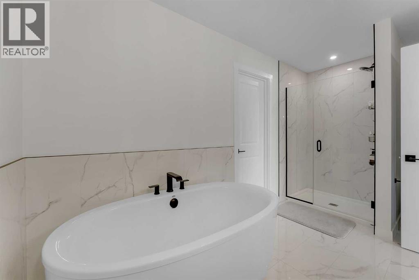
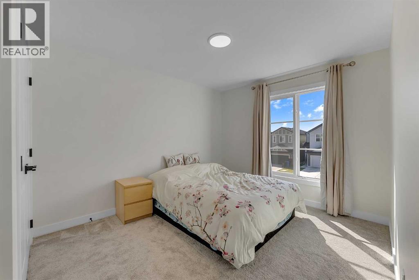
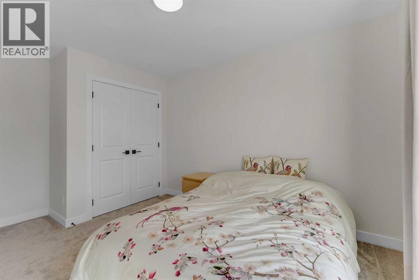
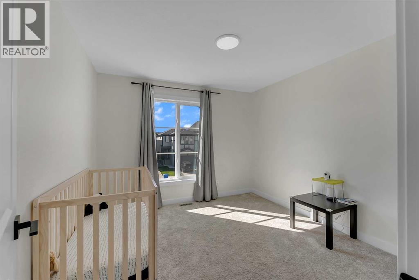
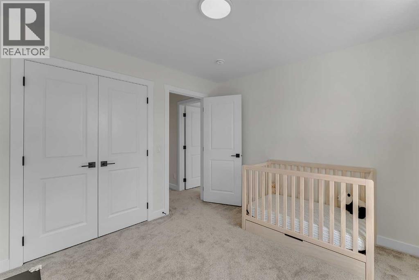
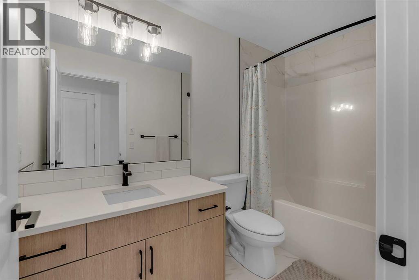
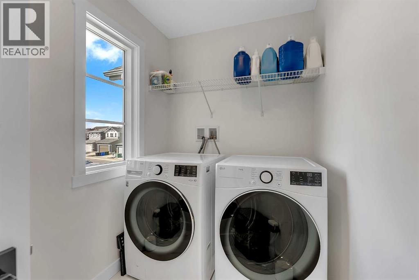
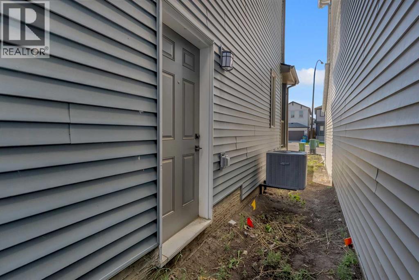
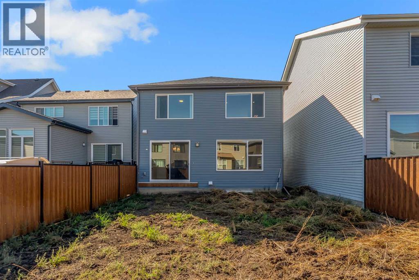
Welcome to 68 Sugarsnap Way SE, a beautifully built 3 bedroom, 2.5 bathroom home with AIR CONDITIONING in the family orientated community of Rangeview. Step inside to a bright and open main floor designed with everyday family living in mind. The spacious living room opens up to the kitchen and dining area making it perfect for entertaining. The kitchen offers plenty of counter space with a huge island, tons of cupboards, stainless steel appliances and a convenient walk through pantry that leads directly to the mudroom and attached double garage. A half bath completes this versatile floor. Heading upstairs, you are greeted with an airy bonus room that is perfect additional space for movie nights, a kid's area, or a second family room. The spacious primary bedroom offers a private retreat with a 5 piece ensuite and a walk in closet. This upper floor is complete with two additional bedrooms, a 4 piece main bathroom, and a conveniently located upper floor laundry. The basement is unfinished waiting for your personal touches and has a separate side entrance for convenience and future development potential. Located just minutes from the shops, restaurants, entertainment, and everyday amenities of Seton and Mahogany, this Rangeview home offers a functional layout in one of southeast Calgary’s growing communities. Book your showing today! (id:51913)
Property Details
| Amenities Near By : Park, Playground |
| Features : Other, No Animal Home, No Smoking Home, Level |
| Parking Space Total : 4 |
| Plan : 2312256 |
| Structure : None |
| MLS® Number : A2342127 |
| Property Type : Single Family |
| Community Name : Rangeview |
Building
| Bathroom Total : 3 |
| Bedrooms Above Ground : 3 |
| Bedrooms Total : 3 |
| Amenities : Other |
| Appliances : Washer, Refrigerator, Dishwasher, Stove, Dryer |
| Basement Development : Unfinished |
| Basement Features : Separate Entrance |
| Basement Type : Full (unfinished) |
| Constructed Date : 2024 |
| Construction Material : Wood Frame |
| Construction Style Attachment : Detached |
| Cooling Type : Central Air Conditioning |
| Exterior Finish : Vinyl Siding |
| Flooring Type : Carpeted, Tile, Vinyl Plank |
| Foundation Type : Poured Concrete |
| Half Bath Total : 1 |
| Heating Type : Forced Air |
| Stories Total : 2 |
| Size Interior : 2095 Sqft |
| Total Finished Area : 2095 Sqft |
| Type : House |
Land
| Size Total : 372 M2|0-4,050 Sqft |
| Size Total Text : 372 M2|0-4,050 Sqft |
| Size Frontage : 10.2 M |
| Acreage : No |
| Land Amenities : Park, Playground |
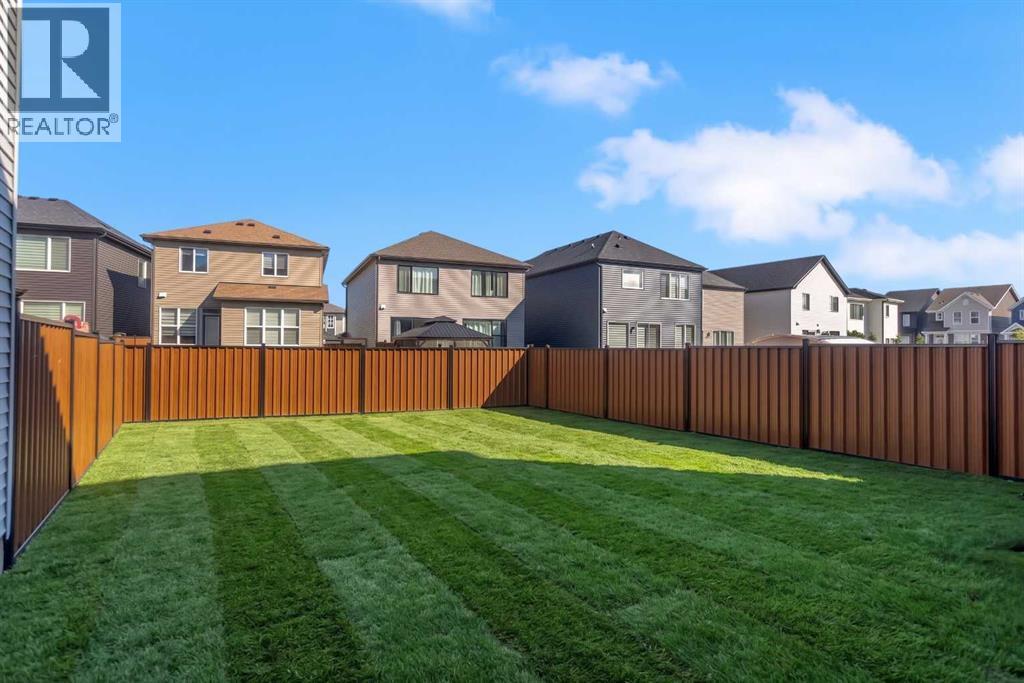
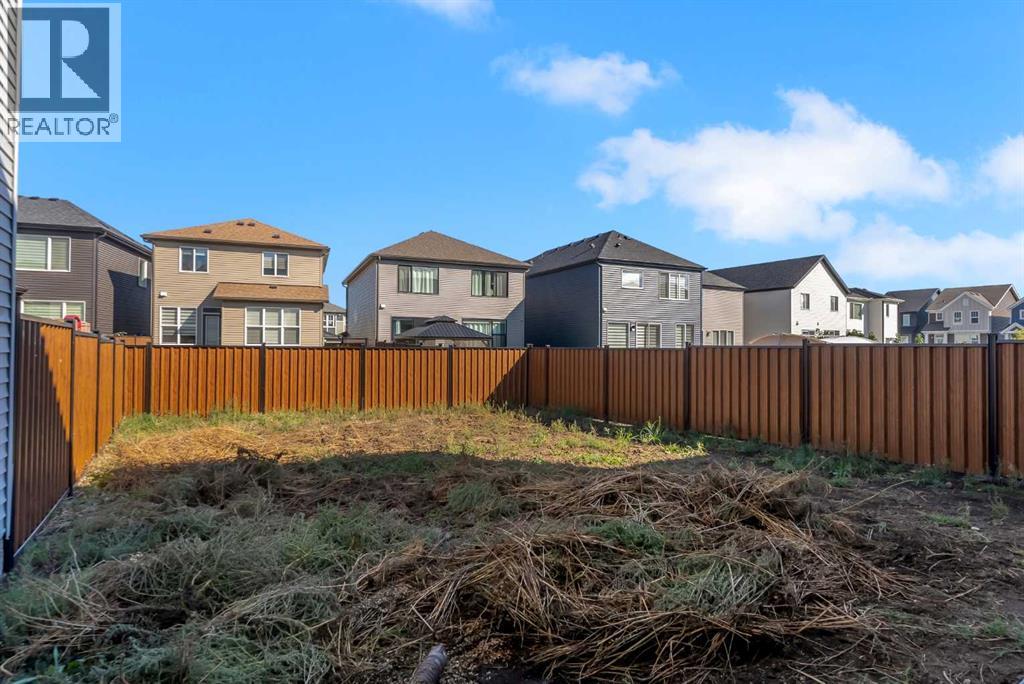
| Fence Type : Fence |
| Size Depth : 36.69 M |
| Size Irregular : 372.00 |
| Zoning Description : R-g |
Rooms
| Level | Type | Dimensions |
|---|---|---|
| Main Level | Living Room | 16.92 Ft x 12.17 Ft |
| Main Level | Kitchen | 22.67 Ft x 11.08 Ft |
| Main Level | Dining Room | 10.08 Ft x 11.75 Ft |
| Main Level | 2pc Bathroom | .00 Ft x .00 Ft |
| Upper Level | Primary Bedroom | 13.58 Ft x 16.00 Ft |
| Upper Level | 5pc Bathroom | .00 Ft x .00 Ft |
| Upper Level | Bedroom | 10.92 Ft x 14.08 Ft |
| Upper Level | Bedroom | 10.58 Ft x 10.58 Ft |
| Upper Level | 4pc Bathroom | .00 Ft x .00 Ft |
| Upper Level | Bonus Room | 13.00 Ft x 16.17 Ft |
| Upper Level | Laundry Room | 8.83 Ft x 5.50 Ft |
Map
Agents and Offices
- Ken Nguyen
- Cory Lomsnes
- Office: RE/MAX Real Estate (Mountain View)