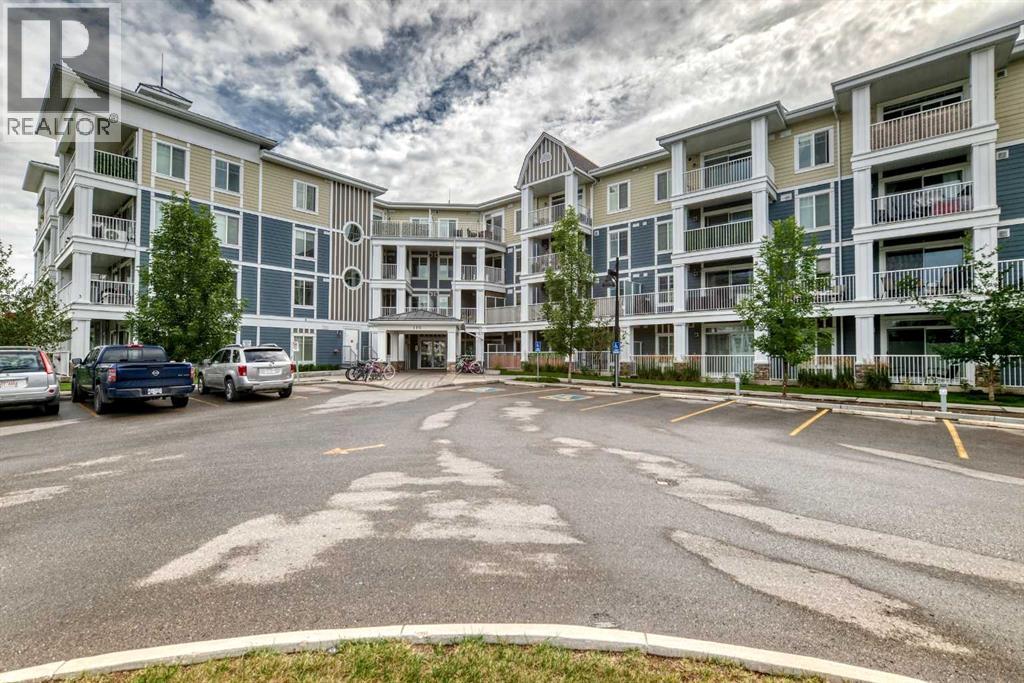
Apartment

Year Built: 2017

Area: 952 sqft

Bedrooms: 2

Bathrooms: 2

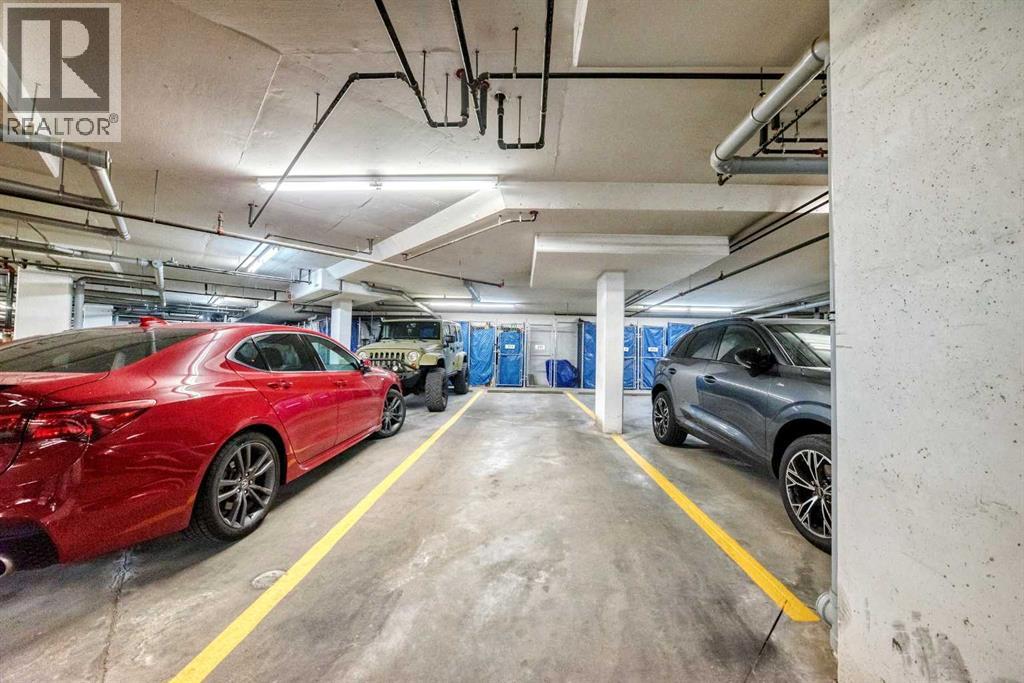
Car Parking: 2
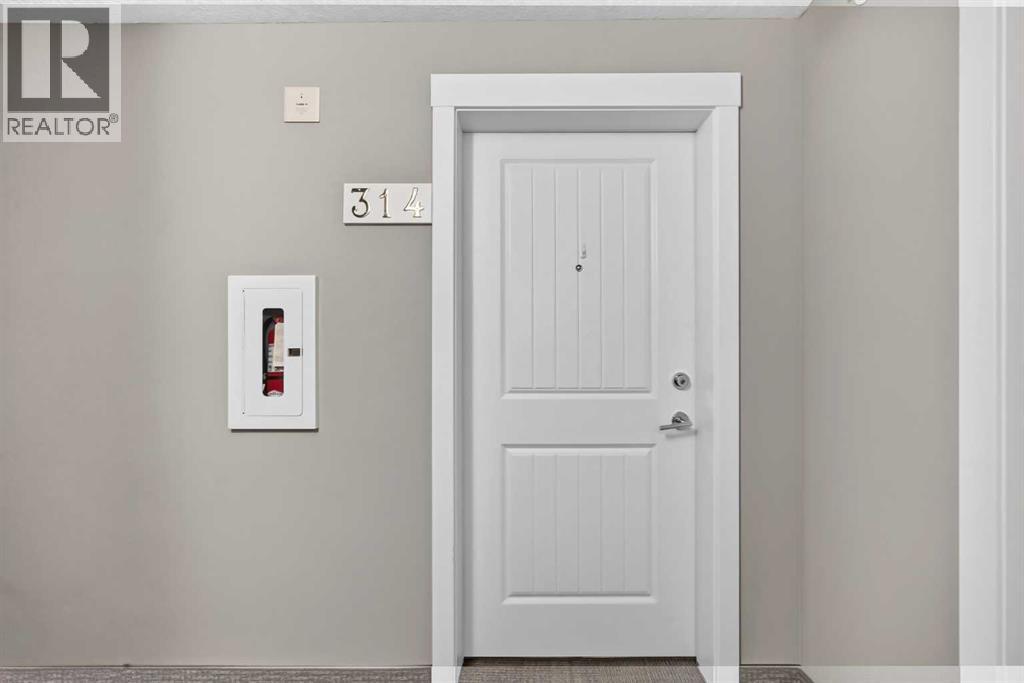
314, 110 Auburn Meadows View Se Calgary, Alberta T3M 2M2 New
$399,900
Description
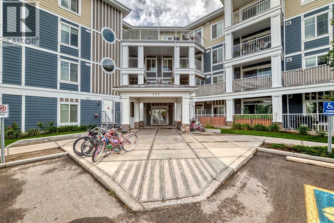
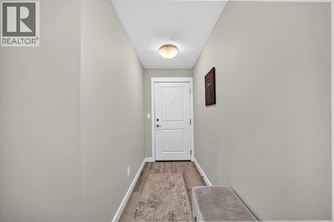
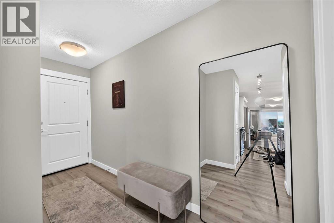
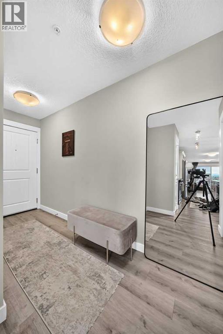
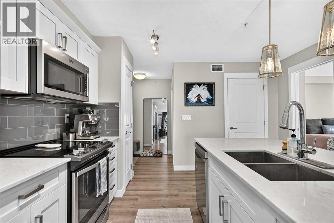
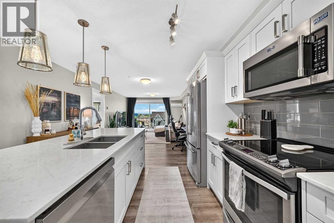
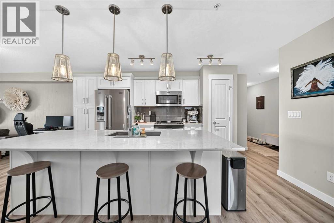
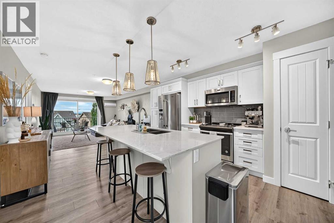
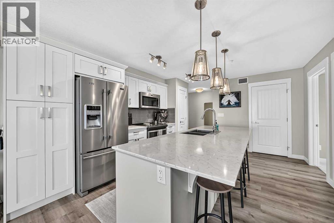
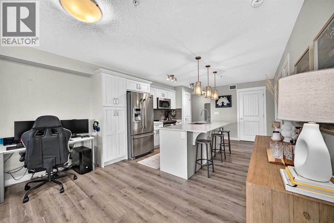
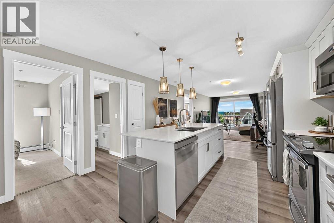
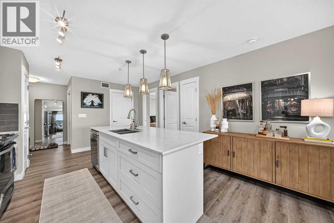
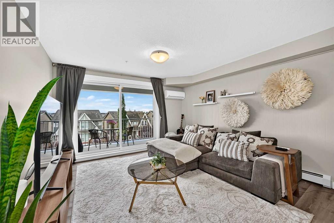
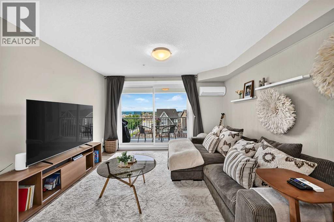
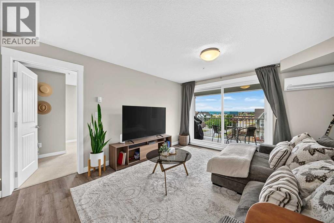
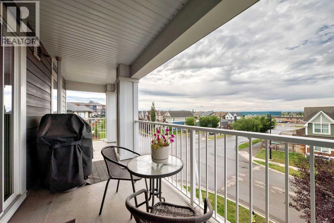
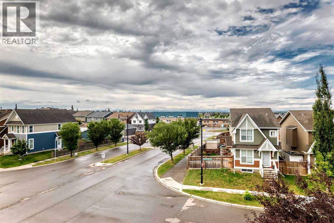
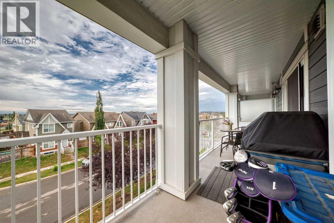
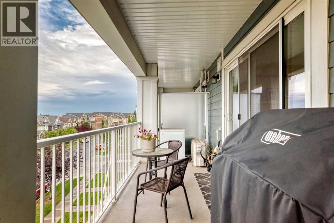
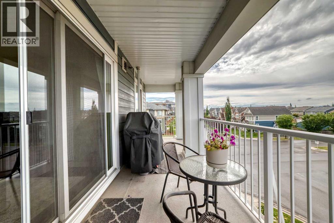
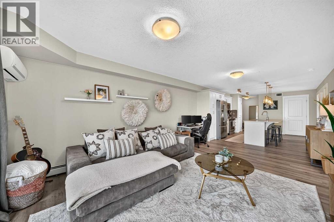
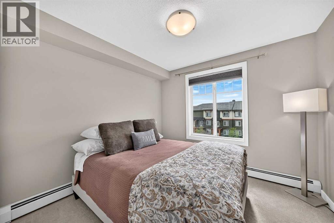
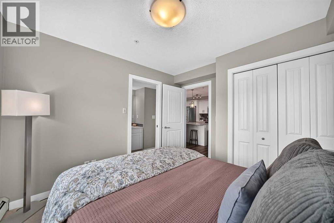
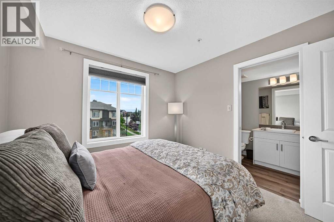
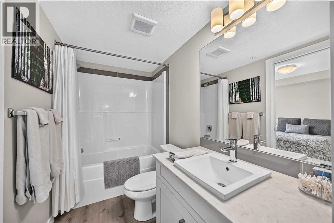
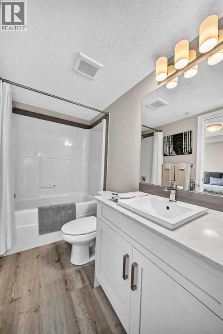
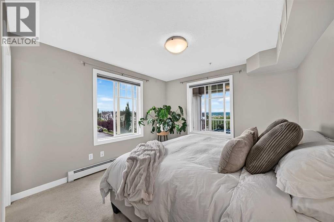
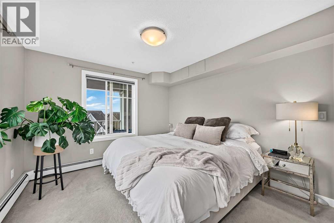
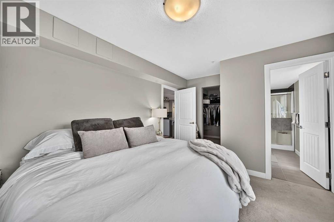
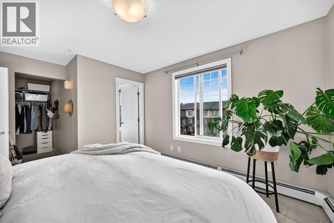
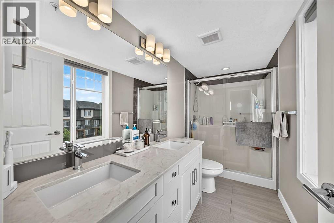
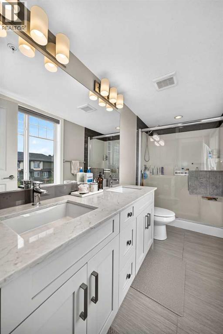
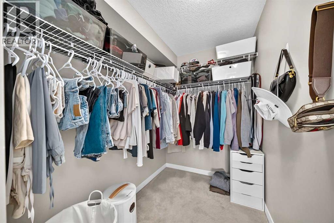
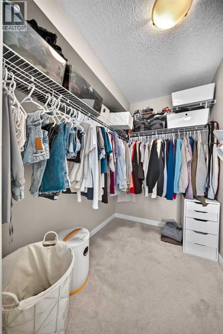
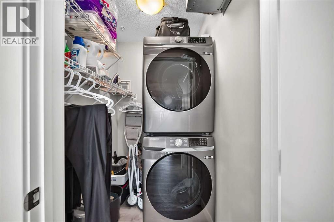
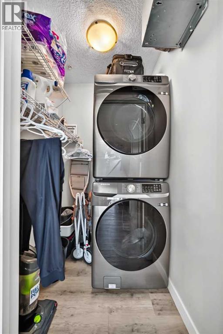
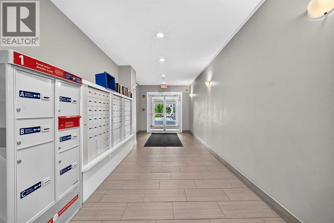
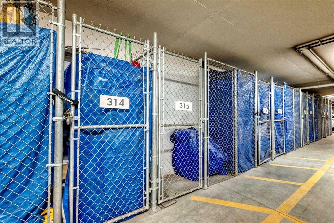
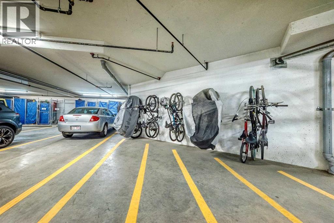
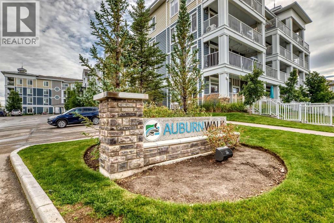
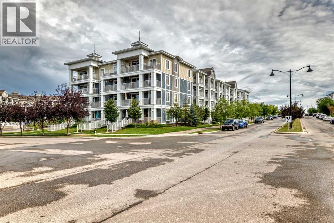
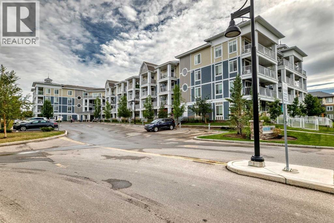
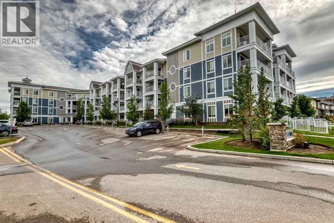
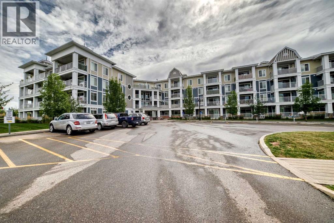
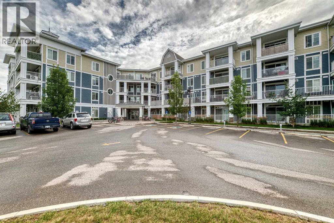
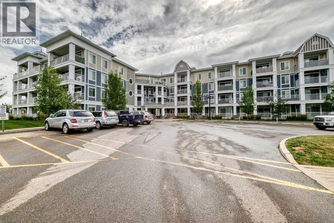
Top-floor living with unbeatable west-facing mountain views — this 2-bed, 2-bath home also includes TWO titled underground tandem parking stalls. On clear days, the Rockies feel close enough to touch, and evenings on the balcony are made for sunsets and a glass of wine.Inside, the unit is beautifully finished with quartz countertops, stainless-steel appliances, and an impressive galley-style kitchen offering plenty of prep space for cooking and entertaining. The open layout flows effortlessly, complemented by vinyl plank flooring, with cozy carpet in the bedrooms and tile in the bathrooms.The primary bedroom is a standout: windows on two sides, because this is a corner unit, a large walk-in closet, and a spacious 4-piece ensuite with double sinks. The second bedroom is generously sized — perfect for a roommate with their own full bath with a cheater door from bedroom into bathroom, a child’s bedroom, or a comfortable home office.Enjoy air conditioning, in-suite laundry, and an additional storage locker in the parkade.Located in a lake community, you’ll love the lifestyle and convenience: quick access to Deerfoot and Stoney Trail, close proximity to shopping, the Brookfield YMCA, and the South Health Campus. Whether commuting downtown or heading to the mountains, this location works beautifully for every lifestyle.This top-floor unit is move-in ready and waiting for you to make it yours. (id:51913)
Property Details
| Amenities Near By : Park, Playground, Schools, Shopping, Water Nearby |
| Community Features : Lake Privileges, Pets Allowed With Restrictions |
| Features : Elevator, Pvc Window, No Animal Home, No Smoking Home, Gas Bbq Hookup, Parking |
| Parking Space Total : 2 |
| Plan : 1710905 |
| MLS® Number : A2342489 |
| Property Type : Single Family |
| Community Name : Auburn Bay |
Building
| Bathroom Total : 2 |
| Bedrooms Above Ground : 2 |
| Bedrooms Total : 2 |
| Appliances : Refrigerator, Window/sleeve Air Conditioner, Dishwasher, Stove, Microwave Range Hood Combo, Window Coverings, Washer/dryer Stack-up |
| Basement Type : None |
| Constructed Date : 2017 |
| Construction Material : Wood Frame |
| Construction Style Attachment : Attached |
| Cooling Type : Central Air Conditioning |
| Exterior Finish : Composite Siding |
| Flooring Type : Carpeted, Tile, Vinyl Plank |
| Heating Fuel : Natural Gas |
| Heating Type : Hot Water |
| Stories Total : 3 |
| Size Interior : 952 Sqft |
| Total Finished Area : 952 Sqft |
| Type : Apartment |
Land
| Size Total Text : Unknown |
| Acreage : No |
| Land Amenities : Park, Playground, Schools, Shopping, Water Nearby |
| Zoning Description : Dc |
Rooms
| Level | Type | Dimensions |
|---|---|---|
| Main Level | Living Room | 11.50 Ft x 12.67 Ft |
| Main Level | Dining Room | 12.75 Ft x 6.42 Ft |
| Main Level | Kitchen | 15.33 Ft x 12.67 Ft |
| Main Level | Primary Bedroom | 11.58 Ft x 10.92 Ft |
| Main Level | 4pc Bathroom | 10.50 Ft x 4.92 Ft |
| Main Level | Other | 7.58 Ft x 5.42 Ft |
| Main Level | Bedroom | 11.00 Ft x 10.00 Ft |
| Main Level | 4pc Bathroom | 10.83 Ft x 4.92 Ft |
| Main Level | Laundry Room | 5.00 Ft x 4.25 Ft |
| Main Level | Other | 12.58 Ft x 4.08 Ft |
| Main Level | Other | 25.17 Ft x 6.17 Ft |
Map
Agents and Offices
- Patricia Henderson
- Catherine Rafferty
- Office: RE/MAX Landan Real Estate