House

Year Built: 1996

Area: 808 sqft

Bedrooms: 3

Bathrooms: 2

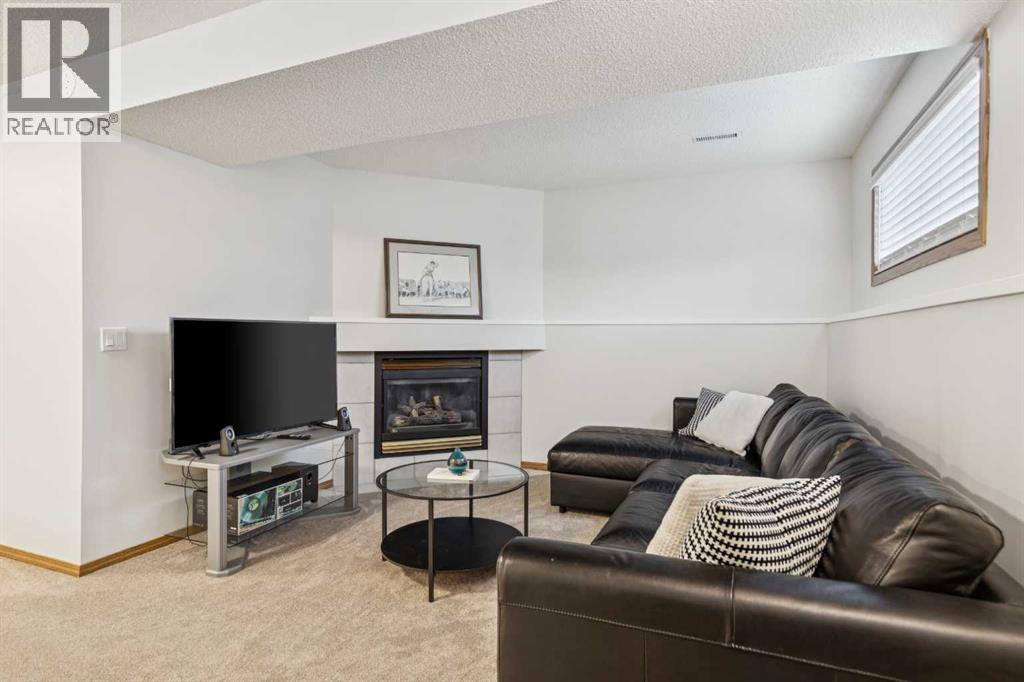
Fireplaces: 1

Car Parking: 3
99 Mt Allan Circle Calgary, Alberta T2Z 2S4 New
$529,900
Description
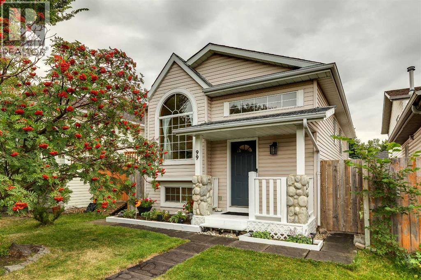
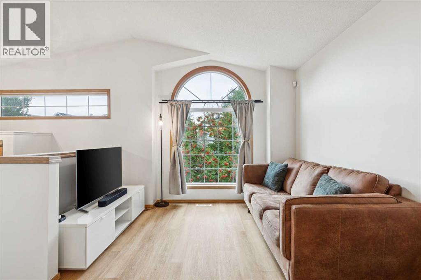
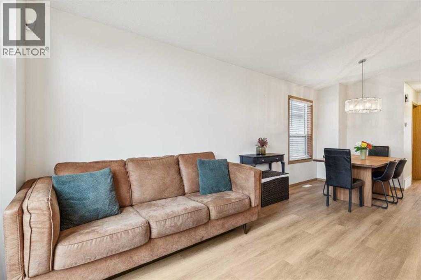
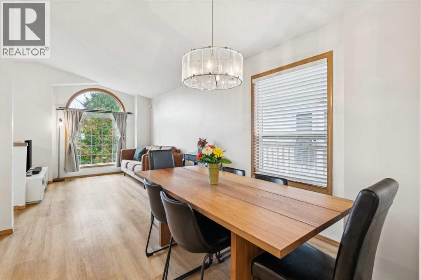
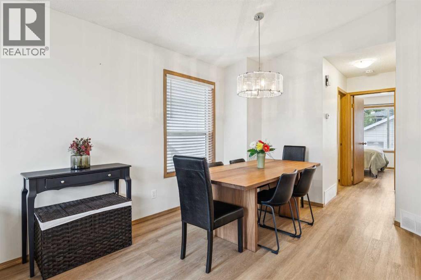
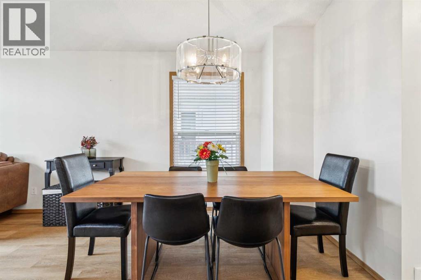
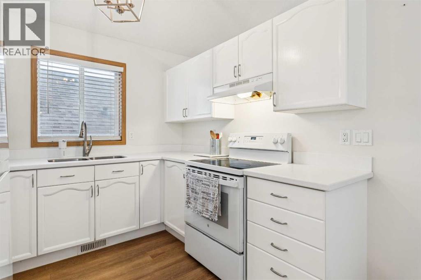
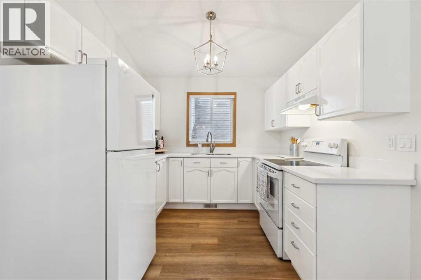
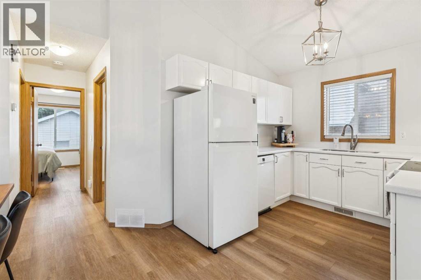
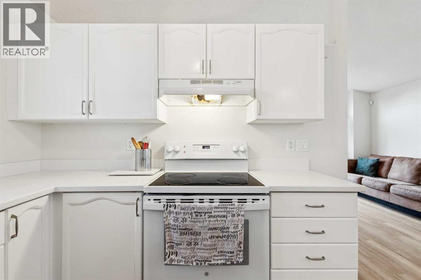
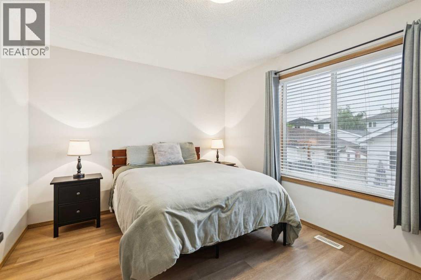
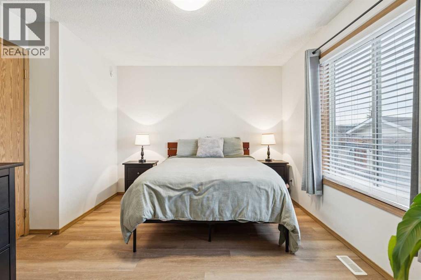
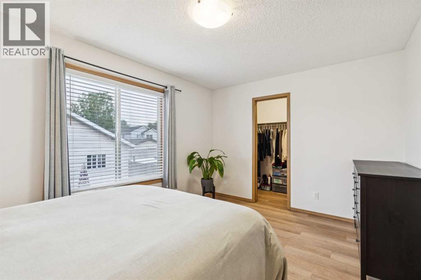
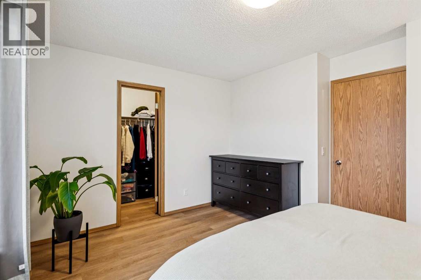
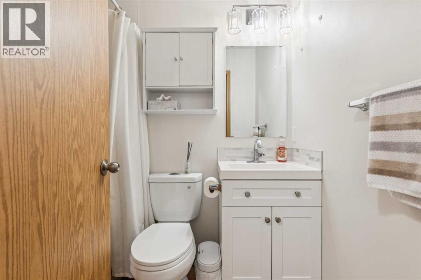
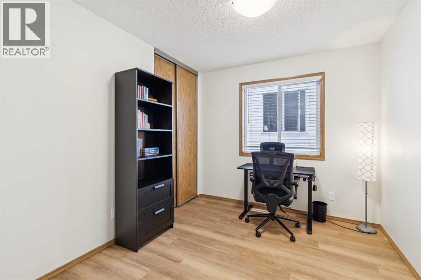
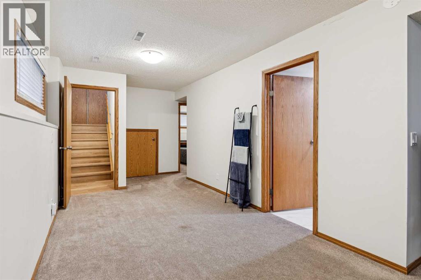
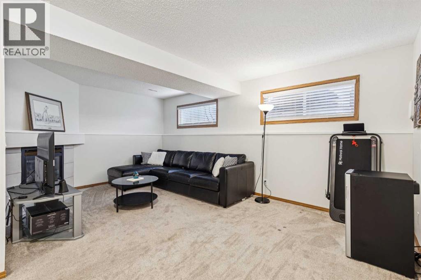
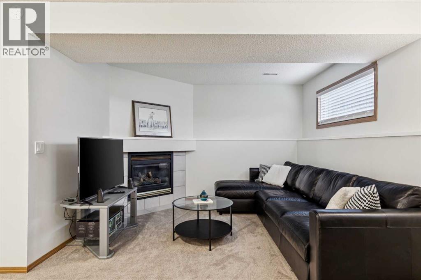
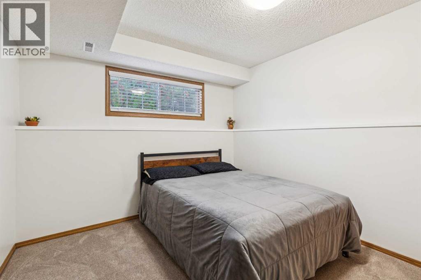
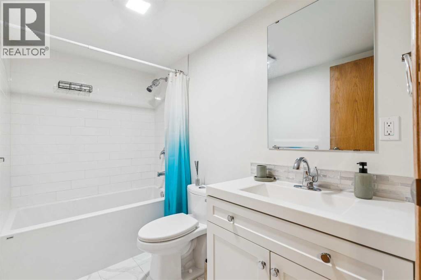
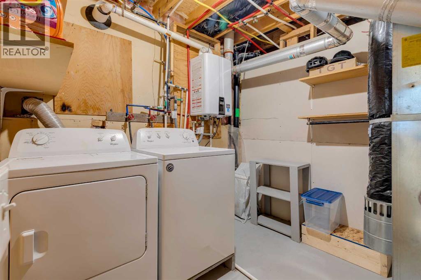
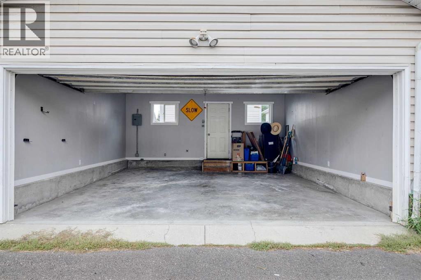
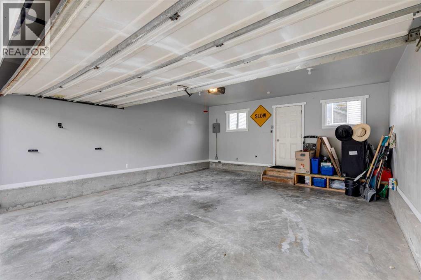
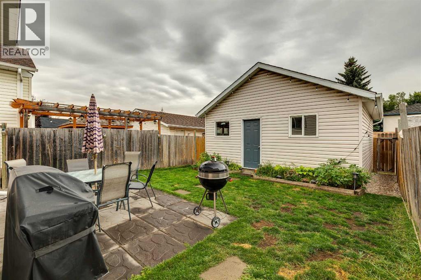
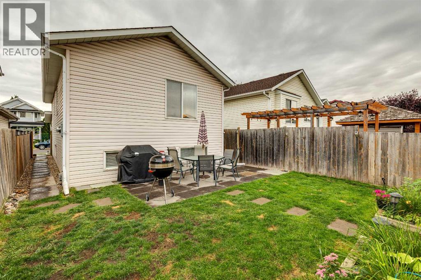
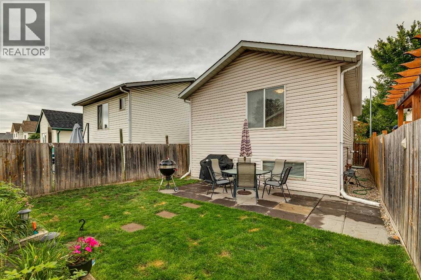
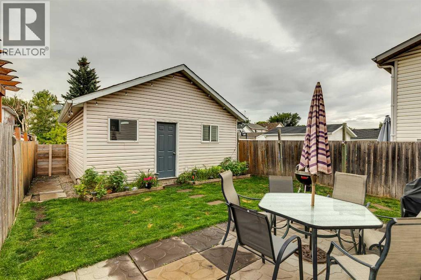
RENOVATED, BEAUTIFULLY MAINTAINED & TRULY MOVE-IN READY! Welcome to this charming 3-bedroom, 2-bathroom bi-level ideally situated on a quiet, tree-lined crescent in the sought-after community of McKenzie Lake, complete with a sunny south-facing backyard! From the moment you step inside, you’ll appreciate the thoughtful renovations, inviting design and exceptional pride of ownership throughout.The main level offers a bright, open-concept layout with vaulted ceilings, luxury vinyl plank flooring and an abundance of natural light. The spacious living room flows effortlessly into the dining area and beautifully updated kitchen, creating the perfect space for entertaining family and friends. The kitchen is both stylish and functional, featuring refinished lacquered cabinetry, Corian countertops and quality appliances, including a Bosch dishwasher.The generous primary bedroom offers a walk-in closet and a large south-facing window, filling the room with sunshine throughout the day. The second bedroom is also a great size and easily accommodates a queen-size bed. A beautifully renovated 4-piece bathroom with a deep soaker tub completes the main level.Downstairs, you’ll find a warm and inviting family room featuring a cozy gas fireplace, with large windows —the perfect space to relax and unwind. A spacious third bedroom, another renovated 4-piece bathroom with deep soaker tub, convenient laundry area and plenty of storage complete the lower level.Step outside to the beautifully landscaped backyard, complete with plenty of room to enjoy the outdoors. The standout feature is the impressive oversized double detached garage, which has been fully drywalled and insulated, features a new roof, 220V electrical service and a gas-line rough-in ready for a future heater. Whether you need room for vehicles, toys, hobbies or a workshop, this garage delivers!The extensive list of updates includes a new roof on the home (2020), new garage roof (2026), designer paint, updated plu mbing and light fixtures, on-demand hot water tank, and complete removal and replacement of the Poly-B plumbing with PEX.This is a truly special home that combines style, comfort, extensive renovations and an unbeatable location. With a park and playground just up the street, excellent access to schools and all the amenities McKenzie Lake has to offer, this home checks all the boxes. Beautifully updated, exceptionally maintained and ready for its next owner—this is one you won’t want to miss! Shows 10/10! (id:51913)
Property Details
| Amenities Near By : Park, Playground, Schools, Shopping |
| Features : Back Lane |
| Parking Space Total : 3 |
| Plan : 9412544 |
| MLS® Number : A2342520 |
| Property Type : Single Family |
| Community Name : McKenzie Lake |
Building
| Bathroom Total : 2 |
| Bedrooms Above Ground : 2 |
| Bedrooms Below Ground : 1 |
| Bedrooms Total : 3 |
| Appliances : Washer, Refrigerator, Dishwasher, Stove, Dryer, Window Coverings, Garage Door Opener |
| Architectural Style : Bi-level |
| Basement Development : Finished |
| Basement Type : Full (finished) |
| Constructed Date : 1996 |
| Construction Style Attachment : Detached |
| Cooling Type : None |
| Exterior Finish : Vinyl Siding |
| Fireplace Present : Yes |
| Fireplace Total : 1 |
| Flooring Type : Carpeted, Vinyl Plank |
| Foundation Type : Poured Concrete |
| Heating Fuel : Natural Gas |
| Heating Type : Forced Air |
| Size Interior : 808 Sqft |
| Total Finished Area : 808 Sqft |
| Type : House |
Land
| Size Total : 292 M2|0-4,050 Sqft |
| Size Total Text : 292 M2|0-4,050 Sqft |
| Size Frontage : 8.6 M |
| Acreage : No |
| Land Amenities : Park, Playground, Schools, Shopping |
| Fence Type : Fence |
| Landscape Features : Landscaped |
| Size Depth : 34.09 M |
| Size Irregular : 292.00 |
| Zoning Description : R-cg |
Rooms
| Level | Type | Dimensions |
|---|---|---|
| Basement | Family Room | 8.75 Ft x 28.50 Ft |
| Basement | Laundry Room | 8.83 Ft x 8.58 Ft |
| Basement | Bedroom | 9.83 Ft x 9.00 Ft |
| Basement | 4pc Bathroom | 8.75 Ft x 5.00 Ft |
| Main Level | Kitchen | 9.58 Ft x 9.00 Ft |
| Main Level | Dining Room | 9.42 Ft x 11.00 Ft |
| Main Level | Living Room | 10.42 Ft x 10.75 Ft |
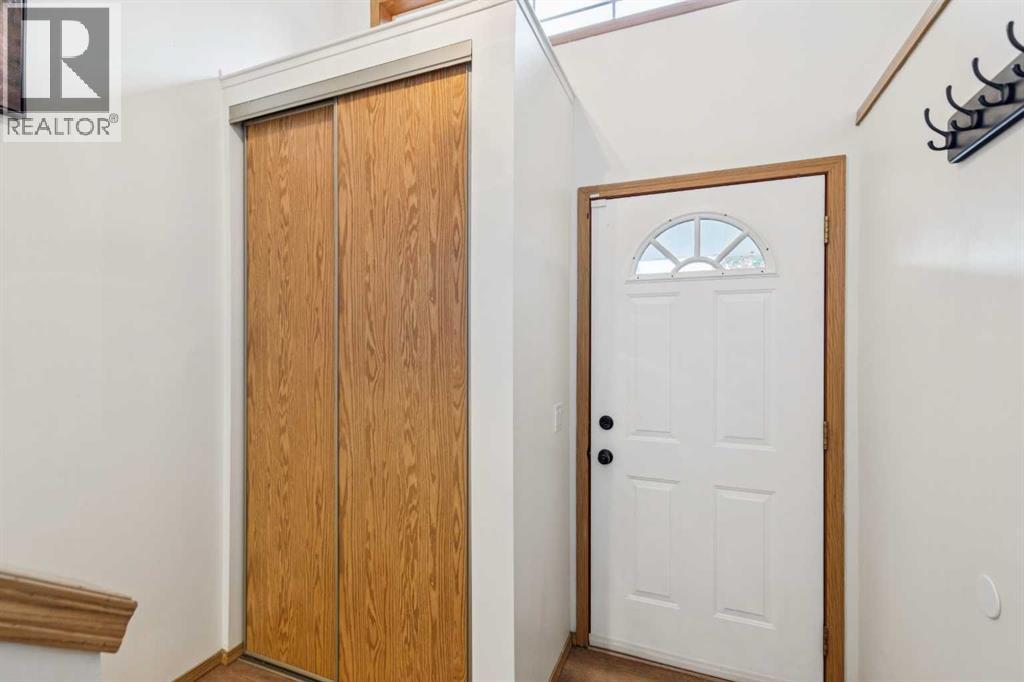
| Main Level | Foyer | 8.25 Ft x 6.25 Ft |
| Main Level | Primary Bedroom | 14.17 Ft x 10.42 Ft |
| Main Level | Bedroom | 10.33 Ft x 9.00 Ft |
| Main Level | 4pc Bathroom | 5.00 Ft x 6.92 Ft |
Map
Agents and Offices
- Clay Brunette
- Office: RE/MAX House Of Real Estate