Row / Townhouse

Year Built: 1976

Area: 1154 sqft

Bedrooms: 3

Bathrooms: 2

Fireplaces: 1

Car Parking: 2
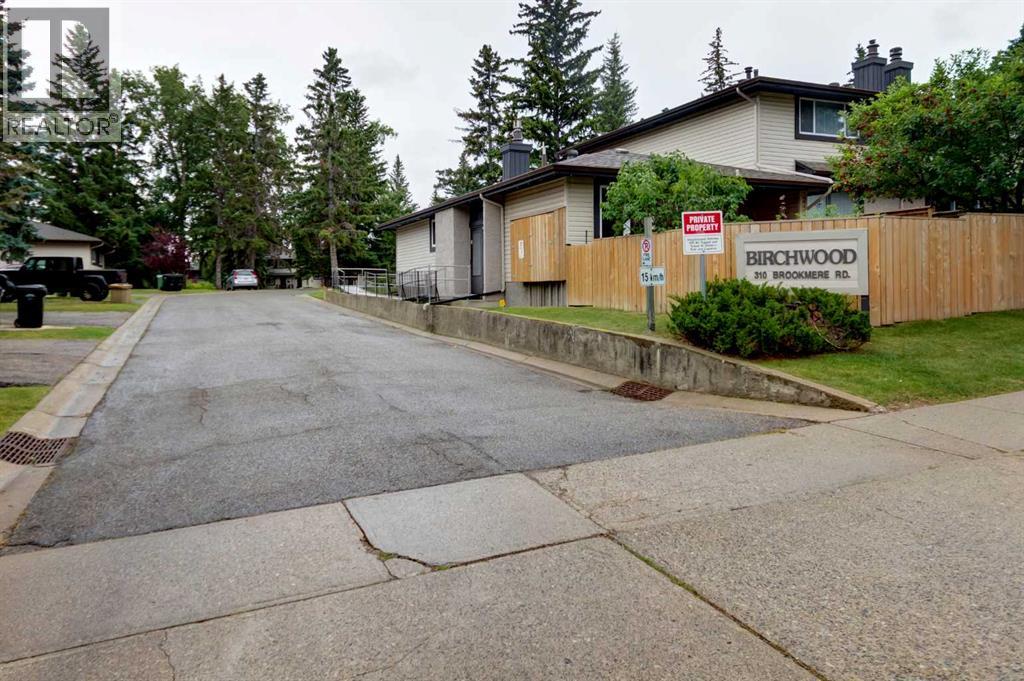
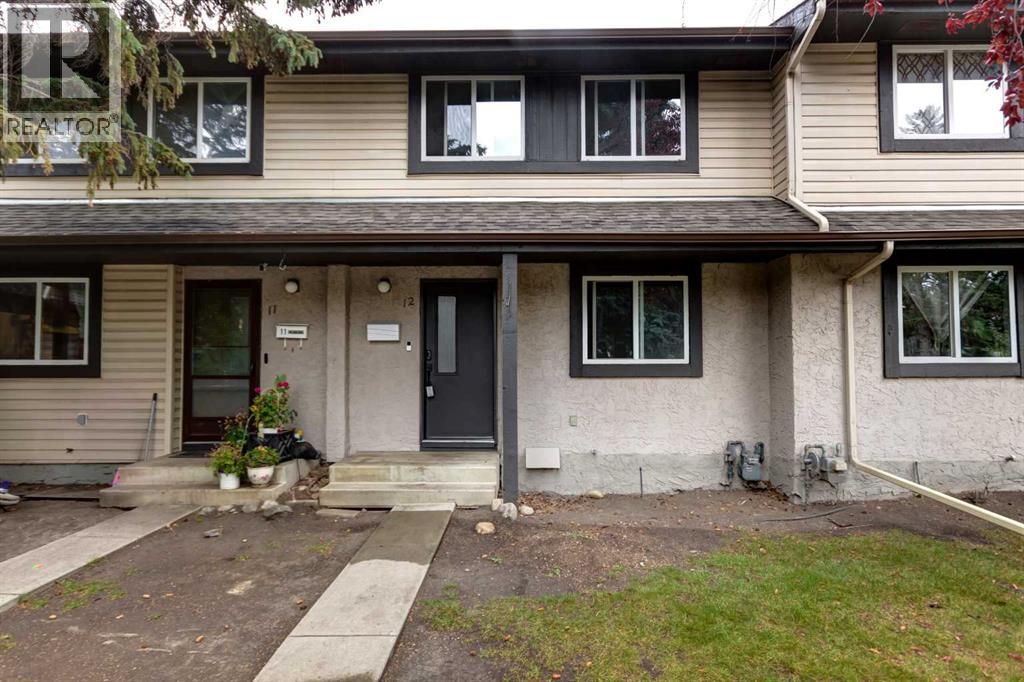
12, 310 Brookmere Road Sw Calgary, Alberta T2W 2T7 New
$409,999
Description
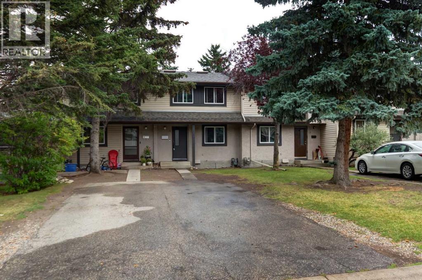
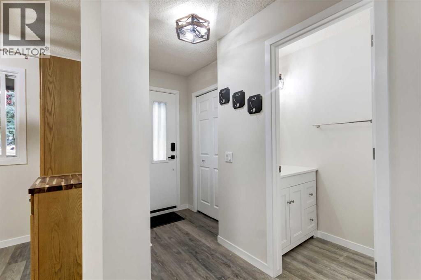
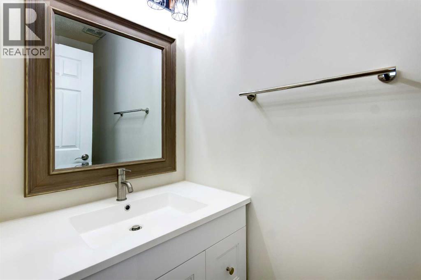
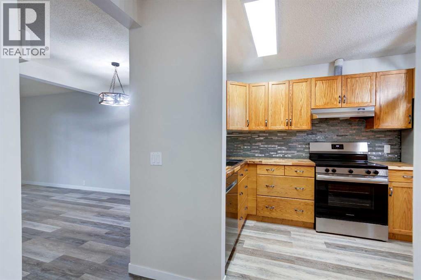
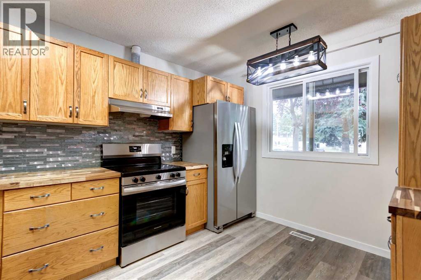
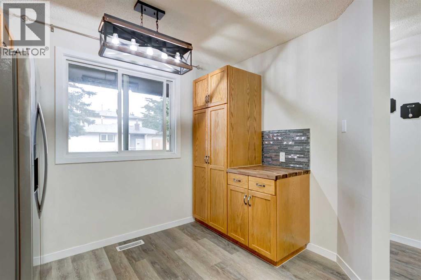
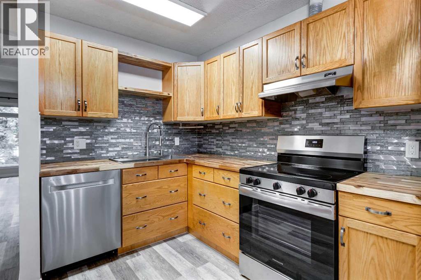
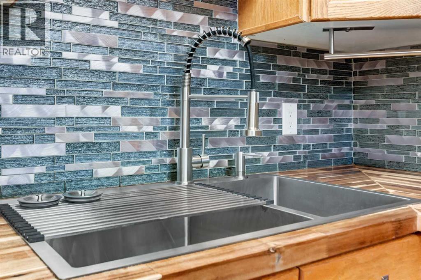
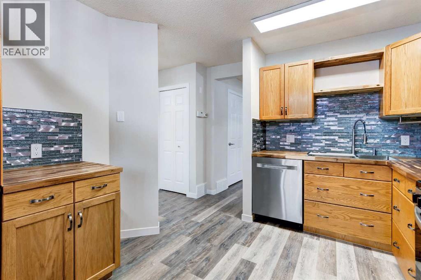
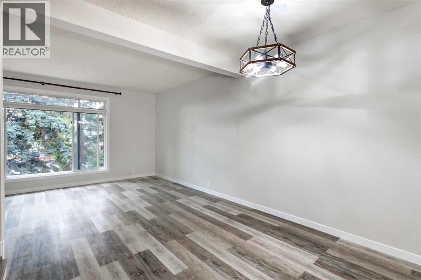
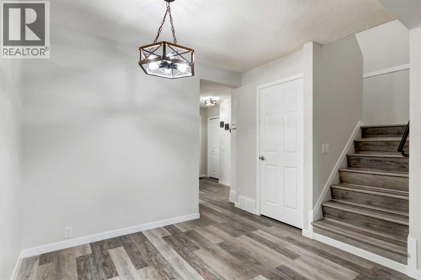
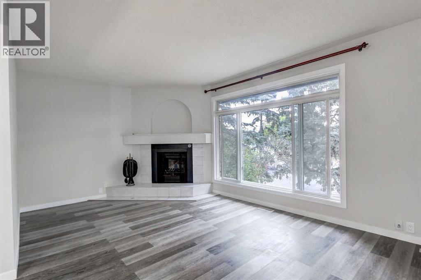
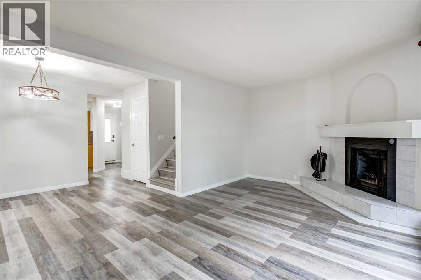
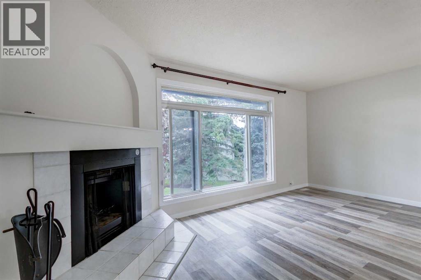
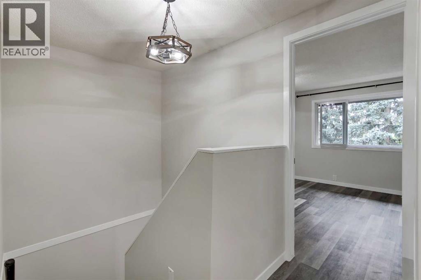
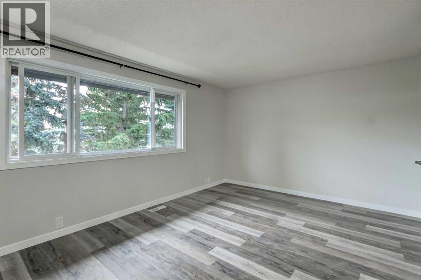
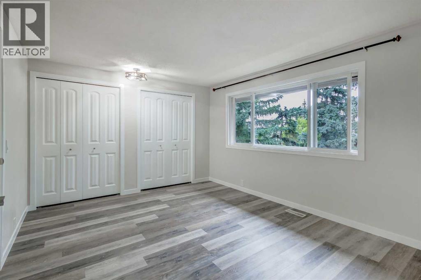
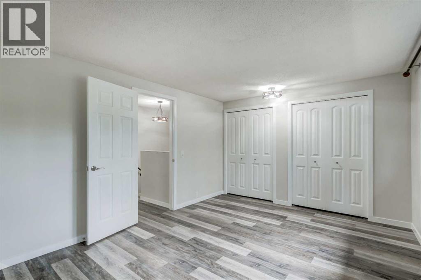
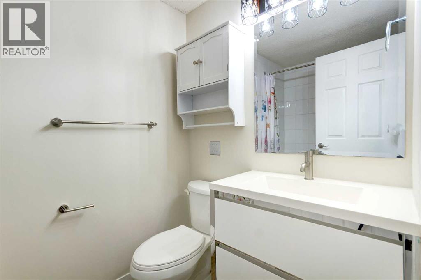
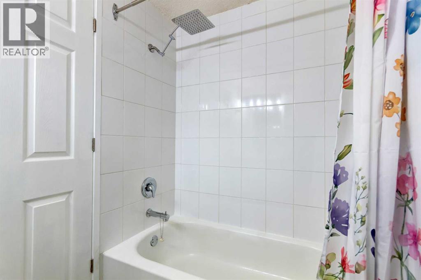
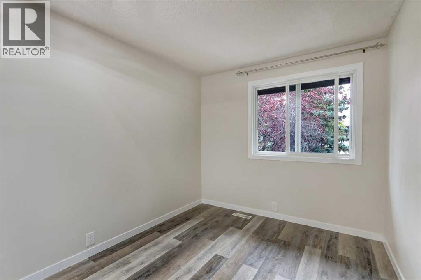
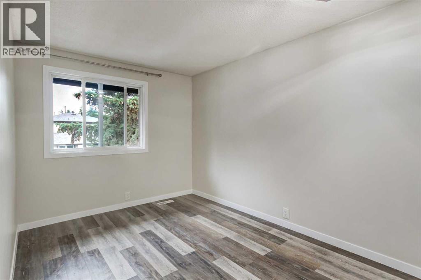
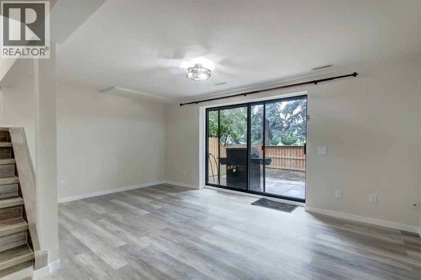
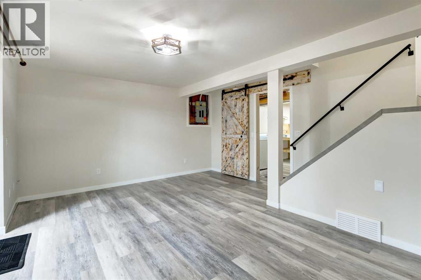
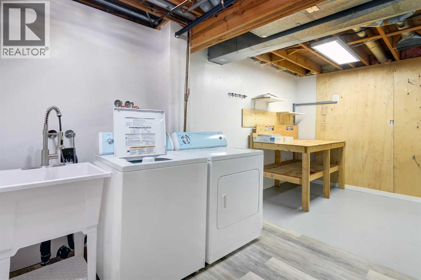
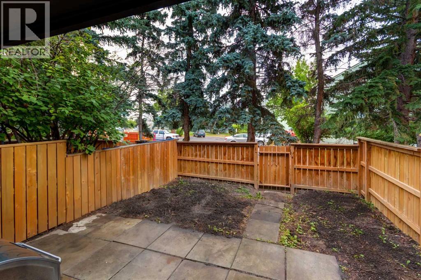
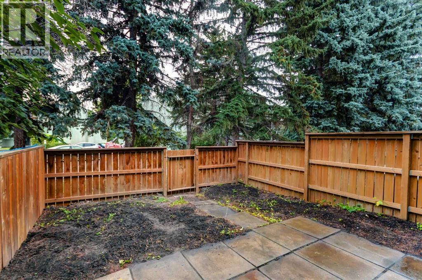
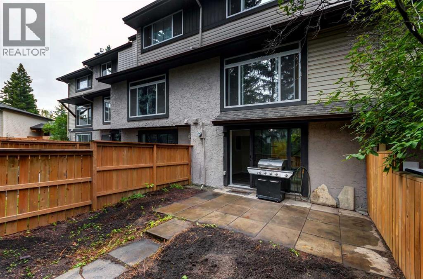
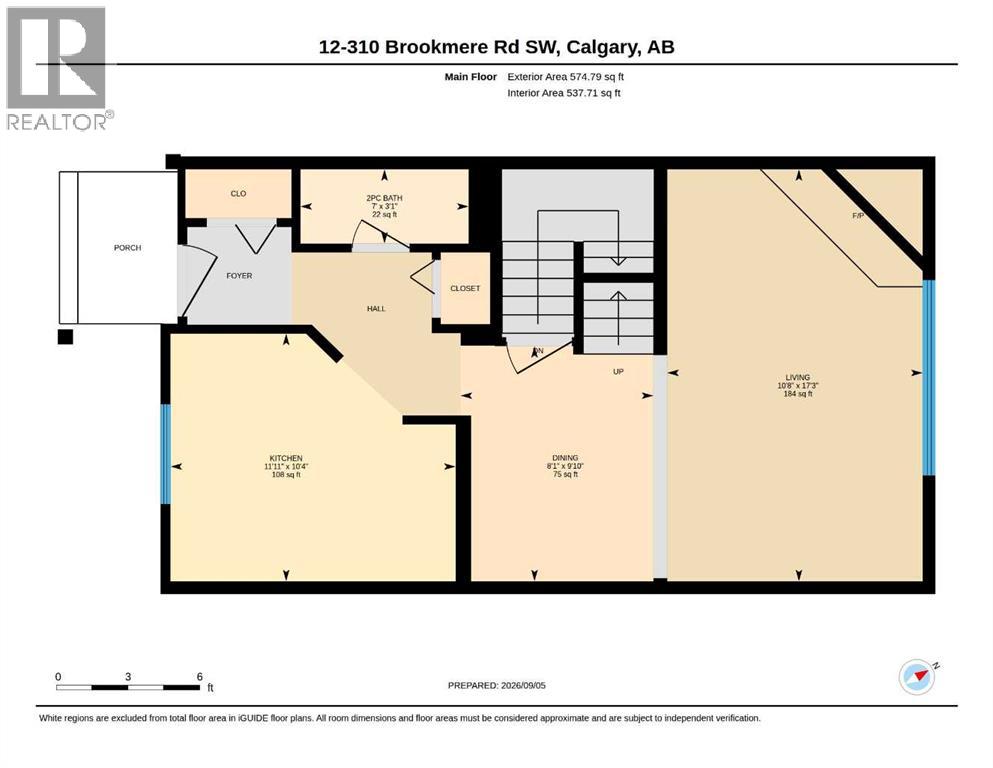
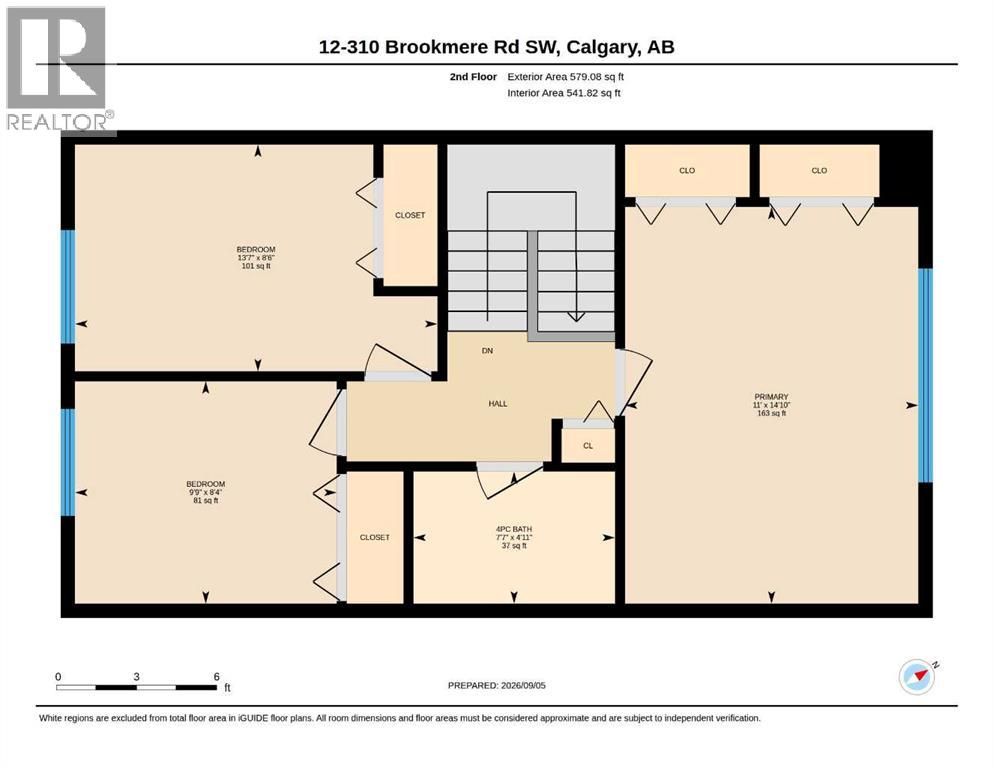
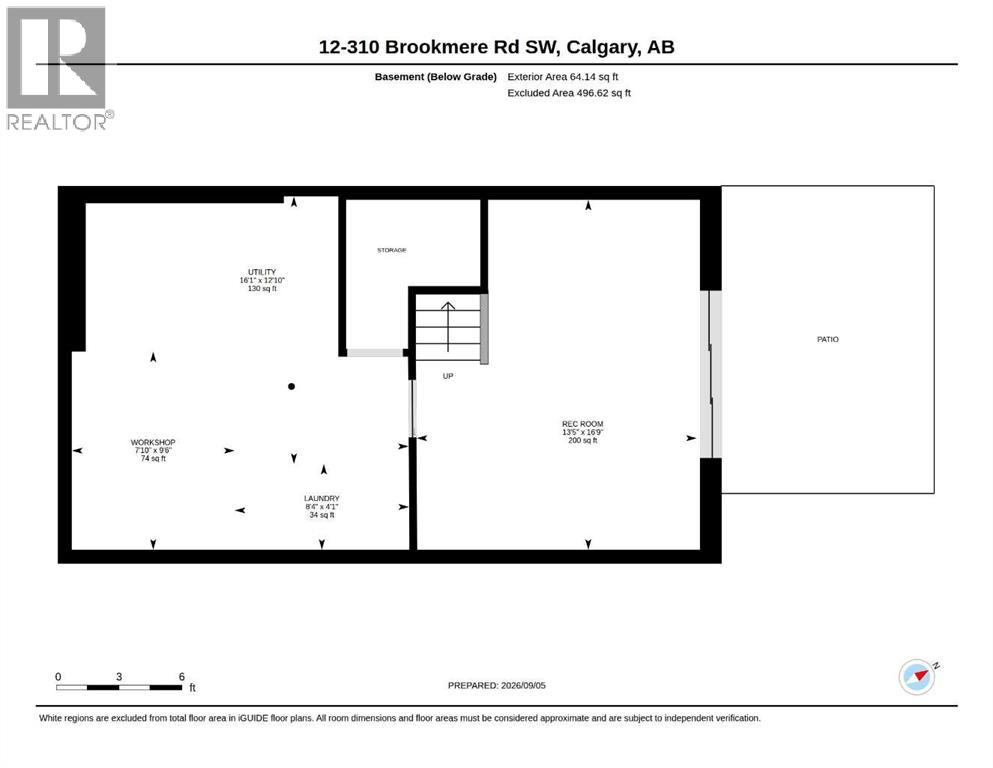
Welcome to this bright and spacious mosty renovated townhouse offering an excellent combination of comfort, functionality and location. The owner has completed numerous renovations and updates throughout, creating a move-in-ready home with a host of modern conveniences. The main floor features a functional updated kitchen equipped with brand-new stainless-steel appliances, including a French-door refrigerator with built-in water and ice, along with a dining area and spacious living room highlighted by a large picture window and recently serviced corner fireplace. A convenient two-piece bathroom completes the main level. Upstairs offers three bedrooms, including a generous primary bedroom with dual closets, along with a four-piece main bathroom. The finished basement adds valuable living space with a terrific family room and dedicated laundry room featuring a new sink, workbench and additional storage. The family room opens directly onto the private, rear yard, complete with a brand-new fence. Additional features include: new hot water tank, newer washer and dryer, two convenient off-street parking stalls out front and a number of smart-home and technology features, including smart keyless entry, security camera, illuminated cabinetry and more. Ideally located close to amenities, transit, parks and schools, this is an excellent opportunity to own a spacious, extensively updated townhouse in a quiet and convenient setting. (id:51913)
Property Details
| Amenities Near By : Park, Playground, Recreation Nearby, Schools, Shopping |
| Community Features : Pets Allowed With Restrictions |
| Features : Pvc Window |
| Parking Space Total : 2 |
| Plan : 7710939 |
| MLS® Number : A2341725 |
| Property Type : Single Family |
| Community Name : Braeside |
Building
| Bathroom Total : 2 |
| Bedrooms Above Ground : 3 |
| Bedrooms Total : 3 |
| Appliances : Washer, Refrigerator, Dishwasher, Stove, Dryer, Window Coverings |
| Basement Development : Partially Finished |
| Basement Features : Walk Out |
| Basement Type : Full (partially Finished) |
| Constructed Date : 1976 |
| Construction Material : Wood Frame |
| Construction Style Attachment : Attached |
| Cooling Type : None |
| Exterior Finish : Stucco |
| Fireplace Present : Yes |
| Fireplace Total : 1 |
| Flooring Type : Vinyl |
| Foundation Type : Poured Concrete |
| Half Bath Total : 1 |
| Heating Type : Forced Air |
| Stories Total : 2 |
| Size Interior : 1154 Sqft |
| Total Finished Area : 1154 Sqft |
| Type : Row / Townhouse |
Land
| Size Total Text : Unknown |
| Acreage : No |
| Land Amenities : Park, Playground, Recreation Nearby, Schools, Shopping |
| Fence Type : Fence |
| Zoning Description : M-c1 D75 |
Rooms
| Level | Type | Dimensions |
|---|---|---|
| Second Level | 4pc Bathroom | 4.92 Ft x 7.58 Ft |
| Second Level | Bedroom | 8.50 Ft x 13.58 Ft |
| Second Level | Bedroom | 8.33 Ft x 9.75 Ft |
| Second Level | Primary Bedroom | 14.83 Ft x 11.00 Ft |
| Basement | Laundry Room | 4.08 Ft x 8.33 Ft |
| Basement | Recreational, Games Room | 16.75 Ft x 13.58 Ft |
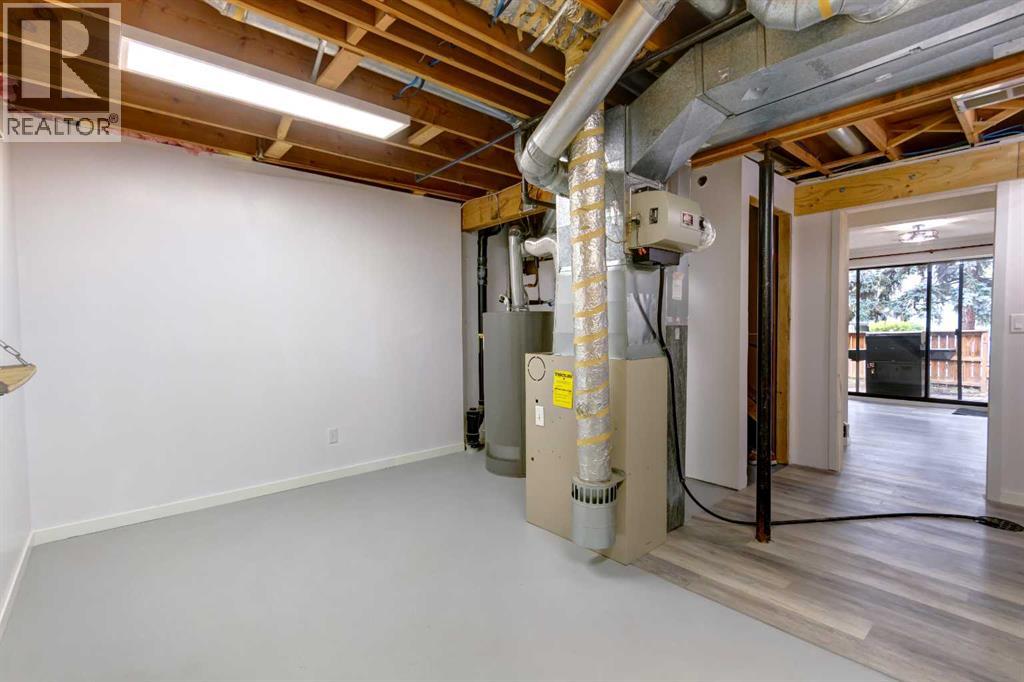
| Basement | Furnace | 12.83 Ft x 16.08 Ft |
| Basement | Workshop | 9.50 Ft x 7.83 Ft |
| Main Level | 2pc Bathroom | 3.08 Ft x 7.00 Ft |
| Main Level | Dining Room | 9.83 Ft x 8.08 Ft |
| Main Level | Kitchen | 10.33 Ft x 11.92 Ft |
| Main Level | Living Room | 17.25 Ft x 10.67 Ft |
Map
Agents and Offices
- Paul Paterson
- Office: Real Estate Professionals Inc.