House

Year Built: 2002

Area: 2041 sqft

Bedrooms: 4

Bathrooms: 4

Fireplaces: 1

Car Parking: 4
234 Somerglen Way Sw Calgary, Alberta T2Y 4B3 New
$684,500
Virtual Tour
Open House
This property has open houses!
Starts at: 5:00 pm
Ends at: 7:00 pm
Description
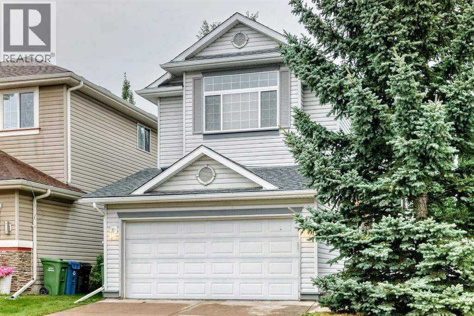
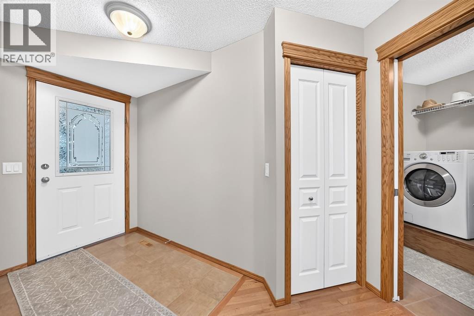
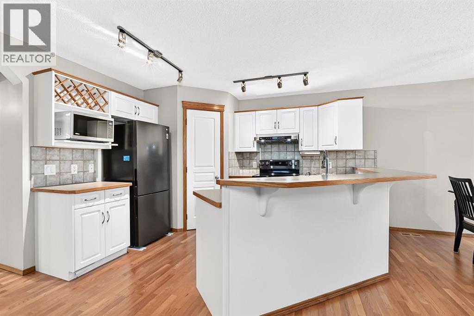
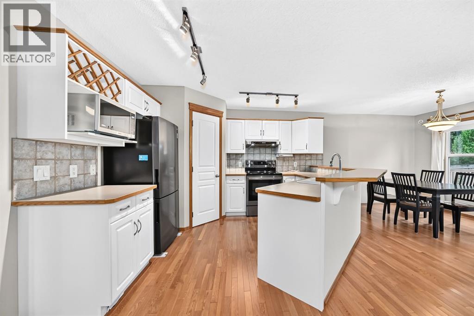
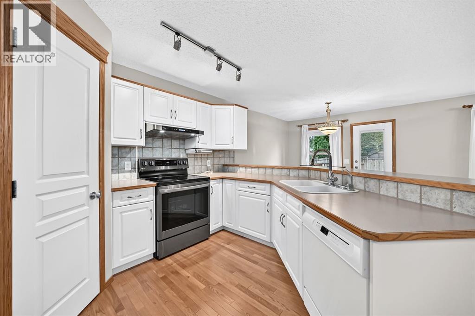
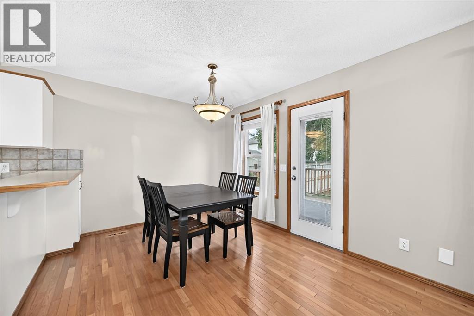
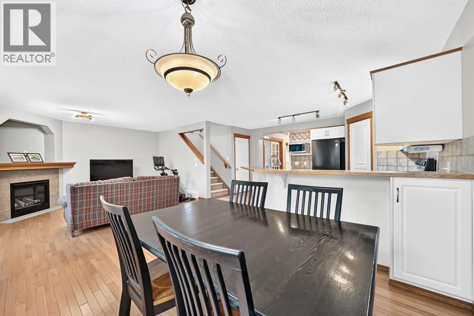
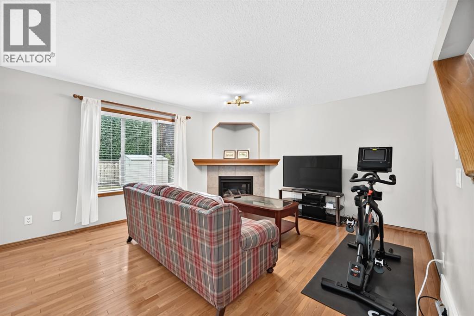
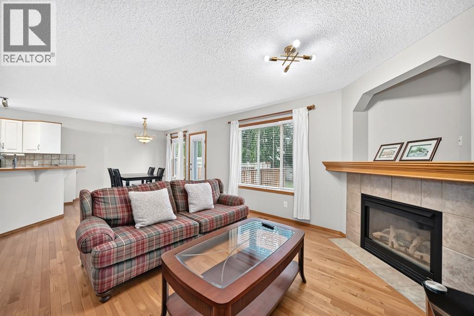
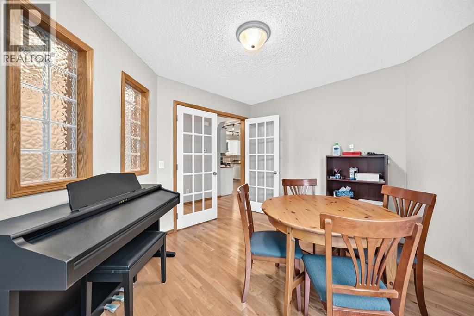
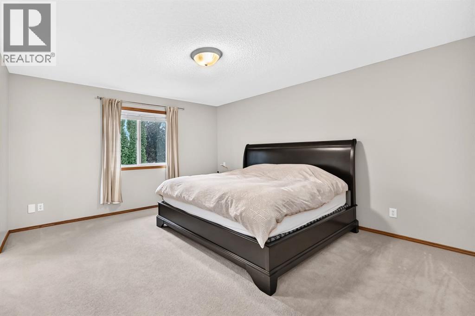
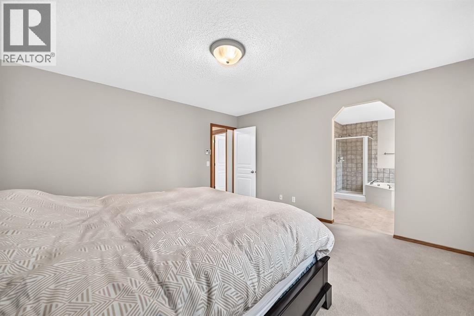
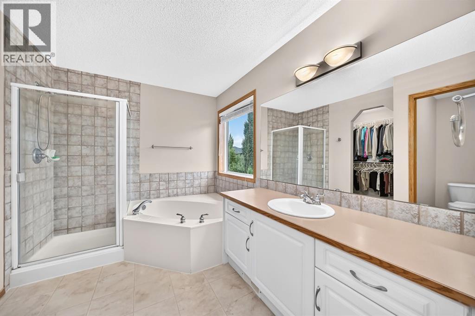
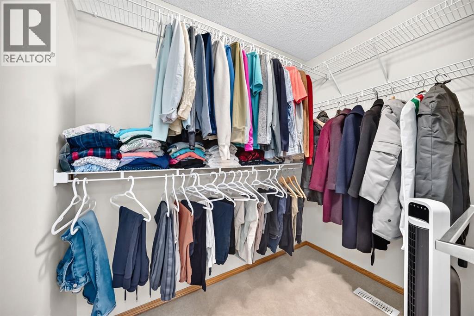
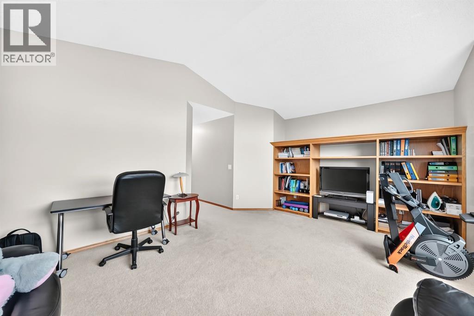
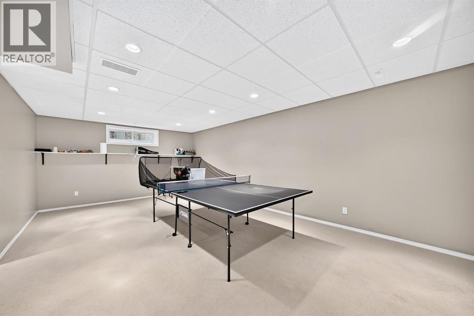
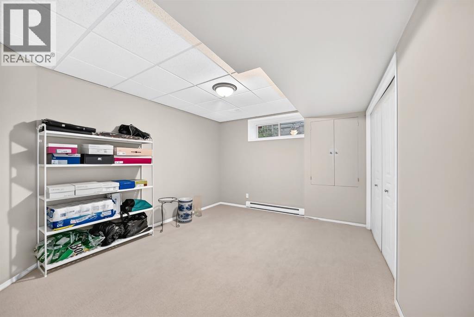
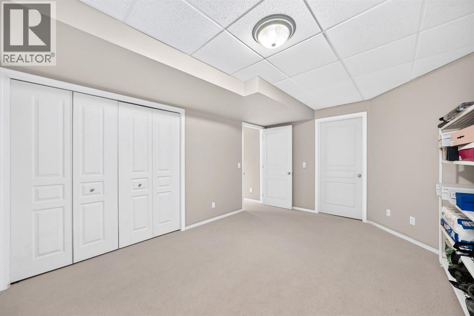
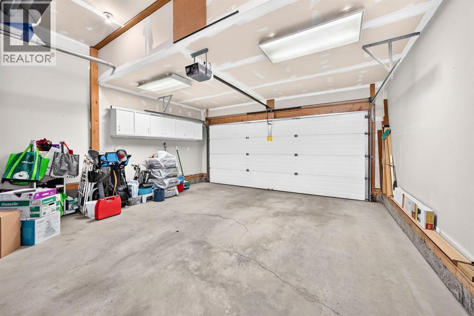
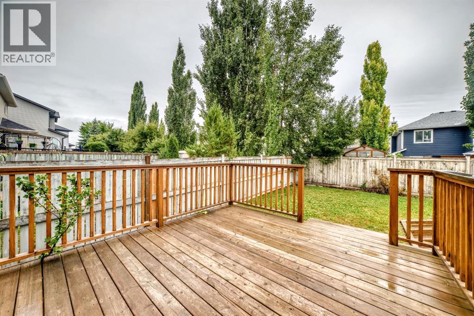
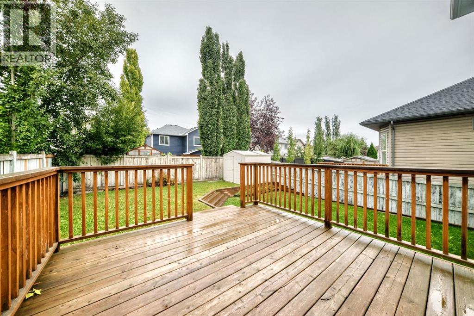
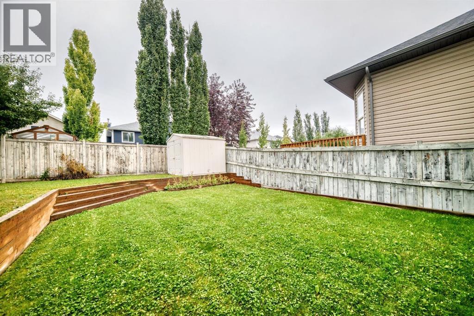
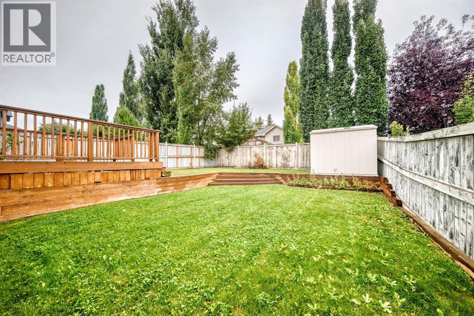
"" OPEN HOUSE: MONDAY, SEPT. 7, 5:00- 7:00 PM "" Fantastic Family Home loaded with upgrades and ideally located just steps from schools and parks Priced to sell, this move in property has everything you need--simply unpack, relax and put your feet up The open concept main floor features professionally installed hardwood flooring, a tiled foyer and a private den with French Doors and glass block windows. The inviting great room offers a gas fireplace with fan while the kitchen is designed for entertaining with a walk thru pantry and a generous breakfast bar Enjoy the beautifully finished backyard complete with a 12x12 deck offthe nook and an 8x8 storage shed Upstairs the spacious primary suite includes a walk in closet and well appointed ensuite with separate shower A sunny bright bonus room with builtin shelving adds flexible living space The fully developed basement includes a 15x11 bedroom, a full bathroom and an expansive family/rec room The heated garage is another excellent bonus Call your realtor to arrange a viewing. Recent upgrades include: roof, siding, kitchen door to deck, hardwood flooring, hot water tank No poly B plumbing, mid efficient furnace recently cleaned and serviced (id:51913)
Property Details
| Amenities Near By : Playground, Schools |
| Parking Space Total : 4 |
| Plan : 0010154 |
| Structure : Deck |
| MLS® Number : A2342650 |
| Property Type : Single Family |
| Community Name : Somerset |
Building
| Bathroom Total : 4 |
| Bedrooms Above Ground : 3 |
| Bedrooms Below Ground : 1 |
| Bedrooms Total : 4 |
| Amenities : Recreation Centre |
| Appliances : Refrigerator, Dishwasher, Stove, Microwave, Hood Fan, Window Coverings, Garage Door Opener, Washer & Dryer |
| Basement Development : Finished |
| Basement Type : Full (finished) |
| Constructed Date : 2002 |
| Construction Material : Wood Frame |
| Construction Style Attachment : Detached |
| Cooling Type : None |
| Exterior Finish : Vinyl Siding |
| Fireplace Present : Yes |
| Fireplace Total : 1 |
| Flooring Type : Hardwood |
| Foundation Type : Poured Concrete |
| Half Bath Total : 1 |
| Heating Fuel : Natural Gas |
| Stories Total : 2 |
| Size Interior : 2041 Sqft |
| Total Finished Area : 2041 Sqft |
| Type : House |
Land
| Size Total : 418 M2|4,051 - 7,250 Sqft |
| Size Total Text : 418 M2|4,051 - 7,250 Sqft |
| Size Frontage : 11.6 M |
| Acreage : No |
| Land Amenities : Playground, Schools |
| Fence Type : Fence |
| Landscape Features : Landscaped |
| Size Depth : 36.03 M |
| Size Irregular : 418.00 |
| Zoning Description : R-cg |
Rooms
| Level | Type | Dimensions |
|---|---|---|
| Second Level | Bonus Room | 18.00 Ft x 14.00 Ft |
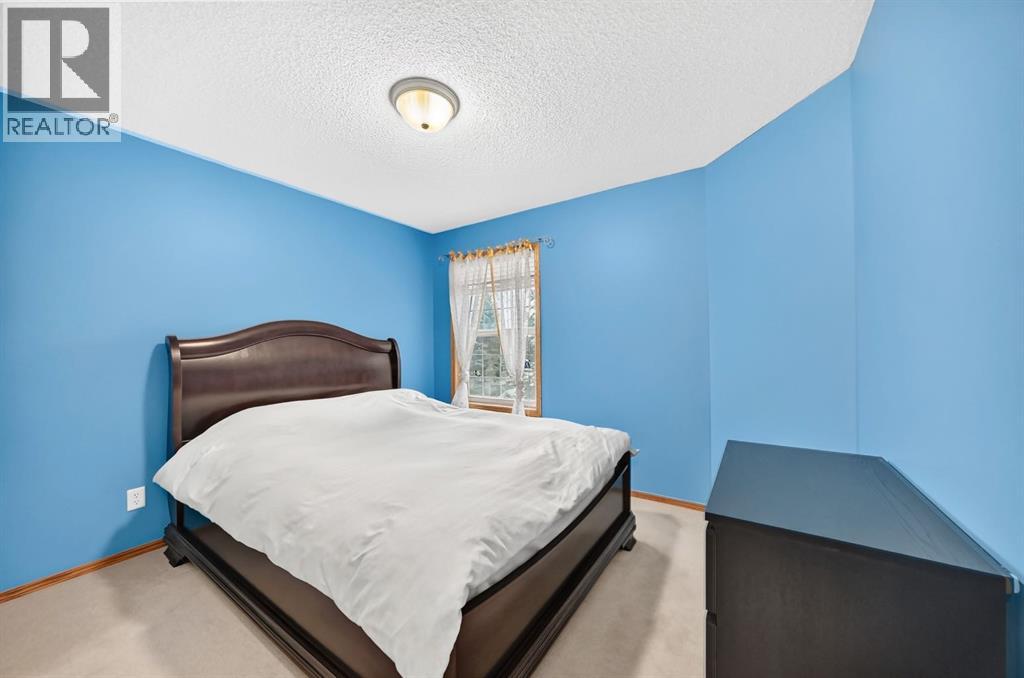
| Second Level | Primary Bedroom | 14.00 Ft x 14.00 Ft |
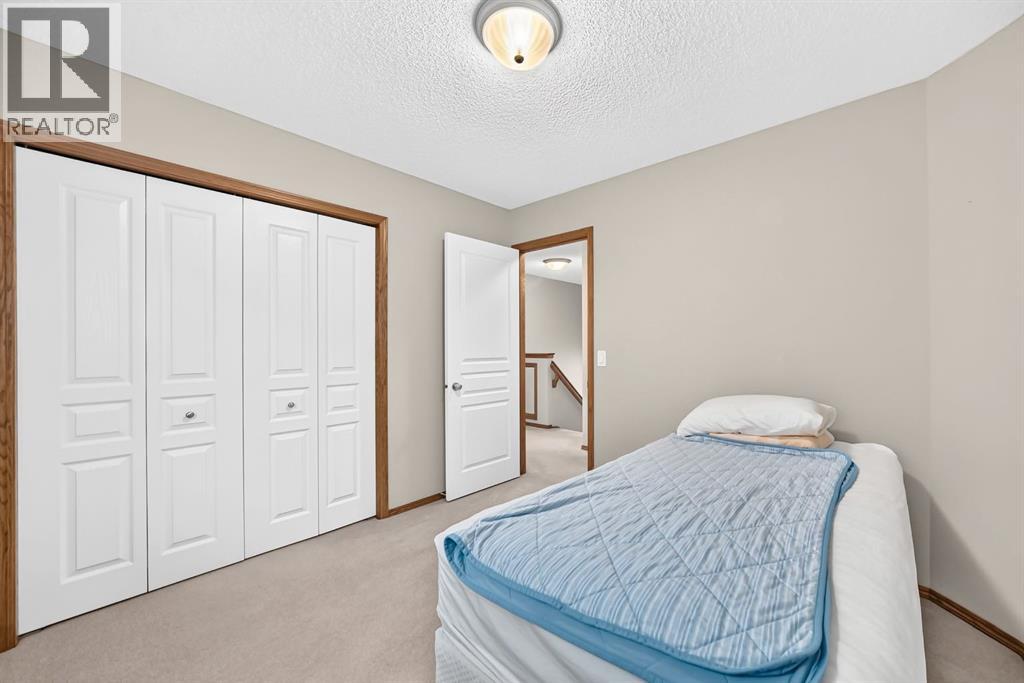
| Second Level | Bedroom | 10.00 Ft x 10.00 Ft |
| Second Level | Bedroom | 11.00 Ft x 9.58 Ft |
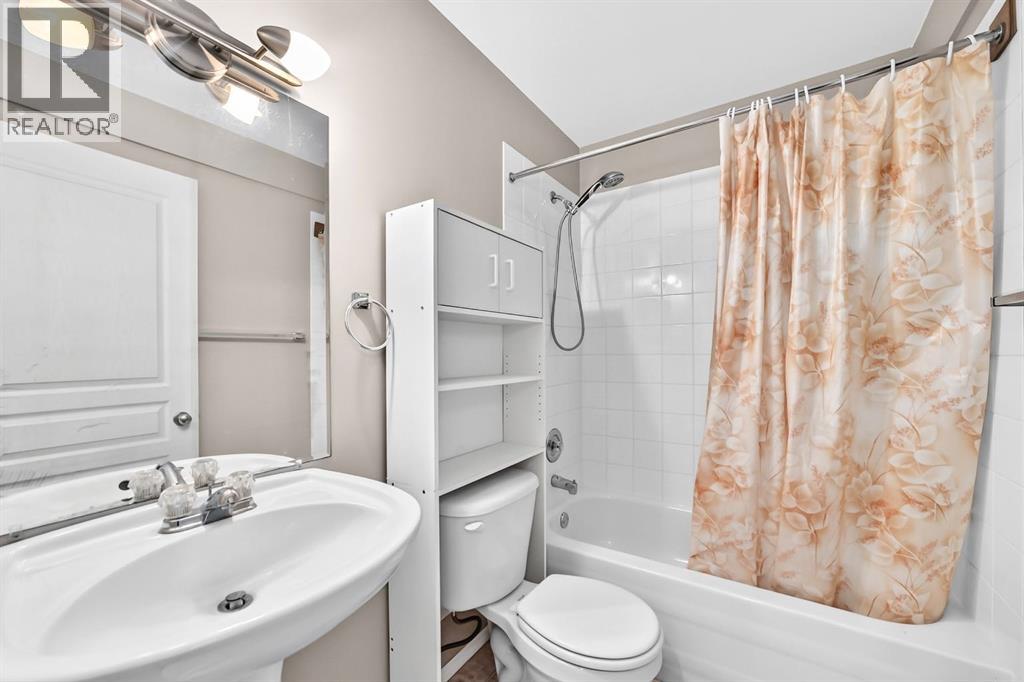
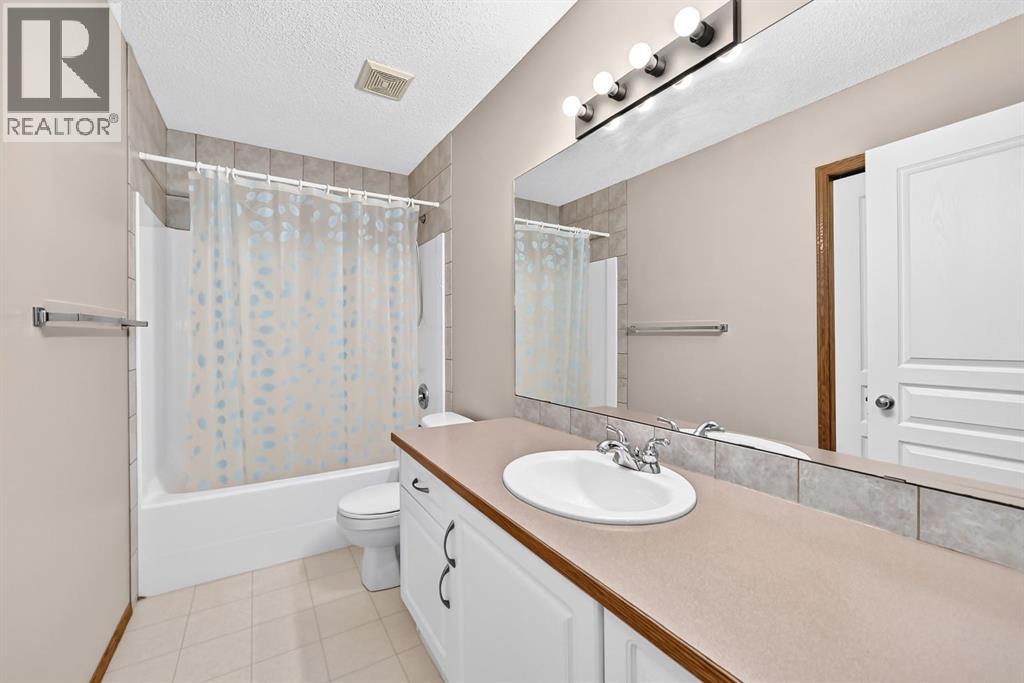
| Second Level | 4pc Bathroom | Measurements not available |
| Second Level | 4pc Bathroom | Measurements not available |
| Basement | Family Room | 23.83 Ft x 141.00 Ft |
| Basement | Bedroom | 14.92 Ft x 11.17 Ft |
| Basement | 4pc Bathroom | Measurements not available |
| Main Level | Great Room | 14.17 Ft x 13.83 Ft |
| Main Level | Kitchen | 12.83 Ft x 10.33 Ft |
| Main Level | Den | 11.75 Ft x 10.33 Ft |
| Main Level | Dining Room | 10.58 Ft x 8.75 Ft |
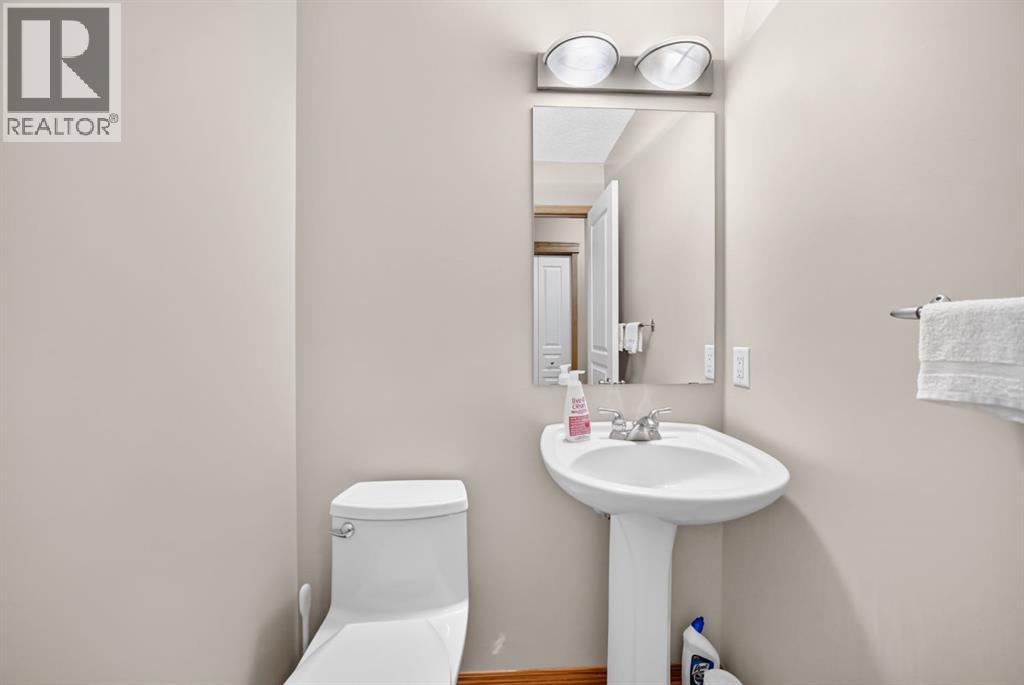
| Main Level | 2pc Bathroom | Measurements not available |
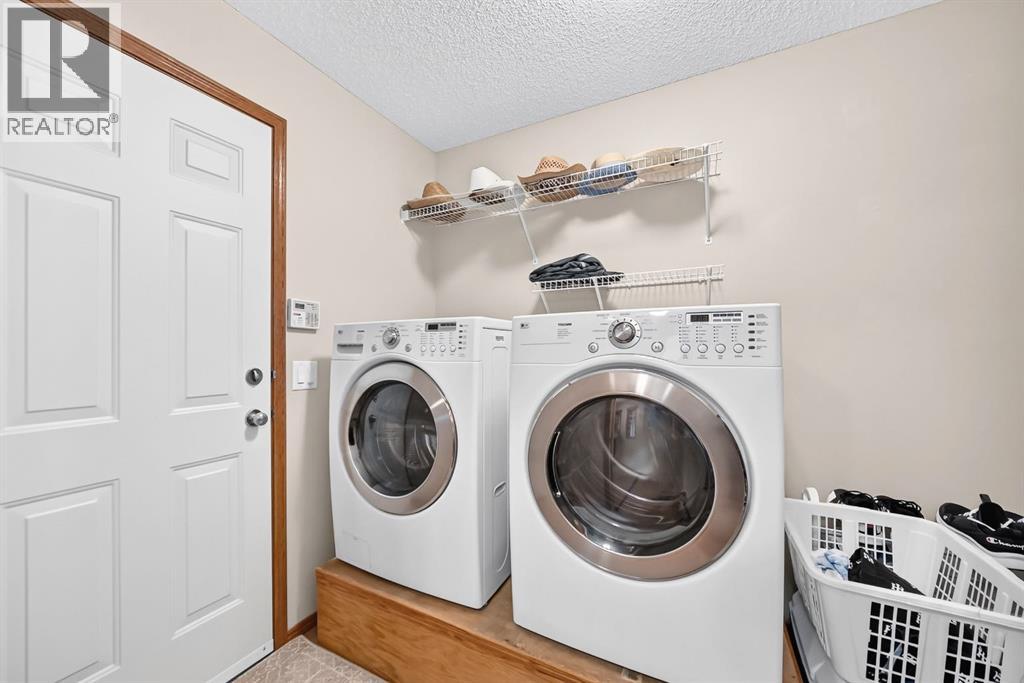
| Main Level | Laundry Room | 9.00 Ft x 6.67 Ft |
Map
Agents and Offices
- Gene Yamada
- Office: Royal LePage Solutions