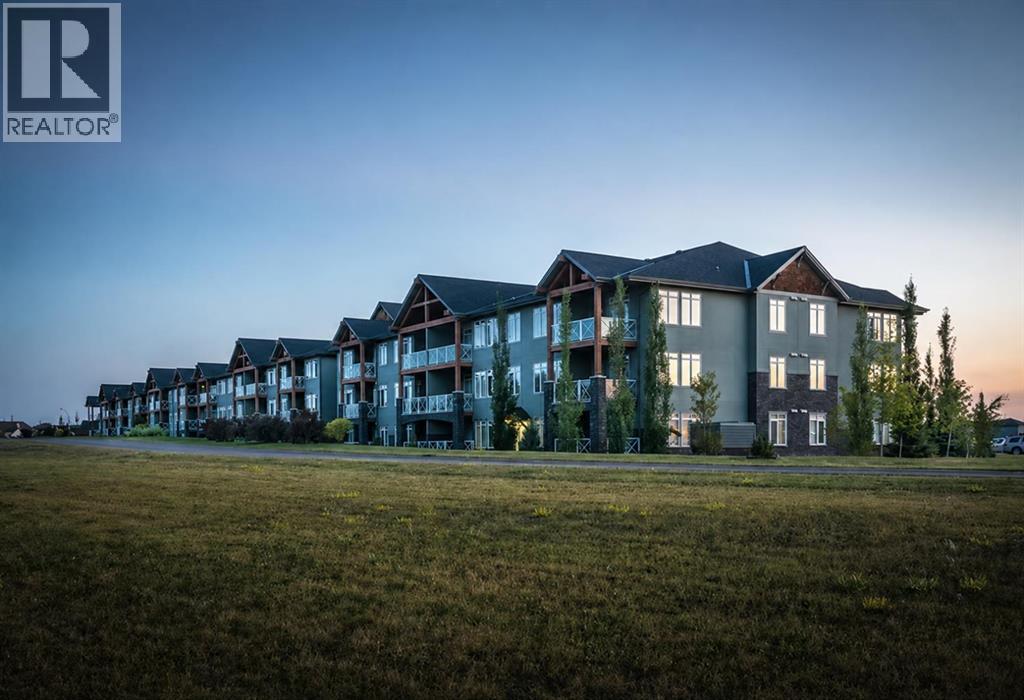
Apartment

Year Built: 2009

Area: 1077 sqft

Bedrooms: 2

Bathrooms: 2

Fireplaces: 1

Car Parking: 3
110, 1005a Westmount Drive Strathmore, Alberta T1P 0C3
$334,900
Description
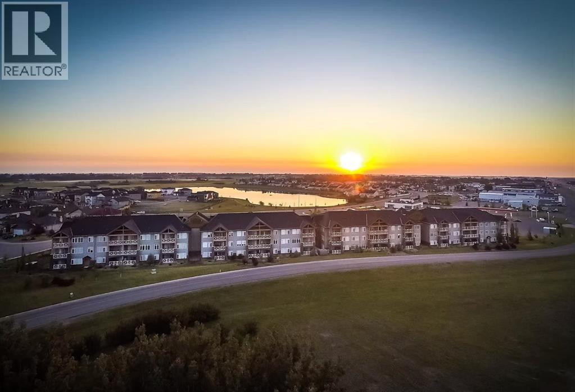
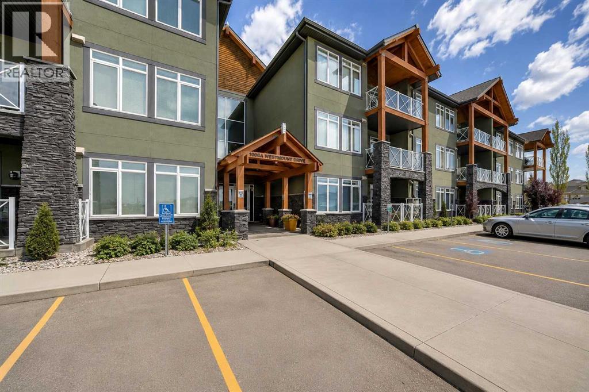
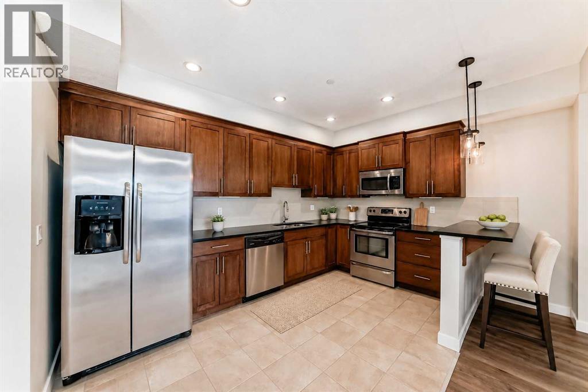
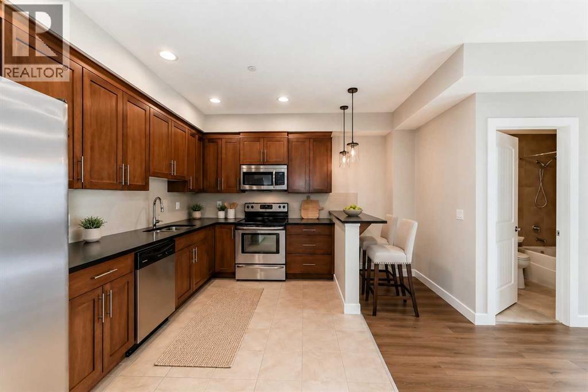
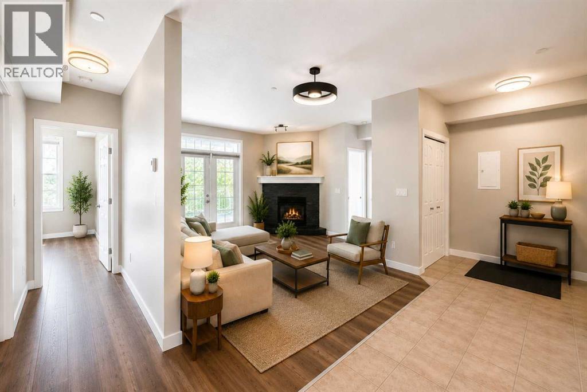
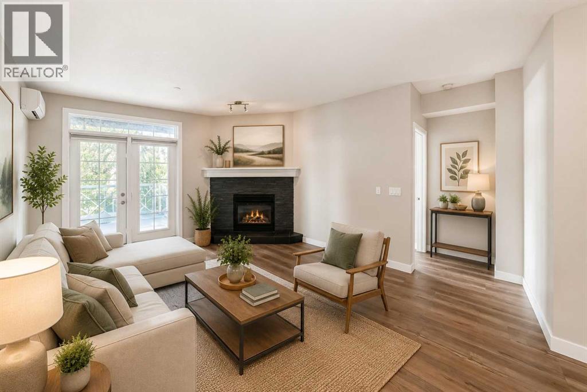
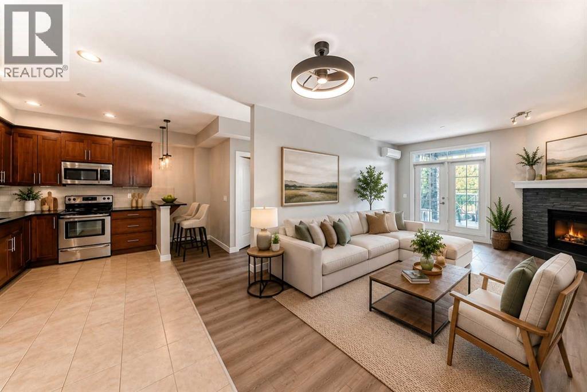
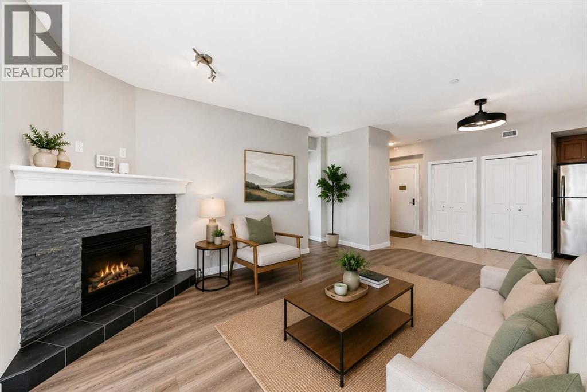
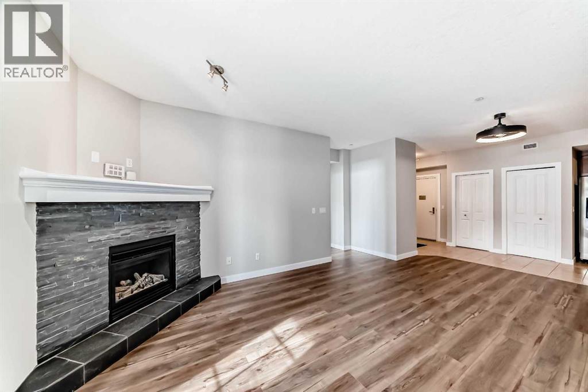
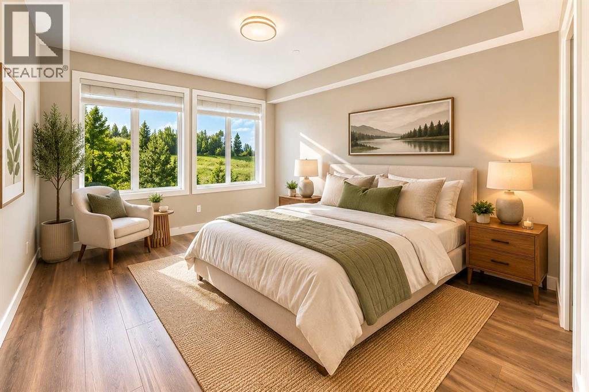
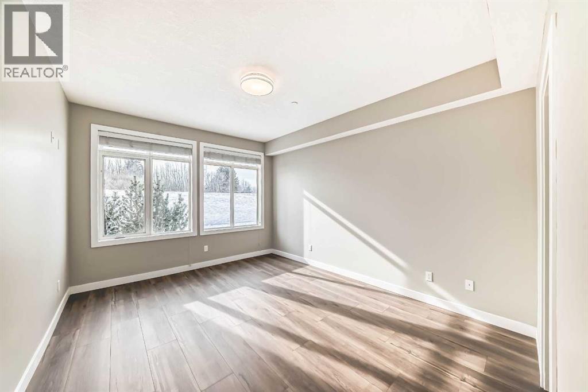
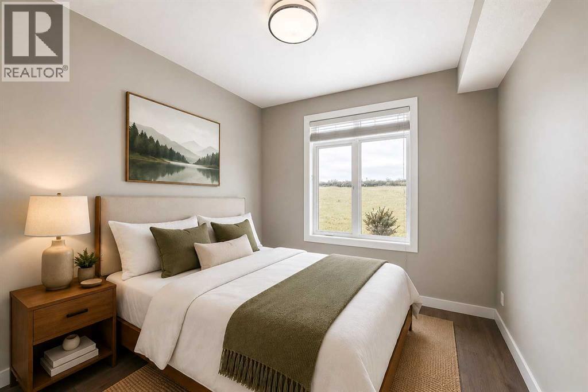
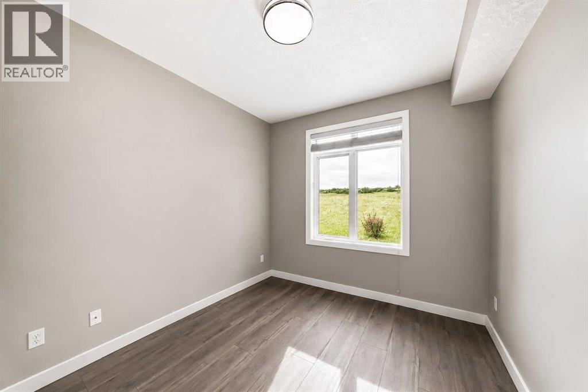
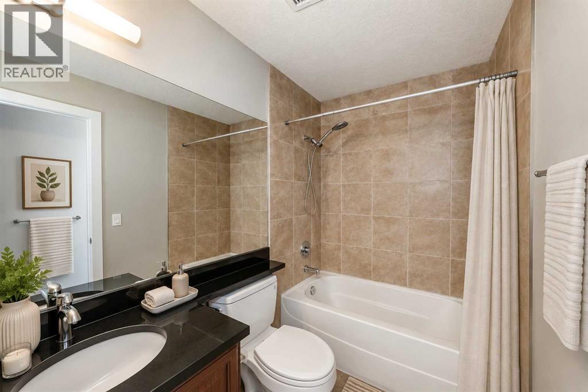
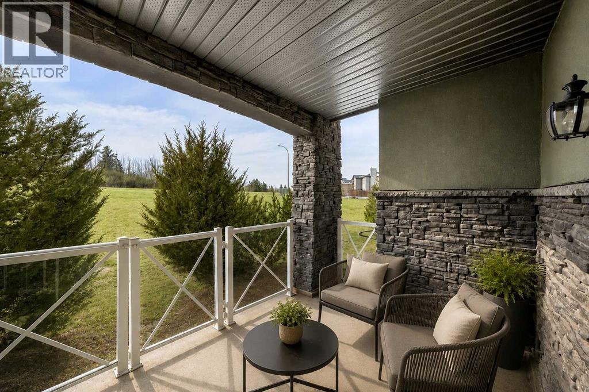
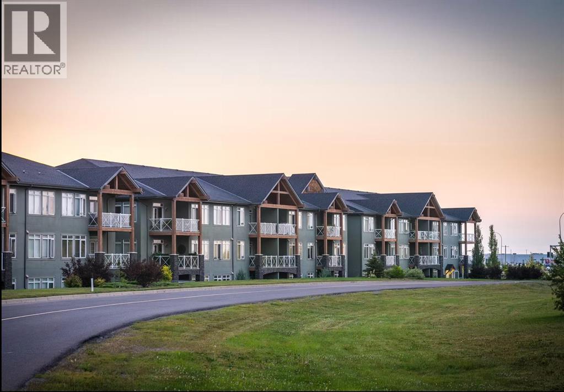
Welcome to this beautifully renovated 2-bedroom, 2-bathroom main-floor condo in the sought-after Savana community. Thoughtfully updated and move-in ready, this inviting home combines modern style, everyday comfort, and an exceptionally peaceful location.Premium wide-plank vinyl flooring, fresh contemporary paint, and stylish new light fixtures create a bright, polished interior. The open-concept layout connects the kitchen, dining area, and spacious living room, where a corner stone fireplace adds warmth and character. Large windows bring in abundant natural light while showcasing serene views of the surrounding greenspace.The well-appointed kitchen features granite countertops, stainless steel appliances, rich cabinetry, generous preparation space, and a convenient breakfast bar.The spacious primary bedroom includes a walk-through closet and private 4-piece ensuite. A second bedroom and full bathroom offer excellent flexibility for guests, hobbies, or a home office.One of the home’s most appealing features is the covered, ground-level patio overlooking quiet greenspace. With no busy street directly outside, it’s a wonderfully private and peaceful place to enjoy your morning coffee, unwind at the end of the day, or simply appreciate the natural surroundings.Additional highlights include in-floor heating, central air conditioning, in-suite laundry, and an exceptional three titled parking stalls—one above ground and two underground. This rare parking arrangement offers outstanding convenience, flexibility, and long-term value.Located near walking paths, parks, shopping, and Strathmore’s many amenities, this beautifully updated condo offers low-maintenance living in a quiet and welcoming setting. Come experience the comfort, convenience, and peaceful lifestyle that make Savana such a special place to call home. (id:51913)
Property Details
| Amenities Near By : Park, Schools, Water Nearby |
| Community Features : Lake Privileges, Pets Allowed With Restrictions |
| Features : See Remarks, Pvc Window, No Animal Home, No Smoking Home, Gas Bbq Hookup, Parking |
| Parking Space Total : 3 |
| Plan : 1011424 |
| MLS® Number : A2343325 |
| Property Type : Single Family |
| Community Name : Strathmore Lakes Estates |
Building
| Bathroom Total : 2 |
| Bedrooms Above Ground : 2 |
| Bedrooms Total : 2 |
| Appliances : Refrigerator, Dishwasher, Stove, Microwave Range Hood Combo, Window Coverings, Washer/dryer Stack-up |
| Constructed Date : 2009 |
| Construction Material : Wood Frame |
| Construction Style Attachment : Attached |
| Cooling Type : Central Air Conditioning, Wall Unit |
| Exterior Finish : Stone, Stucco |
| Fire Protection : Alarm System, Smoke Detectors, Full Sprinkler System |
| Fireplace Present : Yes |
| Fireplace Total : 1 |
| Flooring Type : Carpeted, Ceramic Tile |
| Heating Fuel : Natural Gas |
| Heating Type : In Floor Heating |
| Stories Total : 3 |
| Size Interior : 1077 Sqft |
| Total Finished Area : 1077.4 Sqft |
| Type : Apartment |
Land
| Size Total : 1039 Sqft|0-4,050 Sqft |
| Size Total Text : 1039 Sqft|0-4,050 Sqft |
| Acreage : No |
| Land Amenities : Park, Schools, Water Nearby |
| Size Irregular : 1039.00 |
| Zoning Description : R3 |
Rooms
| Level | Type | Dimensions |
|---|---|---|
| Main Level | Primary Bedroom | 14.25 Ft x 11.42 Ft |
| Main Level | Other | 5.00 Ft x 5.67 Ft |
| Main Level | 3pc Bathroom | 5.42 Ft x 7.92 Ft |
| Main Level | Living Room | 13.08 Ft x 16.58 Ft |
| Main Level | Dining Room | 9.17 Ft x 10.58 Ft |
| Main Level | Other | 5.42 Ft x 7.58 Ft |
| Main Level | Laundry Room | 3.08 Ft x 3.08 Ft |
| Main Level | Kitchen | 13.33 Ft x 12.25 Ft |
| Main Level | 4pc Bathroom | 4.92 Ft x 8.00 Ft |
| Main Level | Bedroom | 10.33 Ft x 9.33 Ft |
Map
Agents and Offices
- Tracey L. Luking
- Office: RE/MAX Complete Realty