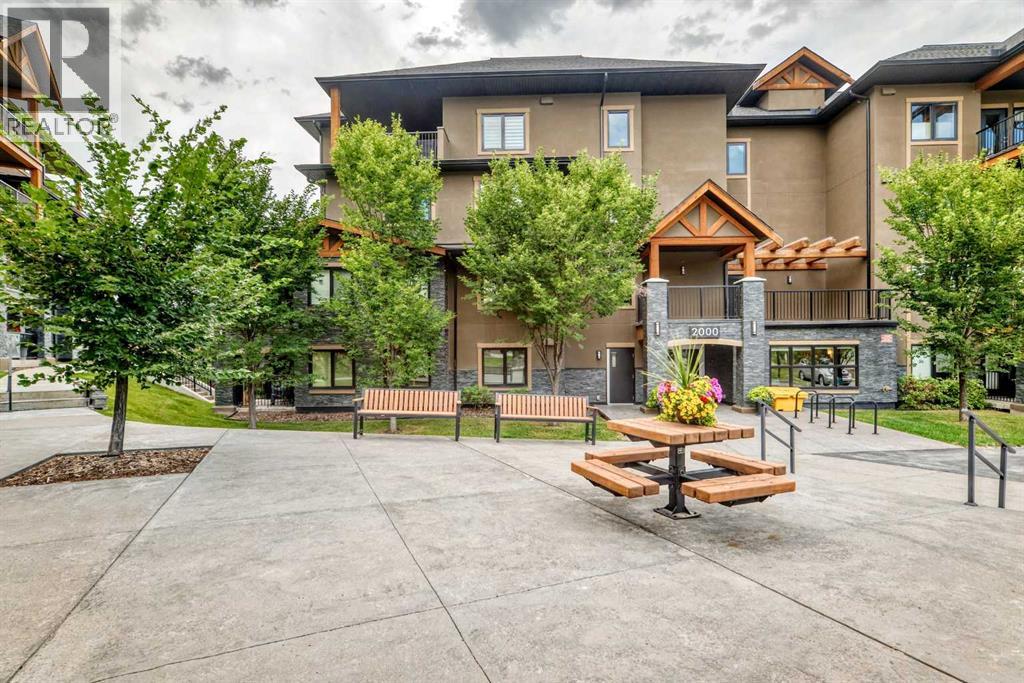
Apartment

Year Built: 2017

Area: 999 sqft

Bedrooms: 2

Bathrooms: 2

Car Parking: 2
3305, 450 Kincora Glen Road Nw Calgary, Alberta T3R 1S2
$359,900
Description
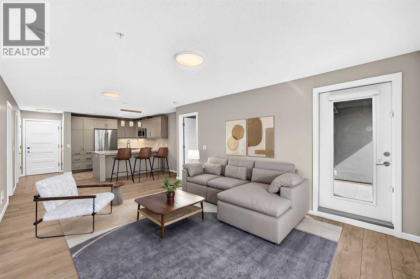
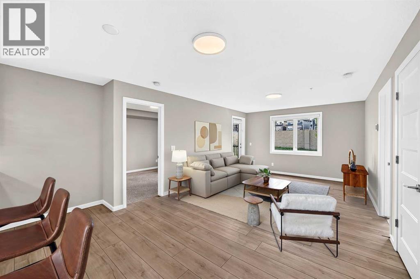
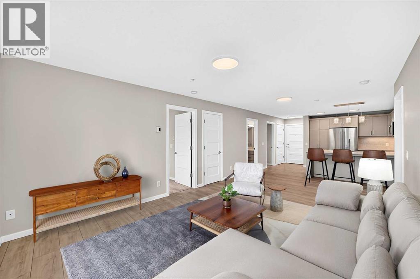
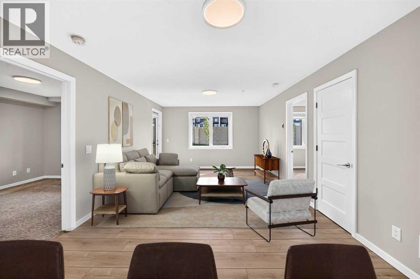
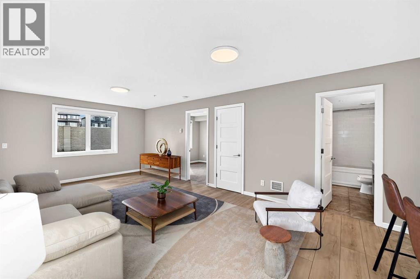
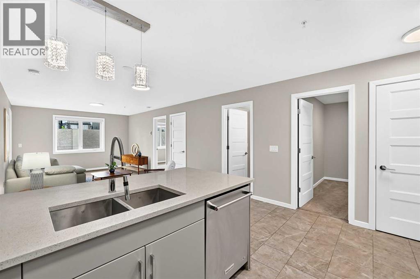
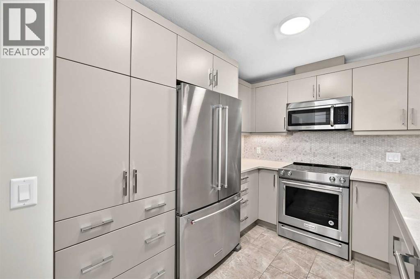
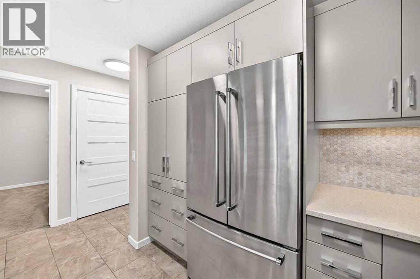
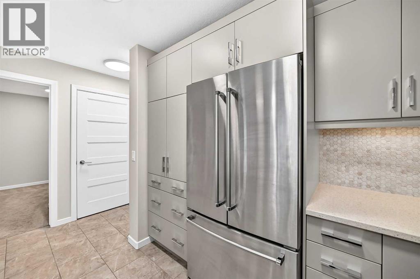
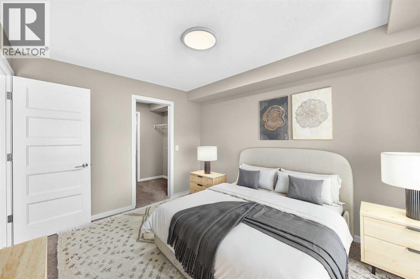
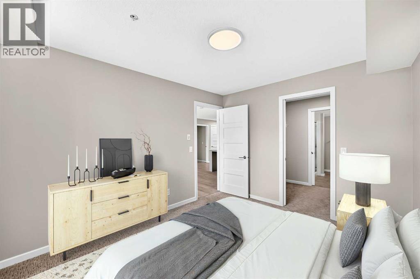
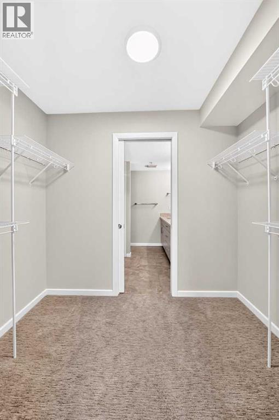
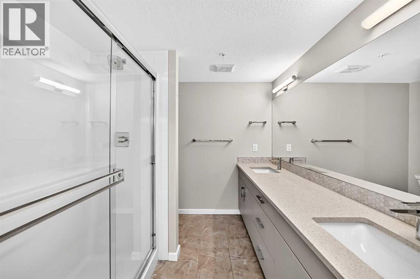
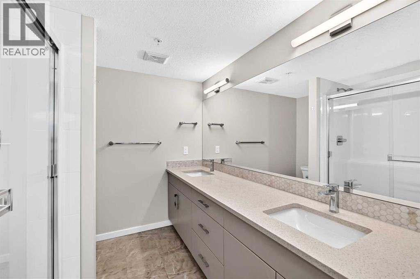
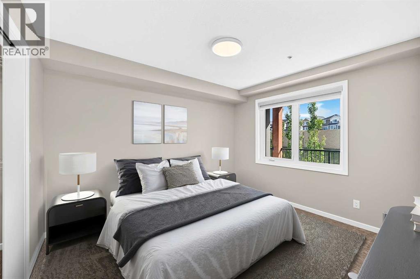
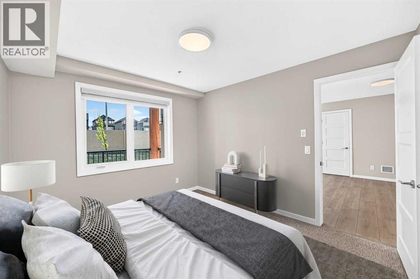
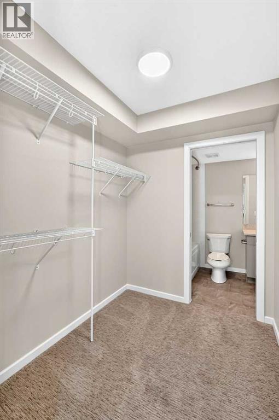
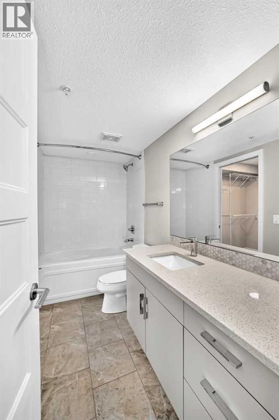
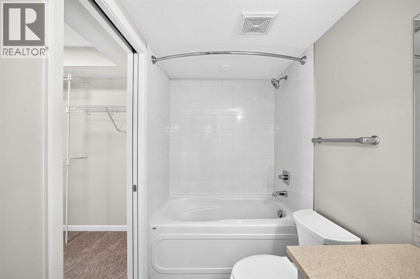
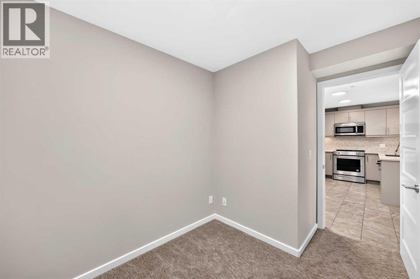
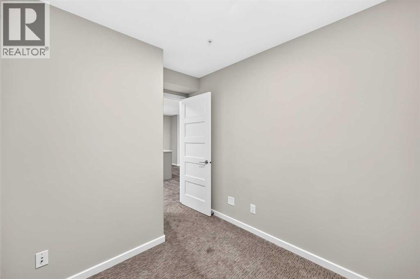
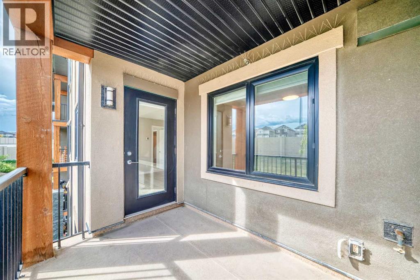
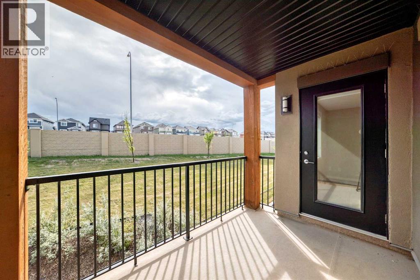
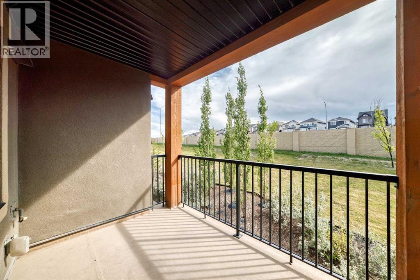
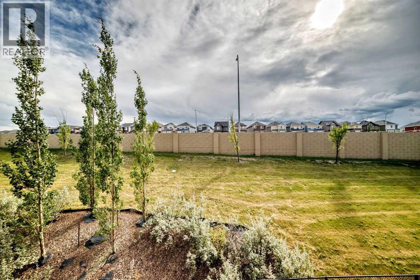
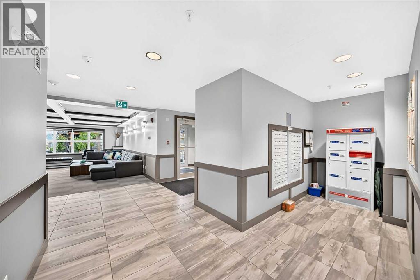
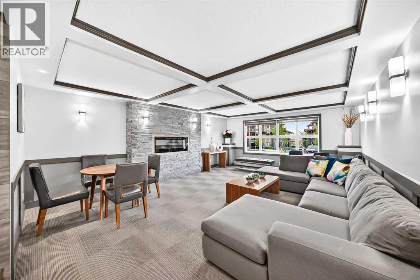
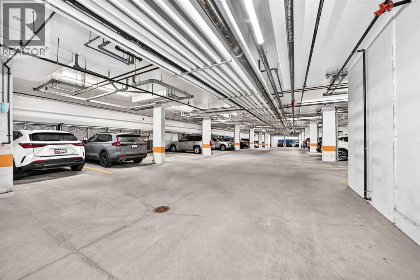
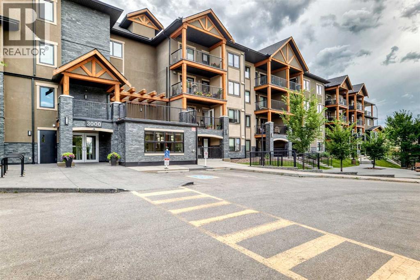
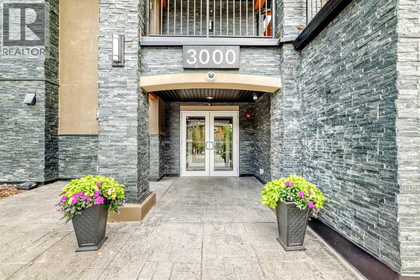
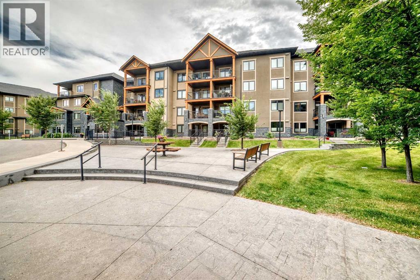
This beautiful 2-bedroom, 2-bathroom plus Den condo is being offered for sale for the first time by the original owners and is ready for you to move in. This unit features a great layout and offers a primary bedroom with a private 4-piece bathroom and your own walk-in closet. The second bedroom also has a walk-in closet and a spacious 3-piece washroom. The kitchen offers stainless steel" KitchenAid" appliances, lots of storage and ample counter space with an eating breakfast bar. The cozy and spacious living room offers a great space to relax and the balcony comes ready with a natural gas line for your BBQ. There is heated underground parking and storage. The complex features beautiful grounds, park benches, lots of trees, and lots of visitor parking. This 18+building is exceptionally well cared for and has easy access to amenities and walking paths. Some photos have been virtually staged for illustration purposes. (id:51913)
Property Details
| Amenities Near By : Park, Playground, Schools, Shopping |
| Community Features : Pets Allowed With Restrictions, Age Restrictions |
| Features : Closet Organizers, No Animal Home, No Smoking Home, Gas Bbq Hookup, Parking |
| Parking Space Total : 2 |
| Plan : 1710226 |
| Structure : None |
| MLS® Number : A2342675 |
| Property Type : Single Family |
| Community Name : Kincora |
Building
| Bathroom Total : 2 |
| Bedrooms Above Ground : 2 |
| Bedrooms Total : 2 |
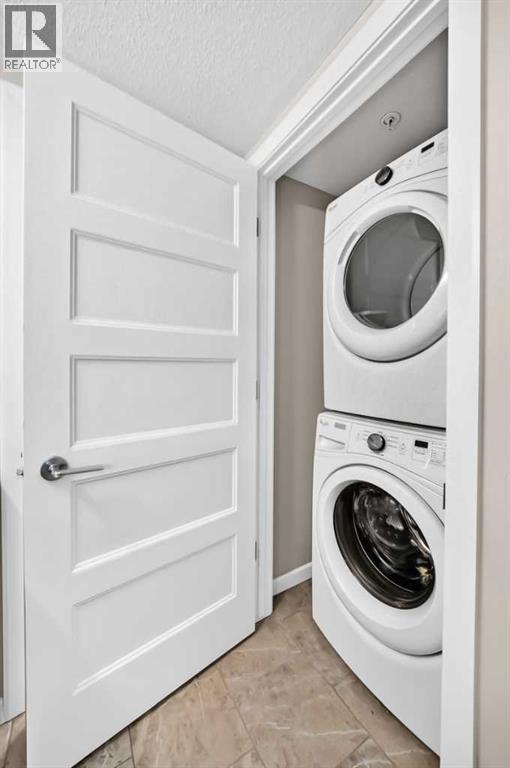
| Appliances : Washer, Refrigerator, Range - Electric, Dishwasher, Dryer, Microwave, Microwave Range Hood Combo, Window Coverings |
| Constructed Date : 2017 |
| Construction Material : Poured Concrete, Wood Frame |
| Construction Style Attachment : Attached |
| Cooling Type : Wall Unit |
| Exterior Finish : Brick, Concrete |
| Flooring Type : Carpeted, Tile, Vinyl Plank |
| Heating Fuel : Natural Gas |
| Heating Type : Central Heating |
| Stories Total : 4 |
| Size Interior : 999 Sqft |
| Total Finished Area : 998.6 Sqft |
| Type : Apartment |
Land
| Size Total Text : Unknown |
| Acreage : No |
| Land Amenities : Park, Playground, Schools, Shopping |
| Zoning Description : M-2 D200 |
Rooms
| Level | Type | Dimensions |
|---|---|---|
| Main Level | 4pc Bathroom | 7.58 Ft x 8.25 Ft |
| Main Level | Other | 8.25 Ft x 5.83 Ft |
| Main Level | Primary Bedroom | 10.08 Ft x 11.75 Ft |
| Main Level | Bedroom | 10.08 Ft x 10.92 Ft |
| Main Level | Other | 6.08 Ft x 7.17 Ft |
| Main Level | 4pc Bathroom | 10.00 Ft x 4.92 Ft |
| Main Level | Laundry Room | 3.42 Ft x 3.58 Ft |
| Main Level | Other | 3.75 Ft x 9.92 Ft |
| Main Level | Kitchen | 10.33 Ft x 10.08 Ft |
| Main Level | Dining Room | 12.25 Ft x 8.00 Ft |
| Main Level | Den | 7.33 Ft x 7.33 Ft |
| Main Level | Living Room | 12.25 Ft x 13.58 Ft |
Map
Agents and Offices
- Jag Sahota
- Office: Century 21 Bravo Realty