House

Year Built: 1978

Area: 1292 sqft

Bedrooms: 6

Bathrooms: 3

Fireplaces: 2

Car Parking: 2
119 Templewood Road Ne Calgary, Alberta T1Y 4B1
$698,800
Description
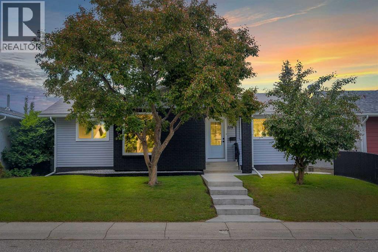
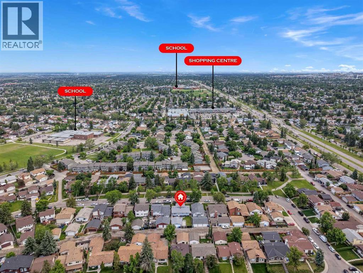
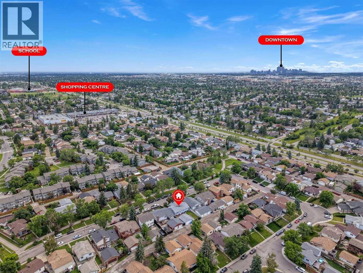
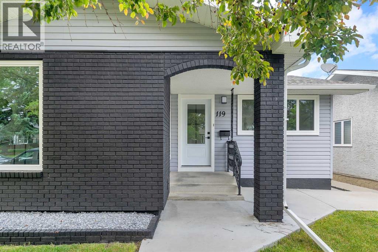
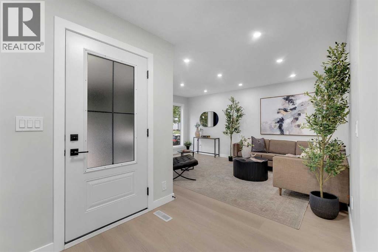
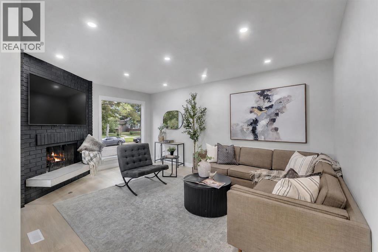
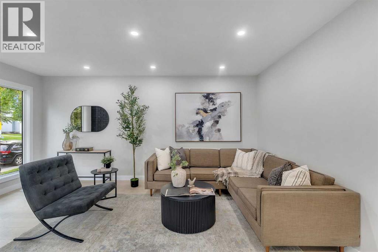
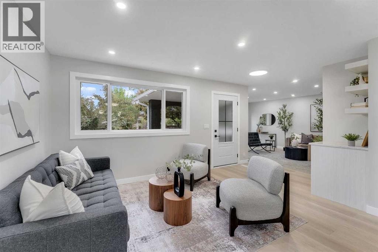
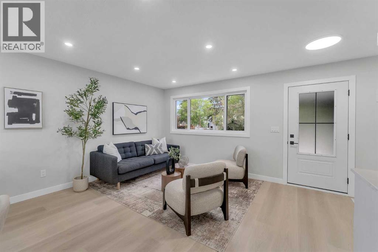
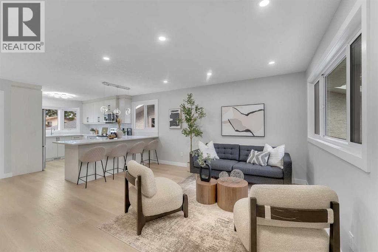
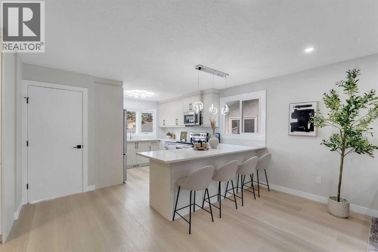
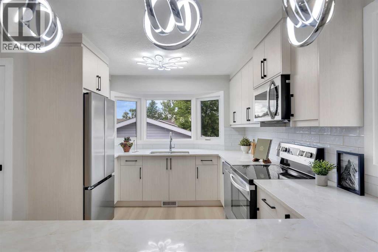
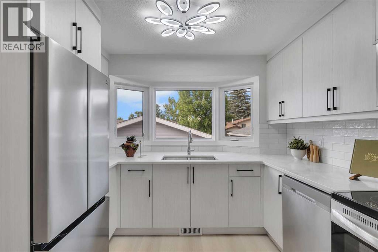
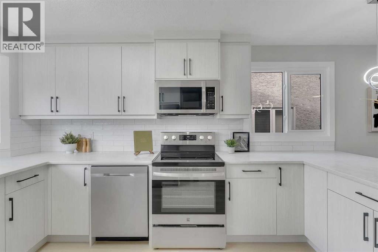
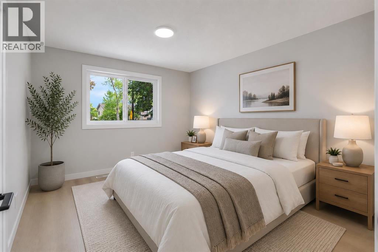
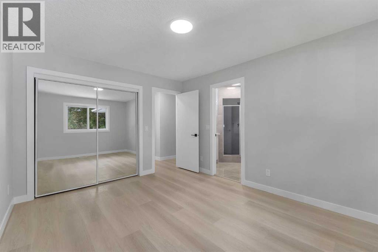
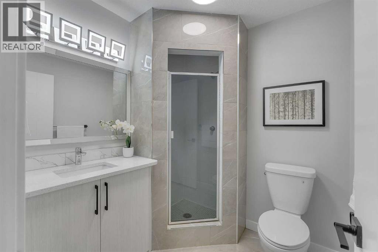
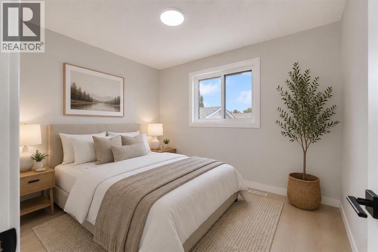
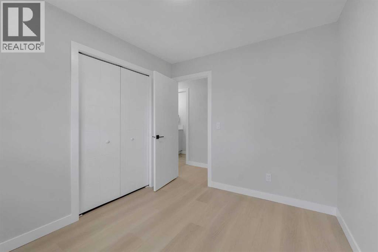
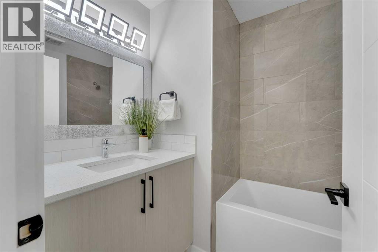
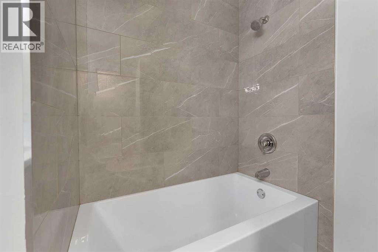
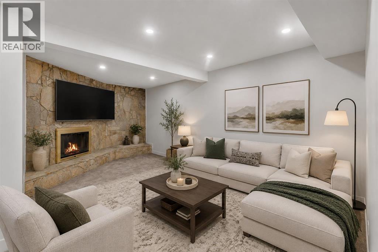
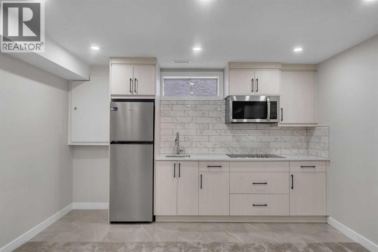
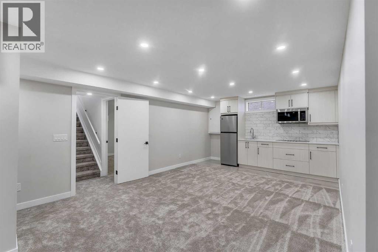
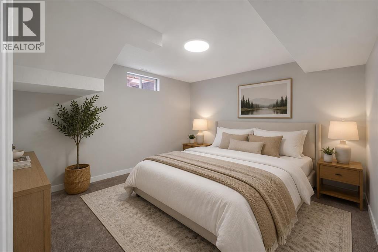
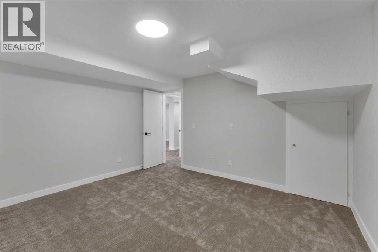
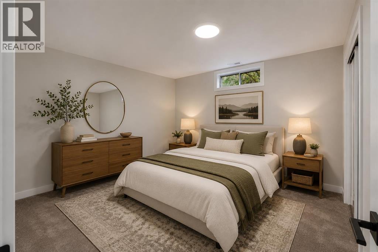
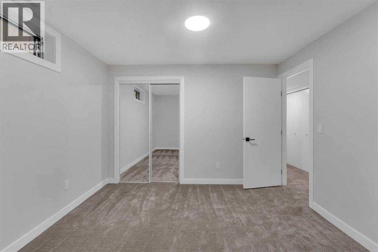
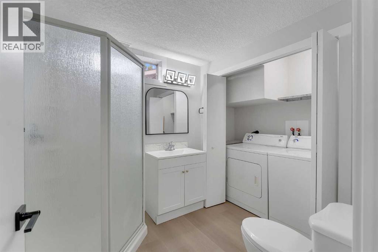
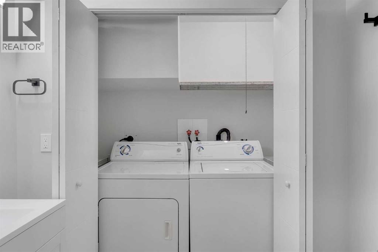
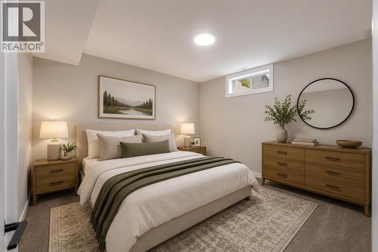
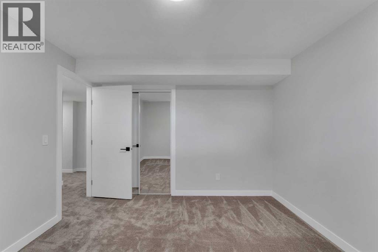
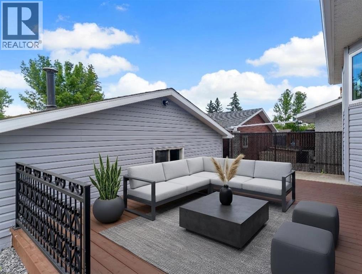
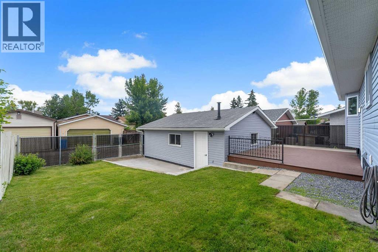
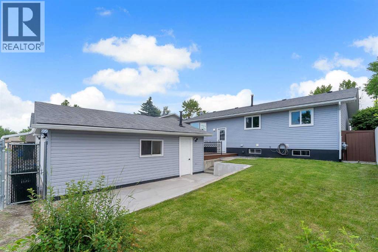
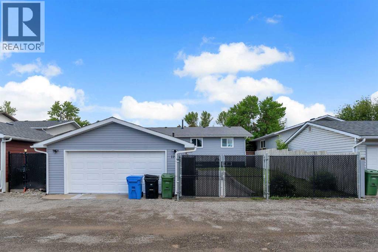
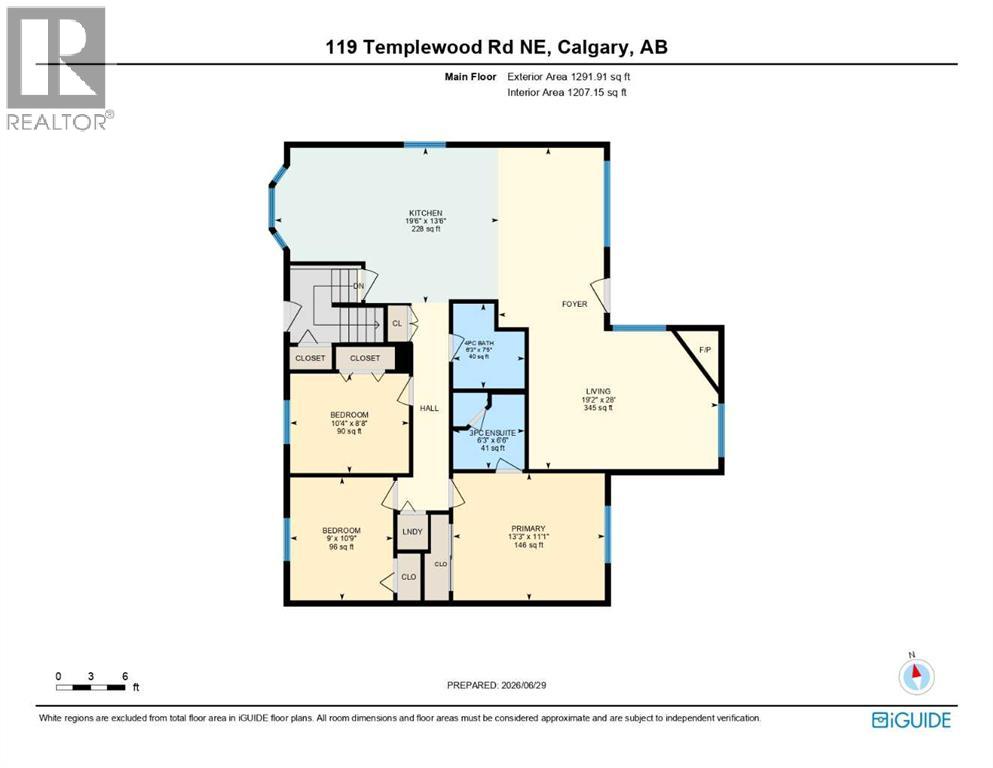
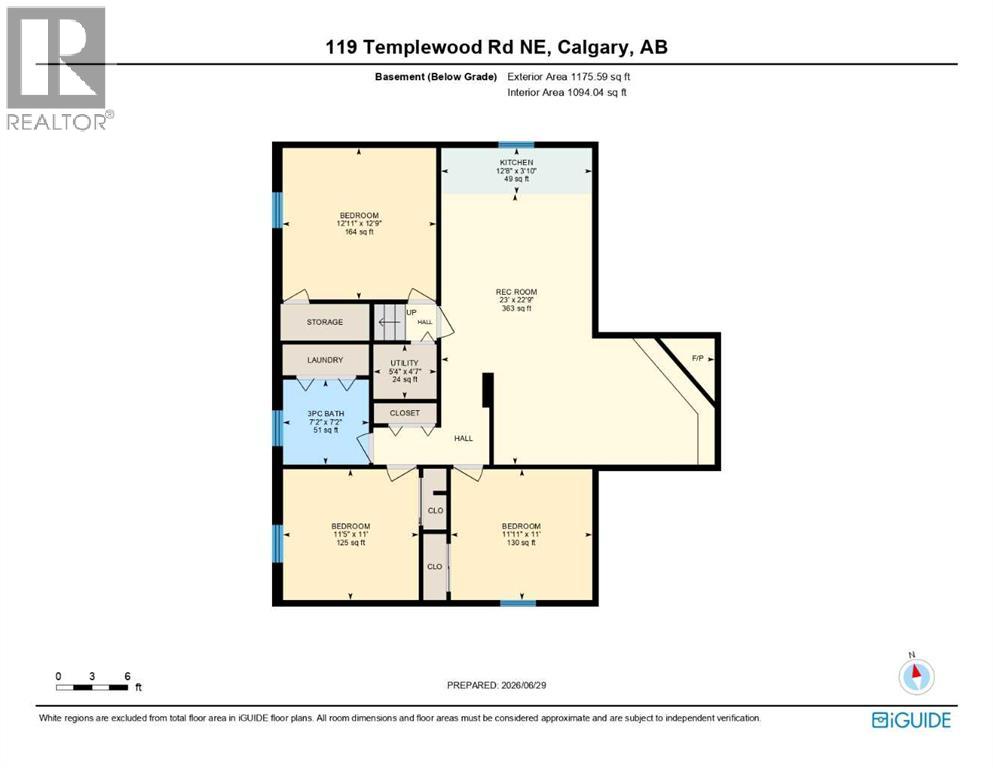
FULLY RENOVATED!! SEPARATE ENTRANCE ILLEGAL SUITE BASEMENT!! SEPARATE LAUNDRY UPSTAIRS AND DOWNSTAIRS!! 6 BEDROOMS!! 3 FULL BATHROOMS!! OVER 2,380+ SQFT OF DEVELOPED LIVING SPACE!! BRAND NEW WINDOWS & ROOF!! OVERSIZED DOUBLE DETACHED GARAGE!! TWO LIVING ROOMS ON THE MAIN FLOOR!! LOCATED ON ONE OF THE BEST & QUIETEST STREETS IN TEMPLE!! Welcome to this beautifully renovated home in the established community of Temple! The main floor welcomes you with a bright and spacious living room featuring a cozy fireplace, dining room with direct access to the backyard deck. Second living area provides the perfect additional space for family gatherings. The beautifully updated kitchen offers stainless steel appliances, modern cabinetry, and ample workspace for everyday living. This level also features 3 BEDROOMS, including the primary bedroom with its own 3PC ENSUITE, while the remaining two bedrooms are served by a 4PC BATHROOM. Separate main floor laundry adds extra convenience. The basement offers excellent flexibility with a SEPARATE ENTRANCE and a thoughtfully designed layout. It includes a second kitchen, 2 BEDROOMS, a 3PC BATHROOM, separate basement laundry, and a HUGE RECREATION ROOM. In addition, there is a THIRD BASEMENT BEDROOM that remains ideal for the upstairs occupants as a guest room, home office, gym, or extra family space, allowing both levels to enjoy added functionality. Step outside to enjoy the spacious backyard deck - perfect for family gatherings, or relaxing evenings outdoors. Located in the sought-after community of Temple, you'll be close to schools, parks, shopping, public transit, restaurants, and major roadways, with everything you need just minutes away. MOVE-IN READY, PACKED WITH UPGRADES & ROOM FOR THE WHOLE FAMILY—DON'T MISS THIS ONE! (id:51913)
Property Details
| Amenities Near By : Park, Schools, Shopping |
| Features : See Remarks, Back Lane |
| Parking Space Total : 2 |
| Plan : 7810494 |
| Structure : Deck |
| MLS® Number : A2343466 |
| Property Type : Single Family |
| Community Name : Temple |
Building
| Bathroom Total : 3 |
| Bedrooms Above Ground : 3 |
| Bedrooms Below Ground : 3 |
| Bedrooms Total : 6 |
| Architectural Style : Bungalow |
| Basement Development : Finished |
| Basement Features : Separate Entrance, Suite |
| Basement Type : Full (finished) |
| Constructed Date : 1978 |
| Construction Style Attachment : Detached |
| Cooling Type : None |
| Exterior Finish : Brick, Vinyl Siding |
| Fireplace Present : Yes |
| Fireplace Total : 2 |
| Flooring Type : Carpeted, Tile, Vinyl Plank |
| Foundation Type : Poured Concrete |
| Heating Fuel : Natural Gas |
| Heating Type : Forced Air |
| Stories Total : 1 |
| Size Interior : 1292 Sqft |
| Total Finished Area : 1291.91 Sqft |
| Type : House |
Land
| Size Total : 464 M2|4,051 - 7,250 Sqft |
| Size Total Text : 464 M2|4,051 - 7,250 Sqft |
| Size Frontage : 15.24 M |
| Acreage : No |
| Land Amenities : Park, Schools, Shopping |
| Fence Type : Fence |
| Size Depth : 30.56 M |
| Size Irregular : 464.00 |
| Zoning Description : R-cg |
Rooms
| Level | Type | Dimensions |
|---|---|---|
| Basement | Bedroom | 12.92 Ft x 12.75 Ft |
| Basement | Kitchen | 12.67 Ft x 3.83 Ft |
| Basement | Recreational, Games Room | 23.00 Ft x 22.75 Ft |
| Basement | Furnace | 5.33 Ft x 4.58 Ft |
| Basement | 3pc Bathroom | 7.17 Ft x 7.17 Ft |
| Basement | Bedroom | 11.42 Ft x 11.00 Ft |
| Basement | Bedroom | 11.92 Ft x 11.00 Ft |
| Main Level | Living Room | 19.17 Ft x 28.00 Ft |
| Main Level | Kitchen | 19.50 Ft x 13.50 Ft |
| Main Level | 4pc Bathroom | 6.25 Ft x 7.42 Ft |
| Main Level | 3pc Bathroom | 6.25 Ft x 6.50 Ft |
| Main Level | Bedroom | 10.33 Ft x 8.67 Ft |
| Main Level | Bedroom | 9.00 Ft x 10.75 Ft |
| Main Level | Primary Bedroom | 13.25 Ft x 11.08 Ft |
Map
Agents and Offices
- Gary Banipal
- Sunny Banipal
- Office: Real Broker