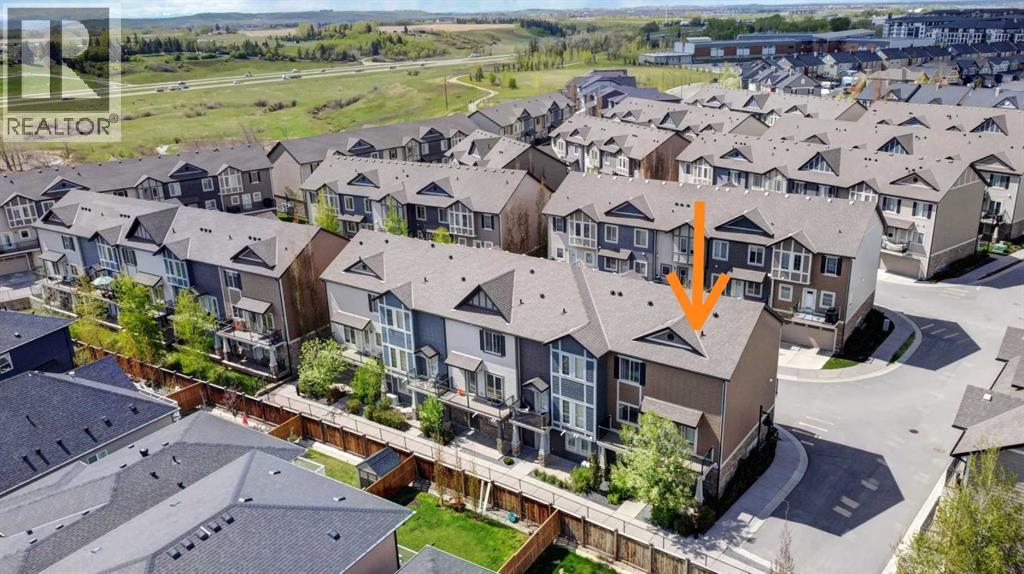
Row / Townhouse

Year Built: 2016

Area: 1920 sqft

Bedrooms: 3

Bathrooms: 3

Car Parking: 2
444 Legacy Point Se Calgary, Alberta T2X 3Z3
$489,900
Description
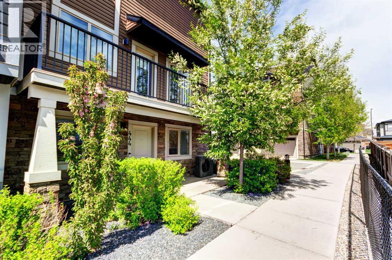
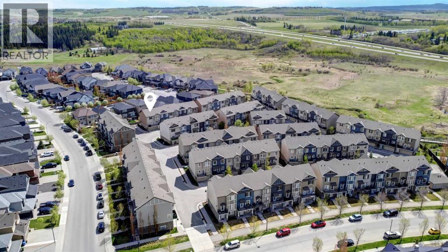
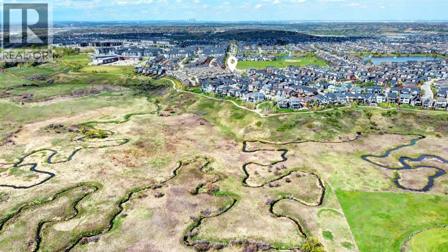
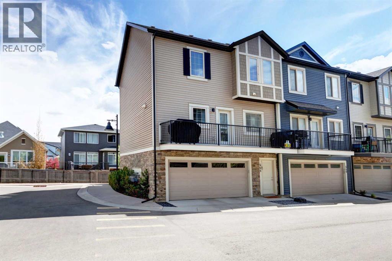
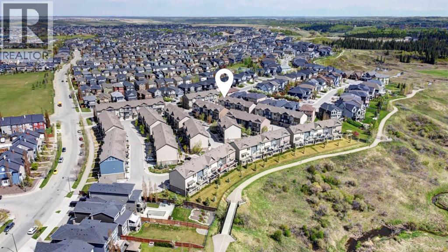
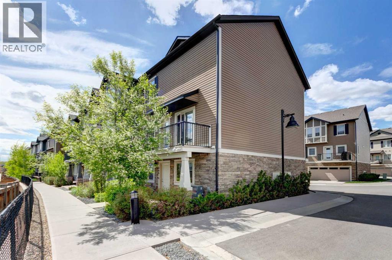
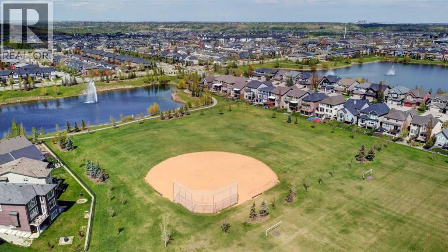
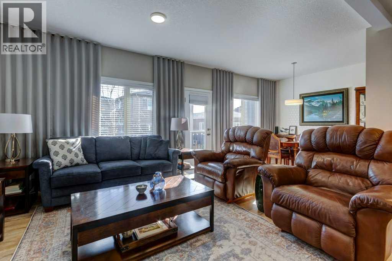
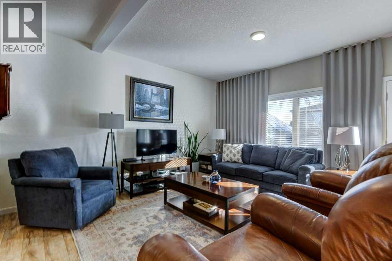
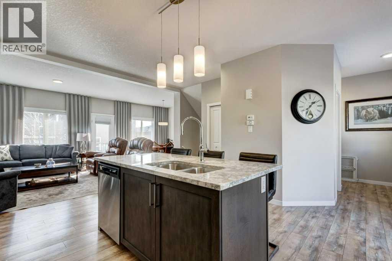
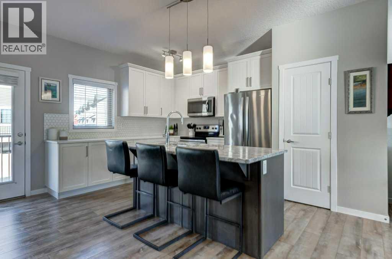
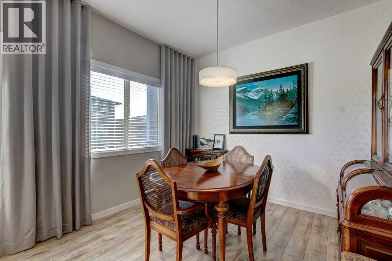
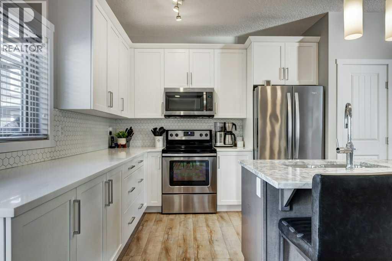
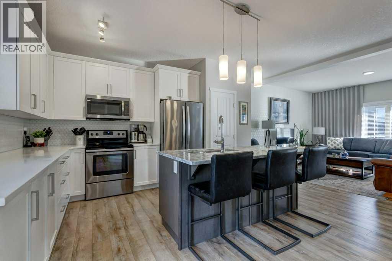
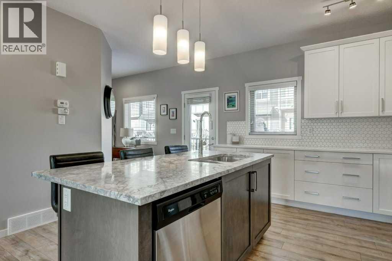
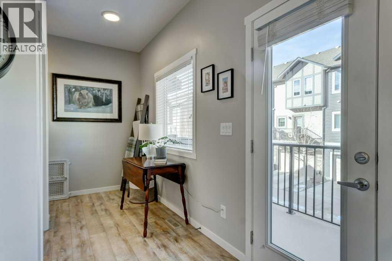
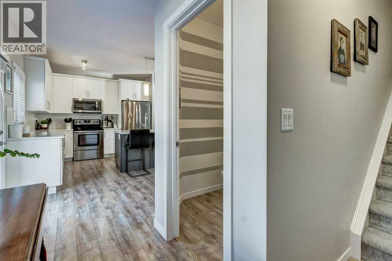
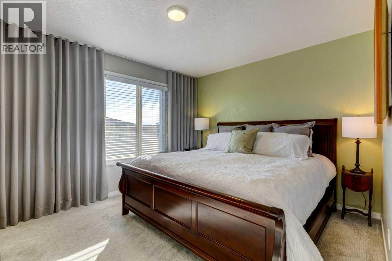
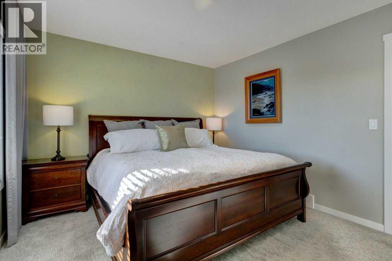
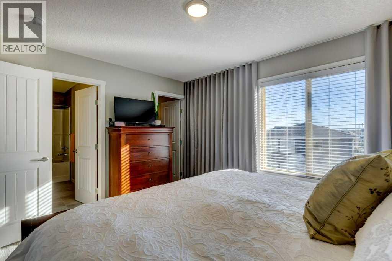
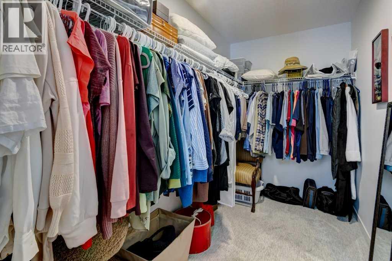
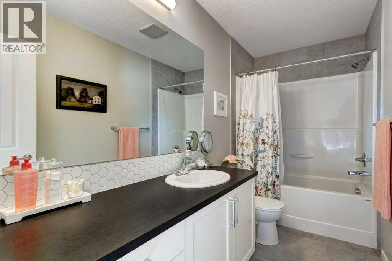
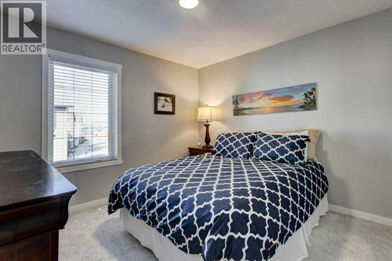
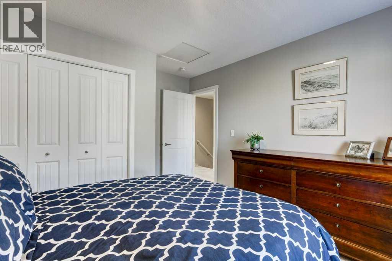
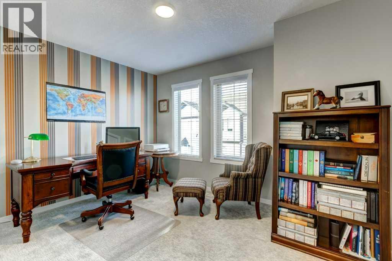
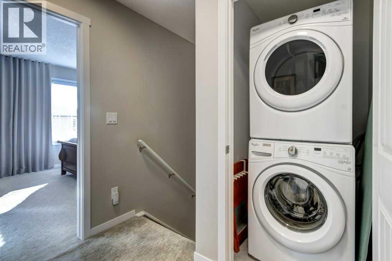
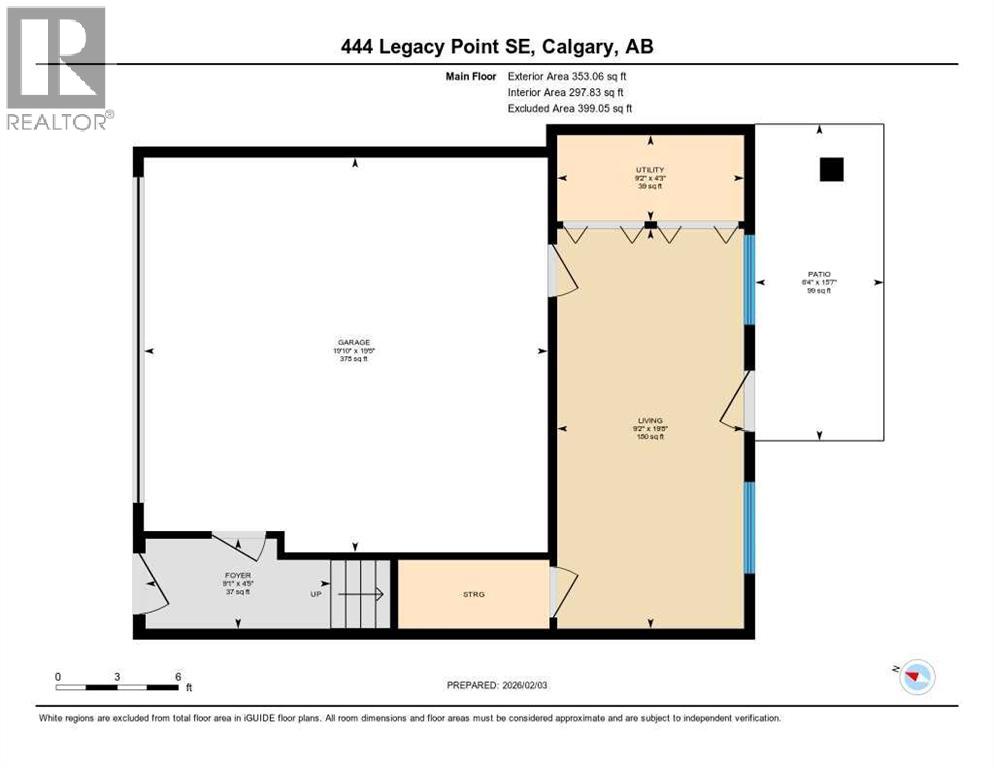
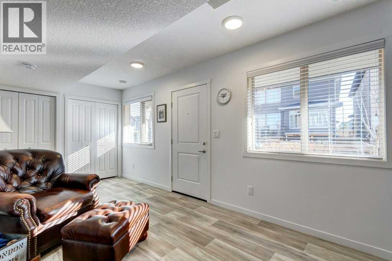
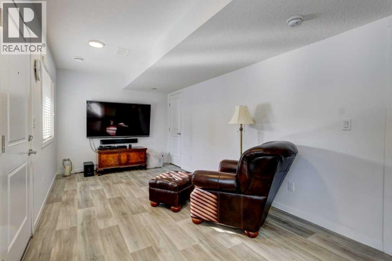
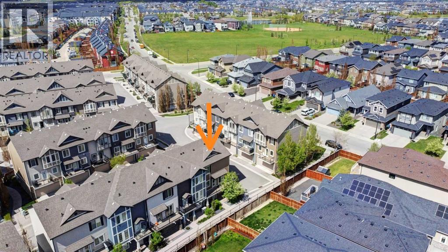
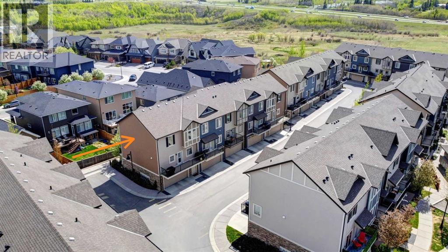
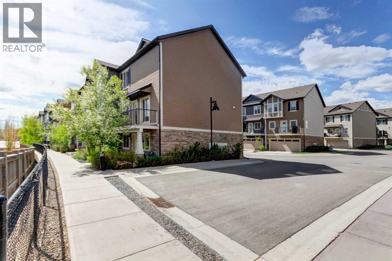
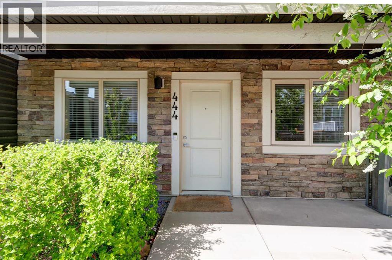
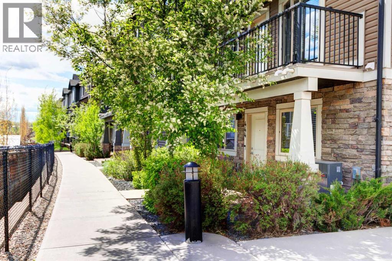
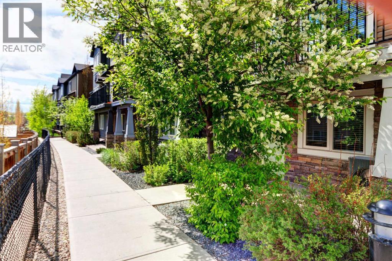
LARGEST FLOORPLAN | END UNIT | DOUBLE GARAGE | CENTRAL AIR | NEWER MECHANICAL | SPACE, STYLE AND A STANDOUT LEGACY LOCATION. Set within one of Legacy’s most desirable estate-area pockets, this exceptionally spacious END-UNIT townhome offers nearly 1,900 SQ FT of living space, a DOUBLE ATTACHED GARAGE and THREE SEPARATE OUTDOOR AREAS — with the added privacy of having just one adjoining neighbor.As the largest floorplan in the project, the difference is immediately noticeable. Oversized principal rooms provide space for full-sized furniture, entertaining, working from home and everyday life without compromise.The entry level adds another terrific advantage: a versatile flex room with its own exterior door providing direct street access. Whether used as a home office, studio, hobby space or quiet retreat, it offers separation from the main living areas and is particularly well suited to anyone who works from home.Upstairs, the bright and open main living level features a beautifully appointed kitchen with upgraded cabinetry, quality finishes and generous prep space, flowing naturally into the living and dining areas. And this is a dining room you can actually dine in — with room for a table for six, a hutch or additional storage, and plenty of space to gather with family and friends.Large windows fill the home with natural light, while two decks off the main living level extend your living space outdoors. Add the private ground-level patio and you have three distinct outdoor areas for morning coffee, summer dinners or simply finding a quiet spot in the sun.The upper level features spacious bedrooms, including a comfortable primary retreat, along with the convenience of laundry on the bedroom level. The double attached garage provides secure parking, additional storage and everyday convenience.Located close to Legacy’s extensive pathway system, parks, shopping and community amenities, with excellent access throughout south Calgary, this is an outstanding op tion for buyers wanting the space and comfort of a larger home with the convenience of townhome living.Flexible possession provides additional breathing room for buyers who may have a home to sell.If you’ve been waiting for townhome living that doesn’t feel like a compromise, this one deserves a closer look. (id:51913)
Property Details
| Amenities Near By : Playground, Schools, Shopping |
| Community Features : Pets Allowed With Restrictions |
| Features : Parking |
| Parking Space Total : 2 |
| Plan : 1611559 |
| Structure : Deck |
| MLS® Number : A2343493 |
| Property Type : Single Family |
| Community Name : Legacy |
Building
| Bathroom Total : 3 |
| Bedrooms Above Ground : 3 |
| Bedrooms Total : 3 |
| Appliances : Washer, Refrigerator, Dishwasher, Stove, Dryer, Microwave Range Hood Combo, Window Coverings, Garage Door Opener |
| Basement Type : None |
| Constructed Date : 2016 |
| Construction Style Attachment : Attached |
| Cooling Type : Central Air Conditioning |
| Exterior Finish : Vinyl Siding, Wood Siding |
| Flooring Type : Carpeted, Vinyl Plank |
| Foundation Type : Poured Concrete |
| Half Bath Total : 1 |
| Heating Fuel : Natural Gas |
| Heating Type : Forced Air |
| Stories Total : 3 |
| Size Interior : 1920 Sqft |
| Total Finished Area : 1919.95 Sqft |
| Type : Row / Townhouse |
Land
| Size Total : 4.66 M2|0-4,050 Sqft |
| Size Total Text : 4.66 M2|0-4,050 Sqft |
| Size Frontage : 4.66 M |
| Acreage : No |
| Land Amenities : Playground, Schools, Shopping |
| Fence Type : Fence |
| Landscape Features : Landscaped |
| Size Irregular : 4.66 |
| Zoning Description : M-1 |
Rooms
| Level | Type | Dimensions |
|---|---|---|
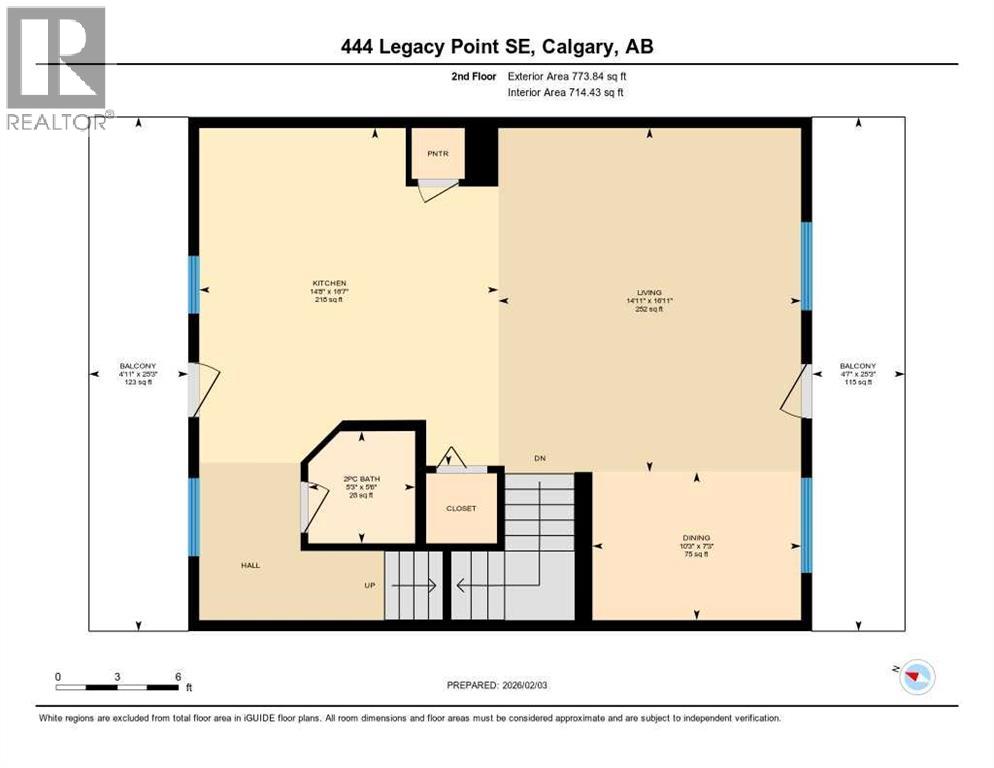
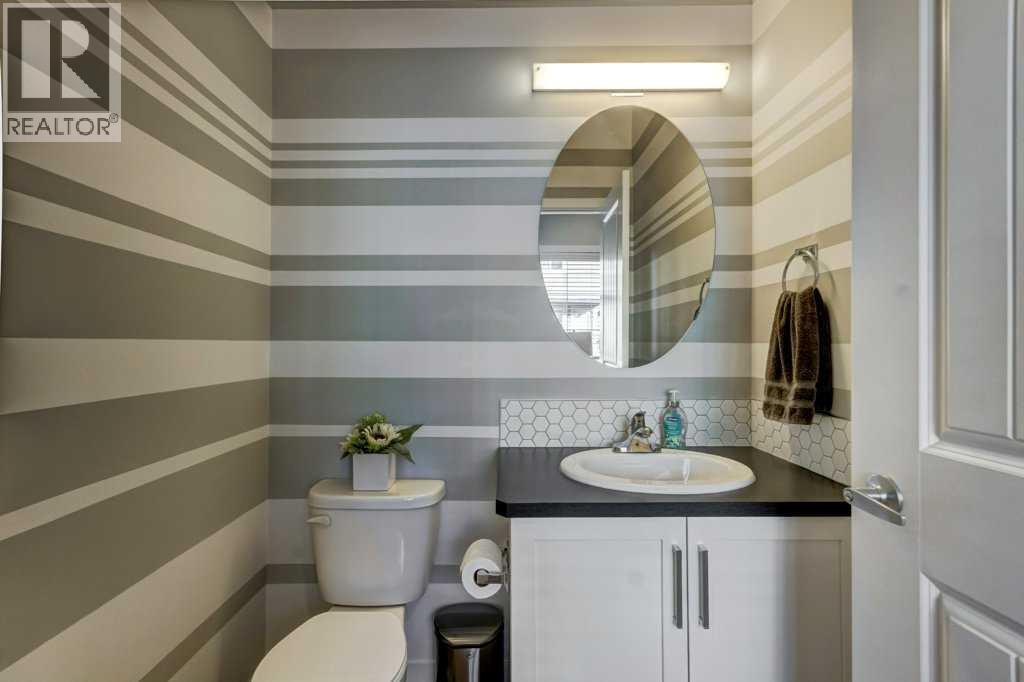
| Second Level | 2pc Bathroom | 5.50 Ft x 5.25 Ft |
| Second Level | Dining Room | 7.25 Ft x 10.25 Ft |
| Second Level | Kitchen | 16.58 Ft x 14.67 Ft |
| Second Level | Living Room | 16.92 Ft x 14.92 Ft |
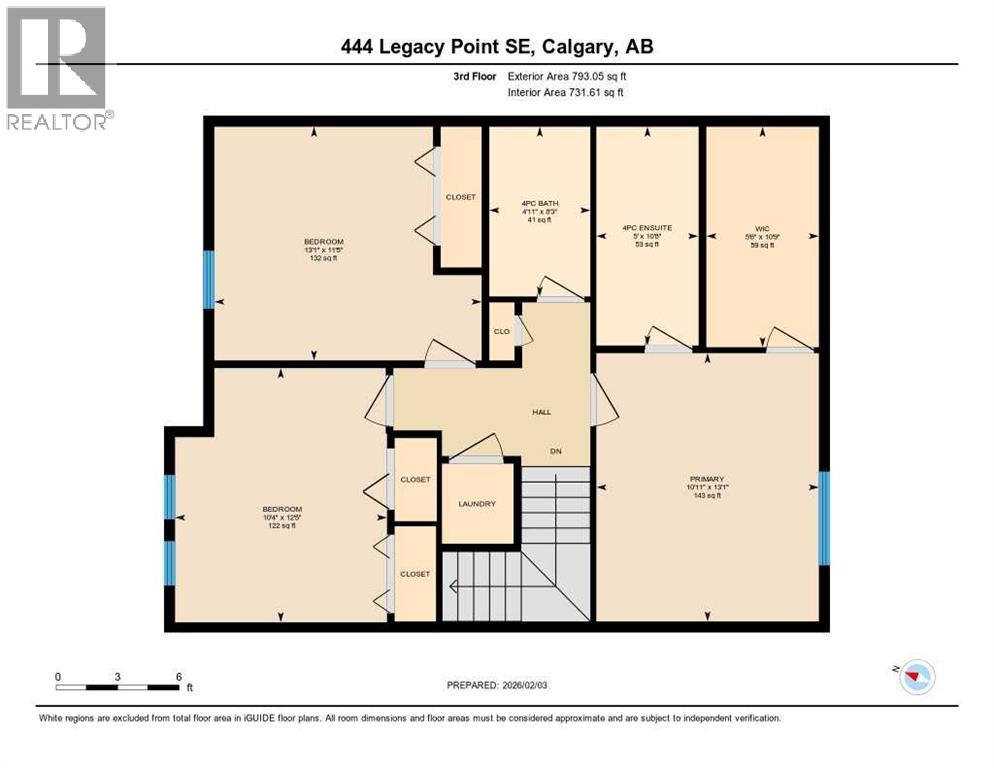
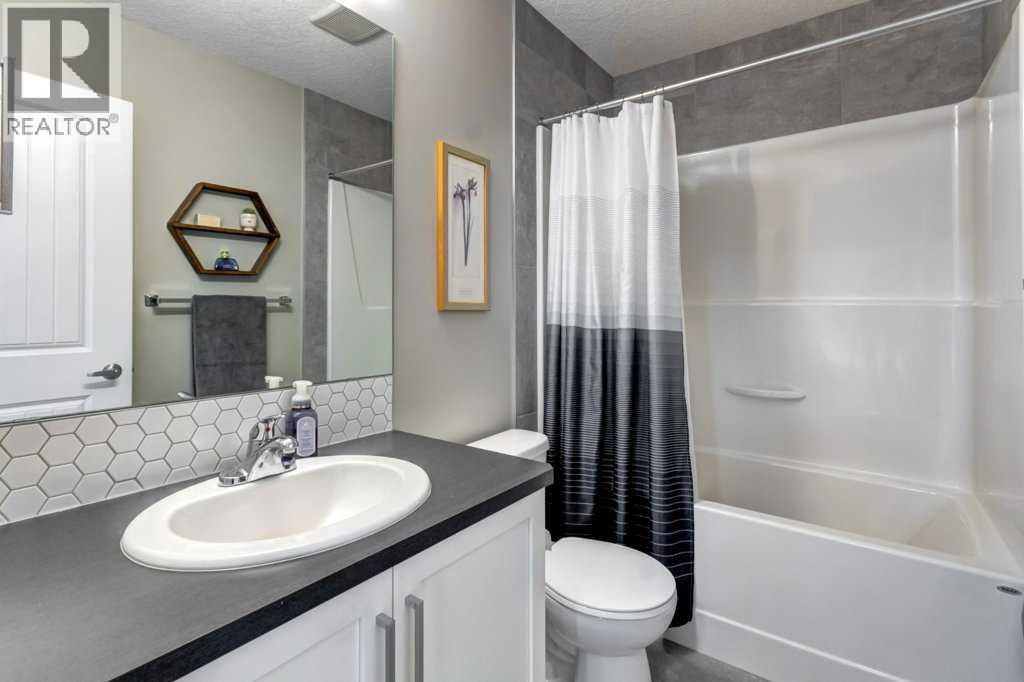
| Third Level | 4pc Bathroom | 8.25 Ft x 4.92 Ft |
| Third Level | 4pc Bathroom | 10.67 Ft x 5.00 Ft |
| Third Level | Bedroom | 11.42 Ft x 13.08 Ft |
| Third Level | Bedroom | 12.42 Ft x 10.33 Ft |
| Third Level | Primary Bedroom | 13.08 Ft x 10.92 Ft |
| Main Level | Other | 19.67 Ft x 9.17 Ft |
Map
Agents and Offices
- Grant E. Smith
- Office: RE/MAX First