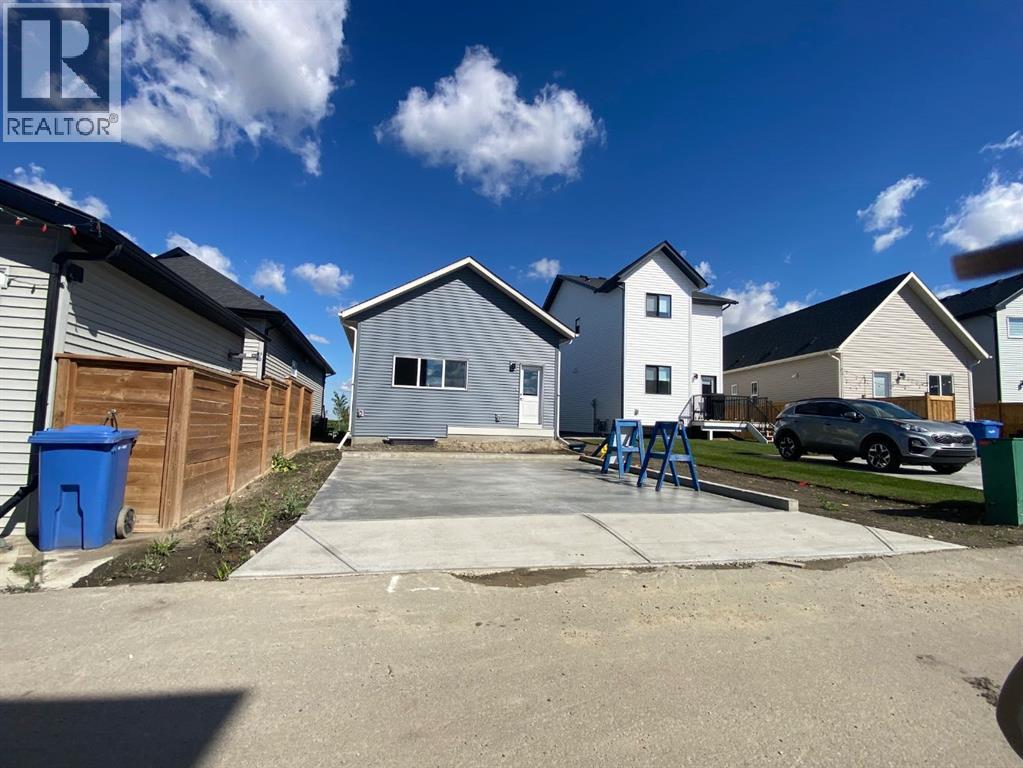
House

Year Built: 2025

Area: 1187 sqft

Bedrooms: 2

Bathrooms: 2

Car Parking: 2
155 Ellen Road Crossfield, Alberta T0M 0S0
$549,000
Description
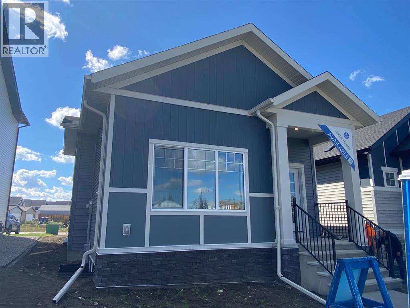
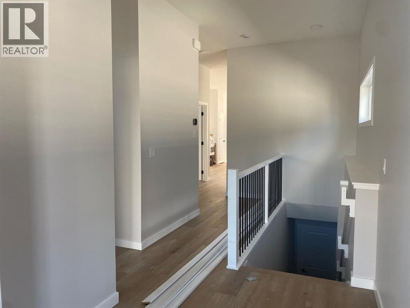
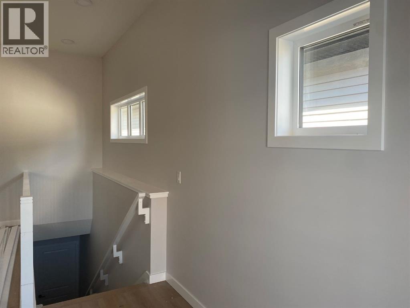
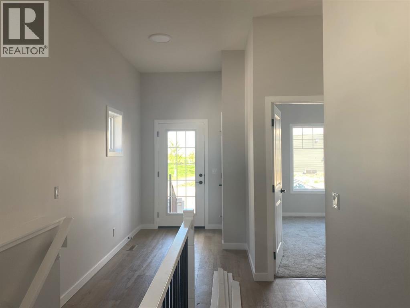
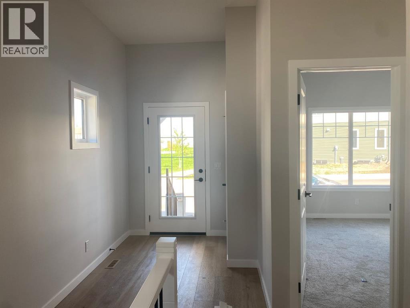
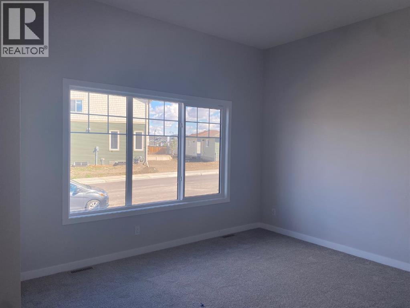
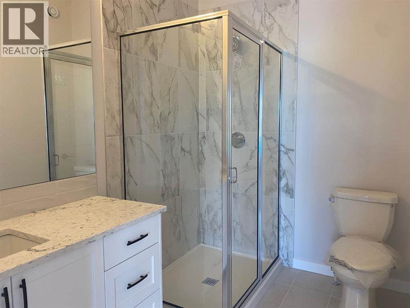
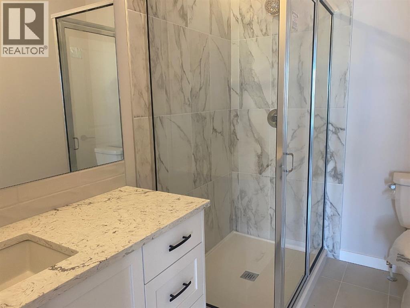
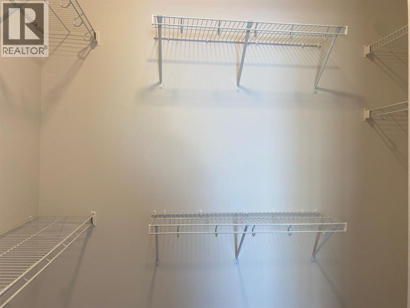
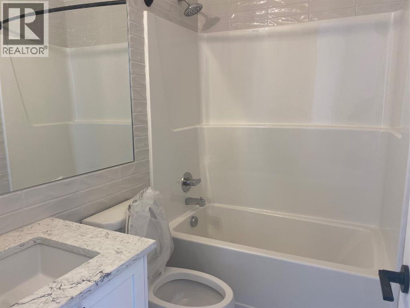
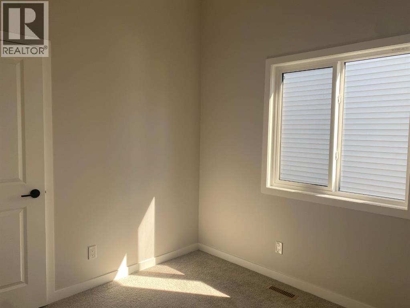
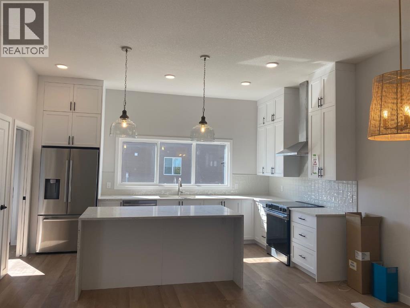
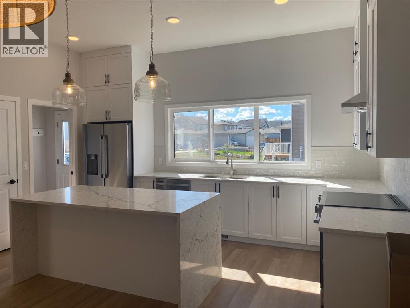
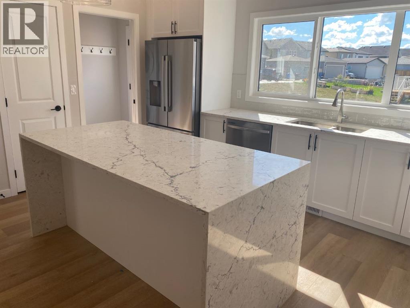
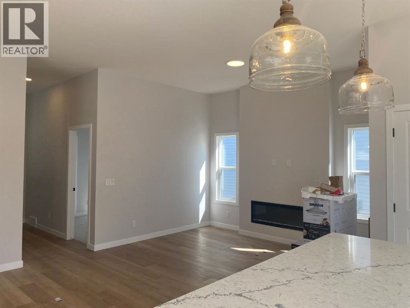
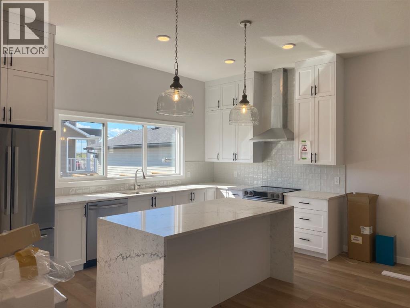
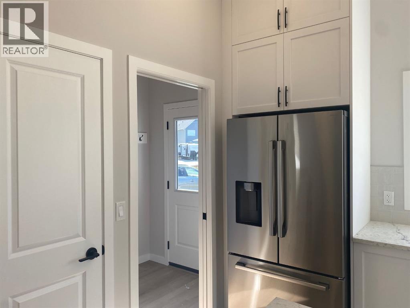
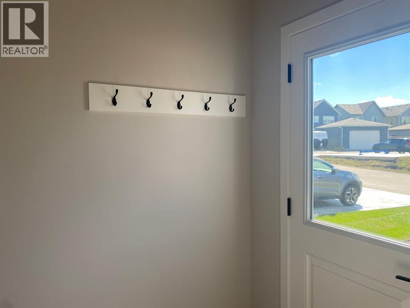
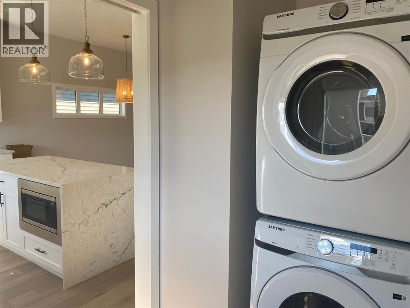
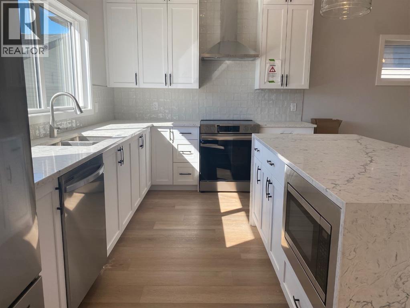
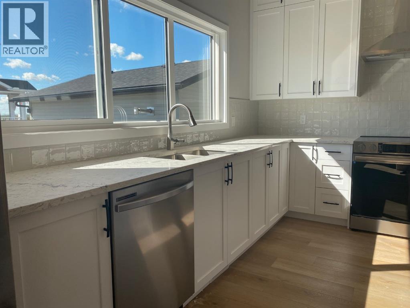
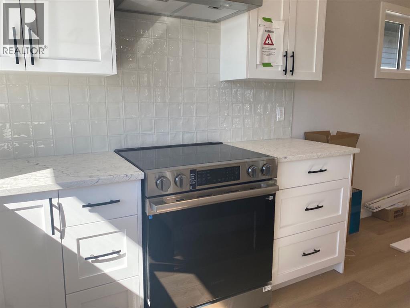
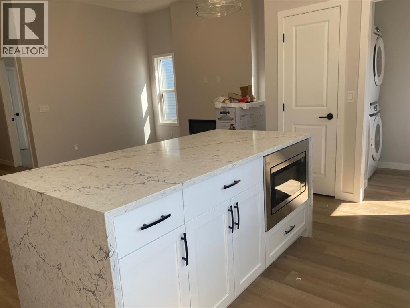
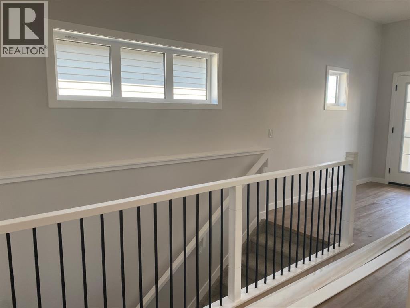
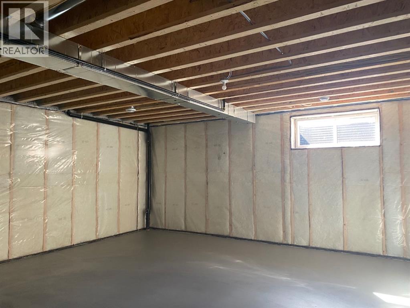
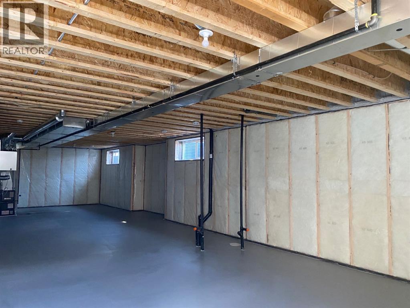
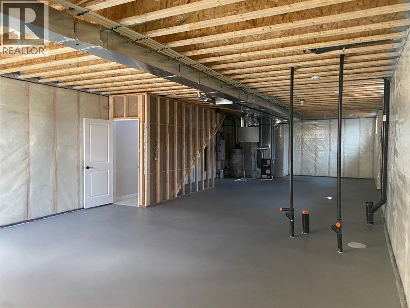
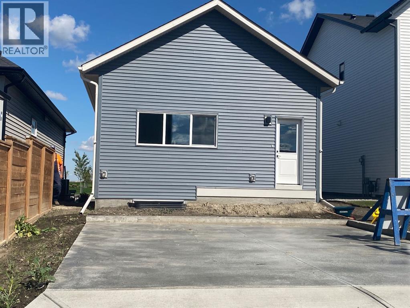
Gorgeous bungalow right across from the park! This is a confirmed GOLD status Built Green home by award winning McKee Homes. This stylish home featuring a 10' main floor ceiling height is a stunner. Floor-to-ceiling kitchen cabinets and quartz countertops. A dramatic oversized window overlooking the back yard gives this kitchen an unmatched ambiance. An open floorplan provides generous living space and cozy gatherings. The living room features an electric fireplace adorned by large windows on either side. The owner's suite has large windows, a stunning ensuite and a huge closet. An additional bedroom, full bathroom, and a European style laundry room complete the main floor living space. The unspoiled basement offers future potential for you and your family. (id:51913)
Property Details
| Amenities Near By : Park, Playground, Schools, Shopping |
| Features : See Remarks, Back Lane, Pvc Window, No Animal Home, No Smoking Home, Level, Gas Bbq Hookup |
| Parking Space Total : 2 |
| Plan : 2310323 |
| MLS® Number : A2343322 |
| Property Type : Single Family |
Building
| Bathroom Total : 2 |
| Bedrooms Above Ground : 2 |
| Bedrooms Total : 2 |
| Appliances : Refrigerator, Dishwasher, Stove, Microwave, Hood Fan, Washer/dryer Stack-up |
| Architectural Style : Bungalow |
| Basement Development : Unfinished |
| Basement Features : Separate Entrance |
| Basement Type : Full (unfinished) |
| Constructed Date : 2025 |
| Construction Material : Poured Concrete, Wood Frame |
| Construction Style Attachment : Detached |
| Cooling Type : None |
| Exterior Finish : Concrete, Stone, Vinyl Siding |
| Flooring Type : Carpeted, Vinyl Plank |
| Foundation Type : Poured Concrete |
| Heating Fuel : Natural Gas |
| Heating Type : Forced Air |
| Stories Total : 1 |
| Size Interior : 1187 Sqft |
| Total Finished Area : 1187 Sqft |
| Type : House |
Land
| Size Total : 3491 Sqft|0-4,050 Sqft |
| Size Total Text : 3491 Sqft|0-4,050 Sqft |
| Size Frontage : 9.79 M |
| Acreage : No |
| Land Amenities : Park, Playground, Schools, Shopping |
| Fence Type : Partially Fenced |
| Size Irregular : 3491.00 |
| Zoning Description : R-1c |
Rooms
| Level | Type | Dimensions |
|---|---|---|
| Main Level | Primary Bedroom | 13.00 Ft x 11.50 Ft |
| Main Level | Bedroom | 9.00 Ft x 10.17 Ft |
| Main Level | Living Room | 13.00 Ft x 12.83 Ft |
| Main Level | Dining Room | 8.00 Ft x 12.83 Ft |
| Main Level | Kitchen | 16.08 Ft x 9.08 Ft |
| Main Level | Other | 5.33 Ft x 9.08 Ft |
| Main Level | 4pc Bathroom | 4.75 Ft x 7.50 Ft |
| Main Level | 3pc Bathroom | 9.50 Ft x 7.00 Ft |
| Main Level | Other | 6.00 Ft x 9.83 Ft |
| Main Level | Foyer | 10.08 Ft x 5.83 Ft |
Map
Agents and Offices
- Sarah Gleeson
- Office: Manor Real Estate Ltd.