


Apartment

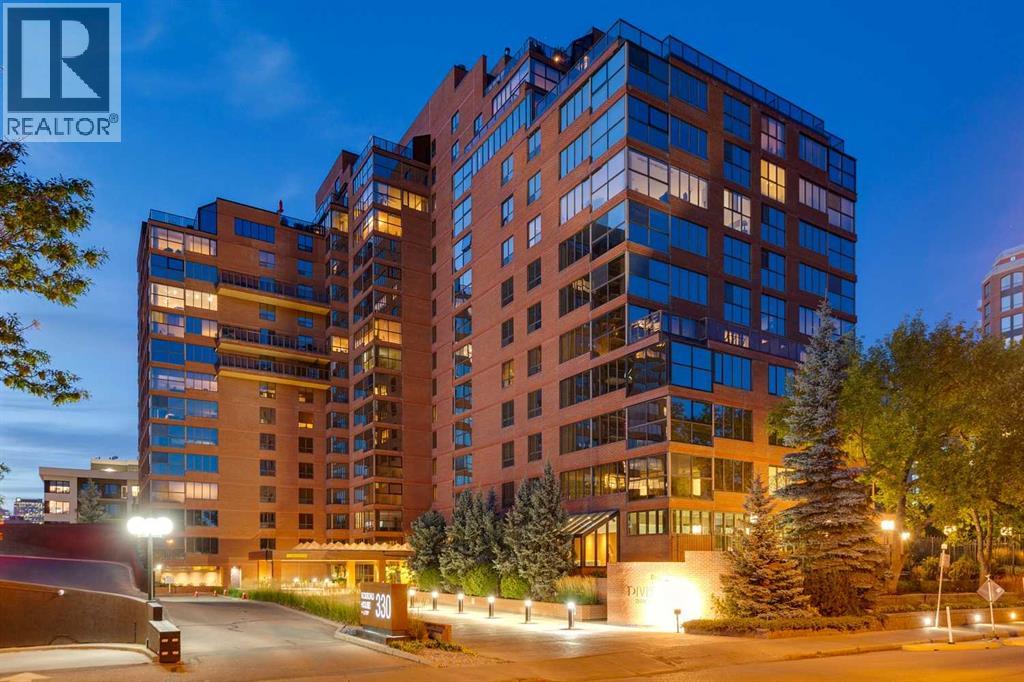
Year Built: 1981

Area: 1811 sqft

Bedrooms: 2

Bathrooms: 2

Fireplaces: 2

Car Parking: 2
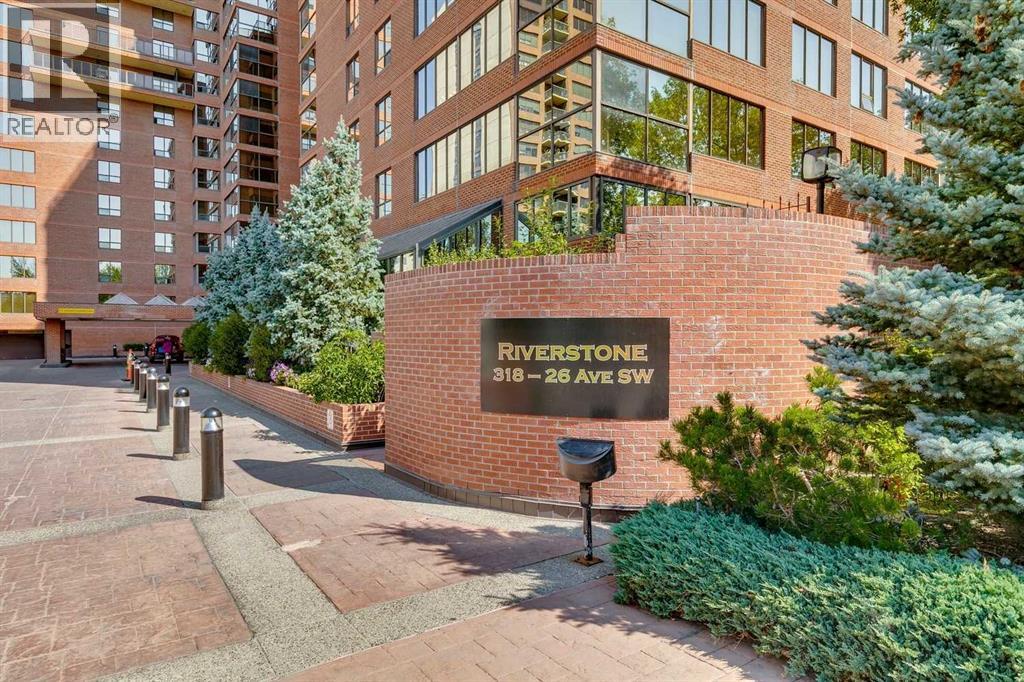
508, 318 26 Avenue Sw Calgary, Alberta T2S 2T9
$1,099,000
Description
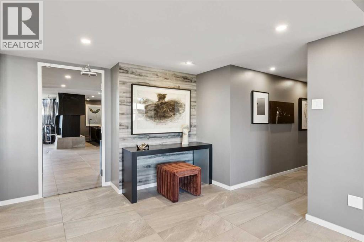
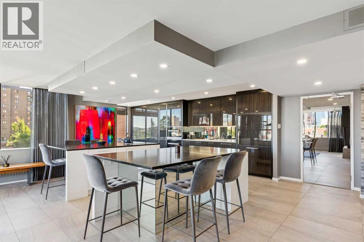
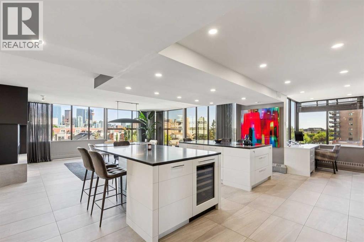
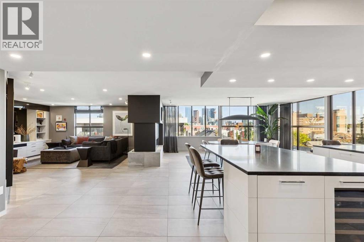
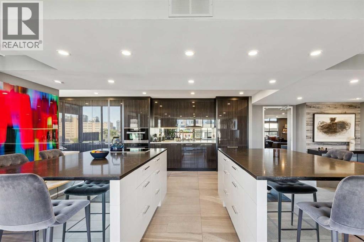
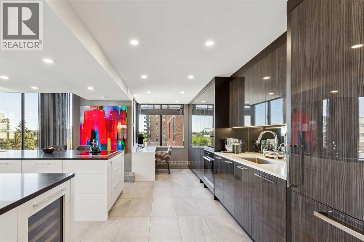
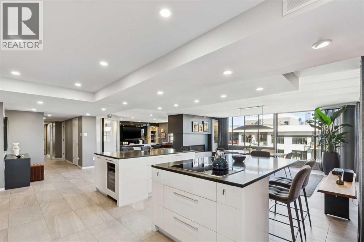
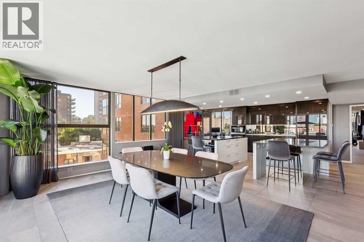
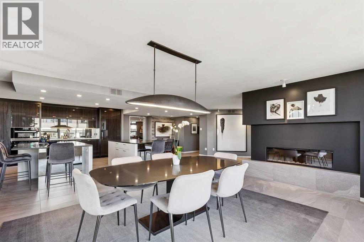
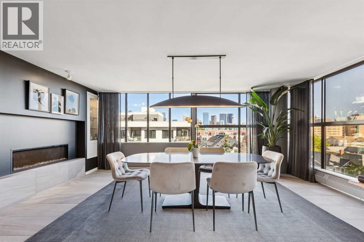
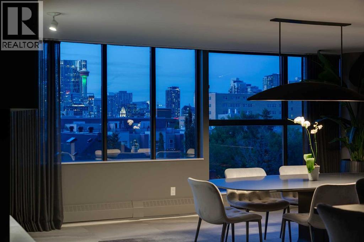
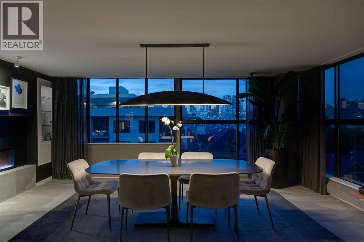
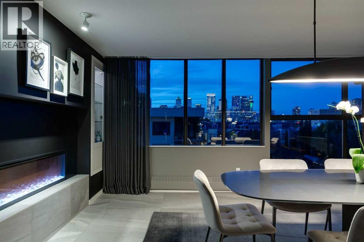
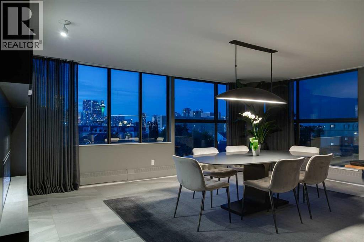
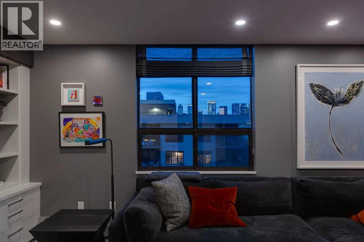
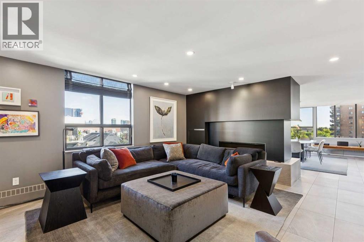
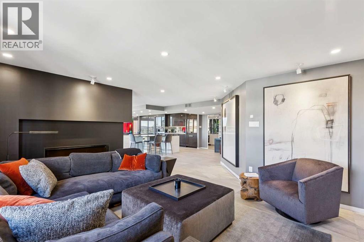
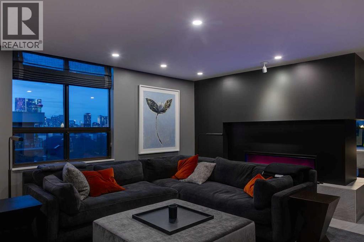
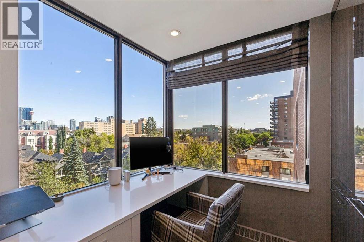
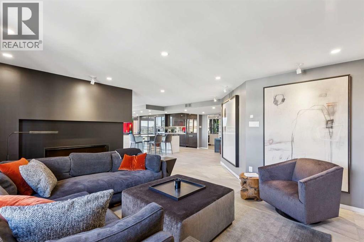
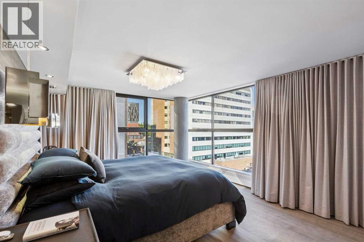
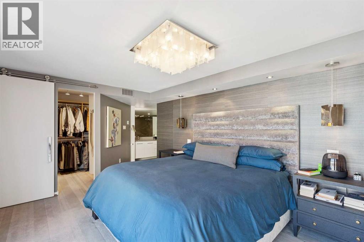
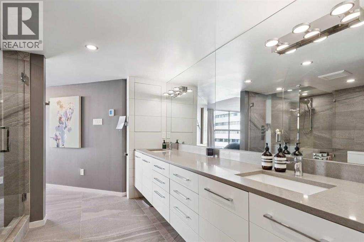
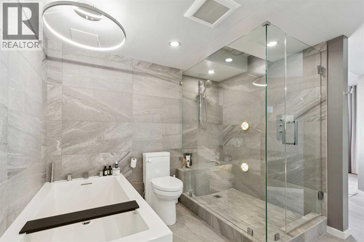
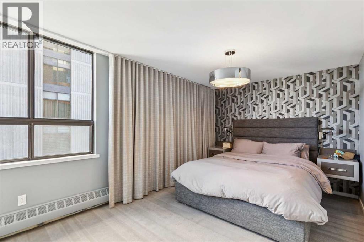
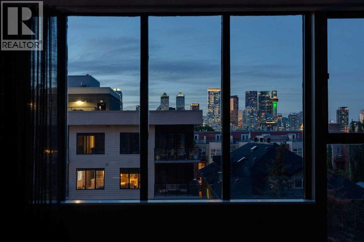
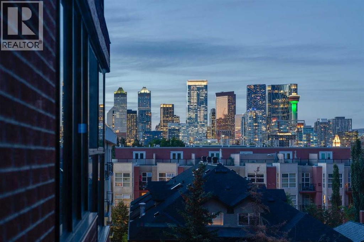
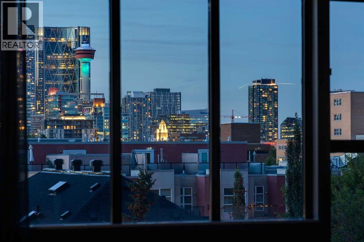
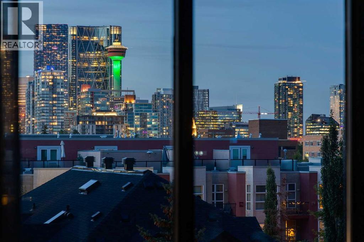
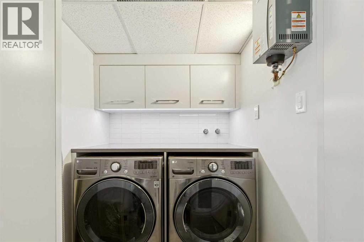
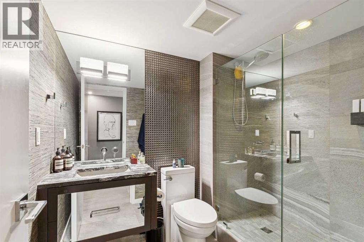
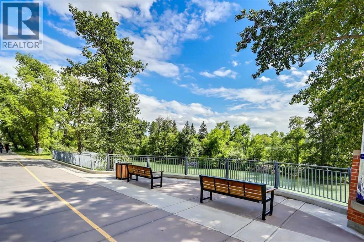
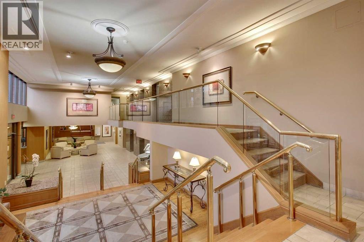
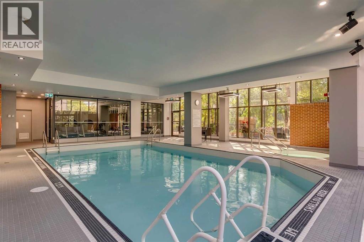
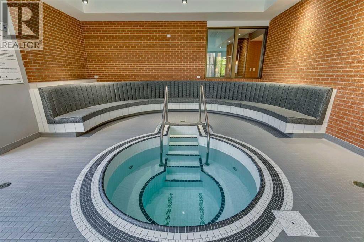
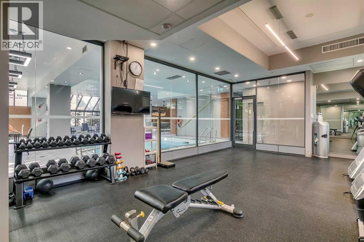
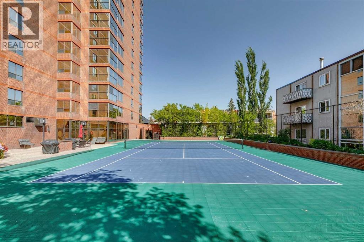
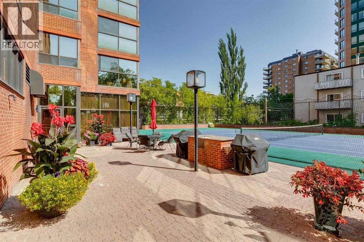
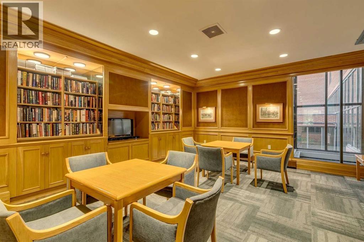
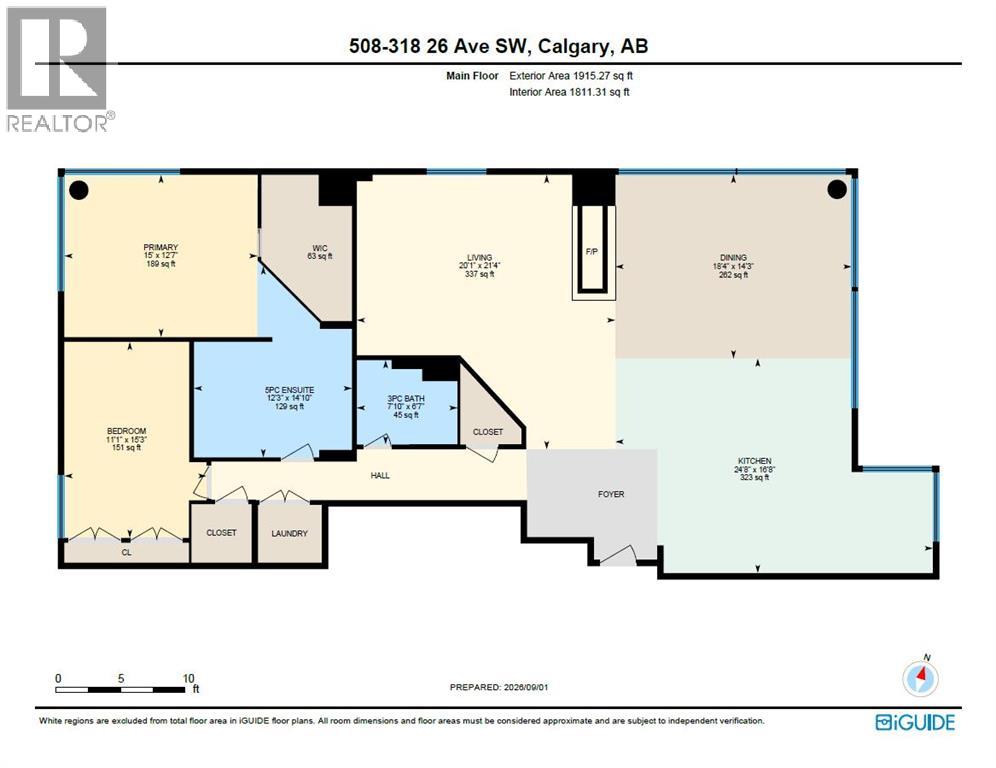
Move-in ready luxury in Riverstone, offering an exceptional two-bedroom, two-bath residence with beautiful downtown views in Calgary’s vibrant + walkable Mission District along the Elbow River. Spanning approximately 1,820 square feet, this sophisticated home was thoughtfully transformed by award-winning Paul Lavoie Design into a light-filled, contemporary open-concept residence. The renovation is defined by quality craftsmanship, refined materials + carefully considered details throughout. Custom cabinetry, Royal Flush plumbing fixtures, quartz countertops, smooth-finish ceilings, large-format tile flooring + two electric fireplaces create an elegant yet comfortable setting. Custom draperies + blinds, layered decorative + ambient lighting, integrated workspaces + beautifully crafted built-ins, including glass display cabinetry, provide both functionality + opportunities to showcase art and collectibles. Abundant wall space further enhances the home for art enthusiasts. The kitchen is exceptionally appointed with top-of-the-line Miele appliances. Life at Riverstone extends well beyond the suite. Residents enjoy 24-hour concierge service, a full-time building manager + dedicated cleaning staff, complemented by an impressive collection of amenities including a private tennis court, landscaped gardens, expansive patio with two BBQs, party room with kitchen, card/library room, indoor pool, two hot tubs, well-equipped fitness studio, visitor parking + car wash. Two separately titled underground parking stalls + an assigned storage locker are included. Set alongside the Elbow River, Riverstone places walking + cycling paths immediately at your doorstep, while the restaurants, cafes, shops + entertainment of Mission are just moments away. A rare combination of sophisticated interior design, exceptional building services + one of Calgary’s most desirable inner-city locations. (id:51913)
Property Details
| Amenities Near By : Park, Playground, Recreation Nearby, Schools, Shopping |
| Community Features : Pets Not Allowed |
| Features : See Remarks, Sauna, Parking |
| Parking Space Total : 2 |
| Plan : 8111843 |
| Structure : None |
| MLS® Number : A2343673 |
| Property Type : Single Family |
| Community Name : Mission |
Building
| Bathroom Total : 2 |
| Bedrooms Above Ground : 2 |
| Bedrooms Total : 2 |
| Amenities : Car Wash, Exercise Centre, Swimming, Party Room, Sauna, Whirlpool |
| Appliances : Washer, Refrigerator, Dishwasher, Dryer, Microwave, Oven - Built-in, Humidifier, Window Coverings, Cooktop - Induction |
| Constructed Date : 1981 |
| Construction Material : Poured Concrete |
| Construction Style Attachment : Attached |
| Cooling Type : Central Air Conditioning |
| Exterior Finish : Brick, Concrete |
| Fireplace Present : Yes |
| Fireplace Total : 2 |
| Flooring Type : Ceramic Tile, Laminate |
| Heating Type : Baseboard Heaters |
| Stories Total : 17 |
| Size Interior : 1811 Sqft |
| Total Finished Area : 1811.31 Sqft |
| Type : Apartment |
Land
| Size Total Text : Unknown |
| Acreage : No |
| Land Amenities : Park, Playground, Recreation Nearby, Schools, Shopping |
| Zoning Description : M-h2 |
Rooms
| Level | Type | Dimensions |
|---|---|---|
| Main Level | 3pc Bathroom | 6.58 Ft x 7.83 Ft |
| Main Level | 5pc Bathroom | 14.83 Ft x 12.25 Ft |
| Main Level | Bedroom | 15.25 Ft x 11.08 Ft |
| Main Level | Dining Room | 14.25 Ft x 18.33 Ft |
| Main Level | Kitchen | 16.67 Ft x 24.67 Ft |
| Main Level | Living Room | 21.33 Ft x 20.08 Ft |
| Main Level | Primary Bedroom | 12.58 Ft x 15.00 Ft |
Map
Agents and Offices
- Donna Rooney
- Gary Cronin
- Office: Real Estate Professionals Inc.

Latest Listing

59 Aspen Meadows Green Sw
$1,129,900
442 Sienna Heights Hill Sw
$1,278,000