House

Year Built: 2024

Area: 2687 sqft

Bedrooms: 4

Bathrooms: 3

Fireplaces: 1

Car Parking: 4
2030 Fowler Road Sw Airdrie, Alberta T4B 5M2 New
$794,900
Description
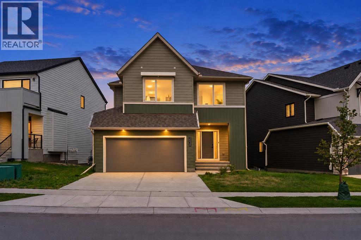
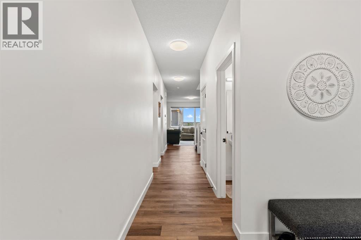
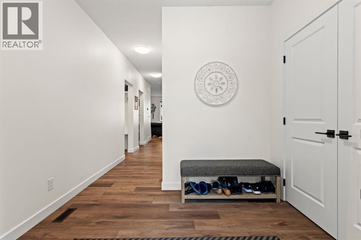
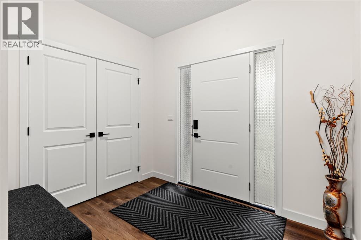
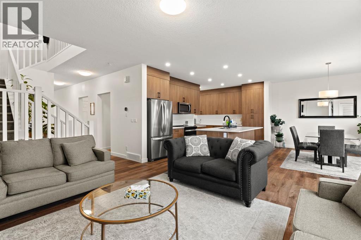
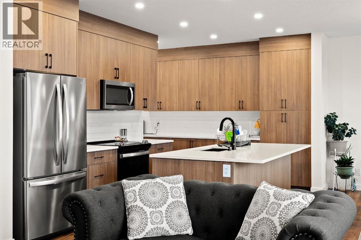
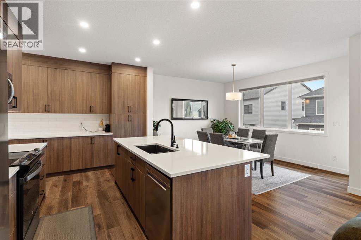
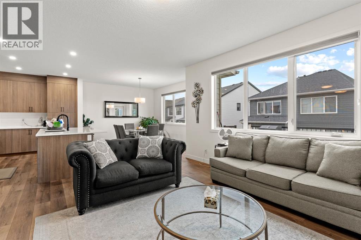
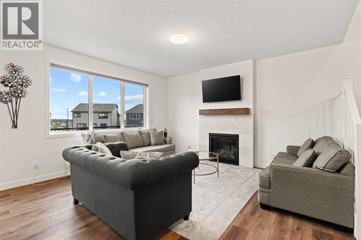
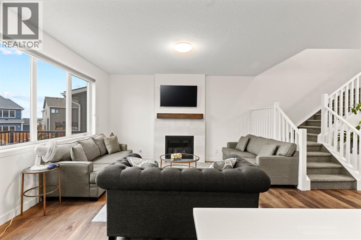
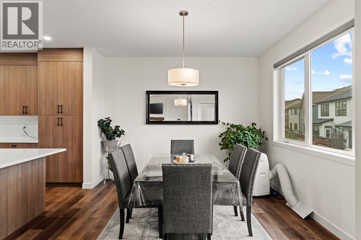
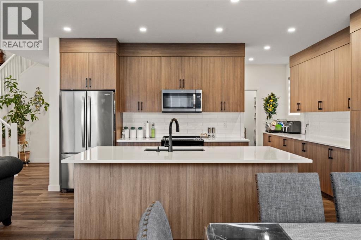
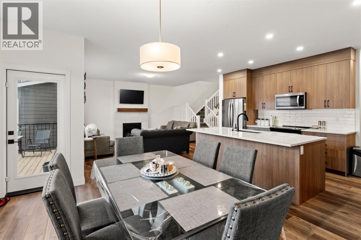
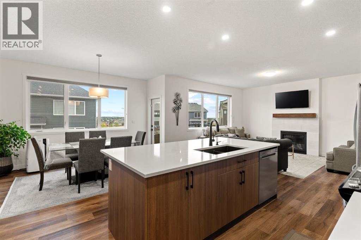
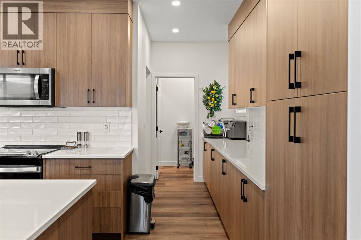
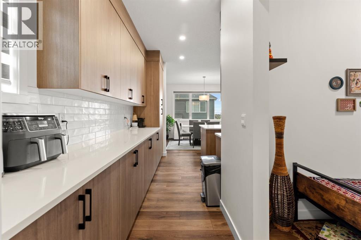
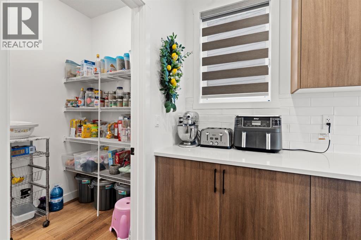
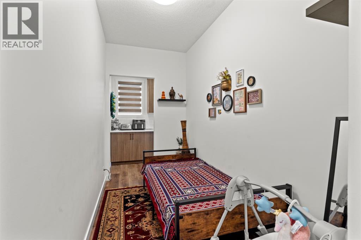
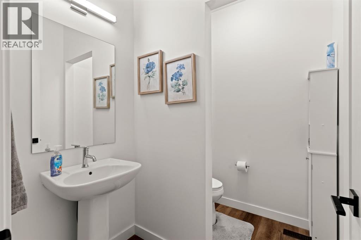
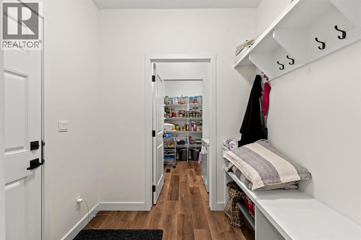
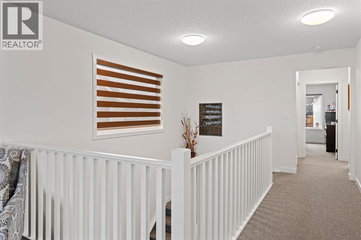
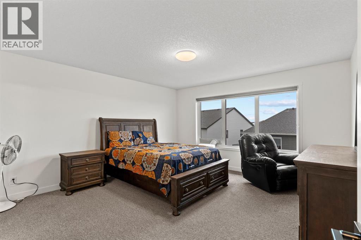
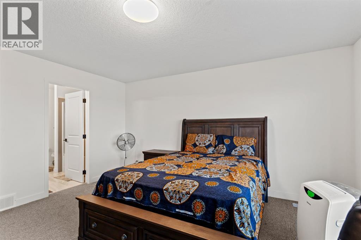
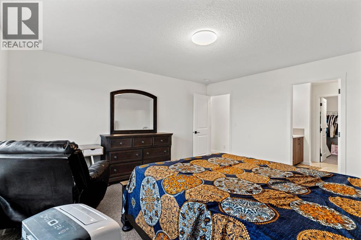
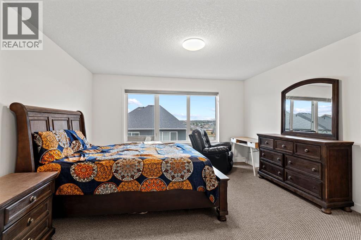
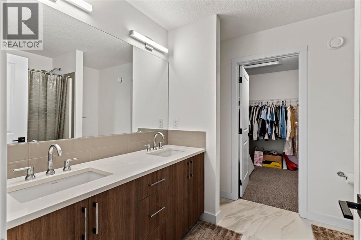
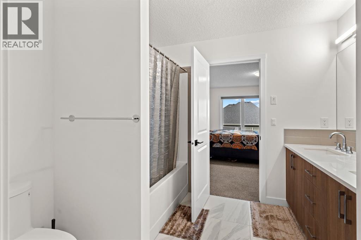
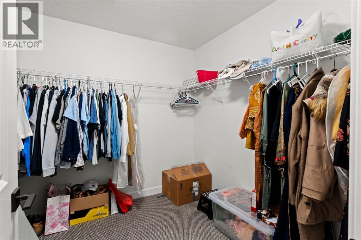
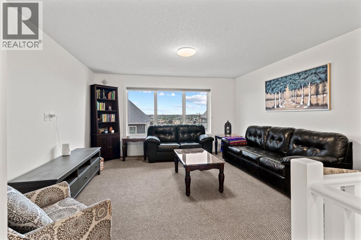
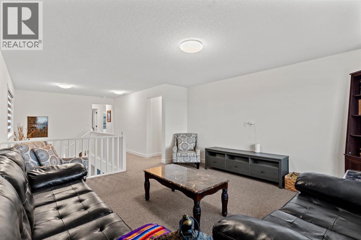
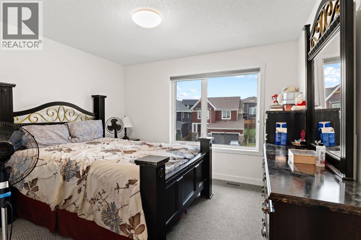
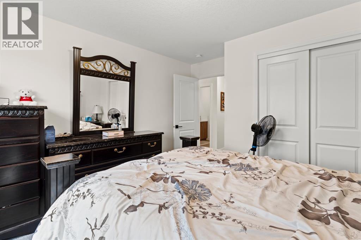
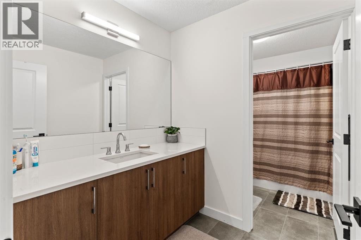
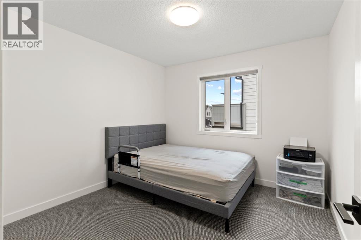
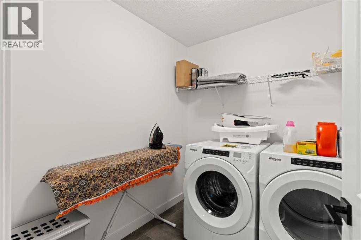
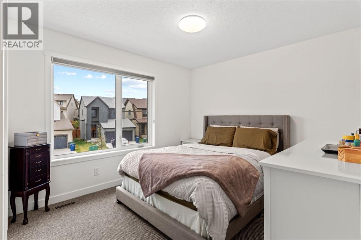
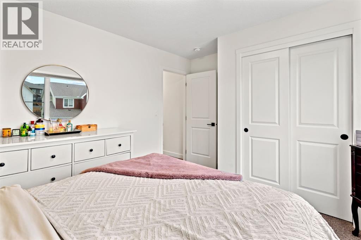
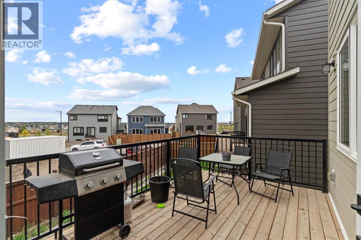
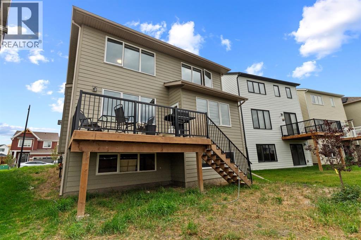
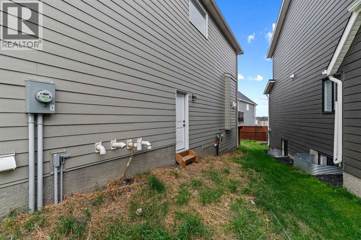
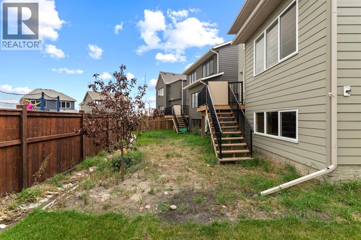
Welcome to this spacious four-bedroom home in the growing community of Wildflower, offering nearly 2,700 sq. ft. of above-grade living space, an attached double garage and an unfinished basement with a separate side entrance. The main floor welcomes you with a bright foyer and luxury vinyl plank flooring that flows throughout the open-concept living spaces. At the heart of the home, the kitchen features quartz countertops, a large central island with seating, extensive cabinetry, stainless steel appliances, a tiled backsplash and a convenient walk-through pantry connecting to the mudroom and garage. The adjoining dining area is filled with natural light and provides direct access to the rear deck, while the comfortable family room is centred around a modern fireplace. A powder room completes the main level. Upstairs, a generous bonus room provides the perfect setting for family movie nights, a playroom or a second lounge. The spacious primary retreat includes a large walk-in closet and a private five-piece ensuite with dual sinks. Three additional bedrooms, a full four-piece bathroom and a dedicated upper-floor laundry room complete this well-designed level. The unfinished basement offers approximately 984 sq. ft. of additional space and, with its separate side entrance, provides excellent potential for a recreation room, home gym, additional bedrooms or future development, subject to municipal approval. Life in Wildflower includes exclusive access to The Hillside Hub, where residents can enjoy Airdrie’s first outdoor swimming pool, a hot tub, an open-air sports court and thoughtfully designed indoor and outdoor gathering spaces. Surrounded by parks and pathways, with convenient access to shopping, daily amenities and major routes, this home offers the space, flexibility and community-focused lifestyle today’s families are looking for. Book your private showing today. (id:51913)
Property Details
| Amenities Near By : Park, Playground, Recreation Nearby, Shopping |
| Features : Other, No Animal Home, No Smoking Home, Gas Bbq Hookup |
| Parking Space Total : 4 |
| Plan : 2410736 |
| Structure : Deck |
| MLS® Number : A2343674 |
| Property Type : Single Family |
| Community Name : Wildflower |
Building
| Bathroom Total : 3 |
| Bedrooms Above Ground : 4 |
| Bedrooms Total : 4 |
| Amenities : Other |
| Appliances : Washer, Refrigerator, Dishwasher, Stove, Dryer, Microwave Range Hood Combo, Window Coverings |
| Basement Development : Unfinished |
| Basement Features : Separate Entrance |
| Basement Type : Full (unfinished) |
| Constructed Date : 2024 |
| Construction Material : Poured Concrete, Wood Frame |
| Construction Style Attachment : Detached |
| Cooling Type : None |
| Exterior Finish : Concrete |
| Fireplace Present : Yes |
| Fireplace Total : 1 |
| Flooring Type : Carpeted, Vinyl Plank |
| Foundation Type : Poured Concrete |
| Half Bath Total : 1 |
| Heating Type : Forced Air |
| Stories Total : 2 |
| Size Interior : 2687 Sqft |
| Total Finished Area : 2687 Sqft |
| Type : House |
Land
| Size Total : 415 M2|4,051 - 7,250 Sqft |
| Size Total Text : 415 M2|4,051 - 7,250 Sqft |
| Size Frontage : 17.65 M |
| Acreage : No |
| Land Amenities : Park, Playground, Recreation Nearby, Shopping |
| Fence Type : Partially Fenced |
| Size Depth : 30.51 M |
| Size Irregular : 415.00 |
| Zoning Description : R1-u |
Rooms
| Level | Type | Dimensions |
|---|---|---|
| Second Level | 4pc Bathroom | 6.50 Ft x 12.75 Ft |
| Second Level | 5pc Bathroom | 9.00 Ft x 8.08 Ft |
| Second Level | Bedroom | 10.75 Ft x 10.25 Ft |
| Second Level | Bedroom | 13.50 Ft x 10.08 Ft |
| Second Level | Bedroom | 11.58 Ft x 12.83 Ft |
| Second Level | Laundry Room | 7.33 Ft x 6.42 Ft |
| Second Level | Bonus Room | 14.42 Ft x 15.08 Ft |
| Second Level | Primary Bedroom | 13.92 Ft x 15.08 Ft |
| Second Level | Other | 10.33 Ft x 8.00 Ft |
| Main Level | 2pc Bathroom | 7.33 Ft x 5.83 Ft |
| Main Level | Dining Room | 13.92 Ft x 11.75 Ft |
| Main Level | Family Room | 15.08 Ft x 15.00 Ft |
| Main Level | Foyer | 9.25 Ft x 7.50 Ft |
| Main Level | Kitchen | 17.42 Ft x 15.83 Ft |
| Main Level | Other | 6.33 Ft x 7.00 Ft |
Map
Agents and Offices
- Tony Irshad
- Office: Century 21 Bravo Realty