Row / Townhouse

Year Built: 1995

Area: 1292 sqft

Bedrooms: 2

Bathrooms: 2

Fireplaces: 1

Car Parking: 1
2, 1925 35 Street Sw Calgary, Alberta T3E 2X4
$500,000
Virtual Tour
Open House
This property has open houses!
Starts at: 2:00 pm
Ends at: 4:00 pm
Description
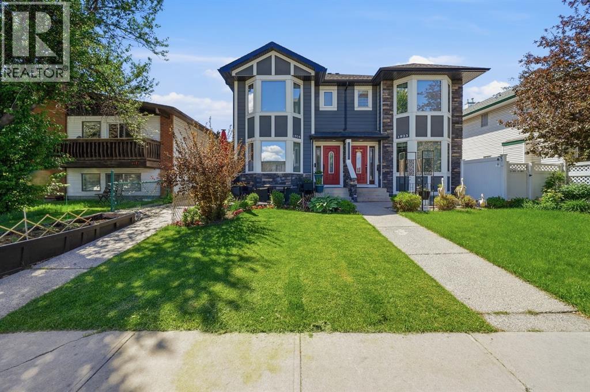
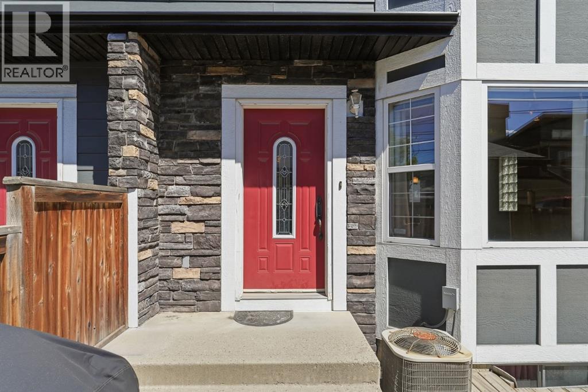
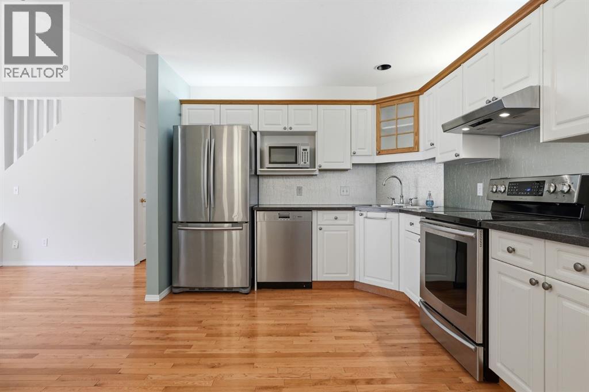
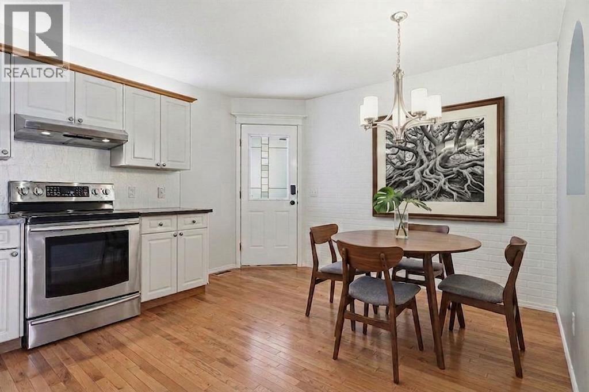
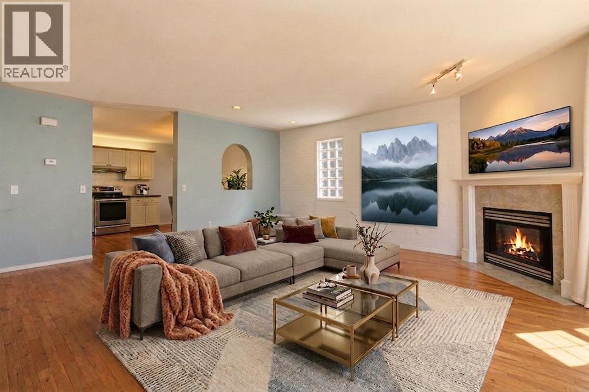
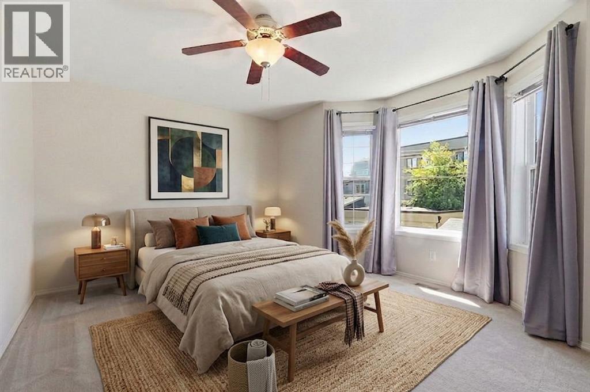
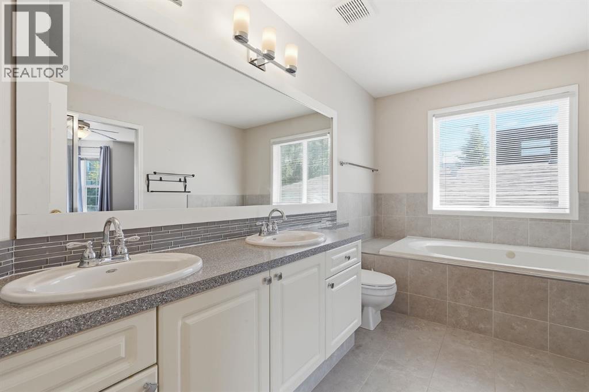
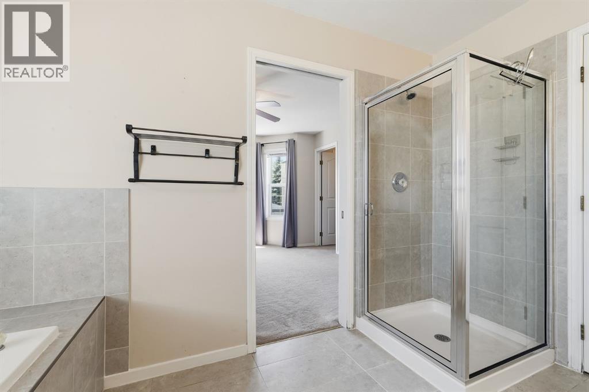
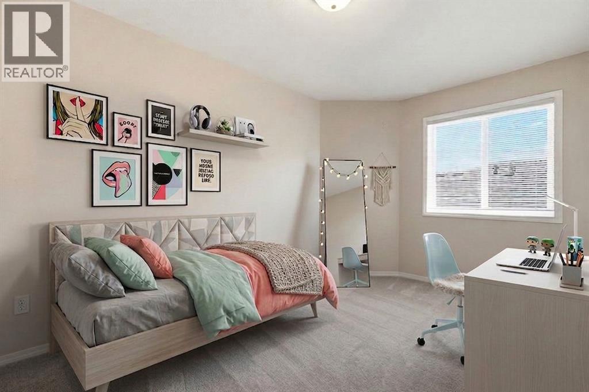
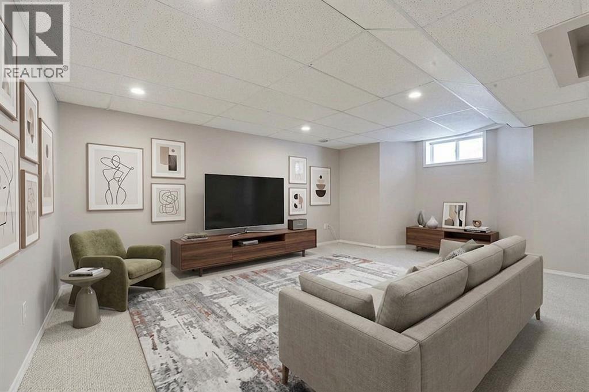
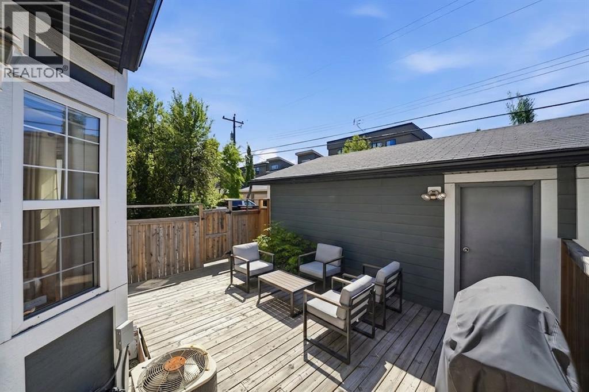
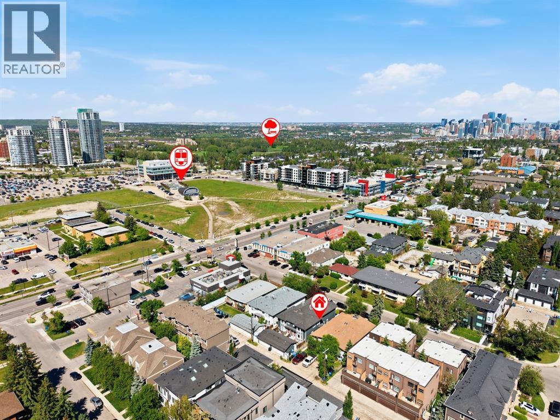
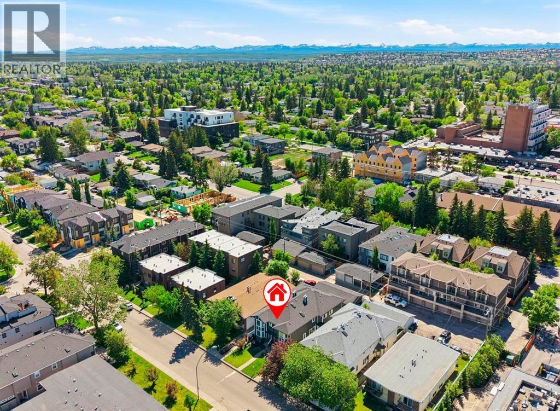
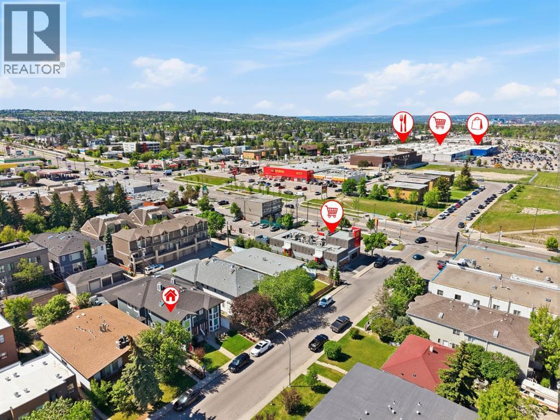
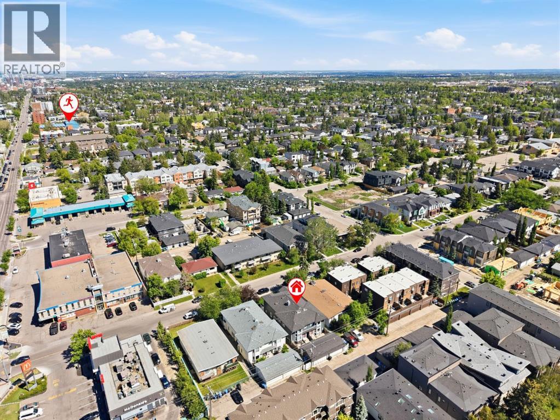
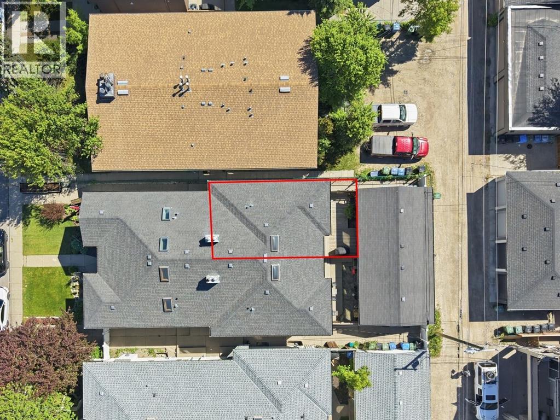
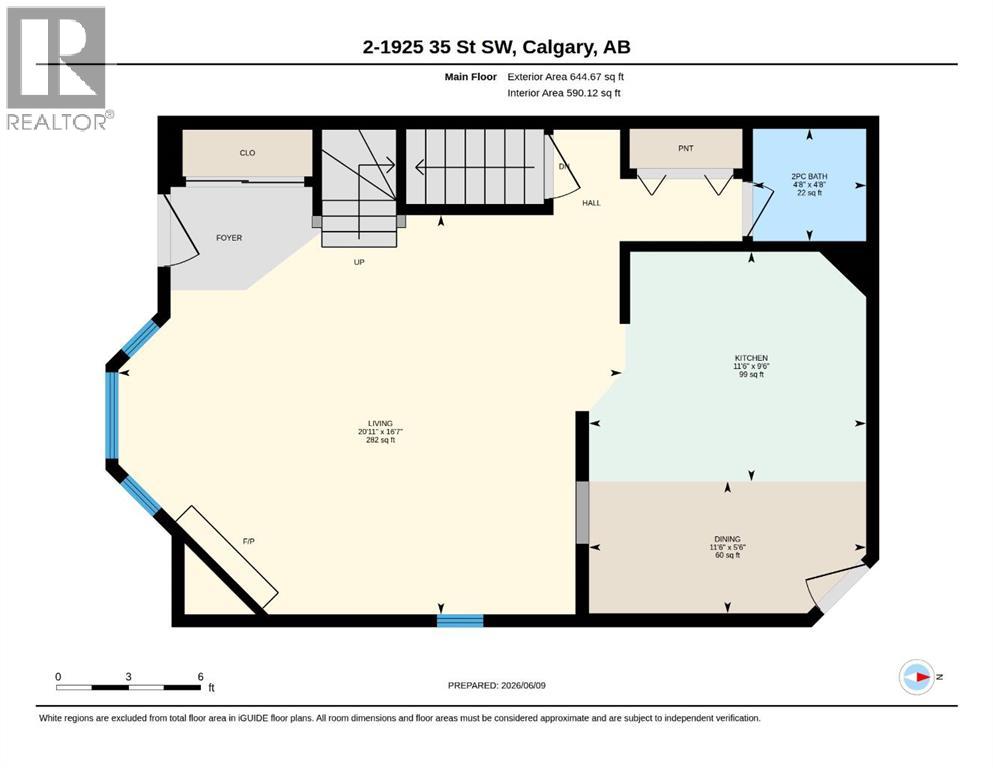
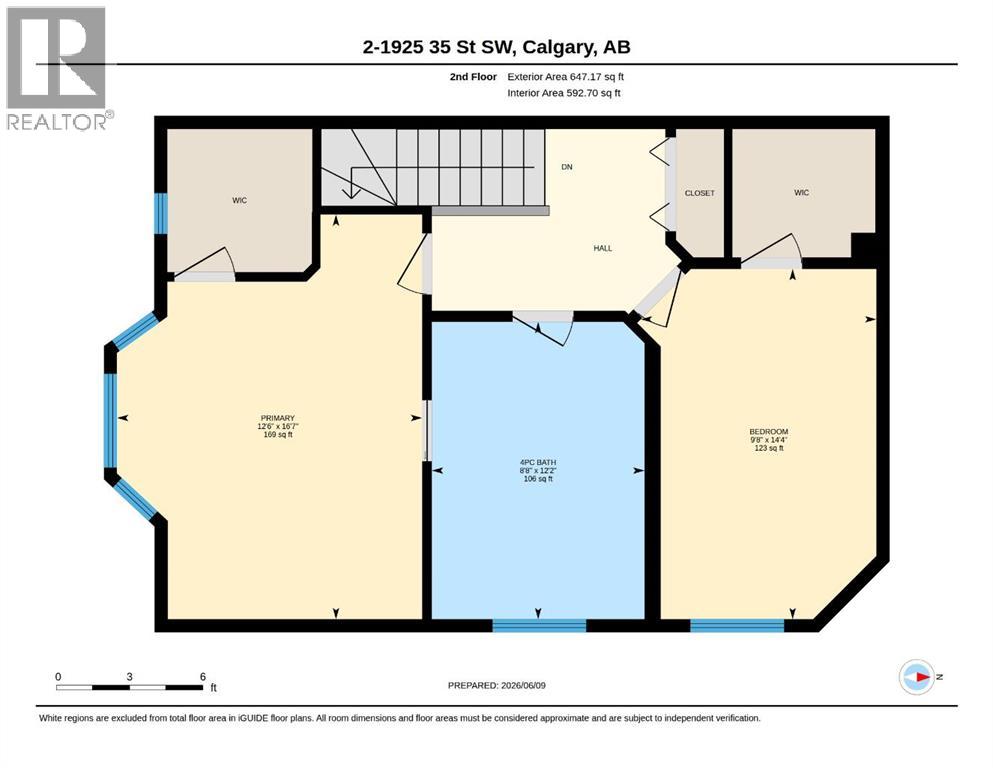
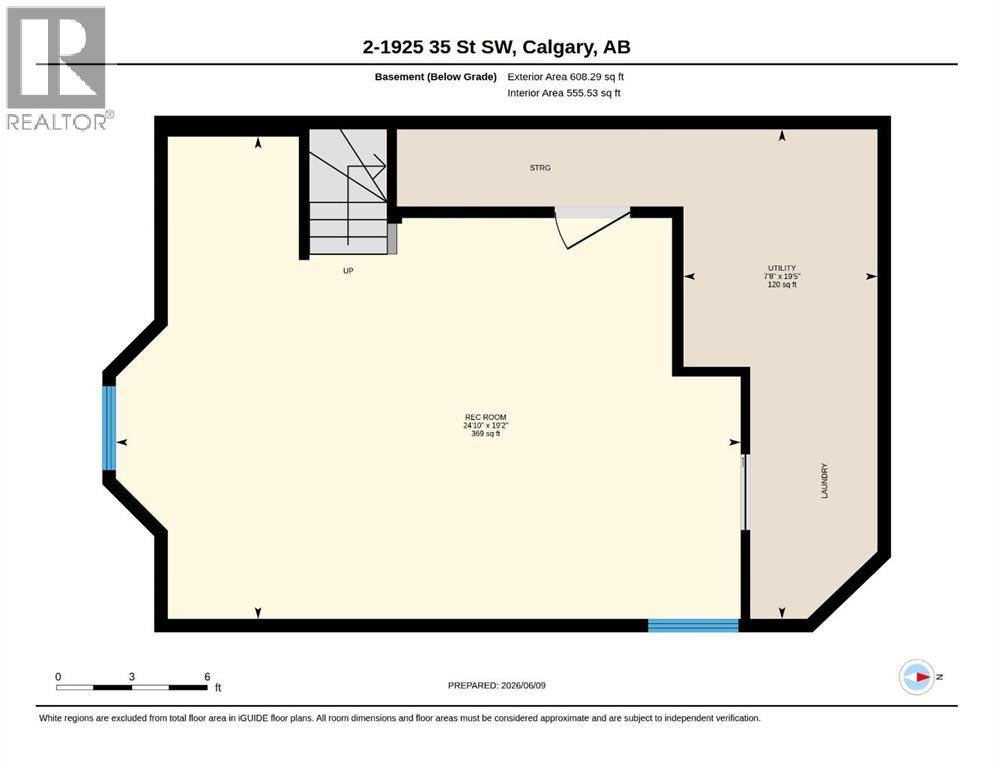
OPEN HOUSE SATURDAY, NOVEMBER 7TH – 2:00 PM TO 4:00 PM!VACANT, SPOTLESS, MOVE-IN READY AND AVAILABLE FOR IMMEDIATE POSSESSION! Looking for exceptional value in Calgary's inner city? This could be the one you've been waiting for! Welcome to this beautifully maintained two-storey townhouse in the heart of Killarney, offering almost 1,300 sq. ft. of above-ground living space PLUS a fully developed basement. Even better, this rare self-managed 4-plex comes with incredibly low condo fees of just $150 per month and a healthy reserve fund. That's an outstanding combination that's getting harder and harder to find!The location is fantastic! With a Walk Score of 85, you can leave the car at home and enjoy everything this sought-after neighbourhood has to offer. Just a 3-minute walk to the Westbrook C-Train Station, with easy access to downtown, Westbrook Mall, Walmart, the library, coffee shops, restaurants, parks and the Killarney Aquatic & Recreation Centre.Step inside and you'll appreciate the bright, welcoming layout, rich hardwood flooring and central air conditioning. The spacious kitchen features stainless steel appliances and plenty of room for a full-sized dining table. The sunny, west-facing living room is the perfect place to relax, complete with a cozy gas fireplace and plenty of natural light.Upstairs you'll find two generous bedrooms, EACH with its own walk-in closet, plus an impressive 5-piece cheater ensuite featuring dual vanities, a separate shower and a relaxing jacuzzi tub. The fully developed basement provides even more living space – ideal for a family room, home theatre, workout area, home office or whatever suits your lifestyle.And there's more! Enjoy your own private, fully fenced, west-facing backyard – perfect for summer barbecues, gardening or simply relaxing outdoors. Your vehicle will be protected from the elements in the secure, enclosed garage, with additional room for storage.Think about everything you're getting: Inner-city conve nience, almost 1,300 sq. ft. above grade, a developed basement, private backyard, enclosed garage, central A/C, immediate possession and condo fees of only $150 per month!IT'S VACANT, IT'S SPOTLESS, AND IT'S READY FOR YOU! Opportunities like this don't come along every day. Come see the value for yourself before someone else gets the keys!JOIN US AT THE OPEN HOUSE – SATURDAY, NOVEMBER 7TH, FROM 2:00 PM TO 4:00 PM.Don't miss it! (id:51913)
Property Details
| Amenities Near By : Recreation Nearby, Schools, Shopping |
| Community Features : Pets Allowed With Restrictions |
| Features : Treed, Back Lane, Pvc Window, No Smoking Home, Level |
| Parking Space Total : 1 |
| Plan : 9510758 |
| Structure : Deck |
| MLS® Number : A2341669 |
| Property Type : Single Family |
| Community Name : Killarney/Glengarry |
Building
| Bathroom Total : 2 |
| Bedrooms Above Ground : 2 |
| Bedrooms Total : 2 |
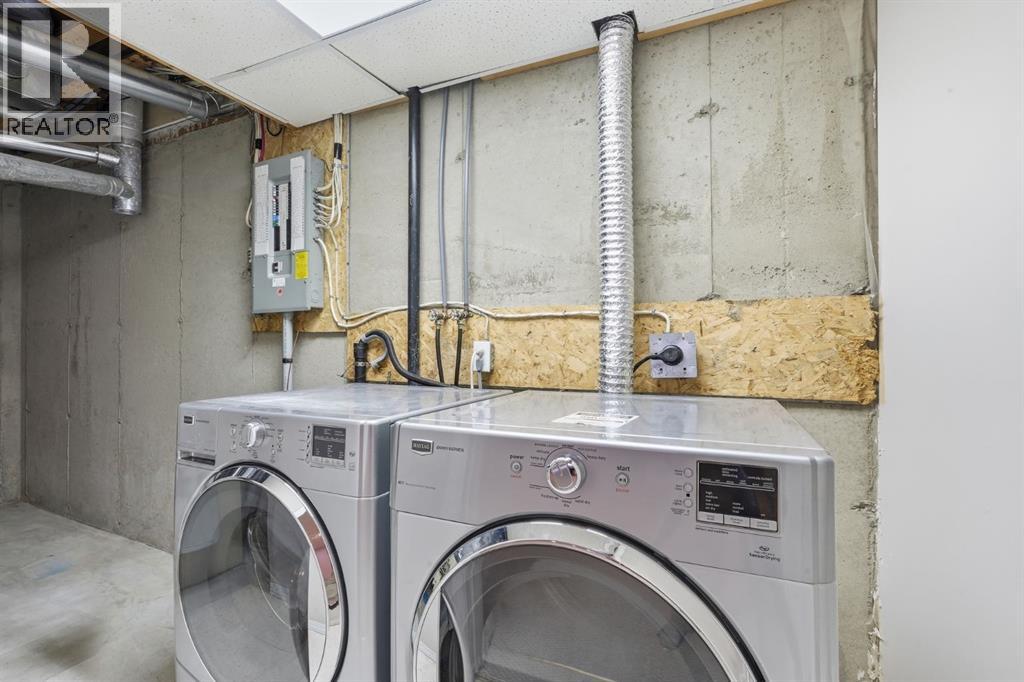
| Appliances : Refrigerator, Dishwasher, Stove, Hood Fan, Window Coverings, Garage Door Opener, Washer & Dryer |
| Basement Development : Finished |
| Basement Type : Full (finished) |
| Constructed Date : 1995 |
| Construction Material : Wood Frame |
| Construction Style Attachment : Attached |
| Cooling Type : Central Air Conditioning |
| Fireplace Present : Yes |
| Fireplace Total : 1 |
| Flooring Type : Carpeted, Hardwood, Tile |
| Foundation Type : Poured Concrete |
| Half Bath Total : 1 |
| Heating Fuel : Natural Gas |
| Heating Type : Forced Air |
| Stories Total : 2 |
| Size Interior : 1292 Sqft |
| Total Finished Area : 1291.84 Sqft |
| Type : Row / Townhouse |
Land
| Size Total Text : Unknown |
| Acreage : No |
| Land Amenities : Recreation Nearby, Schools, Shopping |
| Fence Type : Partially Fenced |
| Landscape Features : Landscaped |
| Zoning Description : M-c1 |
Rooms
| Level | Type | Dimensions |
|---|---|---|
| Basement | Recreational, Games Room | 24.83 Ft x 19.17 Ft |
| Main Level | Kitchen | 11.50 Ft x 9.50 Ft |
| Main Level | Living Room | 20.92 Ft x 16.58 Ft |
| Main Level | Dining Room | 11.50 Ft x 5.50 Ft |
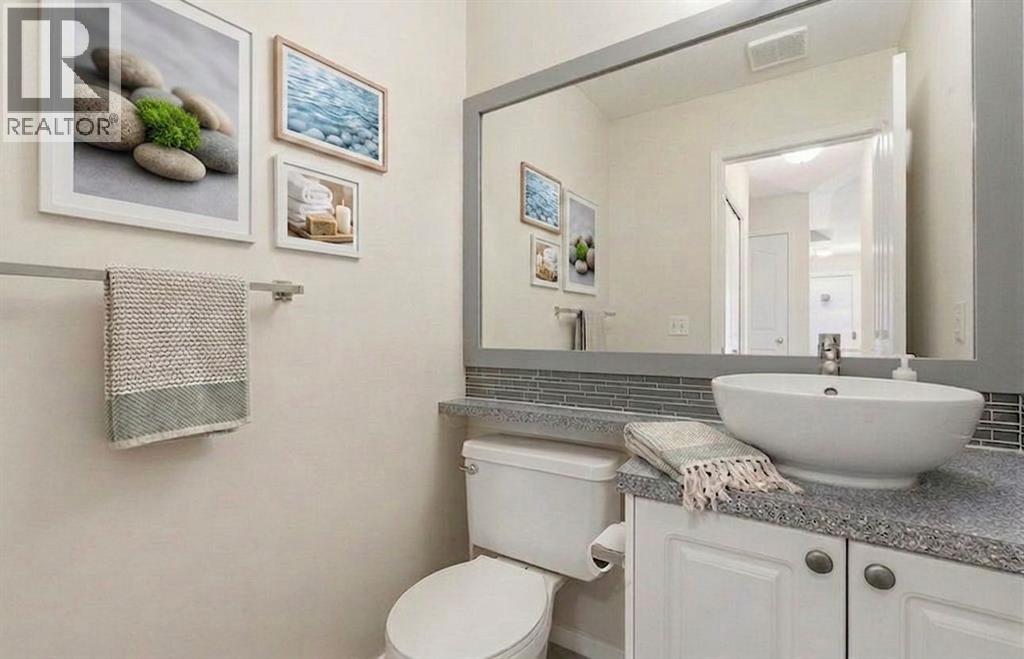
| Main Level | 2pc Bathroom | 4.67 Ft x 4.67 Ft |
| Main Level | 4pc Bathroom | 12.17 Ft x 8.67 Ft |
| Upper Level | Primary Bedroom | 16.58 Ft x 12.50 Ft |
| Upper Level | Bedroom | 14.33 Ft x 9.67 Ft |
Map
Agents and Offices
- Sean Cochlan
- Errol Biebrick
- Office: RE/MAX Innovations