


Apartment

Year Built: 2016

Area: 420 sqft

Bedrooms: 1

Bathrooms: 1
310, 1087 2 Avenue Nw Calgary, Alberta T2N 5B2
$287,999
Description
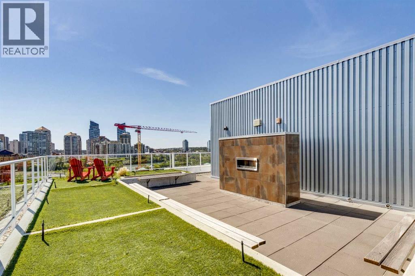
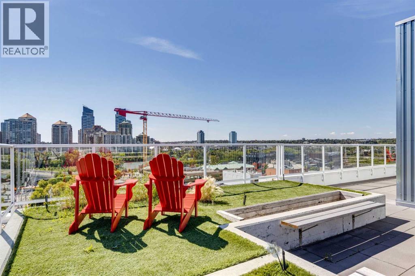
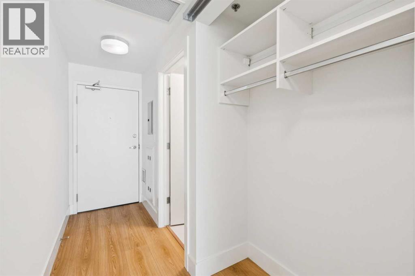
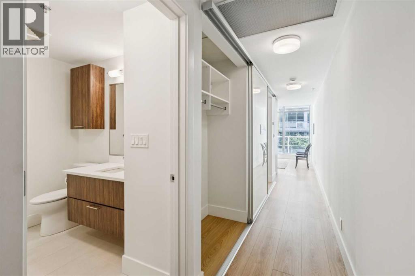
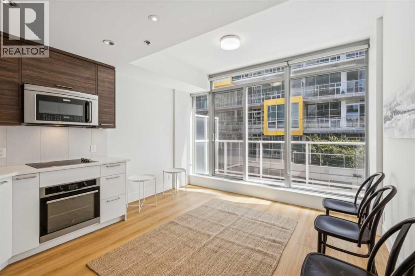
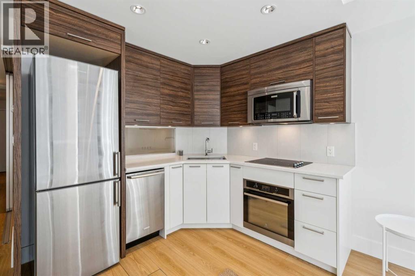
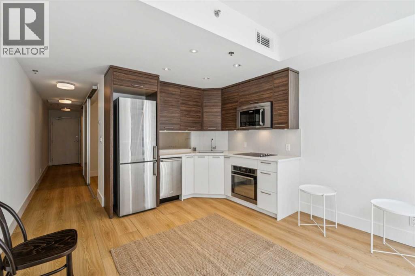
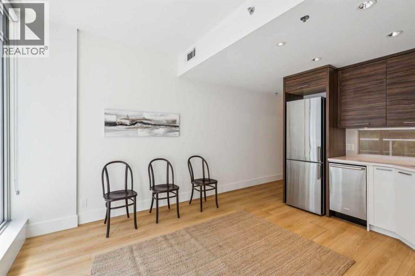
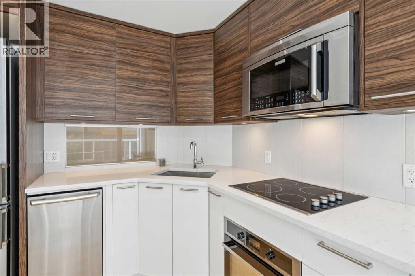
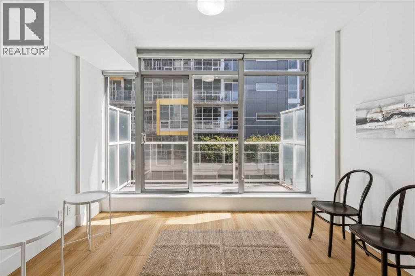
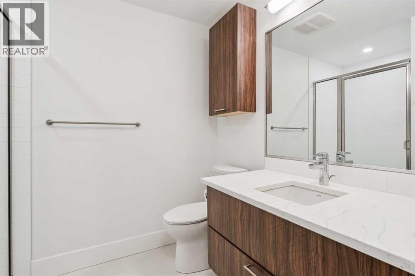
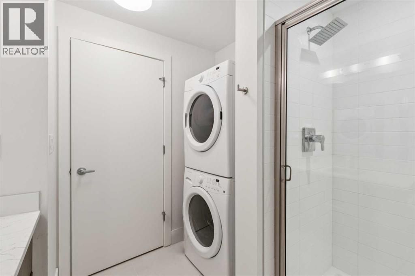
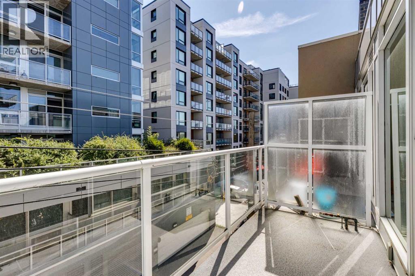
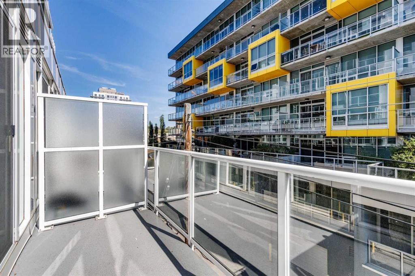
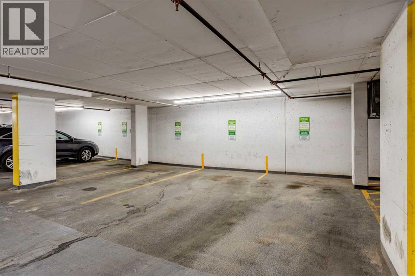
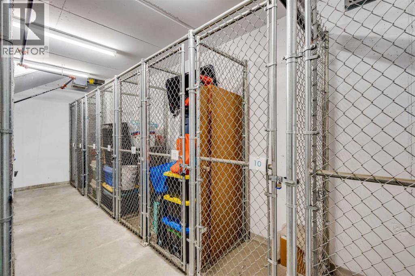
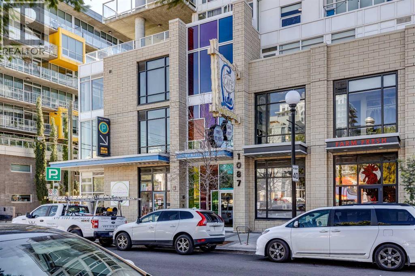
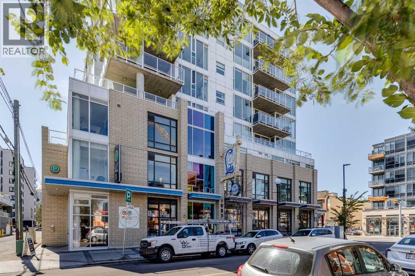
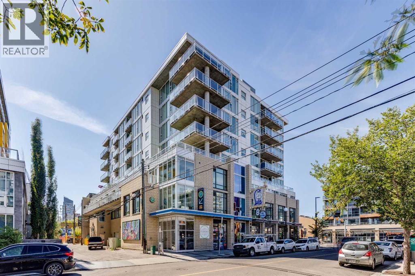
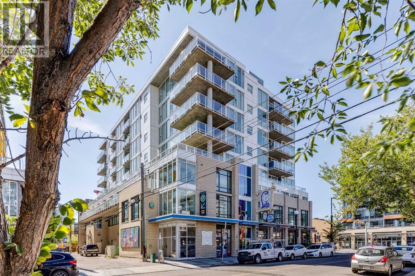
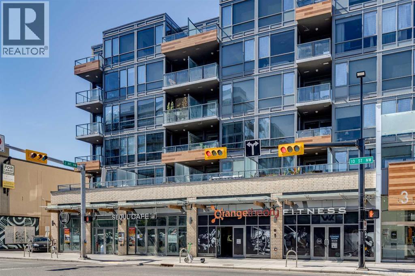
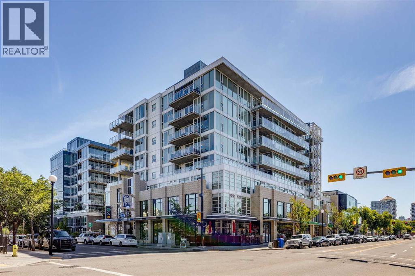
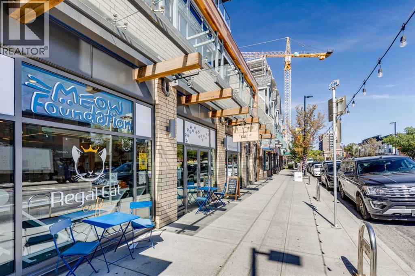
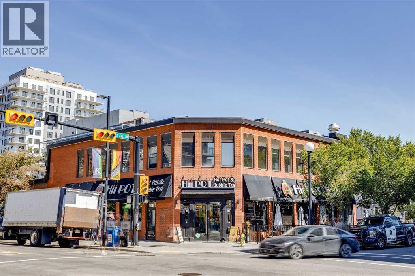
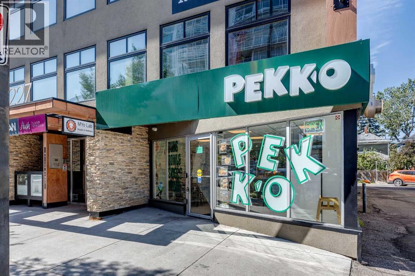
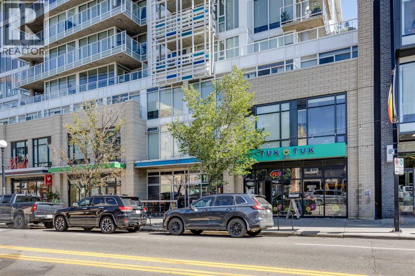
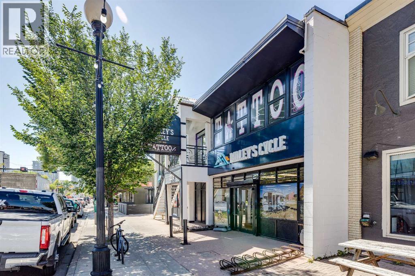
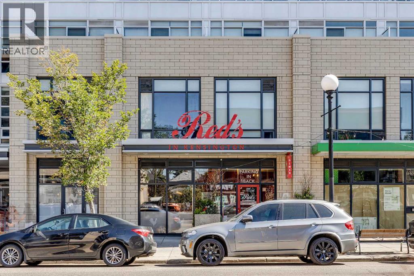
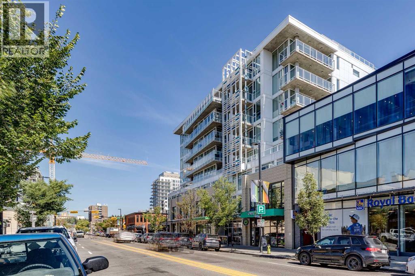
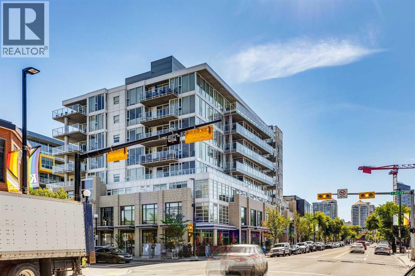
Close and Convenient to Everything! This exceptional One-Bedroom Apartment is so well laid out that it offers both light and privacy. A beautifully designed Kitchen featuring Quartz Countertops and stainless steel Electrolux appliances. The 9-foot ceilings and European Vinyl Plank accent the space flooded by natural light. The stacking Washer and Dryer and deep entry-way closet with shelving combined with the Included Assigned Storage, Secure Bike Locker as well as a Private Balcony with B-B-Q hookup and Exceptional Views! There is One Visitor Parking Pass Included.You must see the Wraparound Rooftop Patio with a Gas Fireplace and an Unbelievable View of the River Valley and the City Skyline! All of this, as well as being Close to the Walking Paths along the River, a Short Walk for Groceries, the Kensington Restaurants, the Pubs and Coffee Shops. Extremely Convenient to both SAIT and the University of Calgary! (id:51913)
Property Details
| Amenities Near By : Shopping |
| Community Features : Pets Allowed With Restrictions |
| Features : Parking |
| Plan : 1611968 |
| MLS® Number : A2342170 |
| Property Type : Single Family |
| Community Name : Sunnyside |
Building
| Bathroom Total : 1 |
| Bedrooms Above Ground : 1 |
| Bedrooms Total : 1 |
| Appliances : Refrigerator, Dishwasher, Oven, Microwave Range Hood Combo, Washer/dryer Stack-up |
| Basement Type : None |
| Constructed Date : 2016 |
| Construction Material : Poured Concrete |
| Construction Style Attachment : Attached |
| Cooling Type : Central Air Conditioning |
| Exterior Finish : Brick, Concrete, Metal |
| Flooring Type : Laminate |
| Foundation Type : Poured Concrete |
| Heating Fuel : Natural Gas |
| Heating Type : Forced Air |
| Stories Total : 9 |
| Size Interior : 420 Sqft |
| Total Finished Area : 420.16 Sqft |
| Type : Apartment |
Land
| Size Total Text : Unknown |
| Acreage : No |
| Land Amenities : Shopping |
| Zoning Description : Dc |
Rooms
| Level | Type | Dimensions |
|---|---|---|
| Main Level | Foyer | 11.83 Ft x 3.50 Ft |
| Main Level | Living Room | 11.92 Ft x 6.75 Ft |
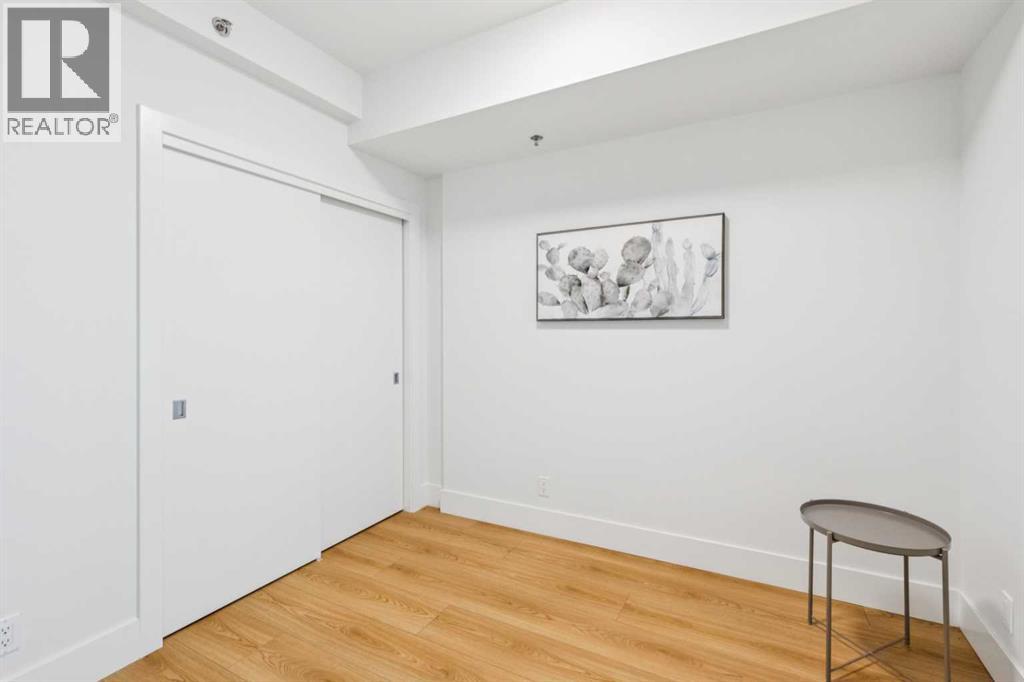
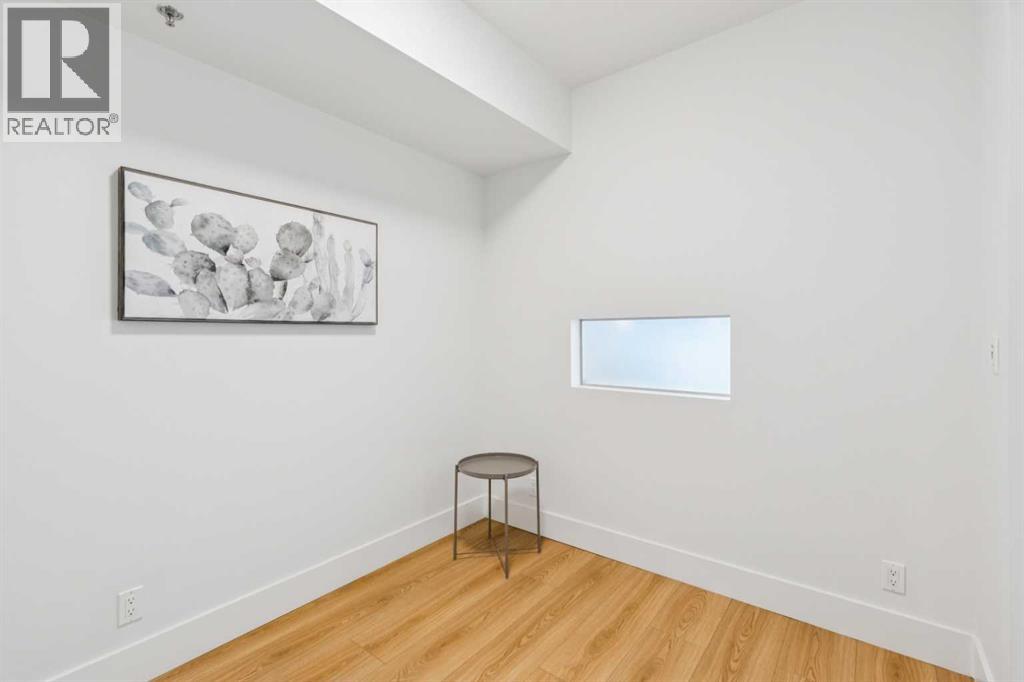
| Main Level | Primary Bedroom | 9.33 Ft x 7.67 Ft |
| Main Level | 3pc Bathroom | .00 Ft x .00 Ft |
| Main Level | Laundry Room | 3.58 Ft x 3.42 Ft |
| Main Level | Other | 12.75 Ft x 5.08 Ft |
Map
Agents and Offices
- Ellyn Mendham
- Tom Westcott
- Office: RE/MAX Realty Professionals

Latest Listing

59 Aspen Meadows Green Sw
$1,129,900
442 Sienna Heights Hill Sw
$1,278,000