


House

Year Built: 2019

Area: 2502 sqft

Bedrooms: 5

Bathrooms: 5

Fireplaces: 1

Car Parking: 3
2407 31 Avenue Sw Calgary, Alberta T2T 1T9
$2,499,900
Description
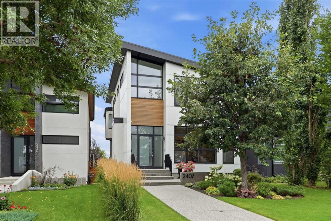
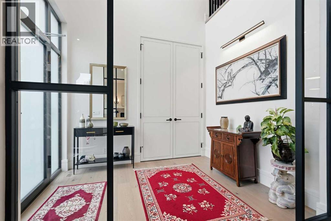
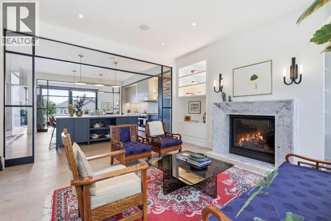
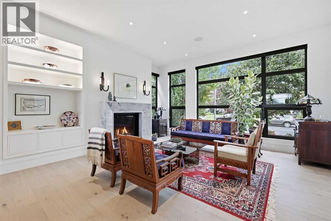
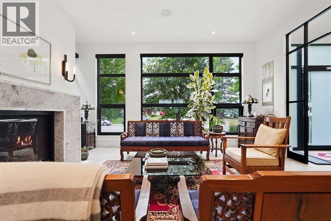
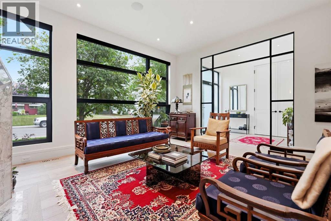
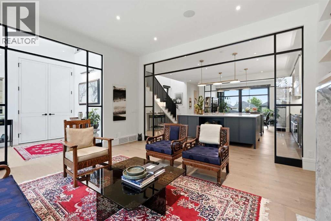
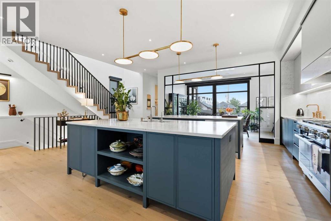
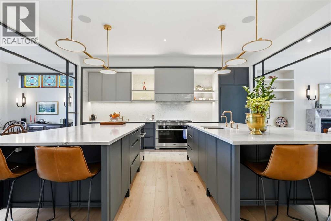
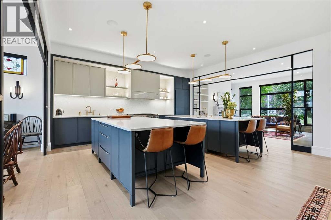
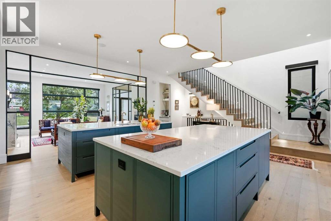
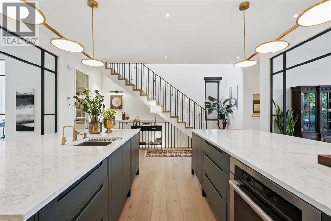
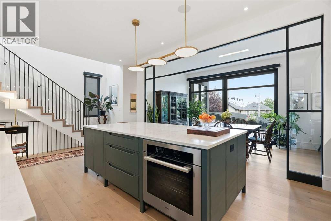
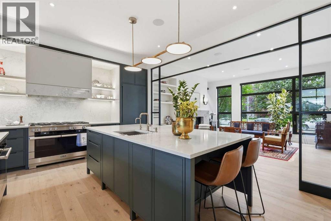
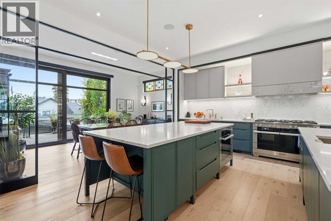
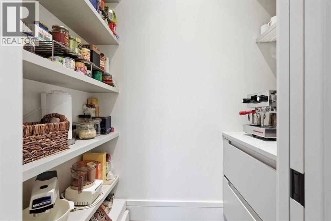
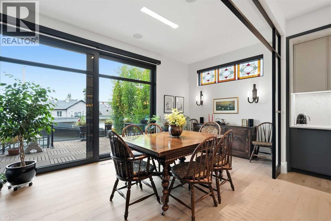
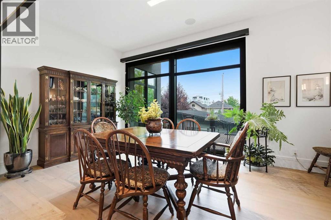
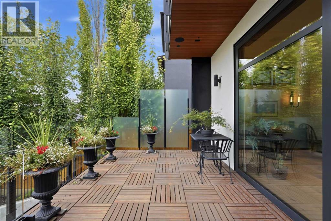
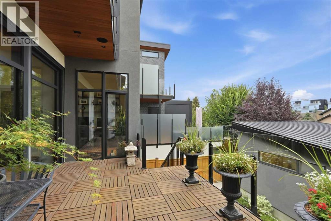
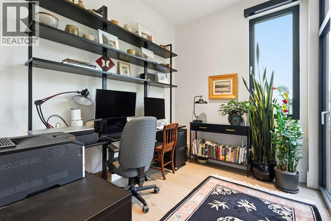
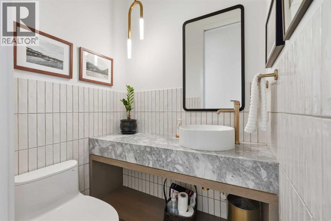
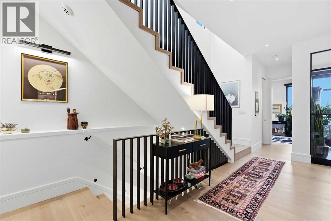
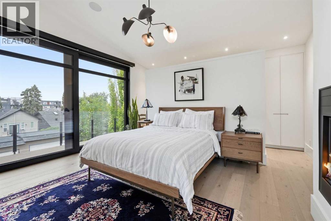
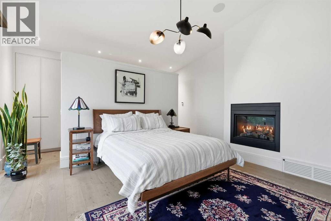
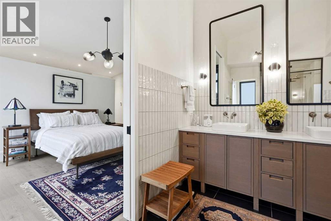
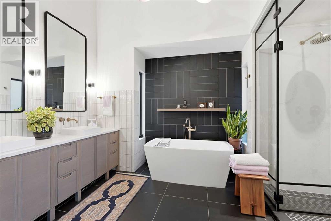
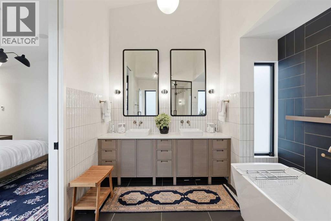
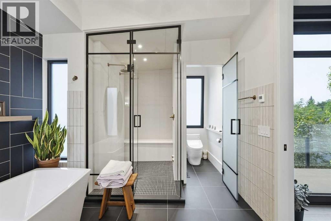
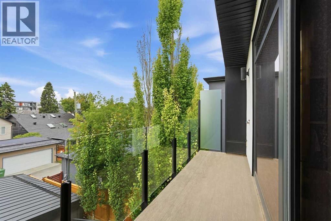
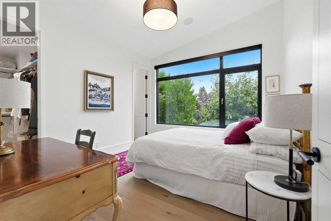
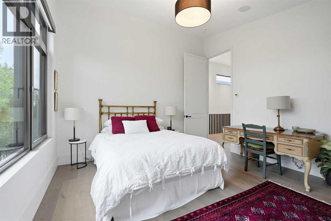
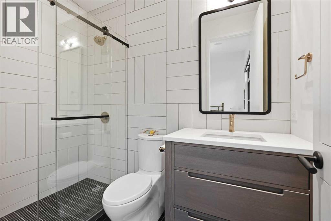
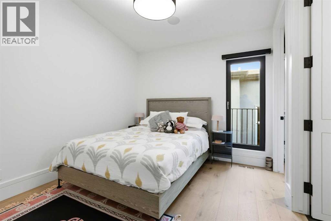
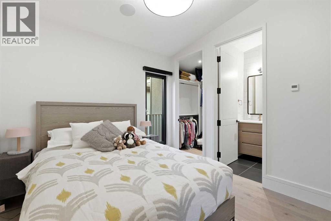
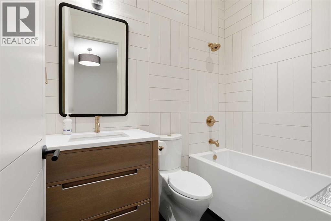
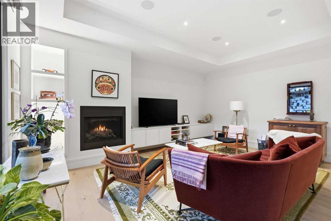
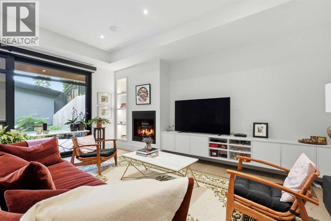
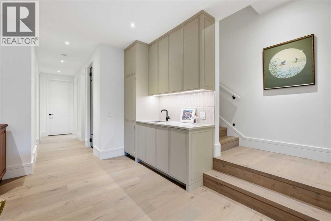
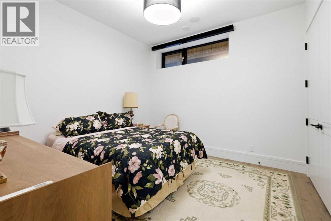
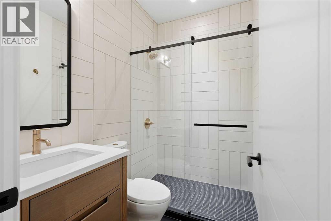
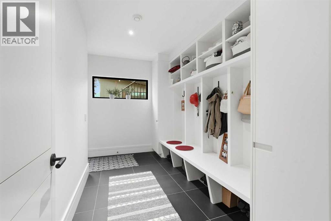
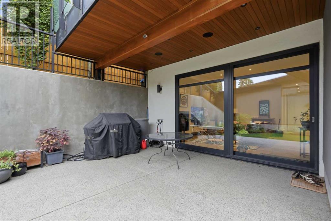
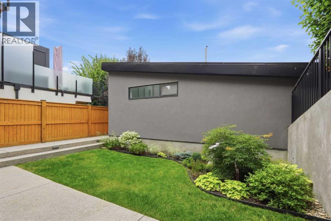
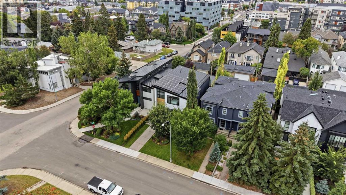
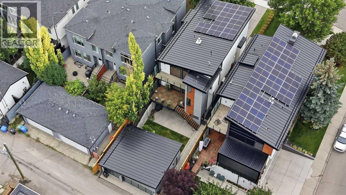
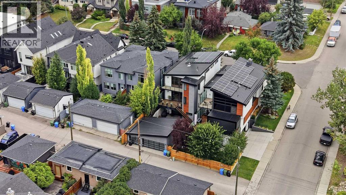
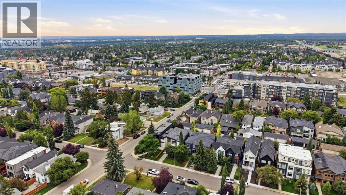
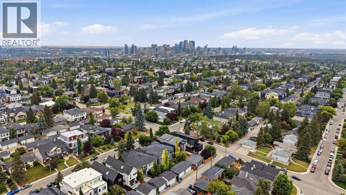
Rarely does a home of this calibre and meticulous attention to detail come to market. Located in the desirable inner city community of Richmond and positioned on a 35’x125’ lot, this exquisite custom home—crafted by Timber Wolff Design Inc.—is a residence that truly must be experienced. Offering 3+2 bedrooms and nearly 3,700 sq ft of luxurious living space, every level reflects thoughtful design and exceptional craftsmanship. The main floor showcases engineered white oak hardwood, lofty ceilings, and abundant natural light. Gridscape transitional glass provides separation while maintaining an open, airy feel. The living room is anchored by a striking marble surround gas fireplace and custom built ins, flowing seamlessly into a magazine worthy kitchen finished with Caesarstone quartz countertops and backsplash, dual oversized islands, two sinks for effortless prep, and a full Miele appliance package. The dining room easily accommodates large gatherings, and expansive patio doors open to a gorgeous Batu wood deck with built-in speakers—ideal for seamless indoor outdoor entertaining. A private office is tucked just off the dining room, perfect for a dedicated work from home setup. A stylish 2 piece powder room completes the main level. An elegant, custom designed staircase leads to the second level, hosting three bedrooms and a convenient laundry room. The primary suite—with its own fireplace—is a true retreat, offering access to a private balcony, a walk in closet/dressing room, and a sumptuous 6 piece ensuite featuring dual sinks, a relaxing soaker tub, and a rejuvenating steam shower. The additional bedrooms each include walk in closets and private ensuite baths. The fully developed walk out basement—with 10’ ceilings—expands the living space with a generous family/media room complete with fireplace, built ins, a wet bar, and a dedicated wine room—perfect for game or movie nights. Two additional bedrooms and a 3 piece bath provide excellent flexibility for teens, gu ests, or extended family. A well positioned mudroom offers easy access to the patio. Additional highlights include in floor heating on all three levels, central air conditioning, European tilt and turn windows (many with motorized shades), and a built in sound system throughout. Outside, enjoy a south facing patio and deck, irrigation system, and snow melt on all sidewalks and patio for effortless winter maintenance. Parking is a breeze with a heated and insulated triple detached garage. This exceptional home is perfectly located within walking distance to vibrant Marda Loop and close to schools, shopping, public transit, with easy access to 33rd Avenue and Crowchild Trail. (id:51913)
Property Details
| Amenities Near By : Park, Playground, Schools, Shopping |
| Features : Back Lane, Wet Bar, Closet Organizers, Gas Bbq Hookup |
| Parking Space Total : 3 |
| Plan : 1811428 |
| Structure : Deck |
| MLS® Number : A2343869 |
| Property Type : Single Family |
| Community Name : Richmond |
Building
| Bathroom Total : 5 |
| Bedrooms Above Ground : 3 |
| Bedrooms Below Ground : 2 |
| Bedrooms Total : 5 |
| Appliances : Washer, Refrigerator, Water Softener, Gas Stove(s), Dishwasher, Dryer, Freezer, Hood Fan, Window Coverings |
| Basement Development : Finished |
| Basement Features : Walk Out |
| Basement Type : Full (finished) |
| Constructed Date : 2019 |
| Construction Material : Wood Frame |
| Construction Style Attachment : Detached |
| Cooling Type : Central Air Conditioning |
| Exterior Finish : Stucco, Wood Siding |
| Fireplace Present : Yes |
| Fireplace Total : 1 |
| Flooring Type : Hardwood, Tile |
| Foundation Type : Poured Concrete |
| Half Bath Total : 1 |
| Heating Type : In Floor Heating |
| Stories Total : 2 |
| Size Interior : 2502 Sqft |
| Total Finished Area : 2501.94 Sqft |
| Type : House |
Land
| Size Total : 407 M2|4,051 - 7,250 Sqft |
| Size Total Text : 407 M2|4,051 - 7,250 Sqft |
| Size Frontage : 10.68 M |
| Acreage : No |
| Land Amenities : Park, Playground, Schools, Shopping |
| Fence Type : Fence |
| Landscape Features : Landscaped, Underground Sprinkler |
| Size Depth : 38.21 M |
| Size Irregular : 407.00 |
| Zoning Description : R-cg |
Rooms
| Level | Type | Dimensions |
|---|---|---|
| Basement | Family Room | 19.50 Ft x 18.33 Ft |
| Basement | Other | 4.00 Ft x 7.33 Ft |
| Basement | Bedroom | 16.50 Ft x 10.50 Ft |
| Basement | Bedroom | 12.17 Ft x 12.00 Ft |
| Basement | Other | 7.67 Ft x 13.25 Ft |
| Basement | Furnace | 7.00 Ft x 12.92 Ft |
| Basement | 3pc Bathroom | Measurements not available |
| Main Level | Dining Room | 17.17 Ft x 9.50 Ft |
| Main Level | Kitchen | 24.75 Ft x 18.17 Ft |
| Main Level | Living Room | 17.25 Ft x 15.92 Ft |
| Main Level | Office | 7.67 Ft x 10.08 Ft |
| Main Level | Foyer | 7.75 Ft x 10.08 Ft |
| Main Level | 2pc Bathroom | Measurements not available |
| Upper Level | Primary Bedroom | 11.33 Ft x 15.58 Ft |
| Upper Level | Other | 6.00 Ft x 15.58 Ft |
| Upper Level | Bedroom | 13.25 Ft x 10.00 Ft |
| Upper Level | Bedroom | 11.58 Ft x 12.92 Ft |
| Upper Level | Laundry Room | 6.17 Ft x 7.42 Ft |
| Upper Level | 3pc Bathroom | Measurements not available |
| Upper Level | 4pc Bathroom | Measurements not available |
| Upper Level | 6pc Bathroom | Measurements not available |
Map
Agents and Offices
- Tanya Eklund
- Office: RE/MAX First

Latest Listing

59 Aspen Meadows Green Sw
$1,129,900
442 Sienna Heights Hill Sw
$1,278,000