


House

Year Built: 1990

Area: 1851 sqft

Bedrooms: 4

Bathrooms: 4

Fireplaces: 1

Car Parking: 2
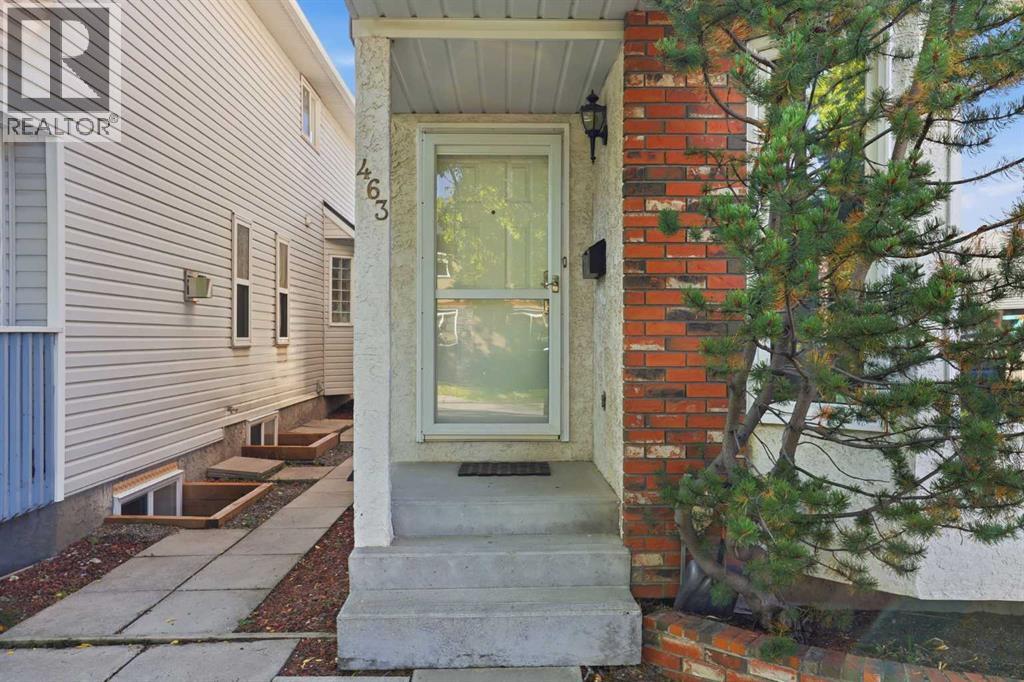
463 23 Avenue Nw Calgary, Alberta T2M 1S5
$699,950
Description
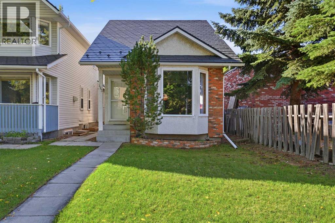
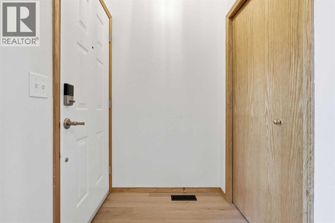
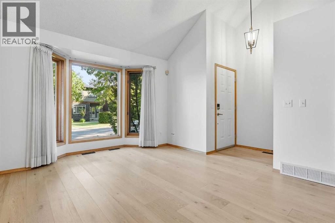
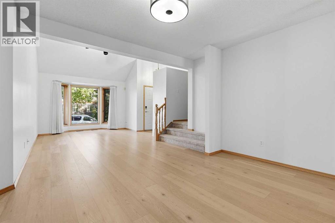
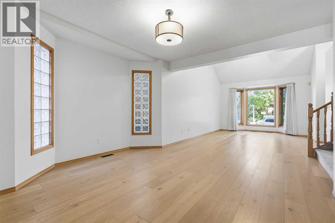
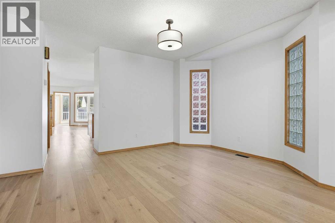
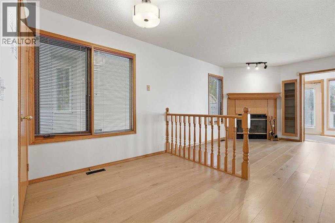
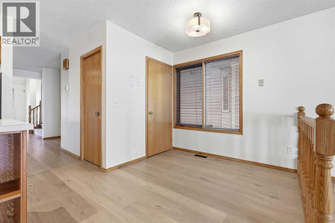
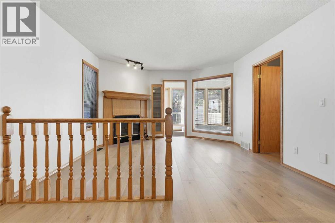
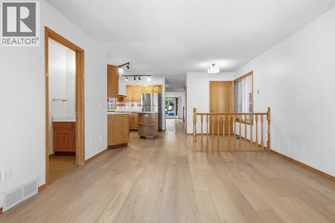
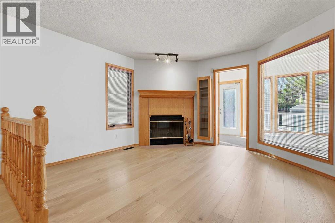
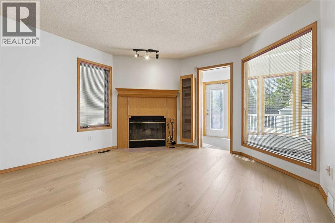
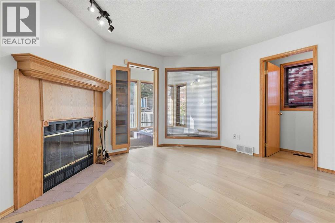
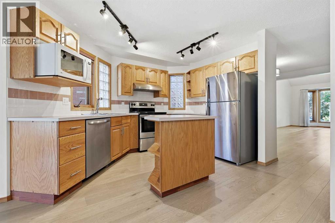
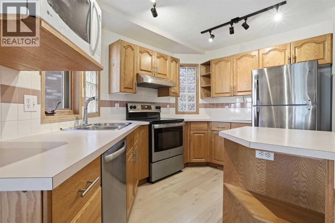
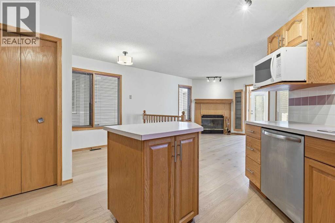
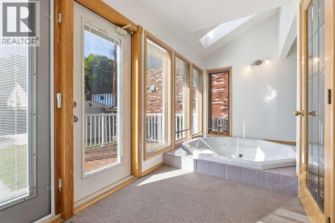
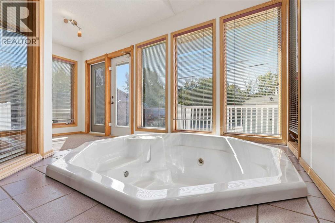
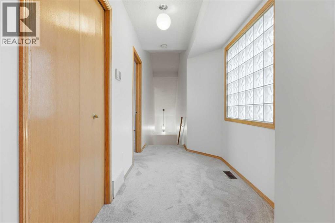
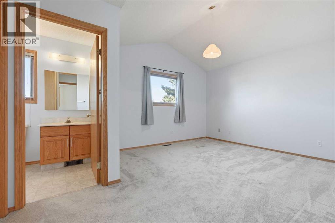
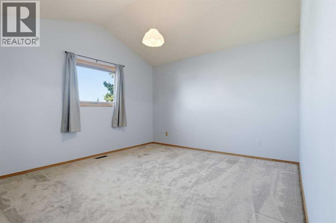
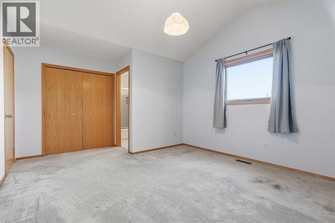
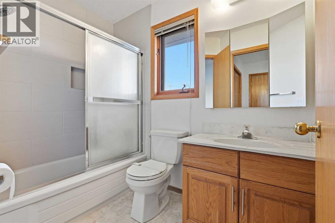
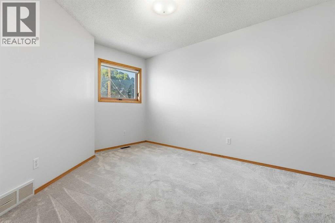
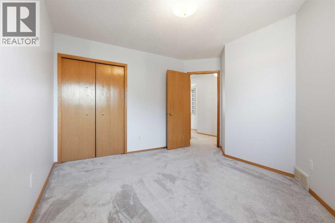
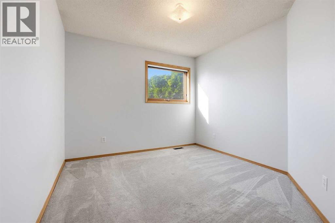
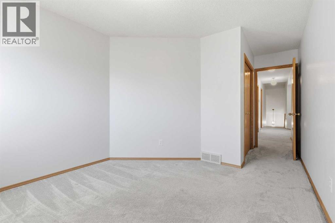
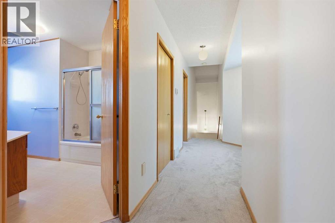
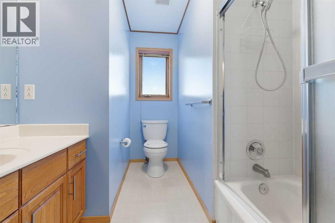
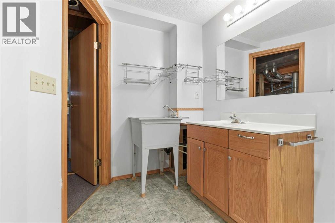
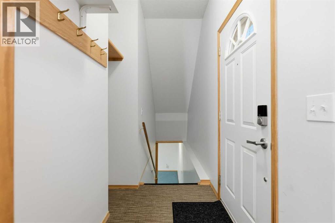
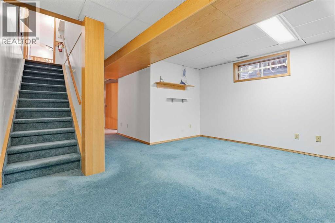
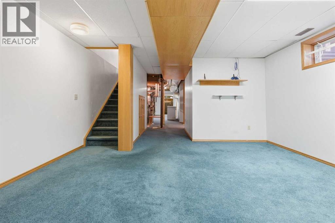
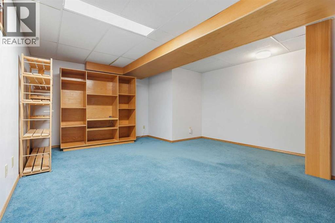
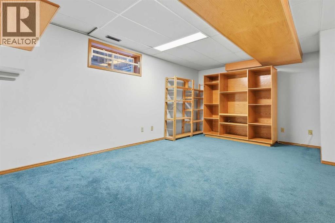
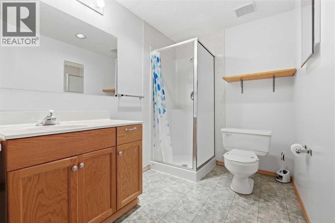
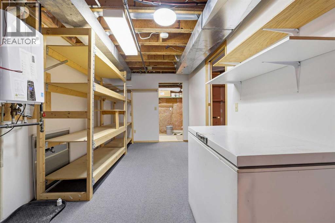
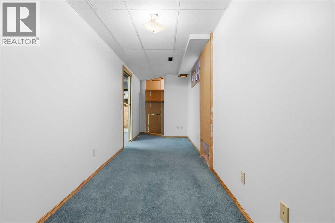
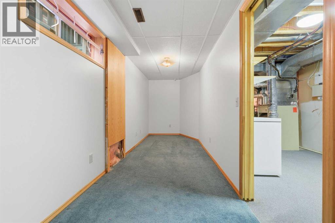
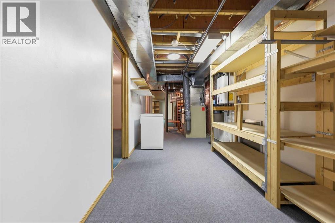
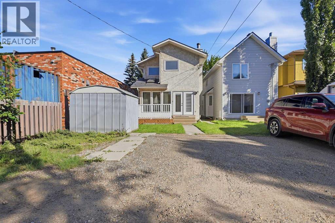
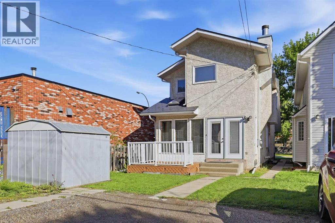
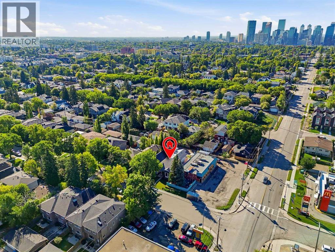
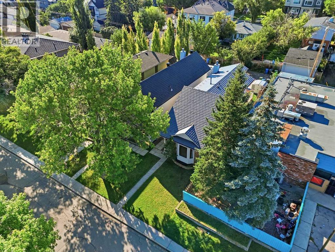
Exceptional value meets inner-city sophistication in this beautifully updated Mount Pleasant residence. Offering an outstanding price-to-size ratio at under $377 per square foot, this meticulously maintained home provides 1,860 sq. ft. of above-grade living space with 4 bedrooms and 3.5 bathrooms. Step inside to an impressive foyer highlighted by soaring 12-foot vaulted ceilings, setting the tone for the bright and inviting interior. The main floor flows effortlessly into a spacious living area anchored by a wood-burning fireplace with a natural gas log lighter, creating a warm and welcoming atmosphere. At the heart of the home is the updated kitchen, featuring solid oak cabinetry, a large central island, contemporary countertops, and newer appliances, including the stove, refrigerator, and dishwasher updated in 2022. The adjoining dining area offers an ideal setting for both everyday living and entertaining. One of the home’s most unique features is the south-facing sunroom, Upstairs, the spacious primary suite includes a private ensuite, while two additional generously sized bedrooms and a full 4-piece bathroom provide plenty of room for family or guests. The lower level offers exceptional flexibility, with space well suited for a media room, recreation area, home office, or fitness space. A functional den, laundry area, additional bathroom, and ample utility and storage space complete this level. Extensive capital improvements add tremendous value and peace of mind. The Poly-B plumbing has been completely removed and replaced with durable PEX water lines. Premium aluminum roof shingles offer outstanding longevity and include a transferable warranty valid until March 2059. A high-efficiency tankless water heater and central air conditioning were installed in 2024.Additional updates completed in 2022 include contemporary lighting, beautiful main-floor hardwood flooring, new carpeting throughout the upper level and staircases, fresh professional interior pain t, and updated kitchen appliances.Ideally situated on a picturesque, mature tree-lined street in the highly desirable inner-city community of Mount Pleasant, this home offers exceptional access to downtown, schools, parks, public transit, the Mount Pleasant Community Sportsplex, local cafés, restaurants, and boutique shopping. With its generous square footage, extensive upgrades, unique amenities, and exceptional location, this is a rare turnkey opportunity for families and professionals looking to enjoy the very best of inner-city Calgary living. (id:51913)
Property Details
| Amenities Near By : Park, Playground, Schools, Shopping |
| Features : See Remarks, Back Lane, No Animal Home, No Smoking Home |
| Parking Space Total : 2 |
| Plan : 2129o |
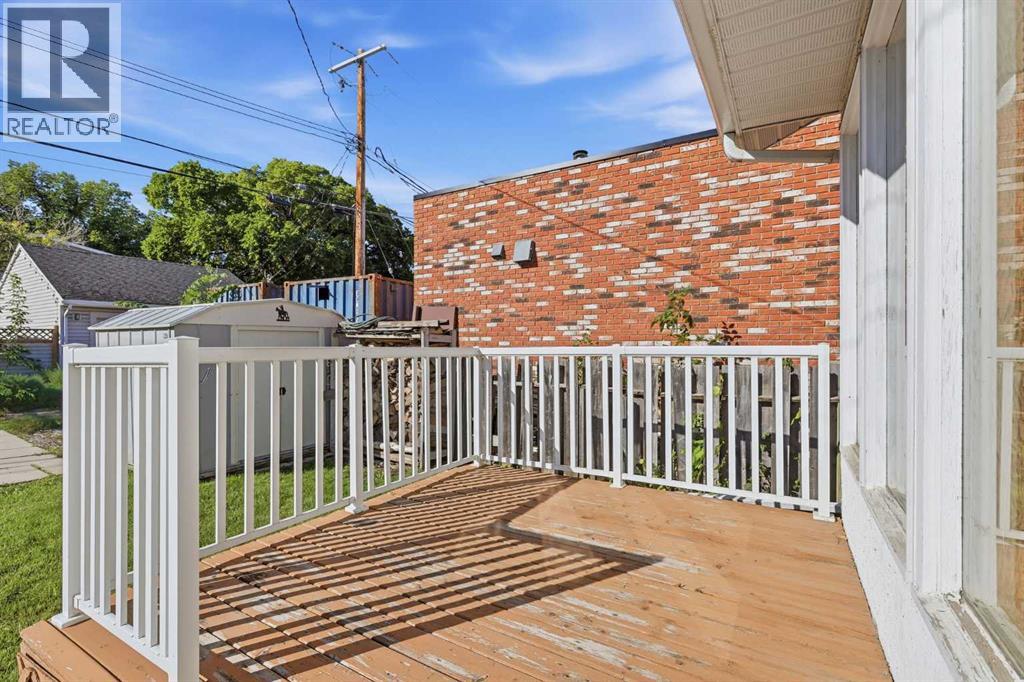
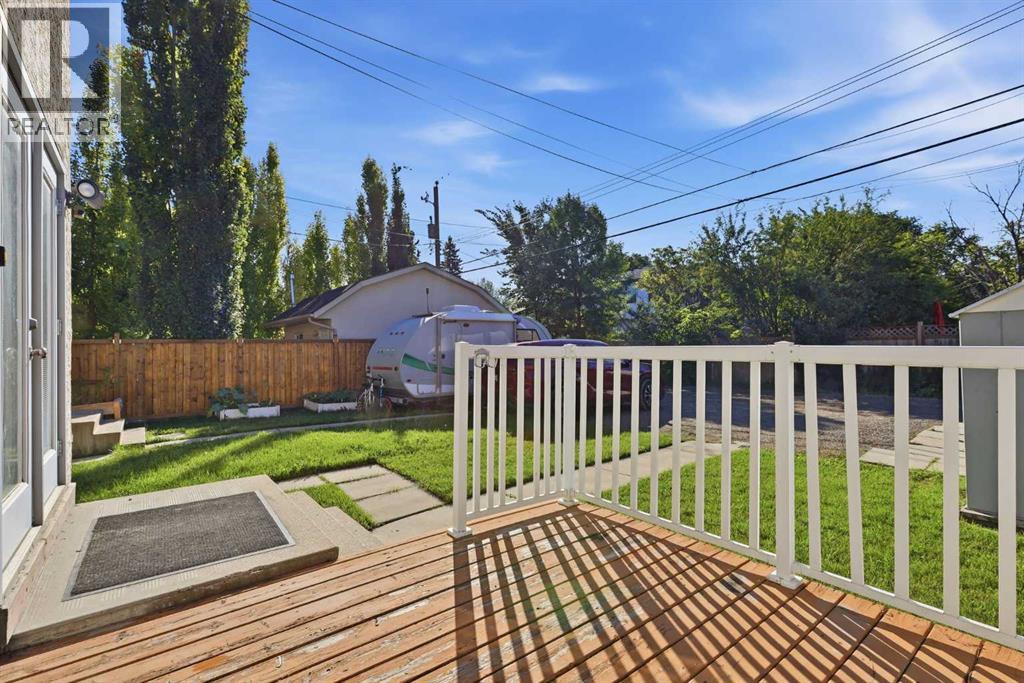
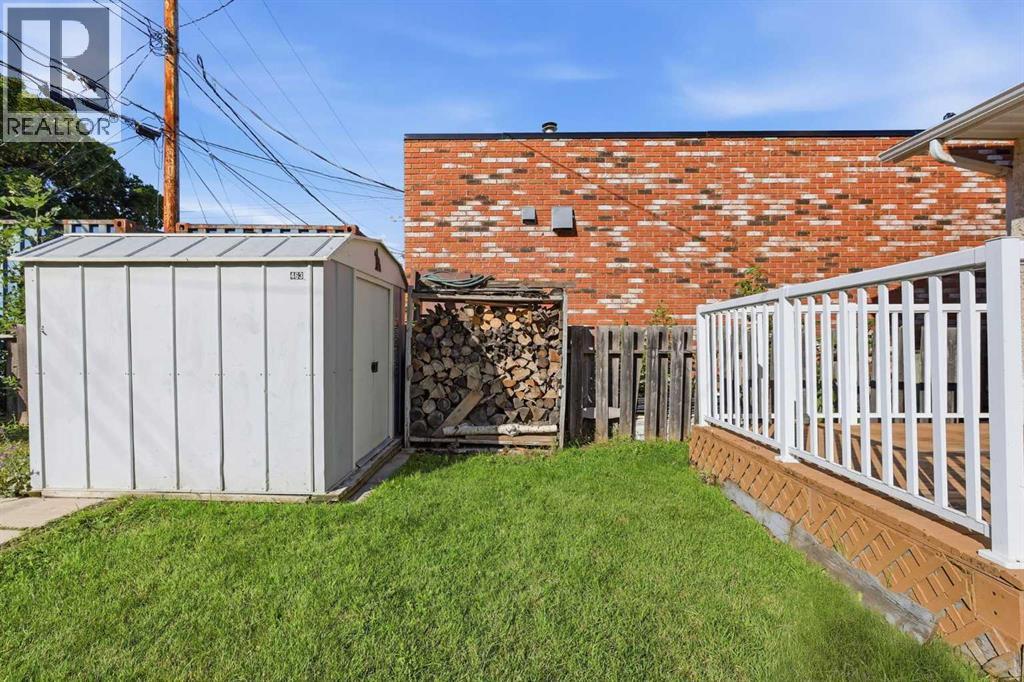
| Structure : Deck |
| MLS® Number : A2340984 |
| Property Type : Single Family |
| Community Name : Mount Pleasant |
Building
| Bathroom Total : 4 |
| Bedrooms Above Ground : 3 |
| Bedrooms Below Ground : 1 |
| Bedrooms Total : 4 |
| Appliances : Washer, Refrigerator, Dishwasher, Stove, Dryer, Humidifier, Hood Fan, Window Coverings, Water Heater - Tankless |
| Basement Development : Finished |
| Basement Type : Full (finished) |
| Constructed Date : 1990 |
| Construction Style Attachment : Detached |
| Cooling Type : Central Air Conditioning |
| Exterior Finish : Brick, Stucco |
| Fireplace Present : Yes |
| Fireplace Total : 1 |
| Flooring Type : Carpeted, Hardwood, Tile |
| Foundation Type : Poured Concrete |
| Half Bath Total : 1 |
| Heating Fuel : Wood |
| Heating Type : Forced Air |
| Stories Total : 2 |
| Size Interior : 1851 Sqft |
| Total Finished Area : 1851.39 Sqft |
| Type : House |
Land
| Size Total : 277 M2|0-4,050 Sqft |
| Size Total Text : 277 M2|0-4,050 Sqft |
| Size Frontage : 7.62 M |
| Acreage : No |
| Land Amenities : Park, Playground, Schools, Shopping |
| Fence Type : Partially Fenced |
| Size Depth : 36.4 M |
| Size Irregular : 277.00 |
| Zoning Description : R-cg |
Rooms
| Level | Type | Dimensions |
|---|---|---|
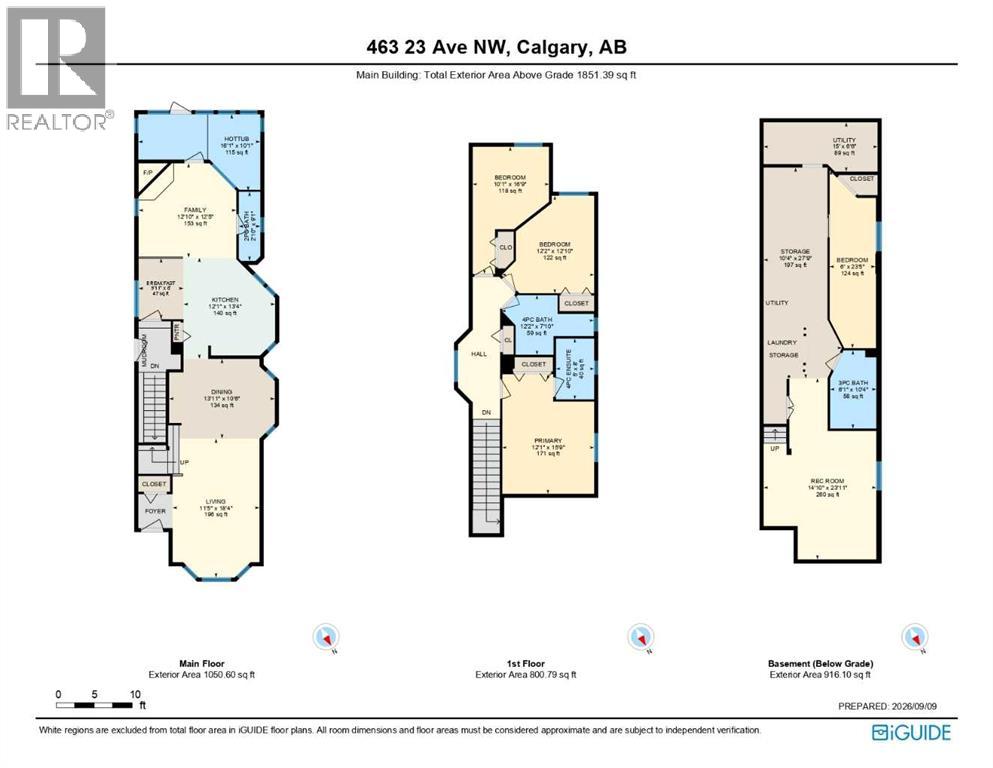
| Basement | 3pc Bathroom | 6.08 Ft x 10.33 Ft |
| Basement | Bedroom | 6.00 Ft x 23.42 Ft |
| Basement | Recreational, Games Room | 14.83 Ft x 23.92 Ft |
| Basement | Storage | 10.33 Ft x 27.75 Ft |
| Basement | Furnace | 15.00 Ft x 6.50 Ft |
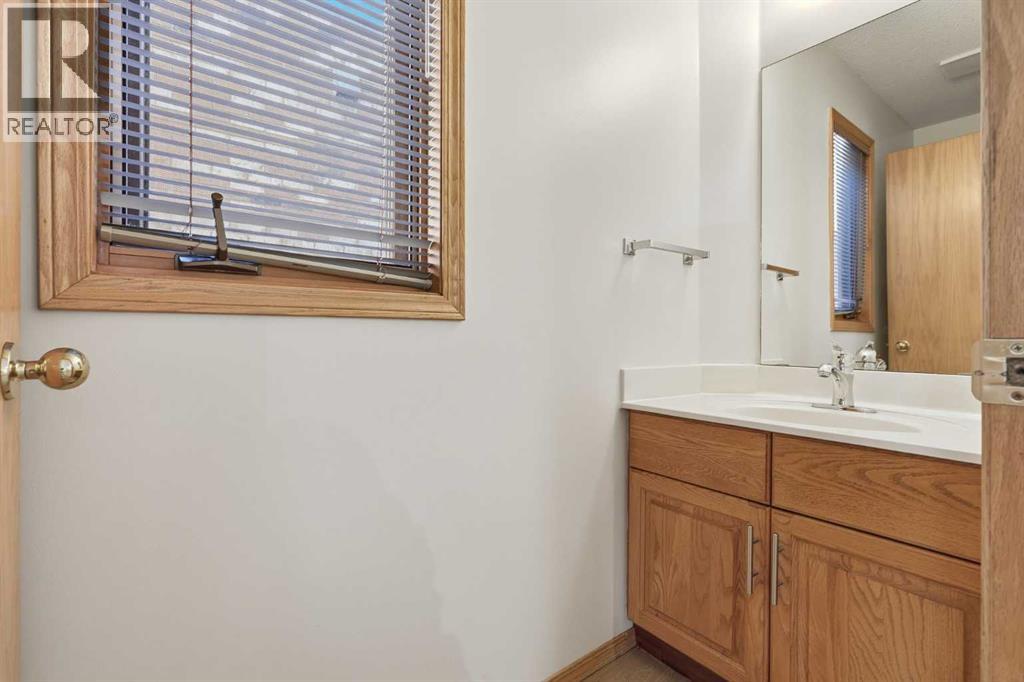
| Main Level | 2pc Bathroom | 2.83 Ft x 9.08 Ft |
| Main Level | Breakfast | 5.92 Ft x 8.00 Ft |
| Main Level | Dining Room | 13.92 Ft x 10.50 Ft |
| Main Level | Family Room | 12.83 Ft x 12.42 Ft |
| Main Level | Recreational, Games Room | 16.08 Ft x 10.08 Ft |
| Main Level | Kitchen | 12.08 Ft x 13.33 Ft |
| Main Level | Living Room | 11.42 Ft x 18.33 Ft |
| Upper Level | 4pc Bathroom | 12.17 Ft x 7.83 Ft |
| Upper Level | 4pc Bathroom | 5.00 Ft x 8.00 Ft |
| Upper Level | Bedroom | 12.17 Ft x 12.83 Ft |
| Upper Level | Bedroom | 10.08 Ft x 16.75 Ft |
| Upper Level | Primary Bedroom | 12.08 Ft x 15.75 Ft |
Map
Agents and Offices
- Michael Hassel
- Office: RE/MAX Complete Realty

Latest Listing

59 Aspen Meadows Green Sw
$1,129,900
442 Sienna Heights Hill Sw
$1,278,000