House

Year Built: 1974

Area: 1158 sqft

Bedrooms: 3

Bathrooms: 3

Fireplaces: 1

Car Parking: 2
346 Rundleview Drive Ne Calgary, Alberta t1y 1h8
$525,000
Description
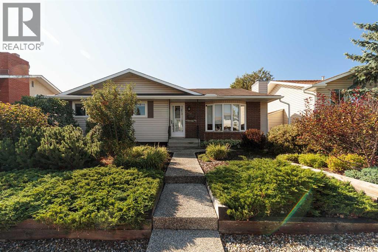
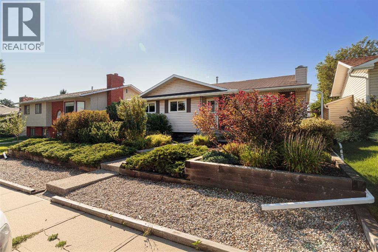
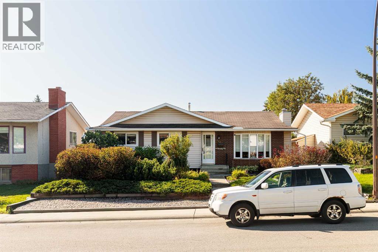
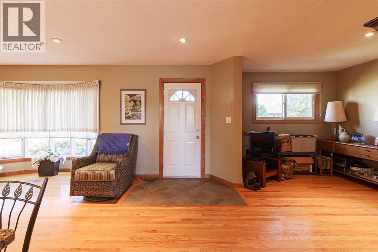
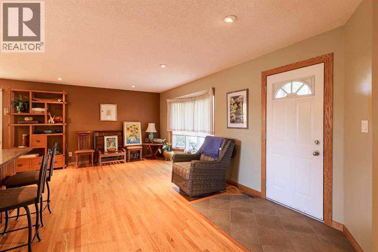
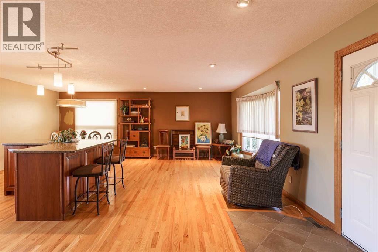
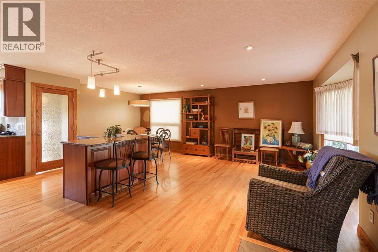
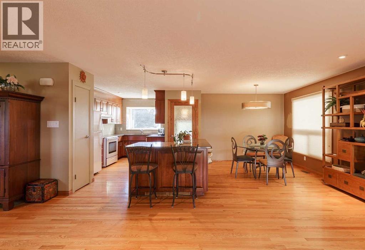
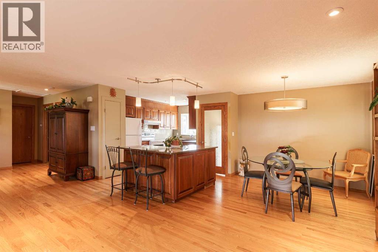
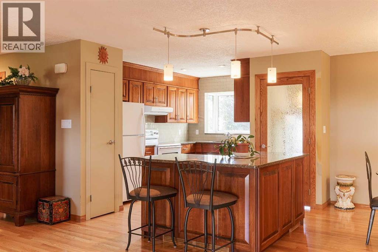
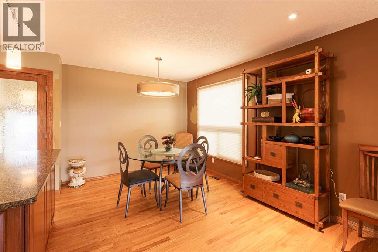
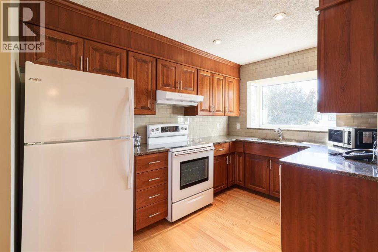
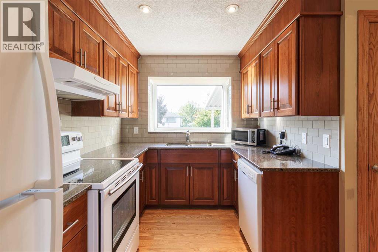
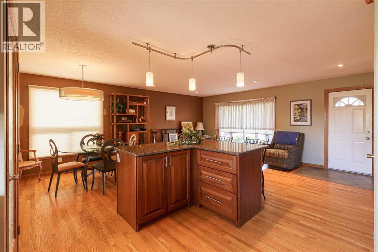
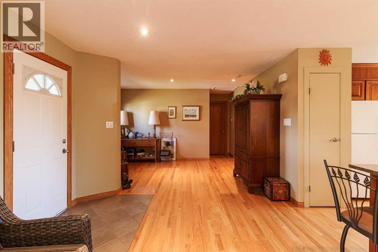
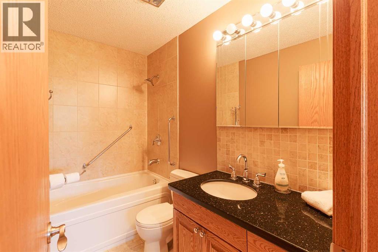
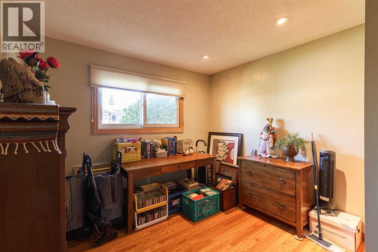
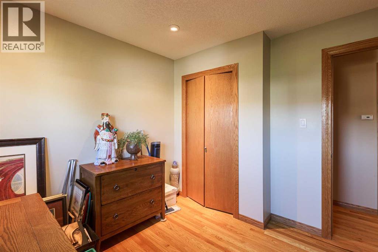
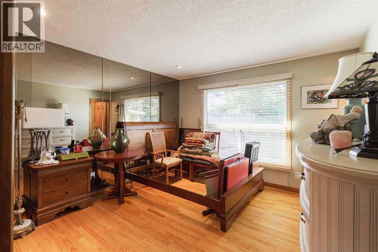
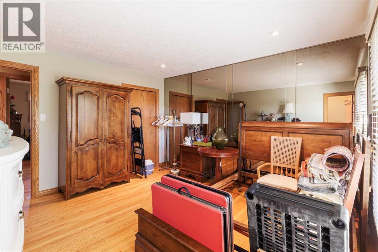
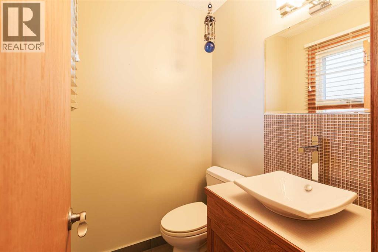
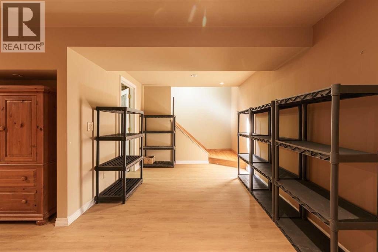
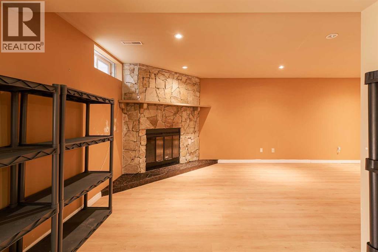
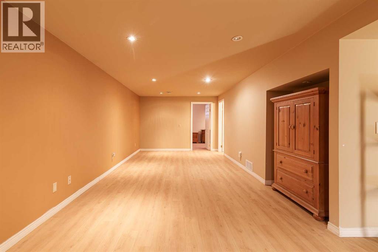
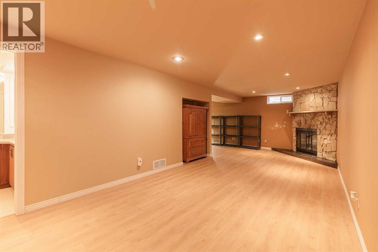
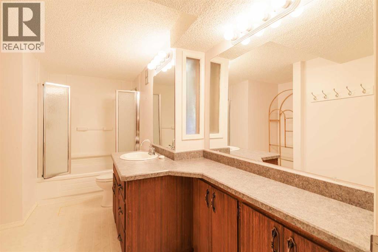
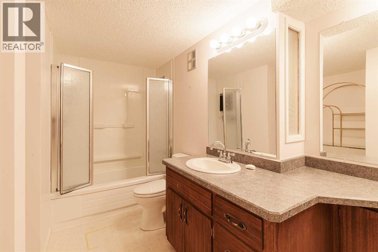
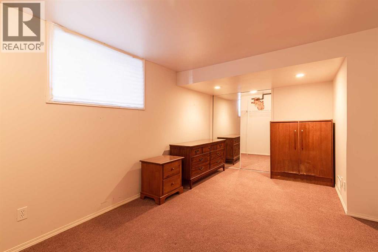
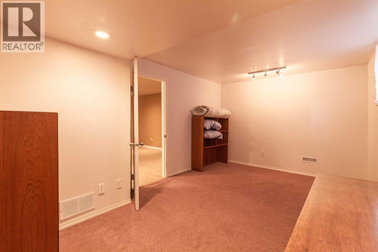
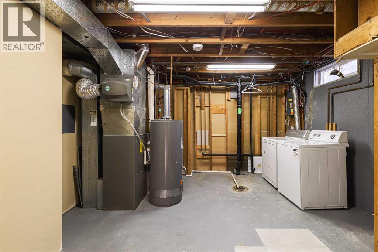
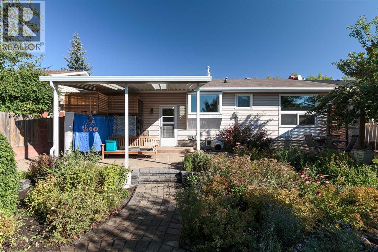
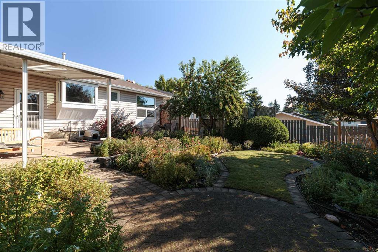
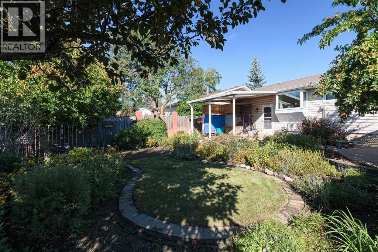
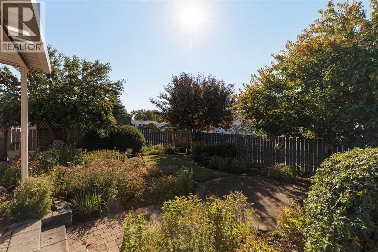
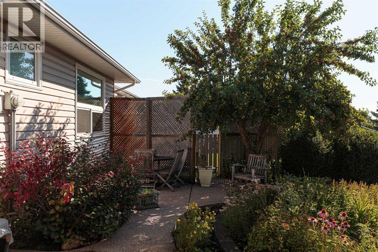
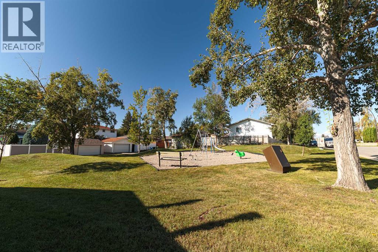
Welcome to 346 Rundleview Drive . From the moment you arrive, you'll be wowed by the 10/10 curb appeal, framed by immaculate, mature landscaping that sets this home apart on a quiet, family-friendly street. Step inside to find a home thoughtfully renovated over the years, featuring stunning hardwood floors and an open-concept layout that flows effortlessly from room to room. The chef's kitchen is a true showpiece — granite countertops, sleek contemporary cabinetry, and a charming bay window overlooking the sun-soaked south-facing backyard, a true gardener's dream. Upstairs, you'll find two spacious bedrooms, including a serene primary retreat with its own private two-piece ensuite. The fully finished basement adds even more living space, with a large recreation room, a third bedroom, and a full bathroom — ideal for a growing family, guests, or a home office setup. Enjoy the outdoors in your private, south-facing backyard, and take advantage of the unbeatable location — just steps to a neighborhood park and minutes from top local schools. This is more than a house — it's a place to call home. (id:51913)
Property Details
| Amenities Near By : Park, Playground, Schools, Shopping |
| Features : See Remarks, Back Lane |
| Parking Space Total : 2 |
| Plan : 731416 |
| Structure : None |
| MLS® Number : A2343853 |
| Property Type : Single Family |
| Community Name : Rundle |
Building
| Bathroom Total : 3 |
| Bedrooms Above Ground : 2 |
| Bedrooms Below Ground : 1 |
| Bedrooms Total : 3 |
| Appliances : Refrigerator, Dishwasher, Stove, Window Coverings, Washer & Dryer |
| Architectural Style : Bungalow |
| Basement Development : Finished |
| Basement Type : Full (finished) |
| Constructed Date : 1974 |
| Construction Material : Wood Frame |
| Construction Style Attachment : Detached |
| Cooling Type : None |
| Fireplace Present : Yes |
| Fireplace Total : 1 |
| Flooring Type : Ceramic Tile, Hardwood |
| Foundation Type : Poured Concrete |
| Half Bath Total : 1 |
| Heating Type : Forced Air |
| Stories Total : 1 |
| Size Interior : 1158 Sqft |
| Total Finished Area : 1158 Sqft |
| Type : House |
Land
| Size Total : 464 M2|4,051 - 7,250 Sqft |
| Size Total Text : 464 M2|4,051 - 7,250 Sqft |
| Size Frontage : 15.24 M |
| Acreage : No |
| Land Amenities : Park, Playground, Schools, Shopping |
| Fence Type : Fence |
| Landscape Features : Landscaped |
| Size Irregular : 464.00 |
| Zoning Description : R-cg |
Rooms
| Level | Type | Dimensions |
|---|---|---|
| Basement | Recreational, Games Room | 27.33 Ft x 15.58 Ft |
| Basement | Bedroom | 10.17 Ft x 15.58 Ft |
| Basement | 4pc Bathroom | .00 Ft x .00 Ft |
| Main Level | Kitchen | 12.00 Ft x 13.00 Ft |
| Main Level | Dining Room | 9.83 Ft x 11.00 Ft |
| Main Level | Living Room | 11.00 Ft x 14.00 Ft |
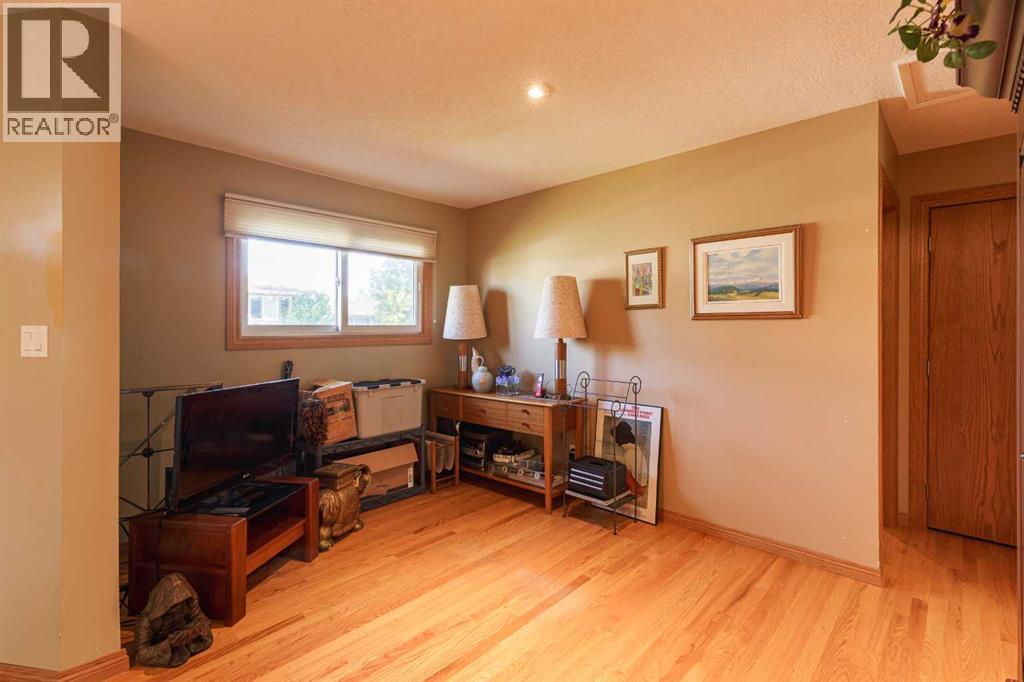
| Main Level | Den | 13.25 Ft x 8.83 Ft |
| Main Level | Primary Bedroom | 13.42 Ft x 12.00 Ft |
| Main Level | Bedroom | 10.00 Ft x 10.00 Ft |
| Main Level | 4pc Bathroom | .00 Ft x .00 Ft |
| Main Level | 2pc Bathroom | .00 Ft x .00 Ft |
Map
Agents and Offices
- Kevin Chau
- Office: RE/MAX Real Estate (Mountain View)