House

Year Built: 2003

Area: 1614 sqft

Bedrooms: 4

Bathrooms: 4

Fireplaces: 1

Car Parking: 4
165 Saddlefield Place Ne Calgary, Alberta T3J 4Z3
$619,000
Description
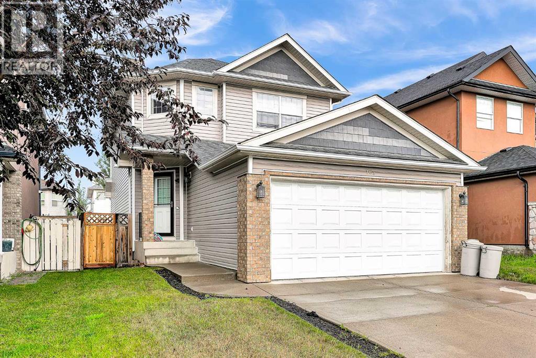
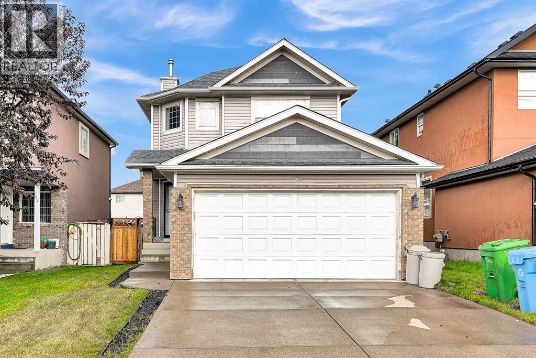
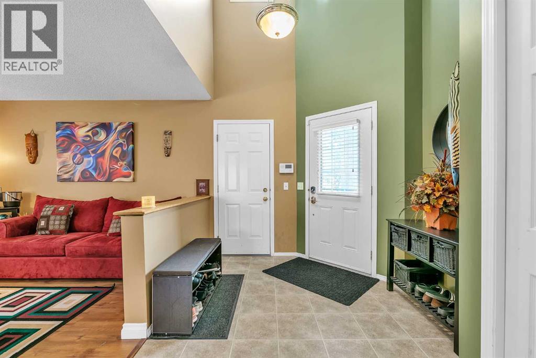
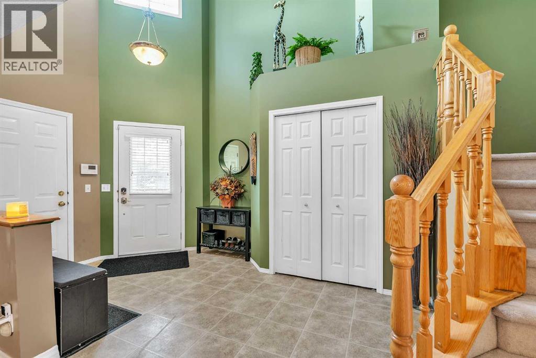
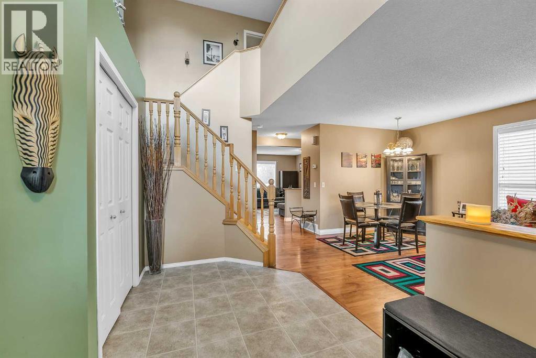
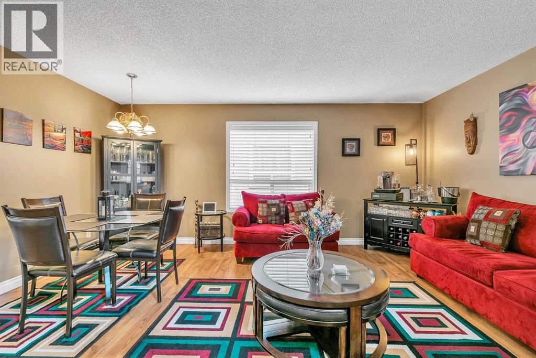
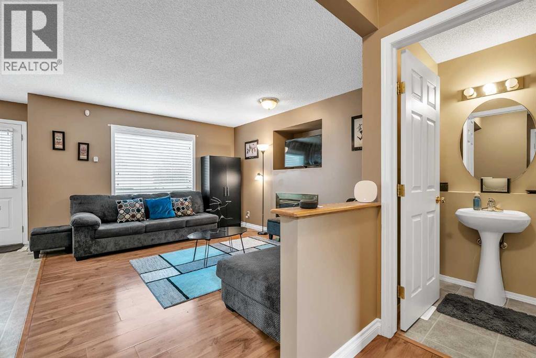
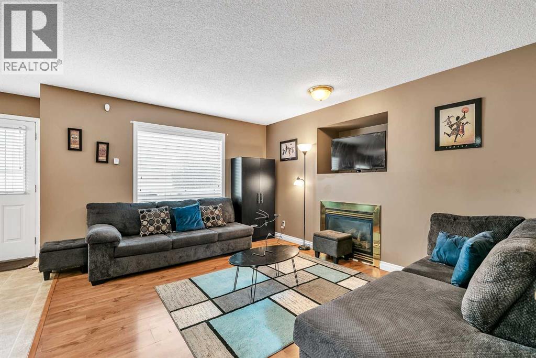
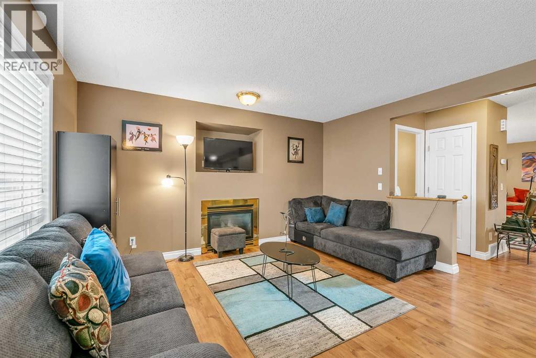
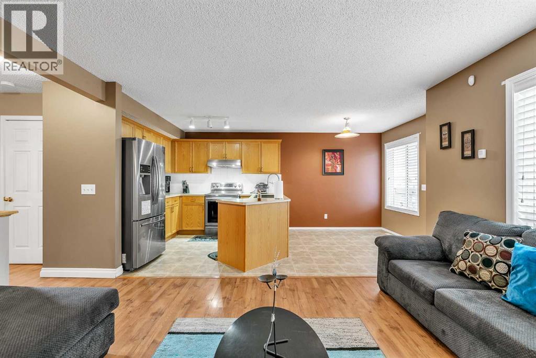
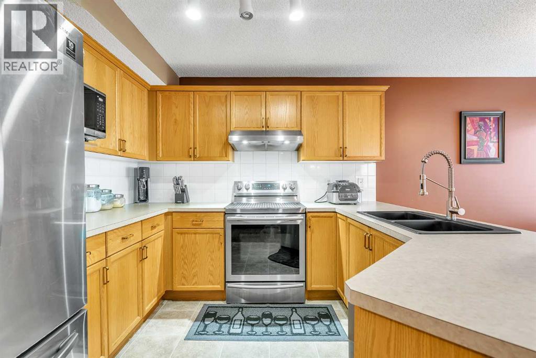
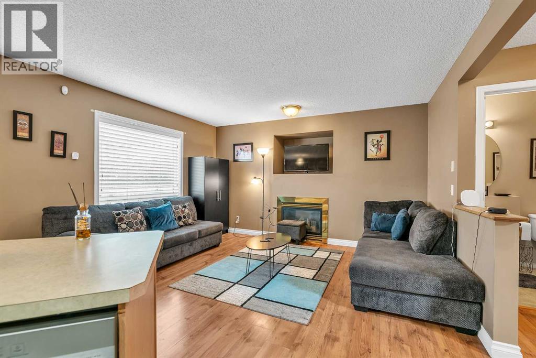
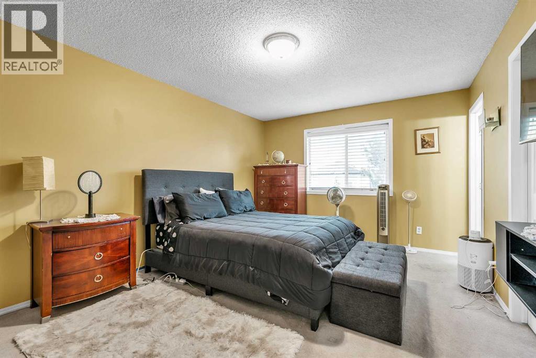
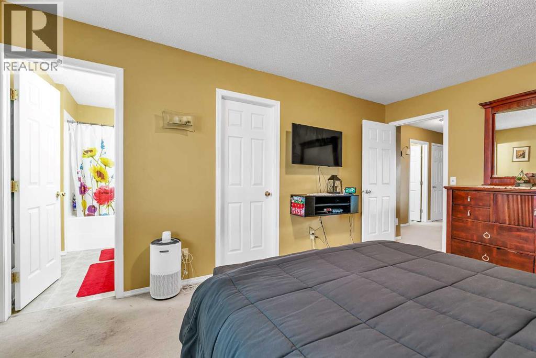
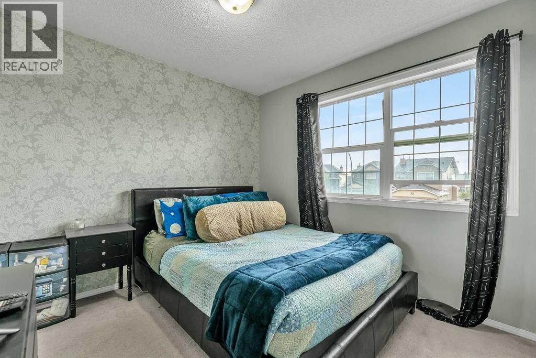
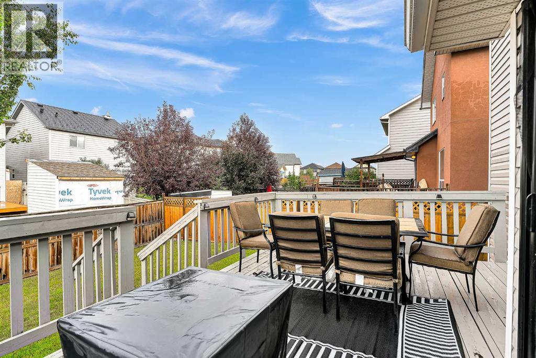
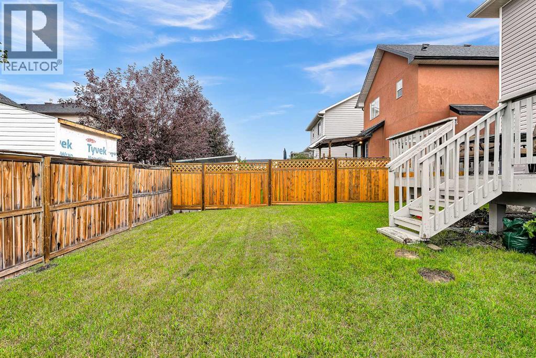
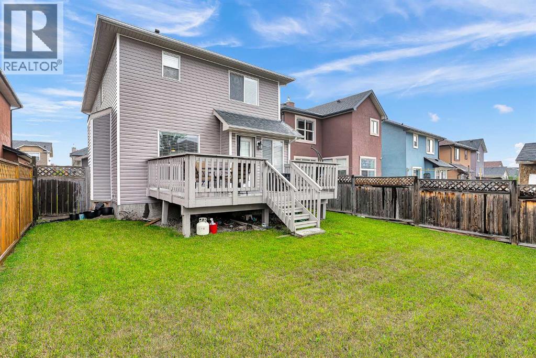
**OPEN HOUSE SAT 12th 1:00-3:00** Welcome Home to Saddle Ridge!Discover ideal family living in this spacious 4-bedroom home, thoughtfully designed for comfort, convenience, and functionality. Offering generous living spaces throughout, this property features four well-sized bedrooms that provide ample space for a growing family or host guests with ease.Stepping outside, you'll find a fully detached double garage offering secure parking and extra storage space for vehicles, tools, and outdoor equipment. The private yard delivers a great outdoor space for relaxing or entertaining.Unbeatable Location & Amenities Situated in the heart of one of Northeast Calgary’s most vibrant communities, everyday convenience is right at your doorstep:Transit & Commuting: Minutes away from the Saddletowne CTrain Station, offering seamless public transit access across the city, along with quick connections to Stoney Trail and the Calgary International Airport.Recreation & Community: Walking distance to the world-class Genesis Centre, featuring sports facilities, a fitness center, indoor soccer fields, and community event spaces.Shopping & Dining: Close to Saddletowne Circle, complete with grocery stores, banks, medical clinics, restaurants, and local services.Schools & Parks: Conveniently located near multiple public and Catholic schools, green spaces, playgrounds, and scenic wetland walking trails perfect for family outings.Whether you are looking for a place to call home or an exceptional addition to your real estate portfolio, this Saddle Ridge property delivers location, layout, and value. Schedule your private viewing today! (id:51913)
Property Details
| Amenities Near By : Schools, Shopping |
| Features : Cul-de-sac, Other, No Animal Home, No Smoking Home |
| Parking Space Total : 4 |
| Plan : 0214304 |
| Structure : Deck, See Remarks |
| MLS® Number : A2340173 |
| Property Type : Single Family |
| Community Name : Saddle Ridge |
Building
| Bathroom Total : 4 |
| Bedrooms Above Ground : 3 |
| Bedrooms Below Ground : 1 |
| Bedrooms Total : 4 |
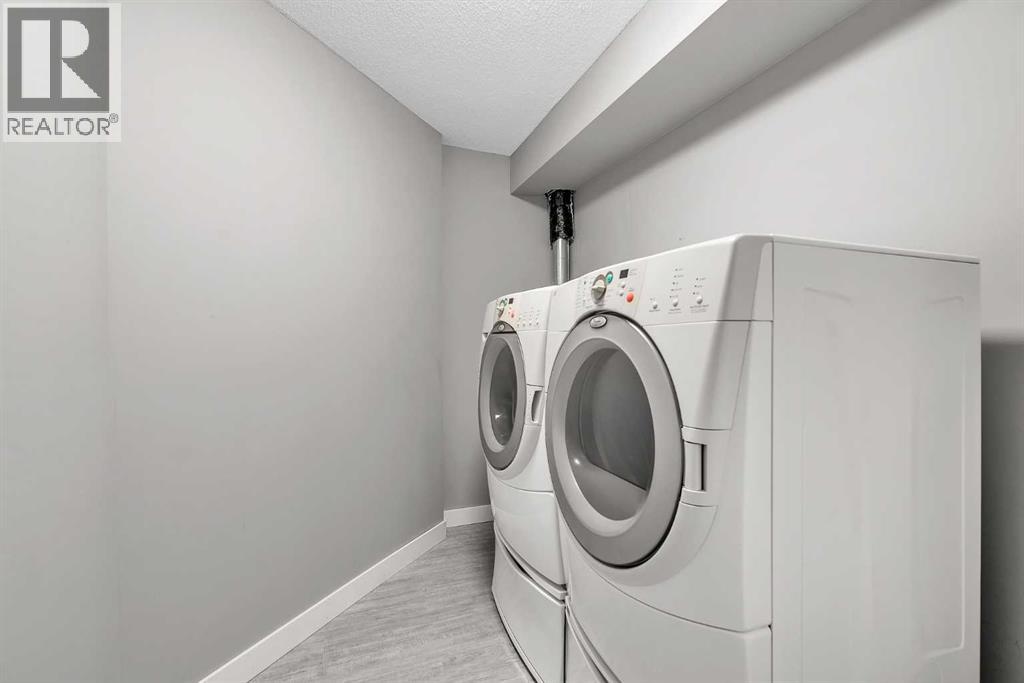
| Appliances : Refrigerator, Dishwasher, Stove, Hood Fan, Washer & Dryer |
| Basement Development : Finished |
| Basement Type : Full (finished) |
| Constructed Date : 2003 |
| Construction Material : Wood Frame |
| Construction Style Attachment : Detached |
| Cooling Type : None |
| Exterior Finish : Vinyl Siding |
| Fire Protection : Smoke Detectors |
| Fireplace Present : Yes |
| Fireplace Total : 1 |
| Flooring Type : Carpeted, Ceramic Tile, Linoleum |
| Foundation Type : Poured Concrete |
| Half Bath Total : 1 |
| Heating Fuel : Natural Gas |
| Heating Type : Forced Air |
| Stories Total : 2 |
| Size Interior : 1614 Sqft |
| Total Finished Area : 1614 Sqft |
| Type : House |
Land
| Size Total : 358 M2|0-4,050 Sqft |
| Size Total Text : 358 M2|0-4,050 Sqft |
| Size Frontage : 3.16 M |
| Acreage : No |
| Land Amenities : Schools, Shopping |
| Fence Type : Fence |
| Landscape Features : Lawn |
| Size Irregular : 358.00 |
| Zoning Description : R-g |
Rooms
| Level | Type | Dimensions |
|---|---|---|
| Second Level | Primary Bedroom | 15.92 Ft x 11.58 Ft |
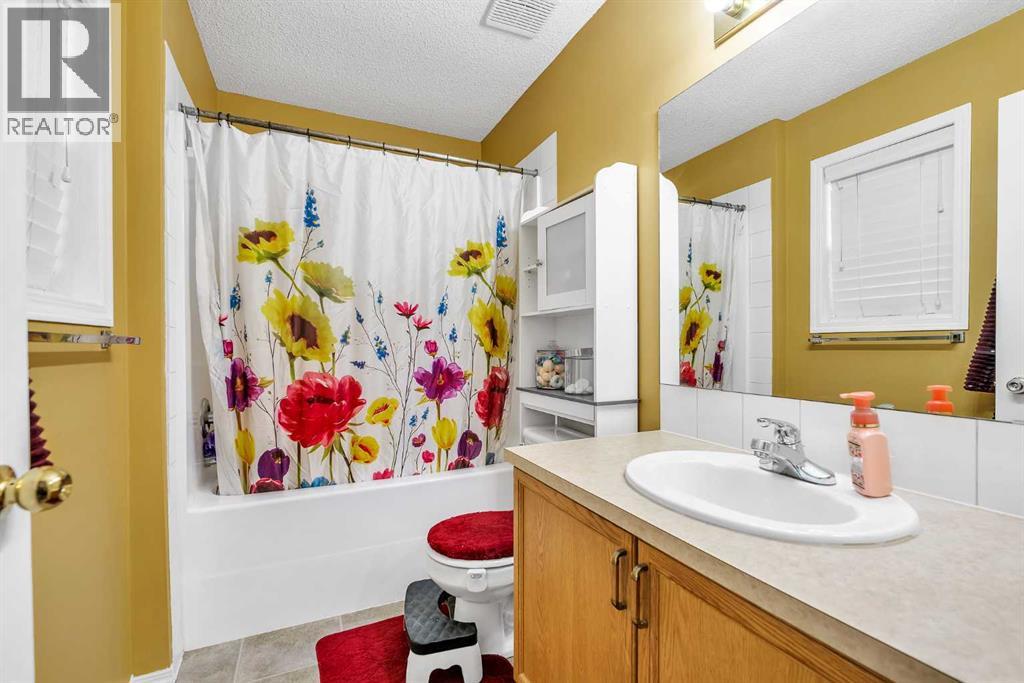
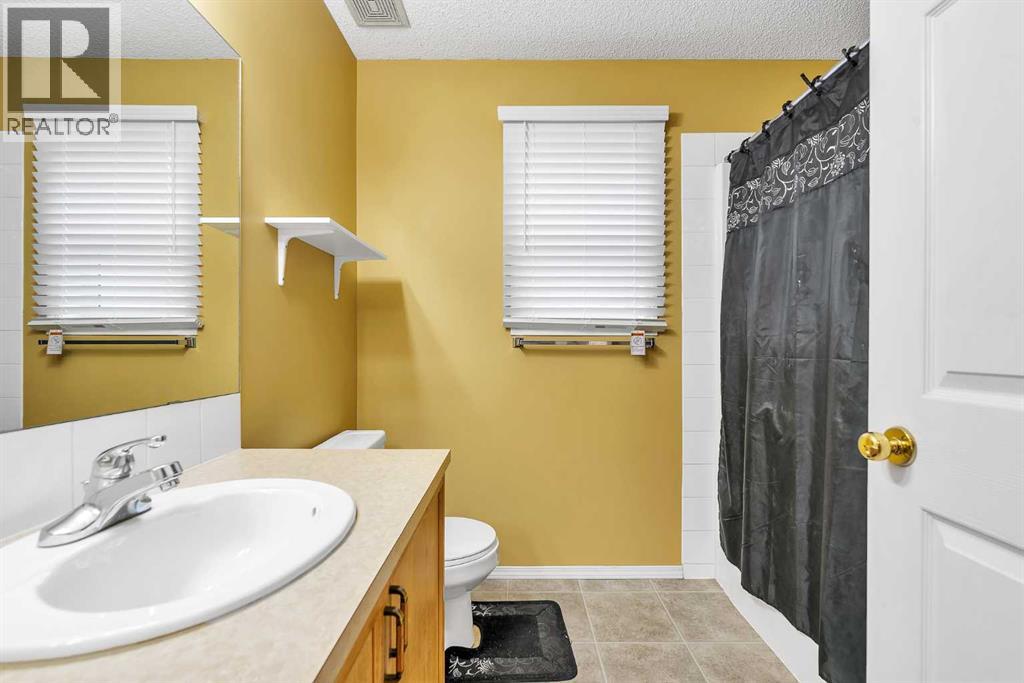
| Second Level | 4pc Bathroom | 8.92 Ft x 5.08 Ft |
| Second Level | Bedroom | 8.83 Ft x 7.08 Ft |
| Second Level | Bedroom | 9.67 Ft x 9.58 Ft |
| Second Level | 4pc Bathroom | 8.00 Ft x 6.75 Ft |
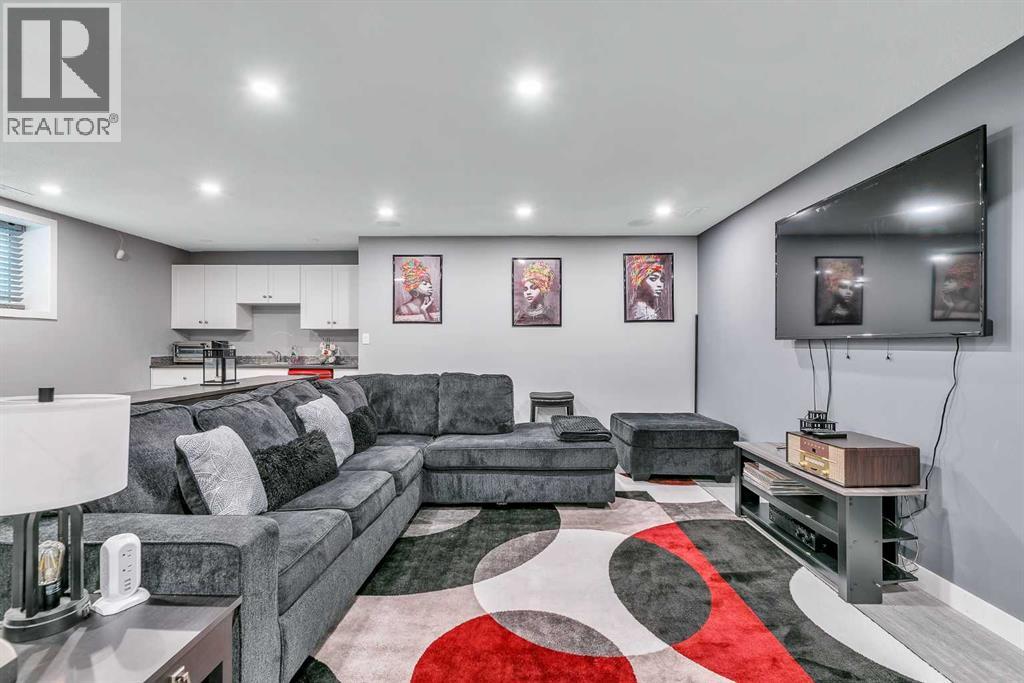
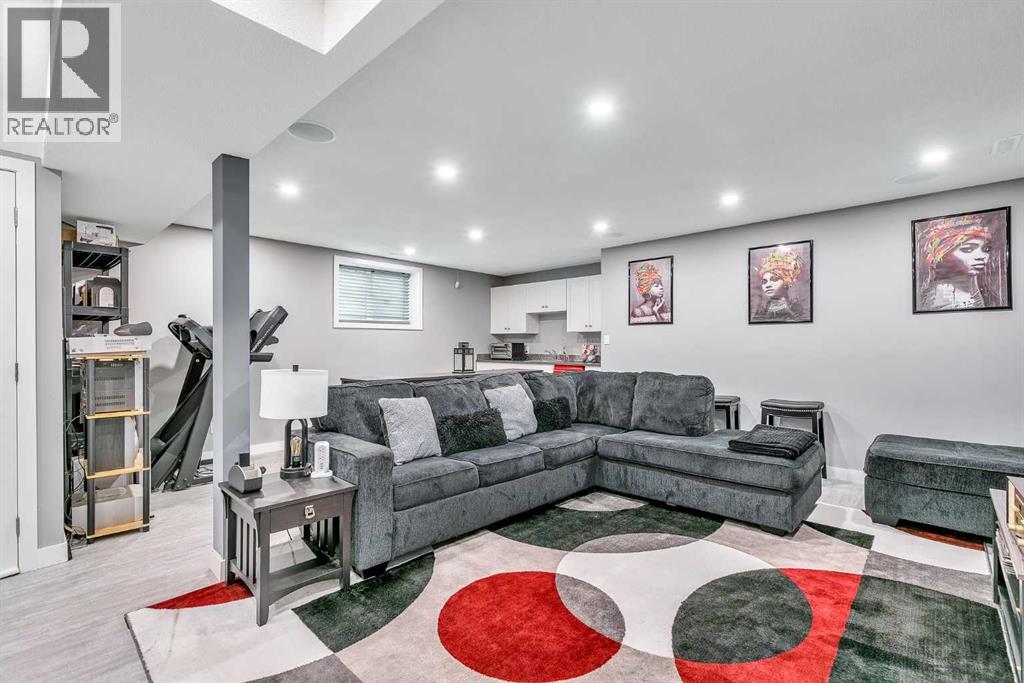
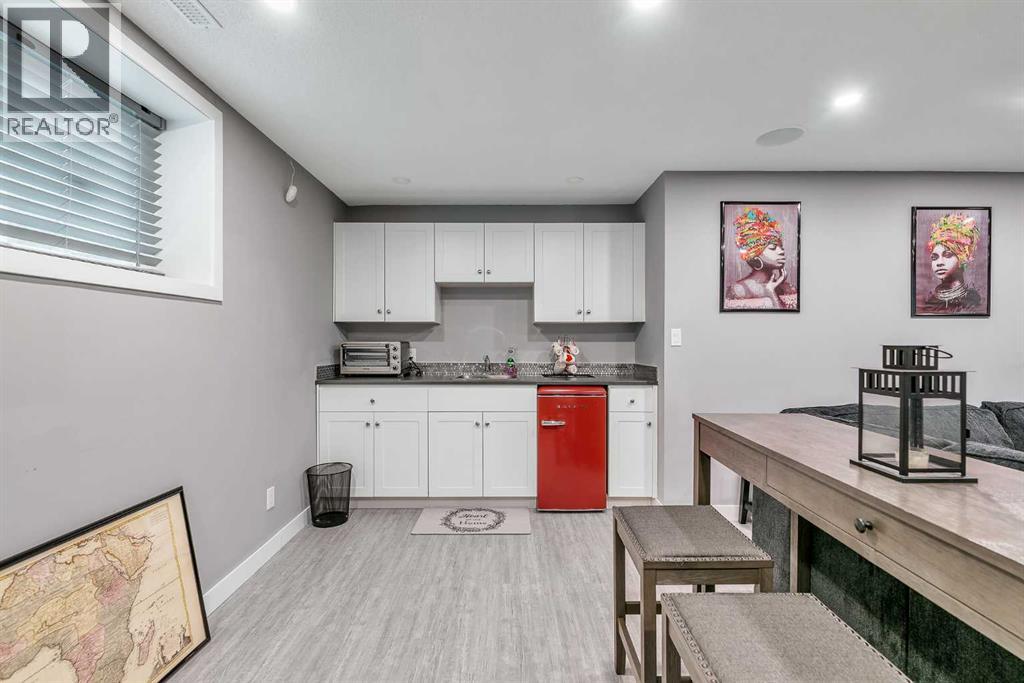
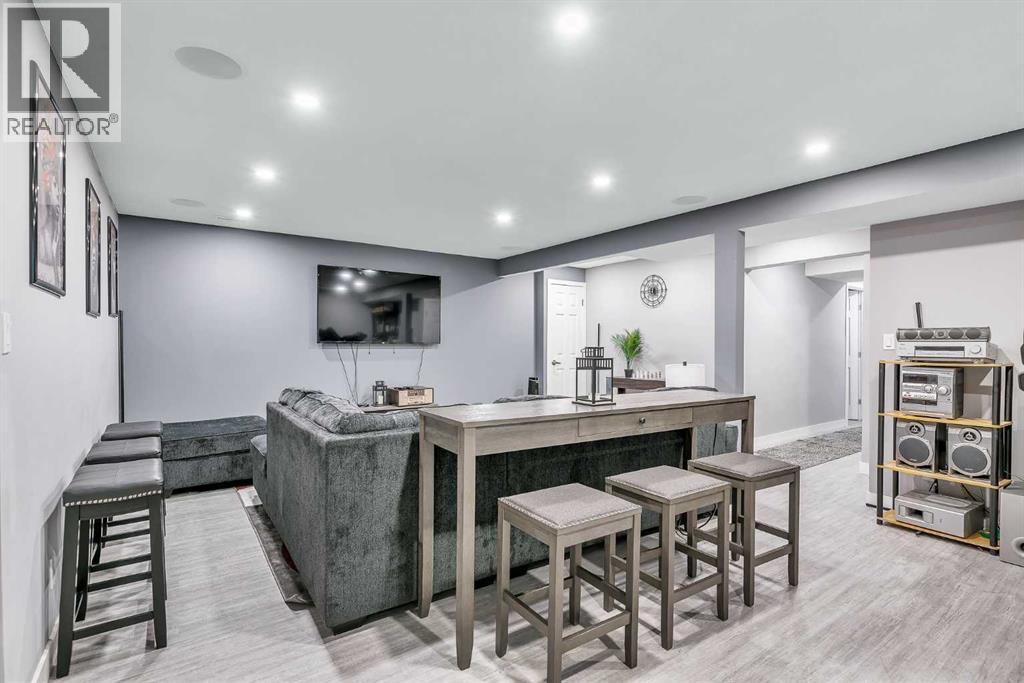
| Basement | Family Room | 18.00 Ft x 10.58 Ft |
| Basement | Recreational, Games Room | 14.75 Ft x 8.58 Ft |
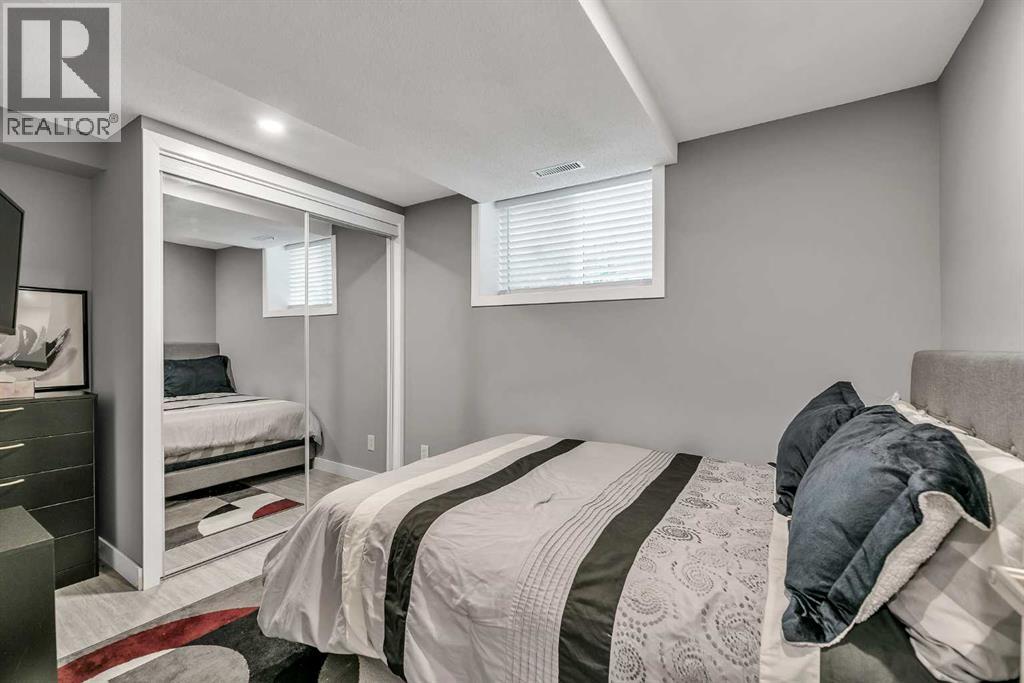
| Basement | Bedroom | 9.92 Ft x 7.92 Ft |
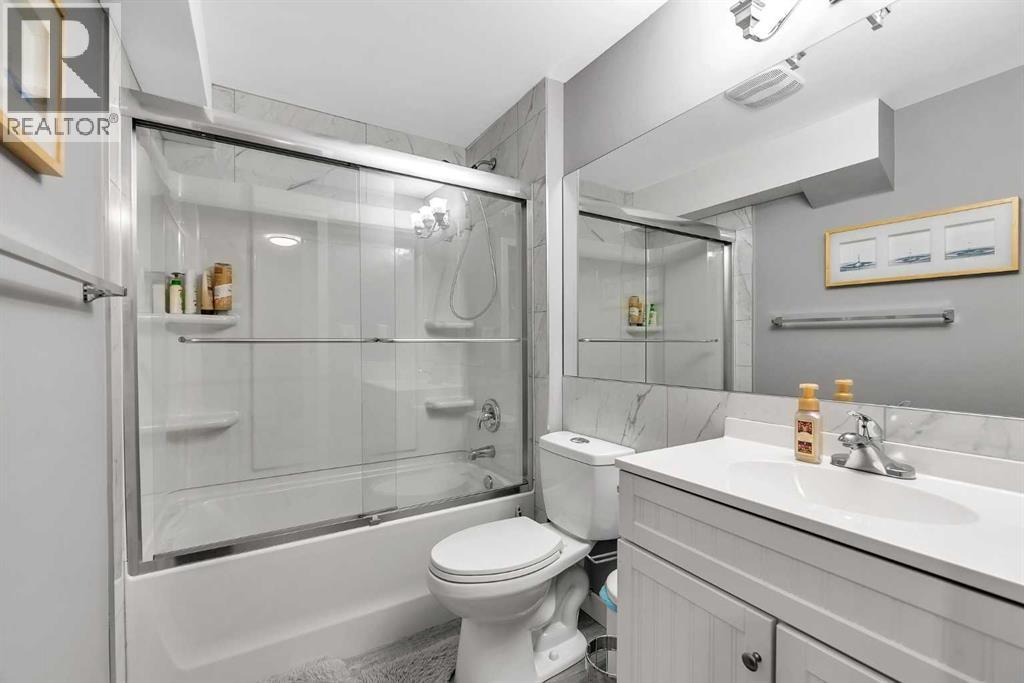
| Basement | 4pc Bathroom | 7.92 Ft x 5.17 Ft |
| Basement | Laundry Room | 8.00 Ft x 6.42 Ft |
| Main Level | Family Room | 13.75 Ft x 8.25 Ft |
| Main Level | Living Room | 11.67 Ft x 10.17 Ft |
| Main Level | Kitchen | 10.08 Ft x 9.17 Ft |
| Main Level | Dining Room | 9.17 Ft x 8.42 Ft |
| Main Level | Dining Room | 9.67 Ft x 7.25 Ft |
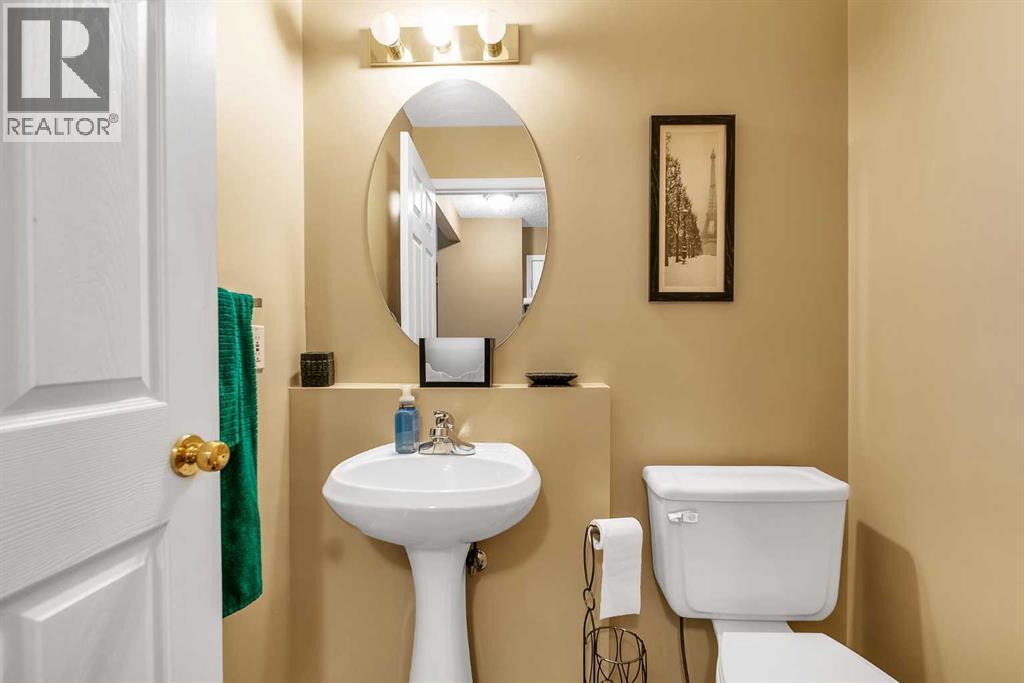
| Main Level | 2pc Bathroom | 5.42 Ft x 4.58 Ft |
Map
Agents and Offices
- Rajbinder Dhahan
- Office: 2% Realty