Row / Townhouse

Year Built: 1976

Area: 617 sqft

Bedrooms: 3

Bathrooms: 2

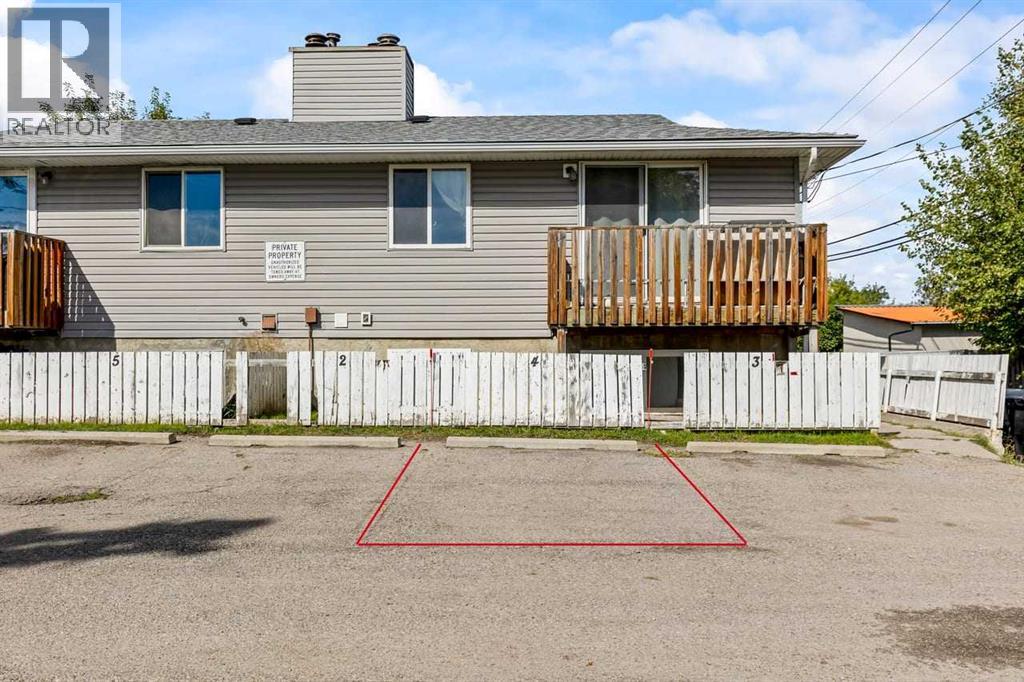
Car Parking: 1
4, 4547 7 Avenue Se Calgary, Alberta T2A 5E4
$247,900
Description
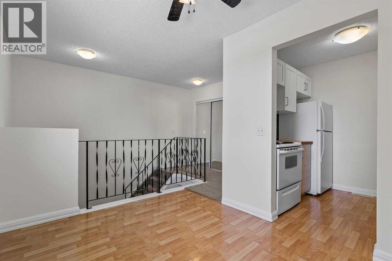
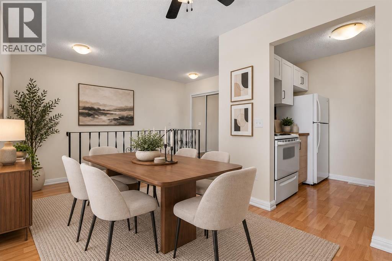
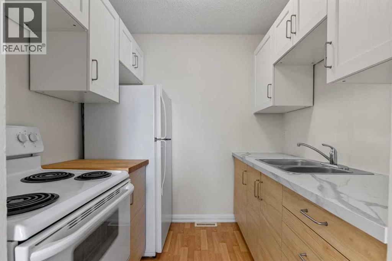
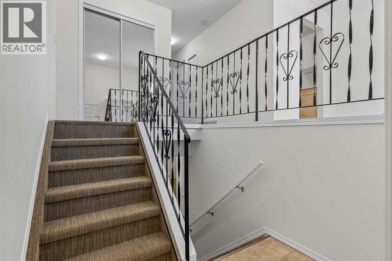
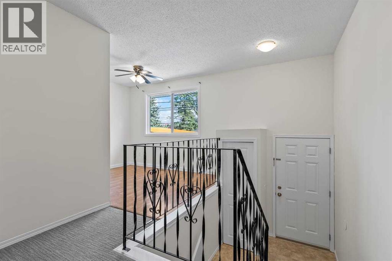
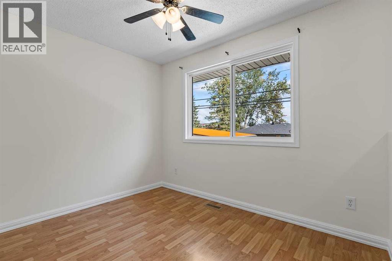
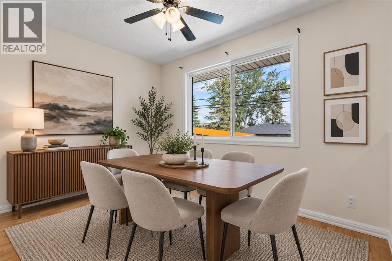
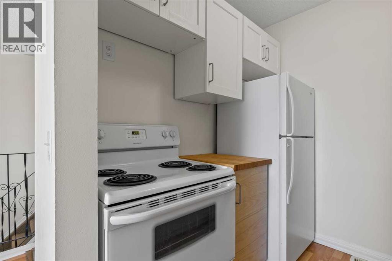
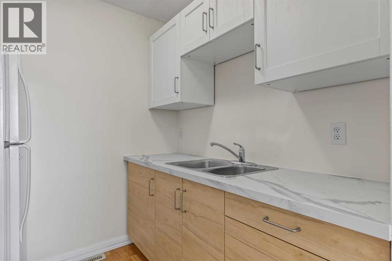
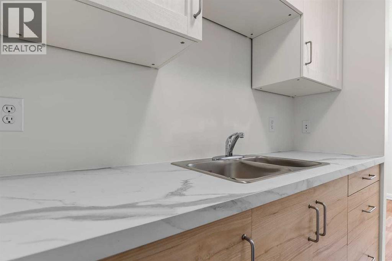
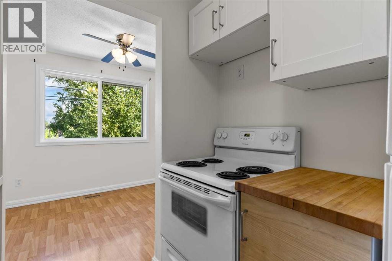
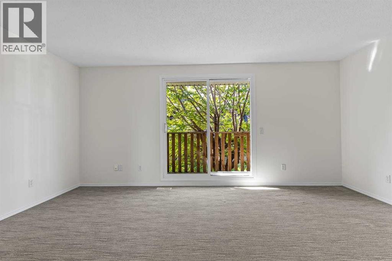
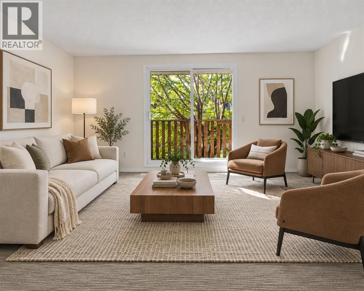
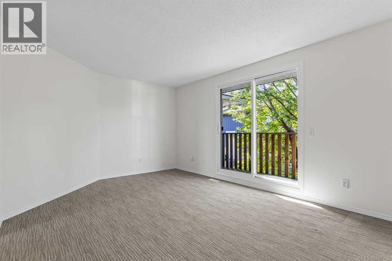
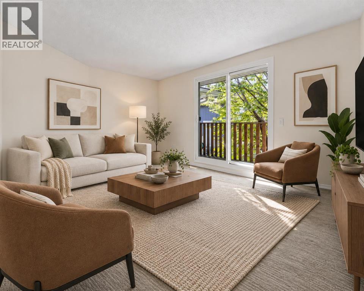
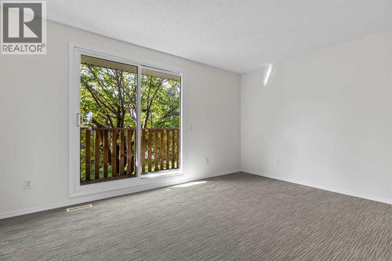
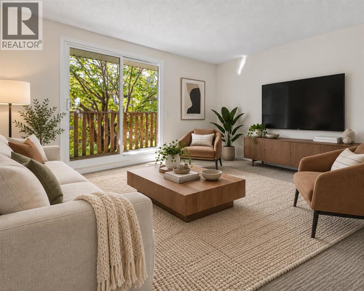
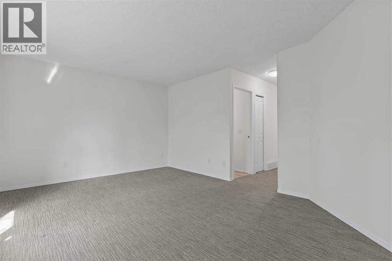
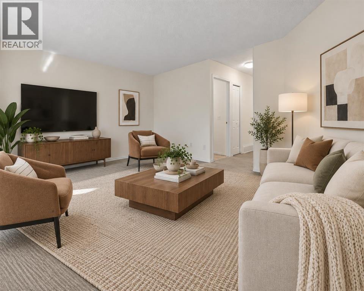
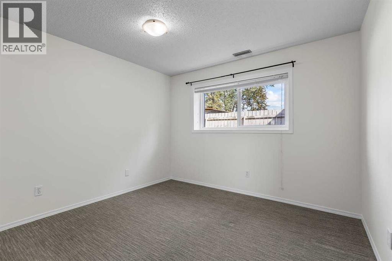
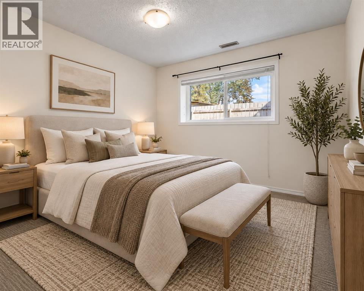
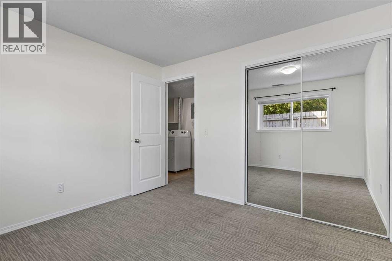
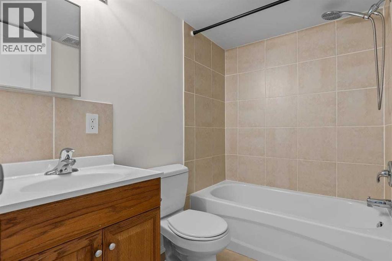
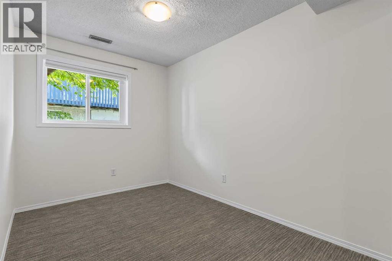
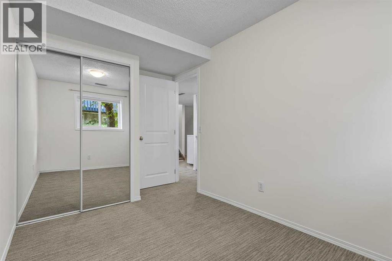
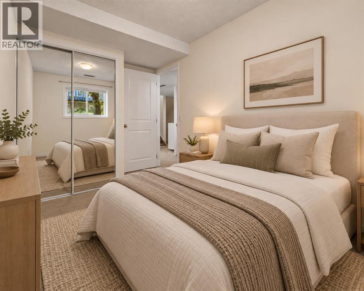
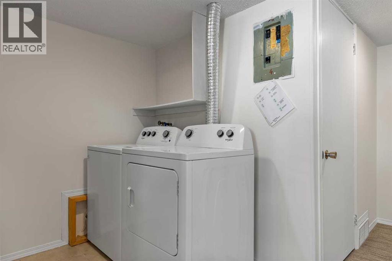
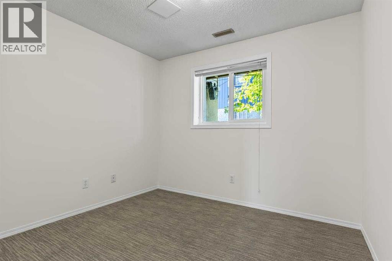
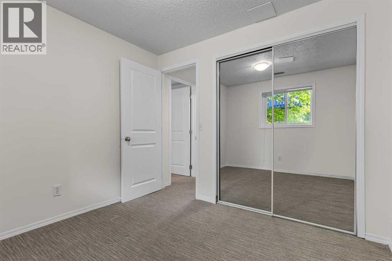
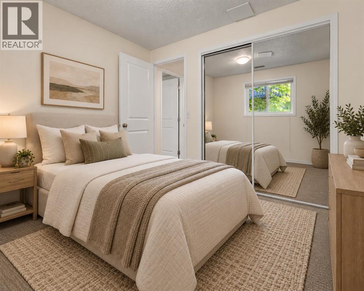
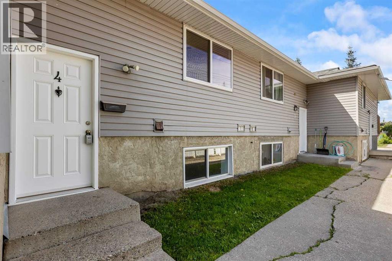
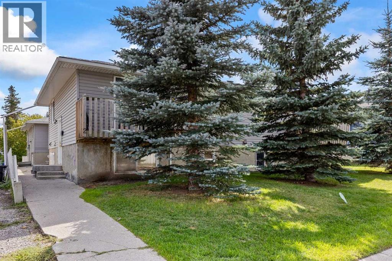
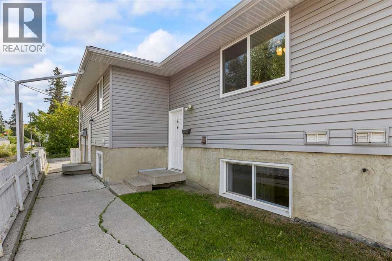
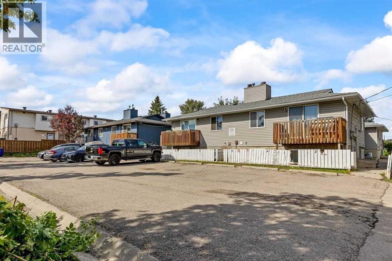
Discover exceptional value in this NEWLY RENOVATED 3-BEDROOM, 1.5 - BATHROOM condo - TOTAL LIVING SPACE of 1100 sq ft - located in a quiet, well run six plex in Forest Heights. With LOW CONDO FEES and modern upgrades throughout, this home offers comfort, convenience, and affordability.Enjoy a bright, refreshed interior featuring a BRAND-NEW KITCHEN with updated cabinetry and countertops. The entire unit has been FRESHLY PAINTED, creating a crisp, contemporary feel. CARPETS INSTALLED JUST A COUPLE OF YEARS AGO remain in excellent condition, adding warmth to the living spaces and bedrooms.With three spacious bedrooms and a practical 1.5 bathroom layout, this home is ideal for families, first-time buyers, or investors seeking a turnkey property. All you have to do is MOVE IN AND ENJOY.Located minutes from schools, parks, shopping, and transit, this Forest Heights gem delivers unbeatable value in a low-maintenance building. (id:51913)
Property Details
| Amenities Near By : Park, Playground, Schools, Shopping |
| Community Features : Pets Allowed |
| Features : Back Lane |
| Parking Space Total : 1 |
| Plan : 0713943 |
| MLS® Number : A2343994 |
| Property Type : Single Family |
| Community Name : Forest Heights |
Building
| Bathroom Total : 2 |
| Bedrooms Below Ground : 3 |
| Bedrooms Total : 3 |
| Appliances : Washer, Refrigerator, Stove, Dryer, Window Coverings |
| Basement Development : Finished |
| Basement Type : Full (finished) |
| Constructed Date : 1976 |
| Construction Material : Wood Frame |
| Construction Style Attachment : Attached |
| Cooling Type : None |
| Exterior Finish : Vinyl Siding |
| Flooring Type : Carpeted, Ceramic Tile, Laminate |
| Foundation Type : Poured Concrete |
| Half Bath Total : 1 |
| Heating Fuel : Natural Gas |
| Heating Type : Forced Air |
| Size Interior : 617 Sqft |
| Total Finished Area : 617.1 Sqft |
| Type : Row / Townhouse |
Land
| Size Total Text : Unknown |
| Acreage : No |
| Land Amenities : Park, Playground, Schools, Shopping |
| Fence Type : Fence |
| Zoning Description : M-c1 |
Rooms
| Level | Type | Dimensions |
|---|---|---|
| Basement | 4pc Bathroom | 2.23 M x 1.51 M |
| Basement | Bedroom | 2.25 M x 3.83 M |
| Basement | Bedroom | 2.90 M x 2.64 M |
| Basement | Primary Bedroom | 3.22 M x 2.99 M |
| Basement | Furnace | 1.76 M x 1.19 M |
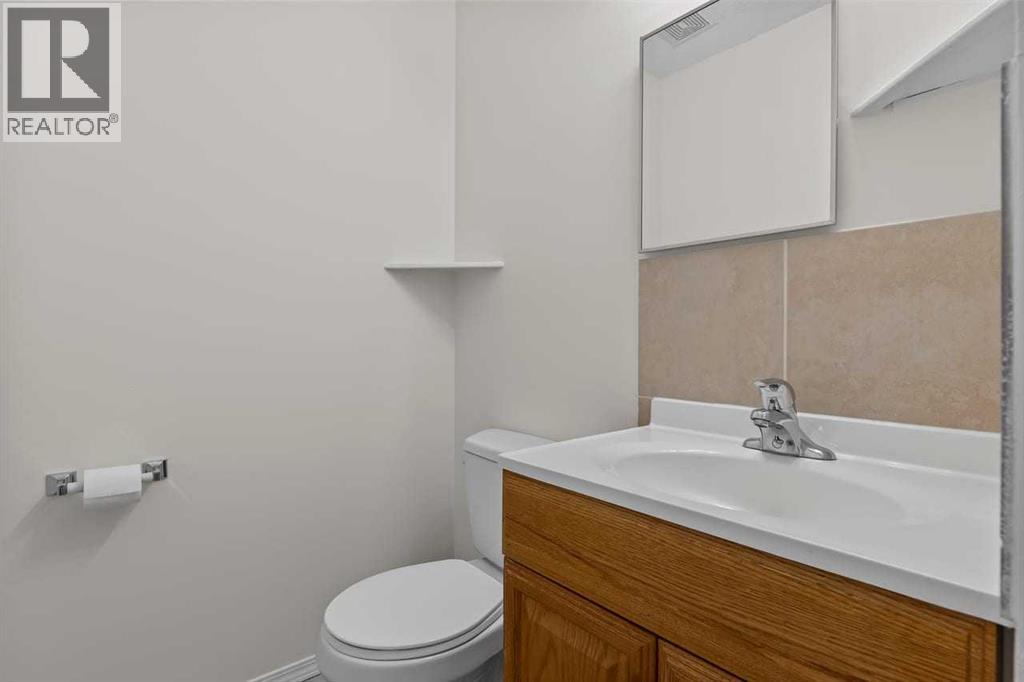
| Main Level | 2pc Bathroom | 2.20 M x 1.40 M |
| Main Level | Dining Room | 3.26 M x 2.43 M |
| Main Level | Kitchen | 2.20 M x 2.10 M |
| Main Level | Living Room | 5.23 M x 3.54 M |
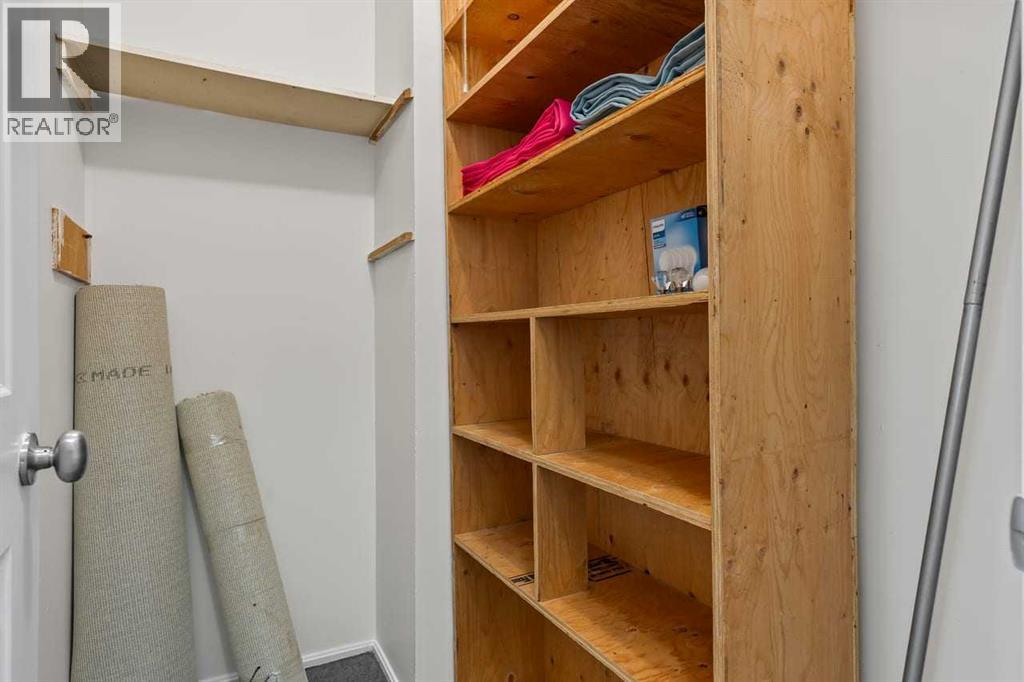
| Main Level | Storage | 1.78 M x 1.28 M |
Map
Agents and Offices
- Stella Tsang
- Nathan Luu
- Office: Hope Street Real Estate Corp.