House

Year Built: 1968

Area: 1057 sqft

Bedrooms: 4

Bathrooms: 2

Fireplaces: 1

Car Parking: 3
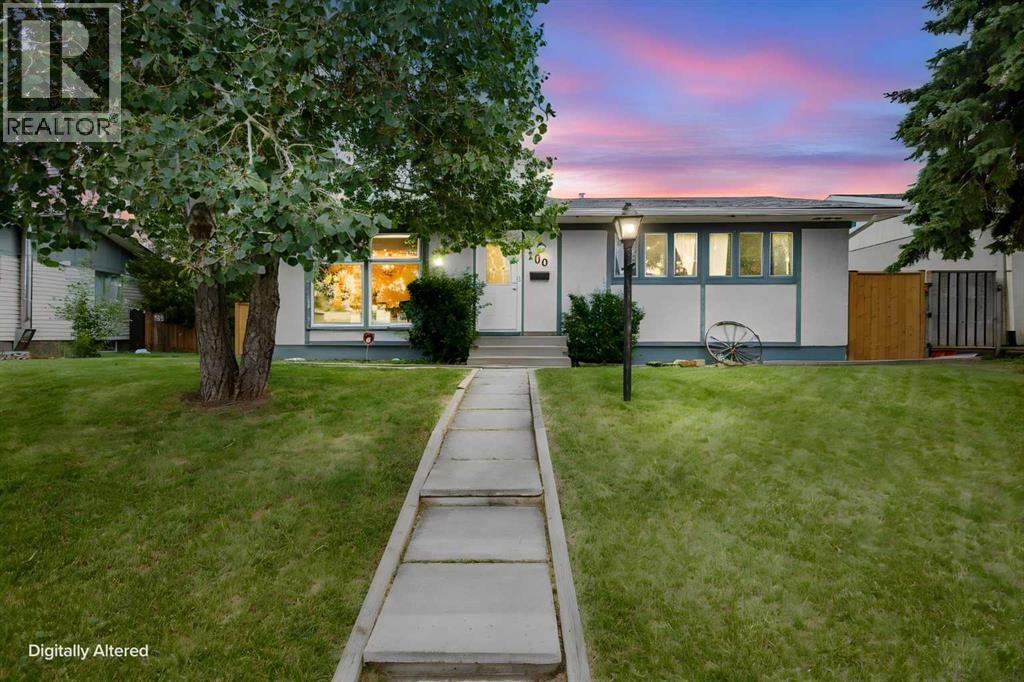
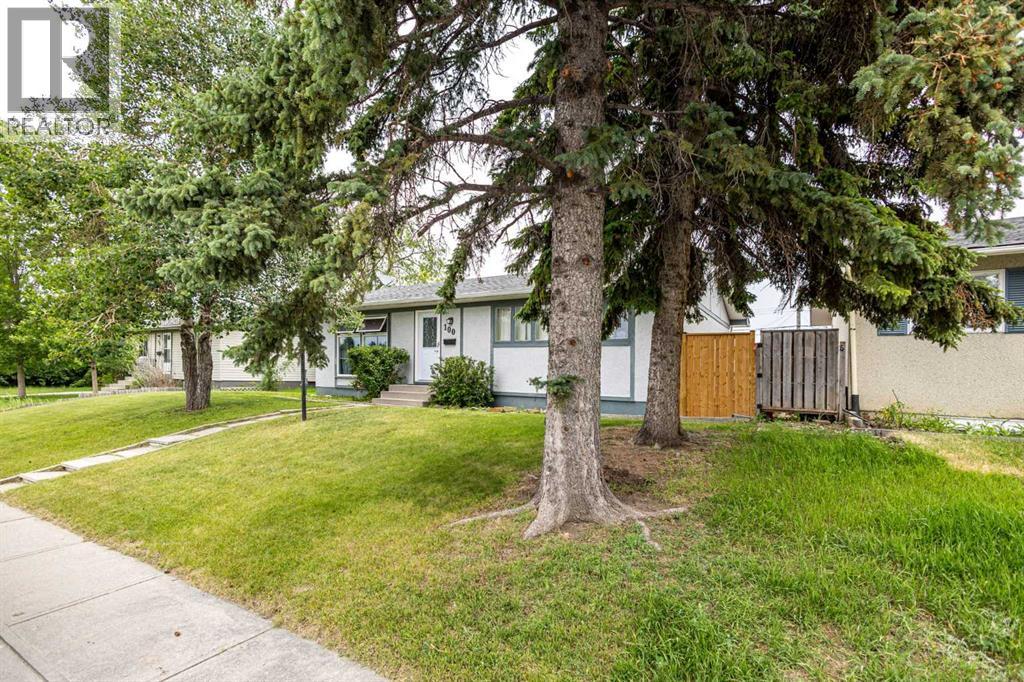
100 Marbrooke Circle Ne Calgary, Alberta T2A 2W6
$548,000
Description
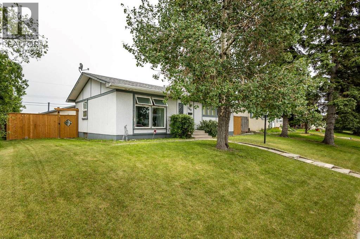
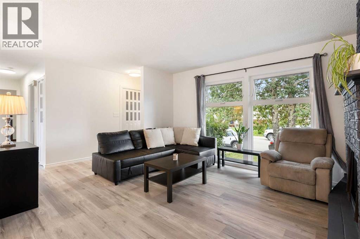
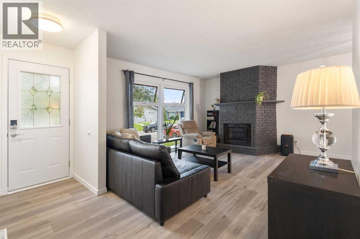
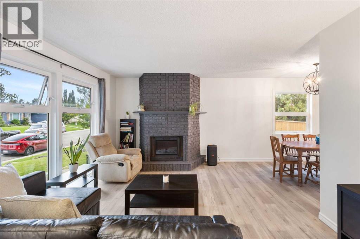
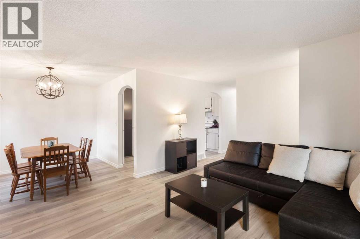
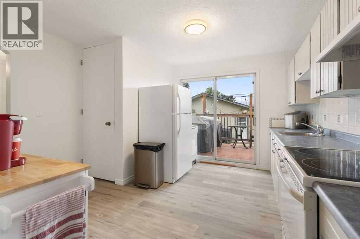
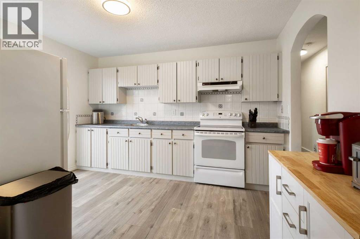
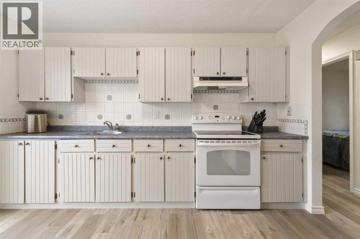
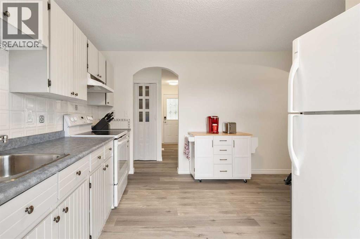
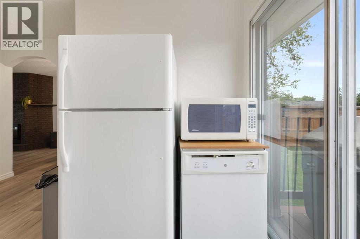
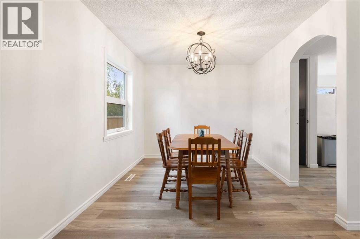
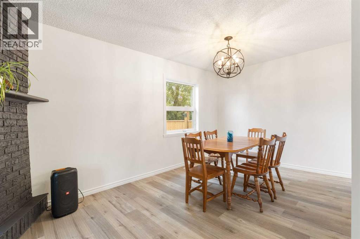
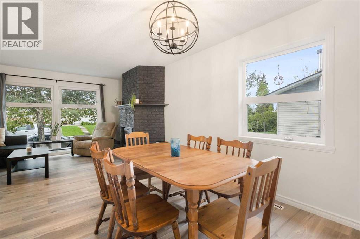
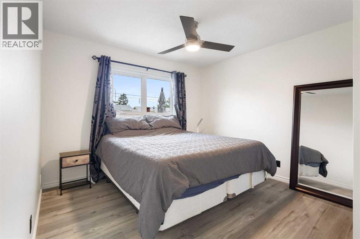
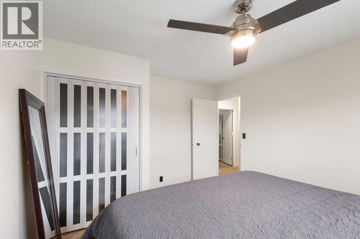
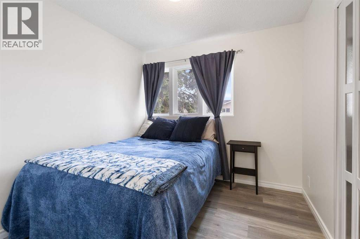
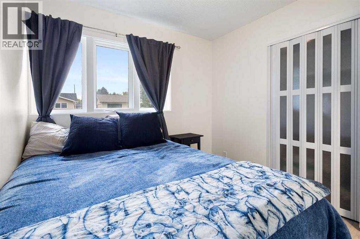
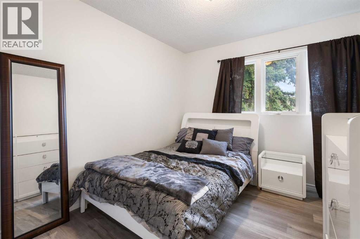
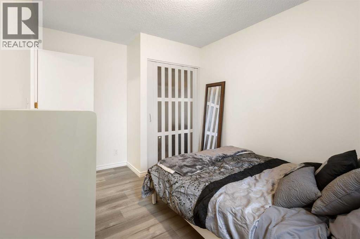
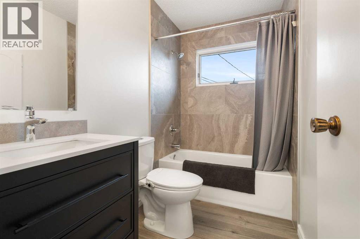
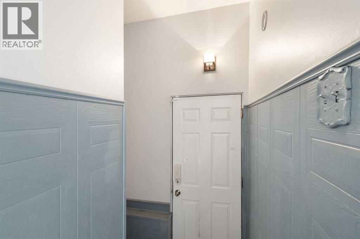
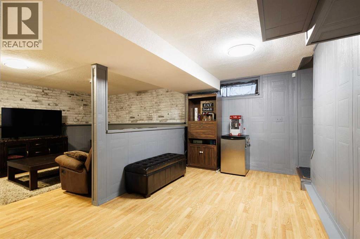
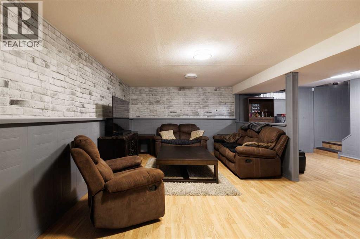
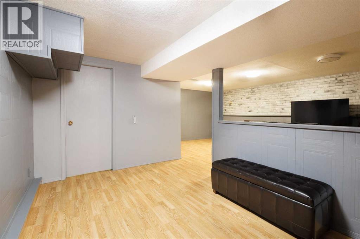
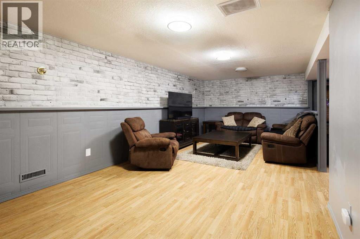
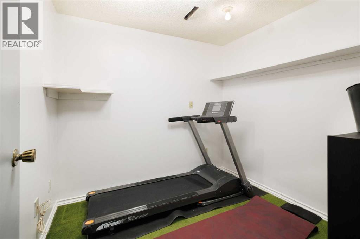
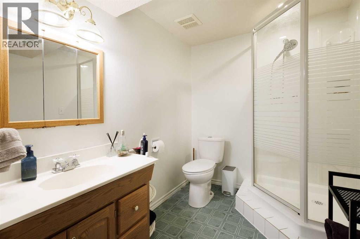
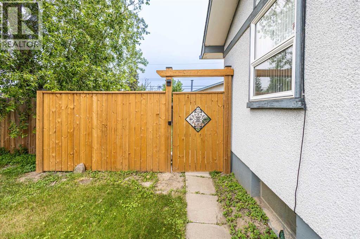
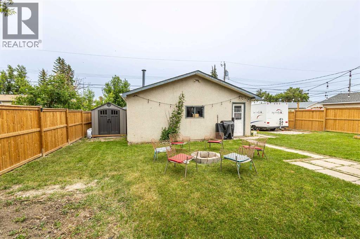
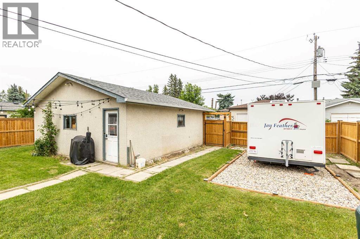
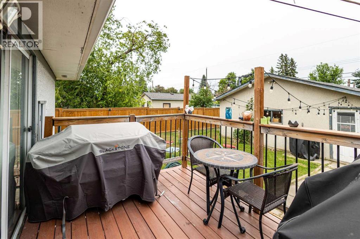
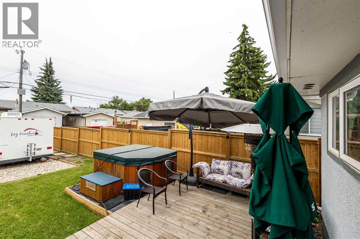
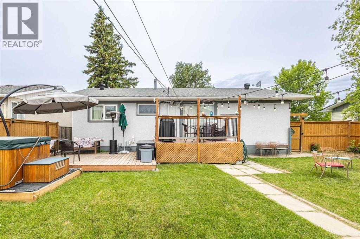
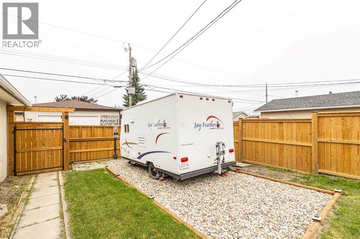
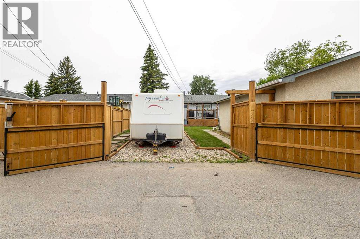
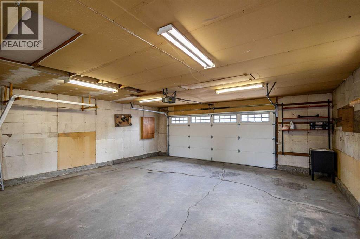
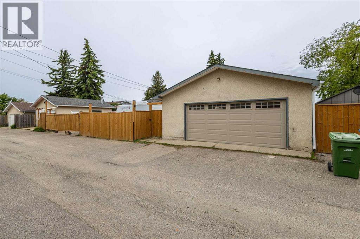
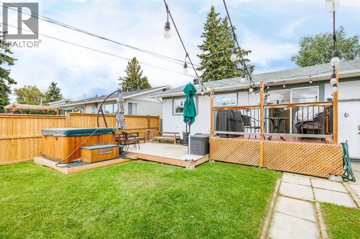
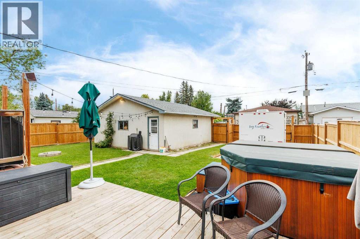
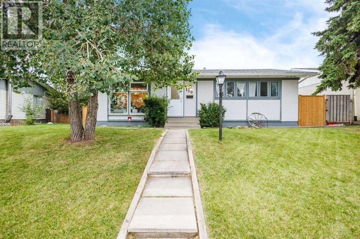
Open House Saturday September 12th from 1-3pm. Welcome home to this beautifully updated/renovated bungalow in the heart of Marlborough! Sitting on a huge lot with an oversized detached garage (25' x 23'), complete with a small electrical panel, gas line, and abundant cabinet storage this property offers space and function for the whole family. This 4-bedroom, 2-bathroom home has been freshly updated throughout in preparation for its new owner. The entire main floor has been professionally painted (walls and ceilings), with new flooring, light fixtures, closet doors, and new baseboards throughout. The main floor bathroom has been completely renovated, featuring a new tub, tile surround, flooring, vanity, lighting, and mirror. Cozy up by the fireplace, now fitted with a new electric range. Downstairs, the fully finished basement adds even more living space with a family room, a 4th bedroom, a den/workout room, ample storage, and a 3-piece bathroom. Outside, enjoy a large patio (12'5" x 18'7") and an upper deck (8' x 11") with a pad ready for a future hot tub. RV parking, a paved alley, and a huge lot round out the exterior features, plus major mechanicals are already taken care of, with new shingles (2024), a new furnace (2025), and a brand-new fence (2025, just one year old). Located in Marlborough, you're surrounded by amenities, schools, shopping, transit, and easy access to Memorial Drive and 52nd Street. This property would be ideal for the growing family, first time home buyer or investor looking for an opportunity. Either way it's a fantastic home in a good part of Marlborough! (id:51913)
Property Details
| Amenities Near By : Park, Playground, Schools, Shopping |
| Features : Back Lane, No Smoking Home |
| Parking Space Total : 3 |
| Plan : 5571jk |
| Structure : Deck |
| MLS® Number : A2343957 |
| Property Type : Single Family |
| Community Name : Marlborough |
Building
| Bathroom Total : 2 |
| Bedrooms Above Ground : 3 |
| Bedrooms Below Ground : 1 |
| Bedrooms Total : 4 |
| Appliances : Washer, Refrigerator, Dishwasher, Oven, Dryer, Freezer, Garage Door Opener |
| Architectural Style : Bungalow |
| Basement Development : Finished |
| Basement Features : Separate Entrance |
| Basement Type : Full (finished) |
| Constructed Date : 1968 |
| Construction Material : Wood Frame |
| Construction Style Attachment : Detached |
| Cooling Type : None |
| Exterior Finish : Stucco |
| Fireplace Present : Yes |
| Fireplace Total : 1 |
| Flooring Type : Vinyl Plank |
| Foundation Type : Poured Concrete |
| Heating Fuel : Natural Gas |
| Heating Type : Forced Air |
| Stories Total : 1 |
| Size Interior : 1057 Sqft |
| Total Finished Area : 1056.59 Sqft |
| Type : House |
Land
| Size Total : 612 M2|4,051 - 7,250 Sqft |
| Size Total Text : 612 M2|4,051 - 7,250 Sqft |
| Size Frontage : 18.33 M |
| Acreage : No |
| Land Amenities : Park, Playground, Schools, Shopping |
| Fence Type : Fence |
| Landscape Features : Landscaped, Lawn |
| Size Depth : 33.5 M |
| Size Irregular : 612.00 |
| Zoning Description : R-cg |
Rooms
| Level | Type | Dimensions |
|---|---|---|
| Basement | Bedroom | 7.67 Ft x 13.08 Ft |
| Basement | Den | 7.67 Ft x 8.17 Ft |
| Basement | Family Room | 11.67 Ft x 21.08 Ft |
| Basement | Recreational, Games Room | 8.75 Ft x 13.50 Ft |
| Basement | Laundry Room | 9.17 Ft x 11.92 Ft |
| Basement | 3pc Bathroom | 6.25 Ft x 8.08 Ft |
| Main Level | Living Room | 14.33 Ft x 12.42 Ft |
| Main Level | Kitchen | 9.33 Ft x 12.42 Ft |
| Main Level | Dining Room | 9.25 Ft x 9.17 Ft |
| Main Level | Foyer | 3.50 Ft x 3.67 Ft |
| Main Level | Primary Bedroom | 10.92 Ft x 12.42 Ft |
| Main Level | Bedroom | 10.00 Ft x 8.92 Ft |
| Main Level | Bedroom | 9.00 Ft x 8.92 Ft |
| Main Level | 4pc Bathroom | 4.92 Ft x 8.33 Ft |
Map
Agents and Offices
- Lisa D. Merrett
- Office: Kic Realty