Apartment

Year Built: 2010

Area: 715 sqft

Bedrooms: 1

Bathrooms: 1

Car Parking: 1
309, 325 3 Street Se Calgary, Alberta T2G 0T9
$275,000
Description
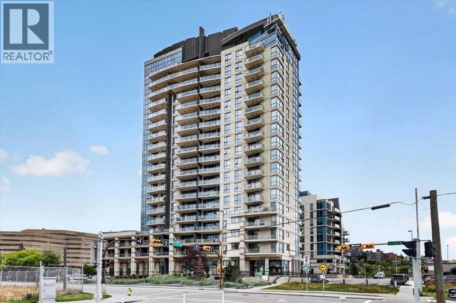
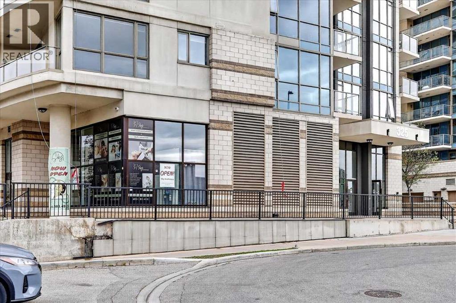
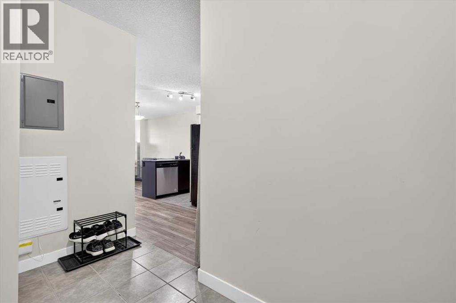
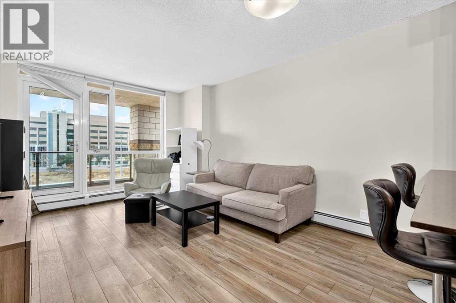
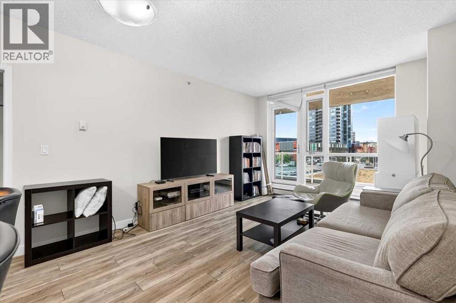
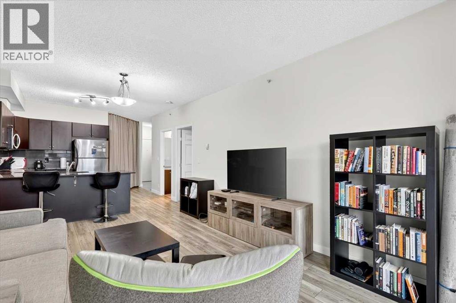
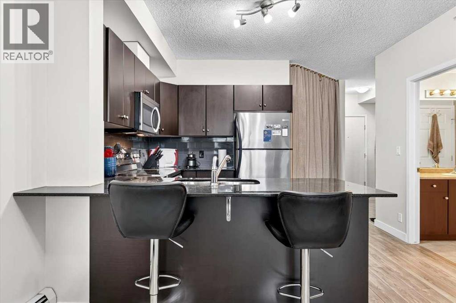
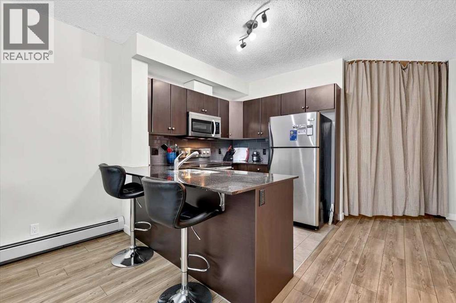
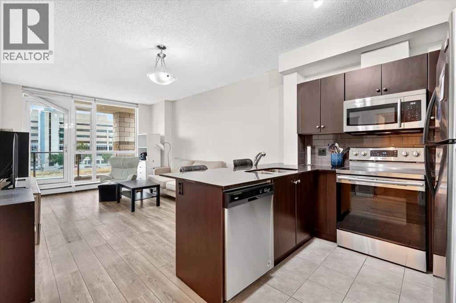
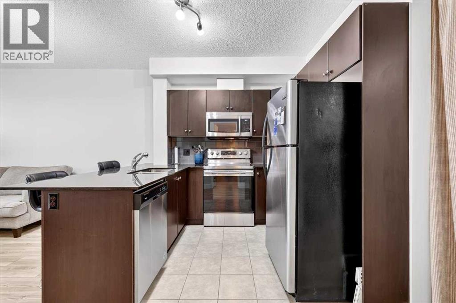
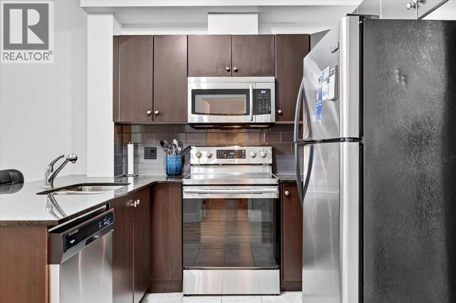
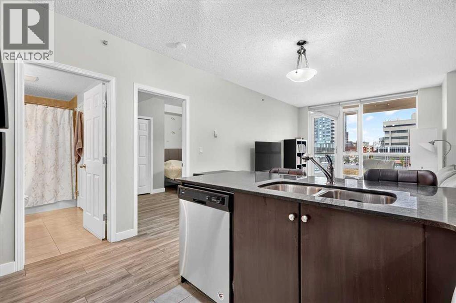
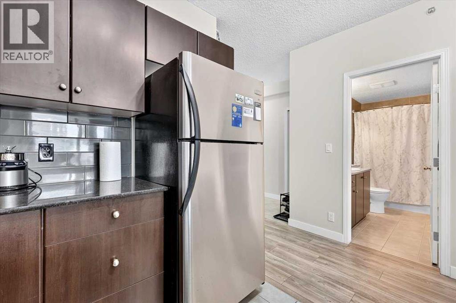
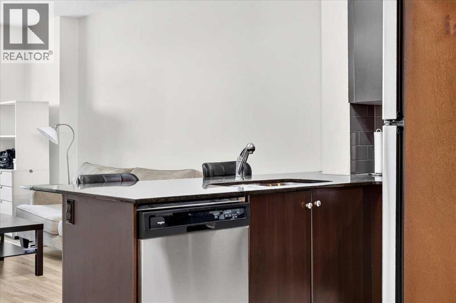
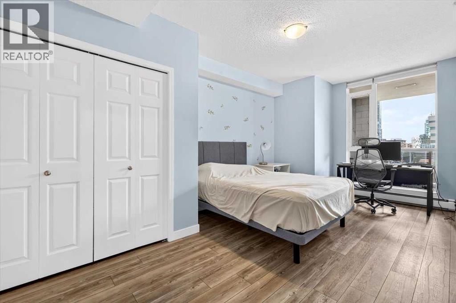
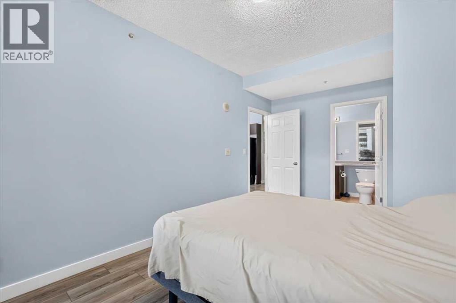
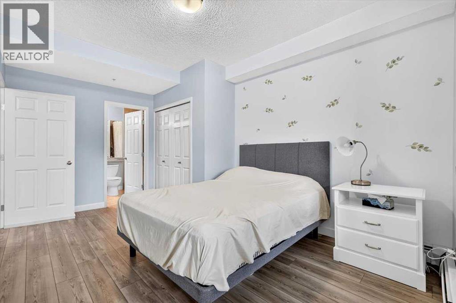
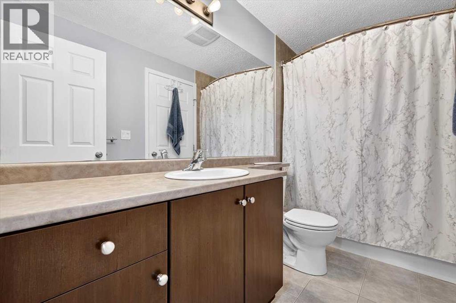
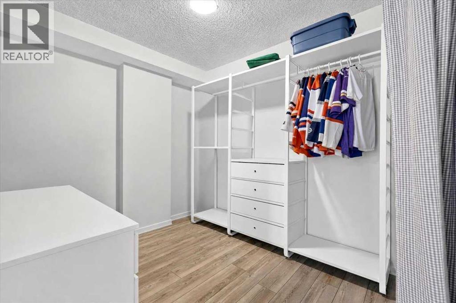
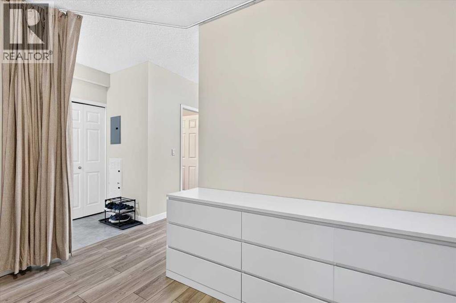
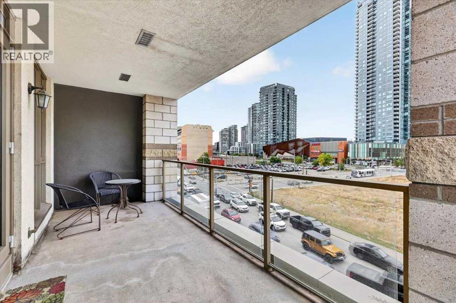
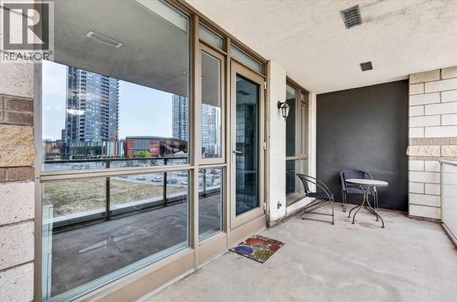
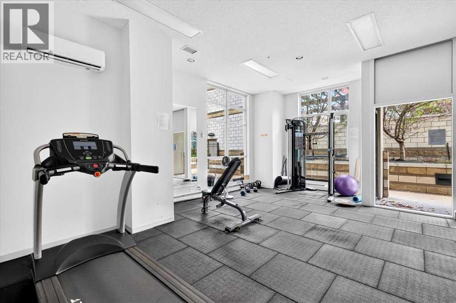
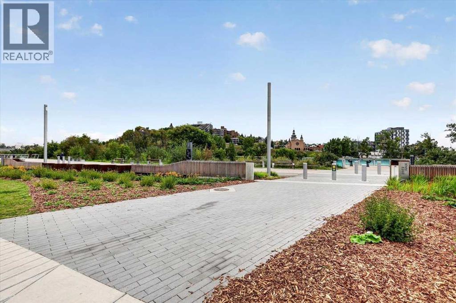
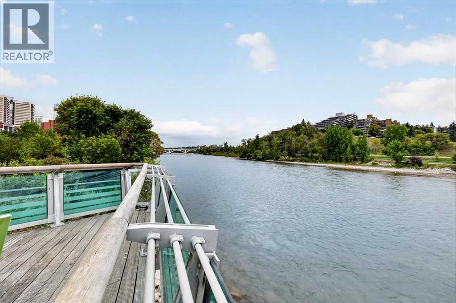
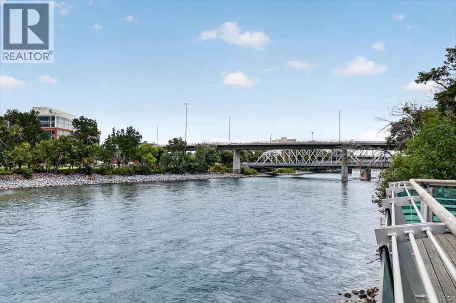
Investor alert! Priced to sell, this 715 sq. ft. unit in the heart of East Village is a great opportunity for investors or those looking for a well-located downtown home. Newer LVP flooring runs throughout the unit, complementing the high ceilings and large windows that give the space a bright and open feel. The kitchen features stainless steel appliances, granite countertops and an eating bar, with the open-concept living area providing plenty of room to relax or entertain. The spacious primary bedroom easily accommodates a king-size bed and additional furniture, while the high ceilings continue into the 4-piece ensuite. A versatile den provides space for a home office, hobby room or nursery. The large south-facing private balcony is a great spot for morning coffee or a summer BBQ. It's an end unit with no unit above! The building also offers a fitness facility and full-time concierge, all in the vibrant East Village community. (id:51913)
Property Details
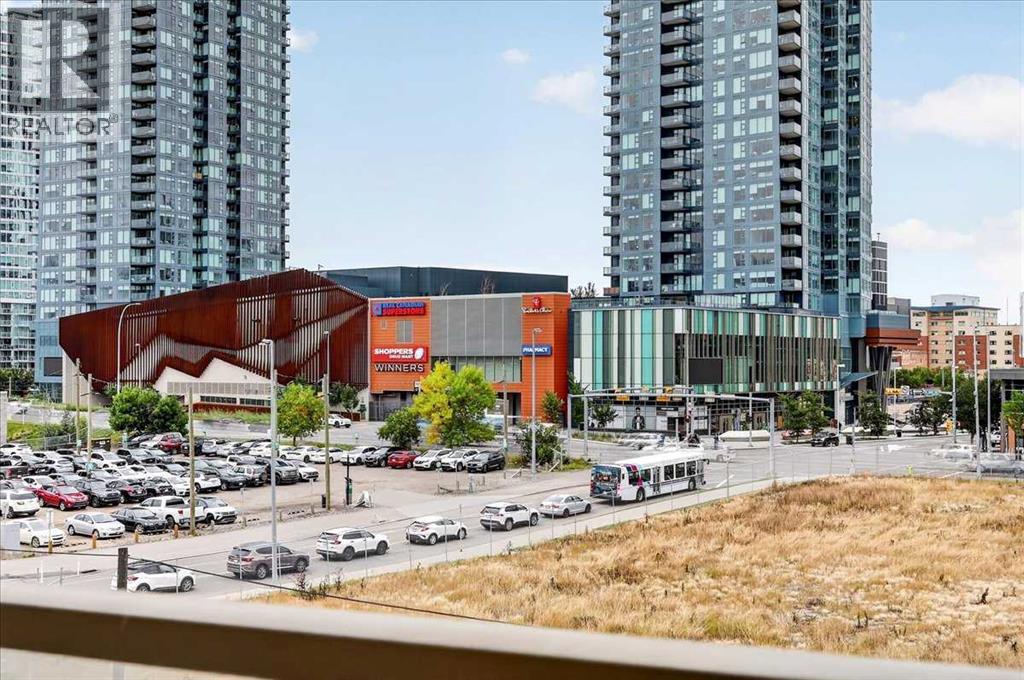
| Amenities Near By : Park, Shopping |
| Community Features : Pets Allowed With Restrictions |
| Features : Pvc Window, Closet Organizers, No Animal Home, No Smoking Home, Parking |
| Parking Space Total : 1 |
| Plan : 1012483 |
| Structure : Deck |
| MLS® Number : A2344549 |
| Property Type : Single Family |
| Community Name : Downtown East Village |
Building
| Bathroom Total : 1 |
| Bedrooms Above Ground : 1 |
| Bedrooms Total : 1 |
| Amenities : Exercise Centre |
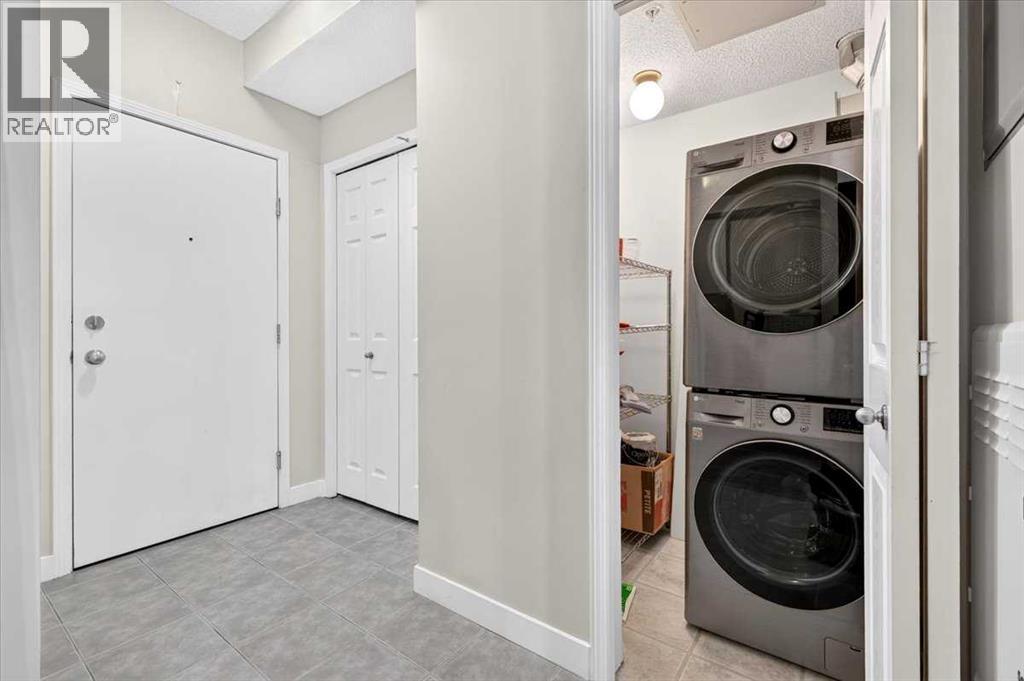
| Appliances : Refrigerator, Dishwasher, Stove, Microwave Range Hood Combo, Window Coverings, Washer/dryer Stack-up |
| Basement Type : None |
| Constructed Date : 2010 |
| Construction Material : Poured Concrete |
| Construction Style Attachment : Attached |
| Cooling Type : None |
| Exterior Finish : Brick, Concrete, Stone |
| Fire Protection : Smoke Detectors |
| Flooring Type : Ceramic Tile, Laminate |
| Foundation Type : Poured Concrete |
| Heating Fuel : Natural Gas |
| Heating Type : Baseboard Heaters |
| Stories Total : 19 |
| Size Interior : 715 Sqft |
| Total Finished Area : 714.75 Sqft |
| Type : Apartment |
| Utility Water : Municipal Water |
Land
| Size Total Text : Unknown |
| Acreage : No |
| Land Amenities : Park, Shopping |
| Sewer : Municipal Sewage System |
| Zoning Description : Cc-et |
Rooms
| Level | Type | Dimensions |
|---|---|---|
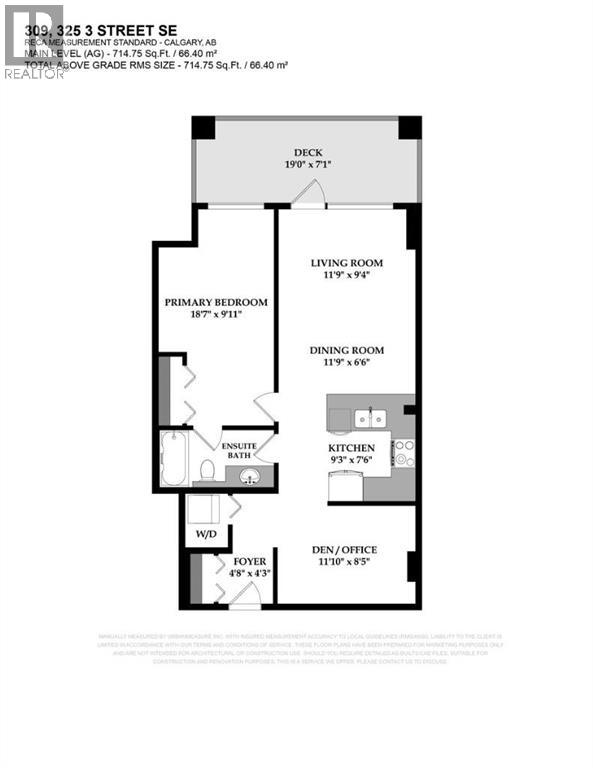
| Main Level | Living Room | 11.75 Ft x 9.33 Ft |
| Main Level | Kitchen | 9.25 Ft x 7.50 Ft |
| Main Level | Dining Room | 11.75 Ft x 6.50 Ft |
| Main Level | Primary Bedroom | 18.58 Ft x 9.92 Ft |
| Main Level | 4pc Bathroom | 9.83 Ft x 4.92 Ft |
| Main Level | Den | 11.83 Ft x 8.42 Ft |
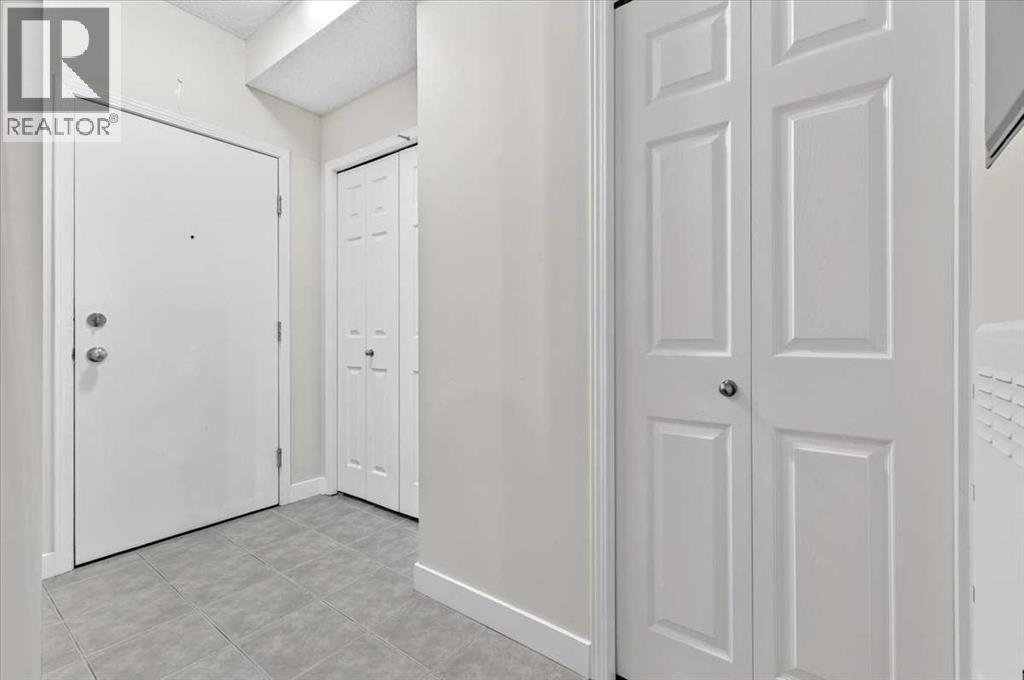
| Main Level | Foyer | 4.67 Ft x 4.25 Ft |
| Main Level | Laundry Room | 4.50 Ft x 3.67 Ft |
Map
Agents and Offices
- Justin Shin
- Office: Cir Realty