


Row / Townhouse

Year Built: 1992

Area: 1567 sqft

Bedrooms: 3

Bathrooms: 3

Fireplaces: 1

Car Parking: 2
412 Hawkstone Manor Nw Calgary, Alberta T3G 3X2
$400,000
Description
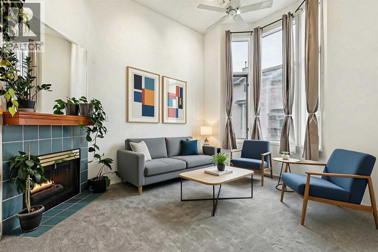
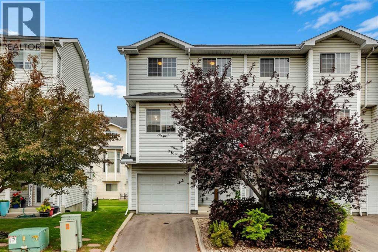
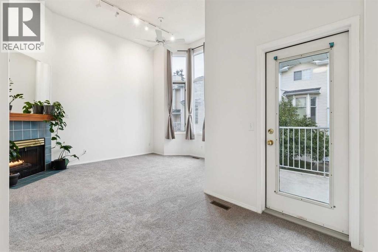
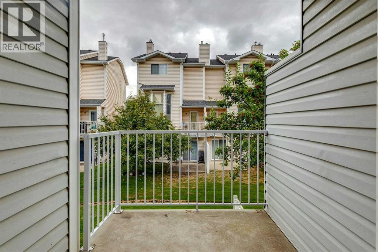
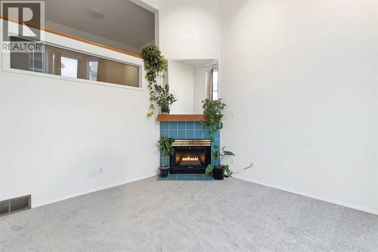
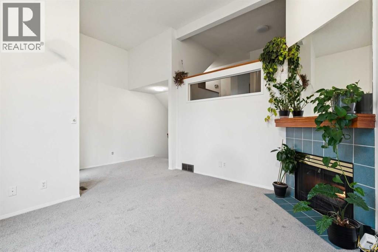
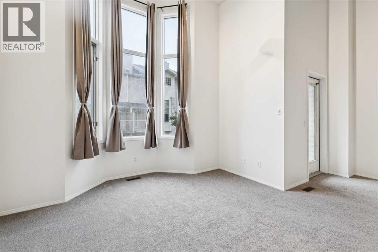
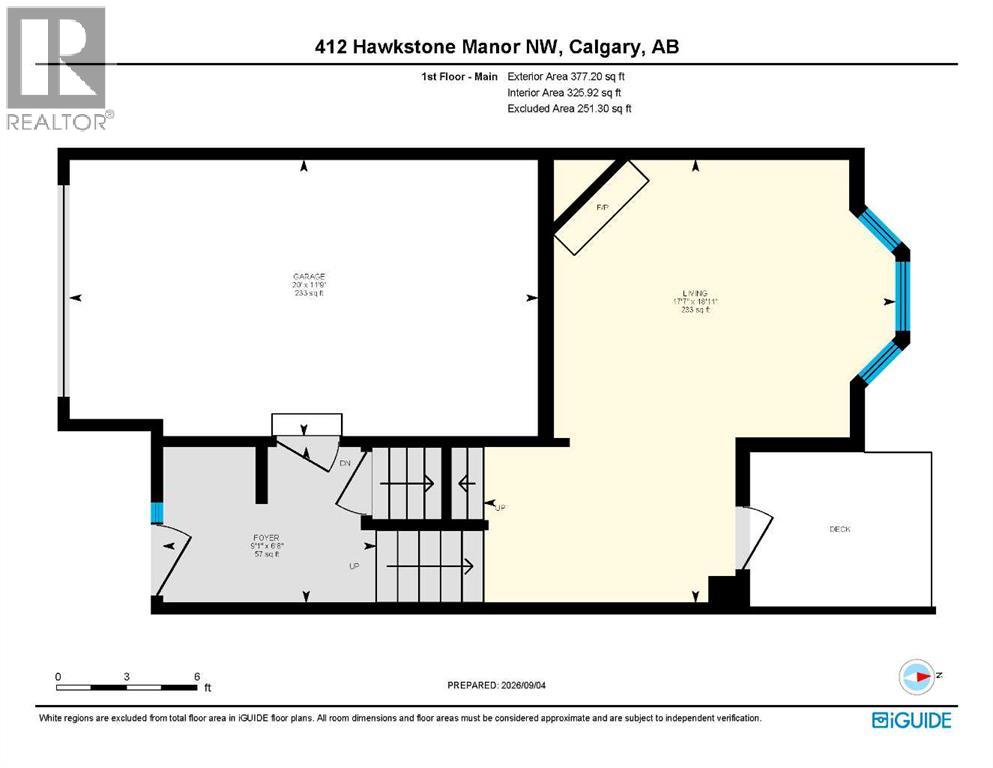
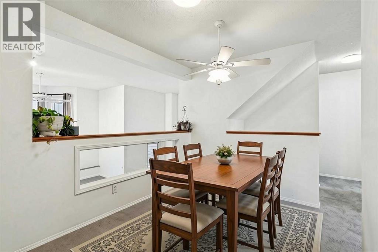
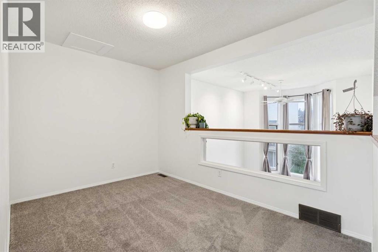
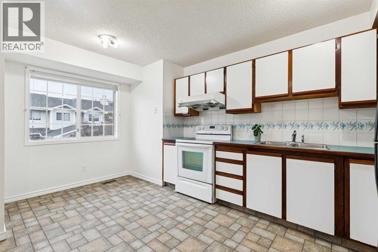
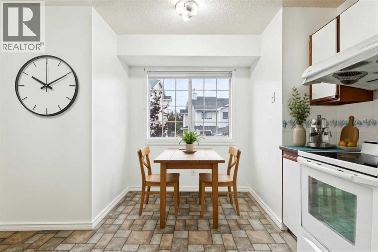
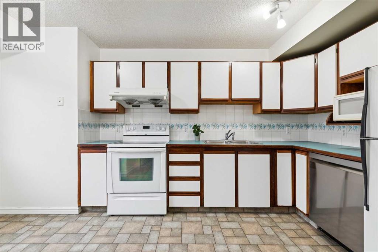
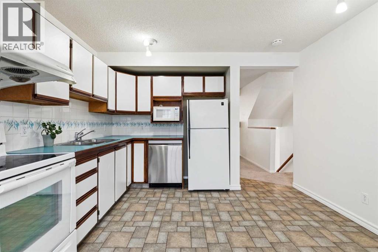
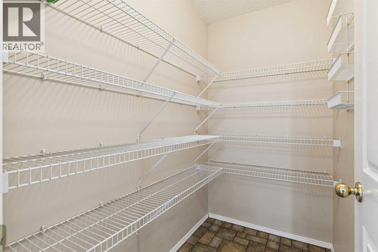
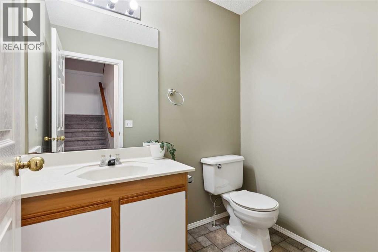
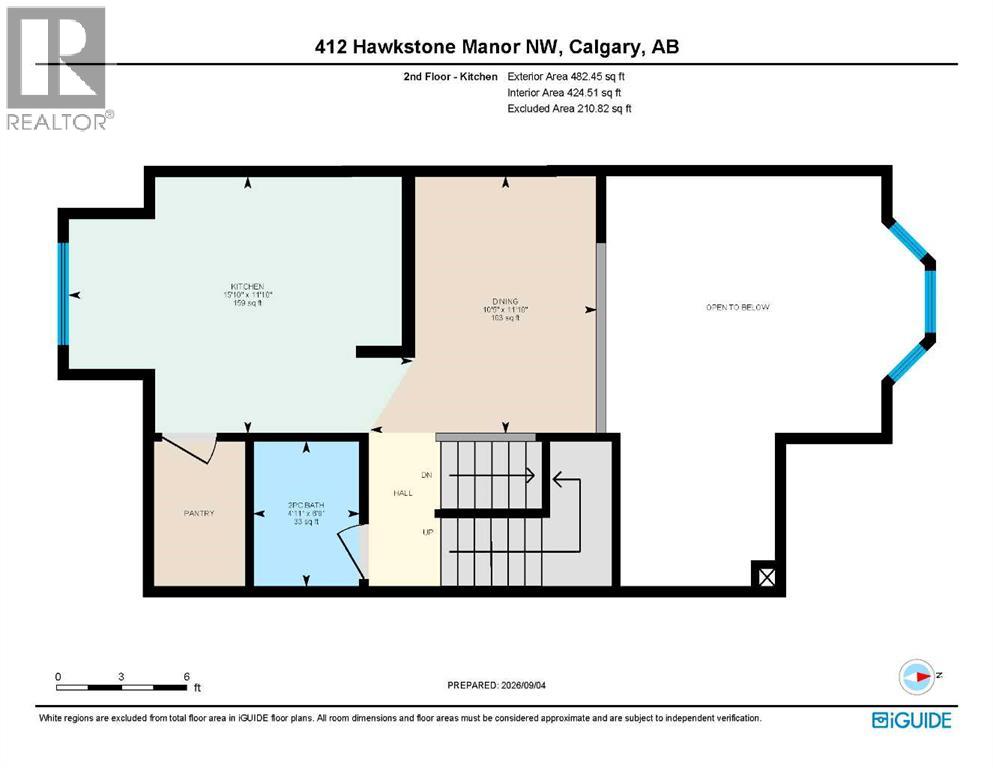
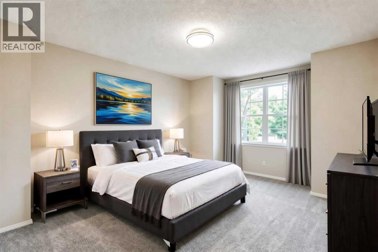
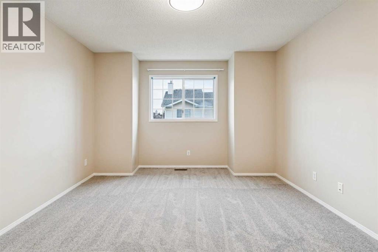
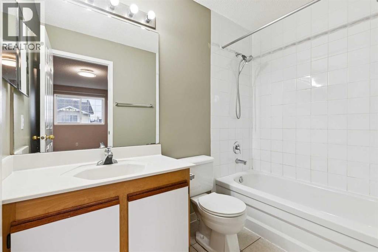
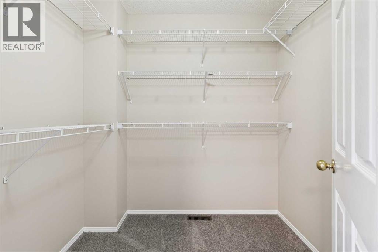
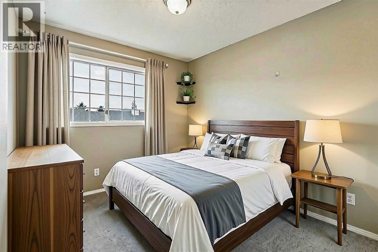
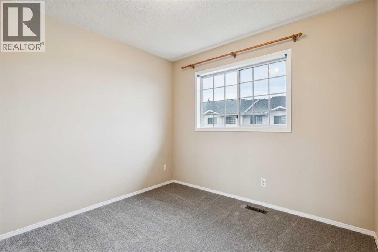
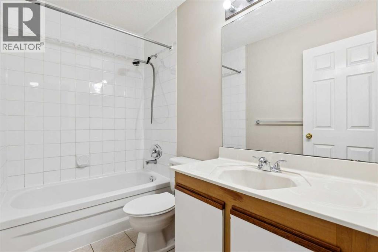
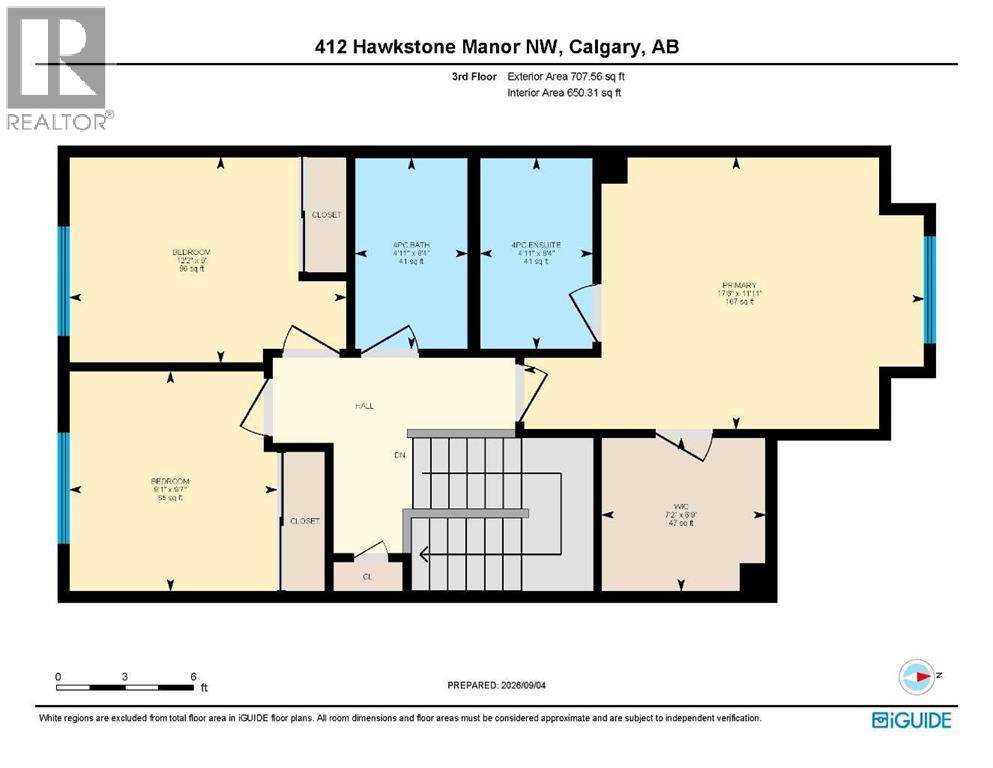
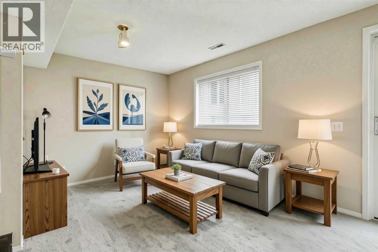
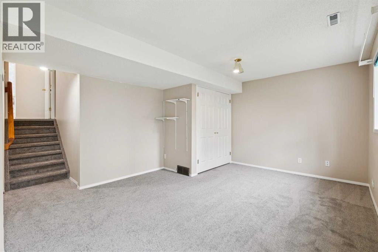
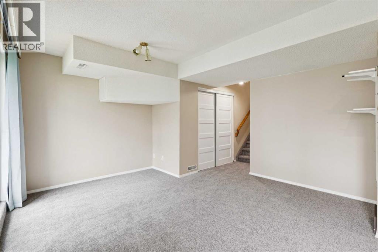
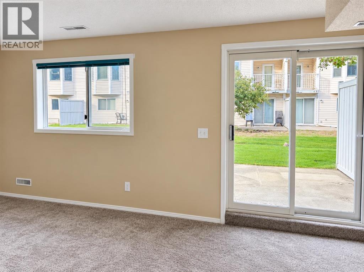
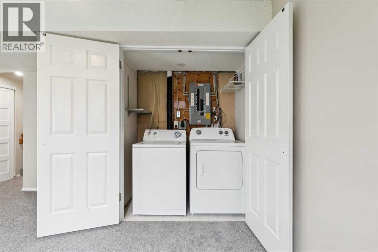
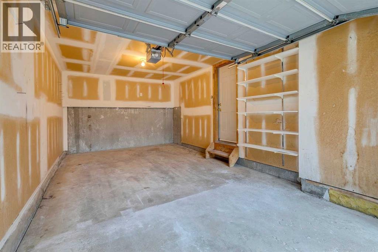
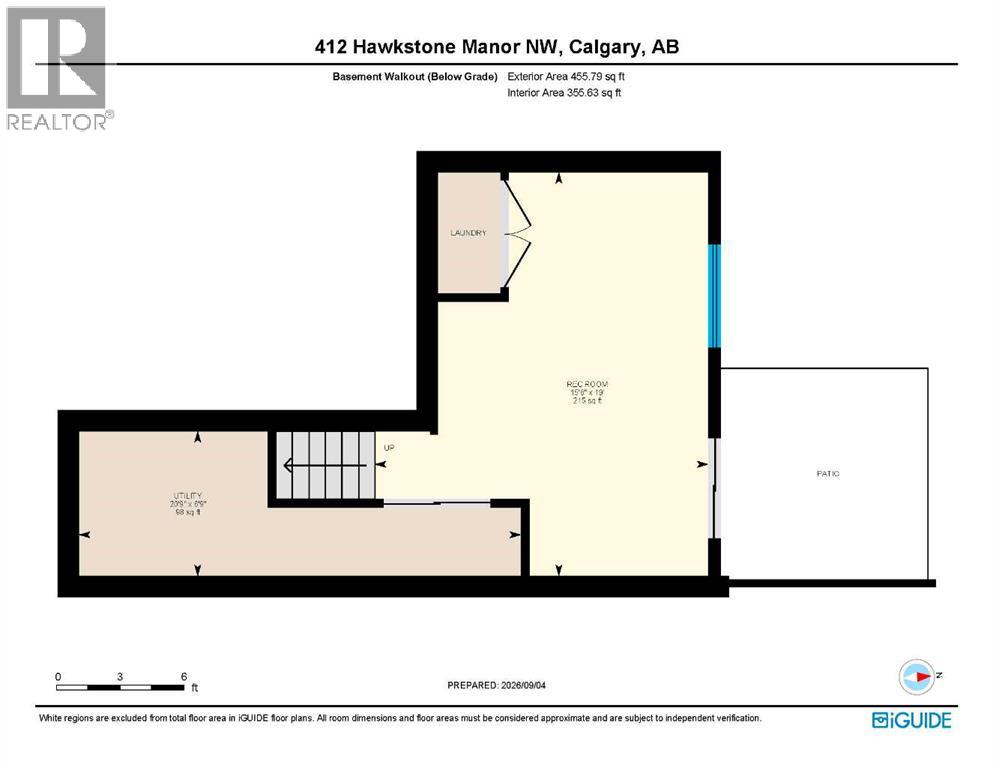
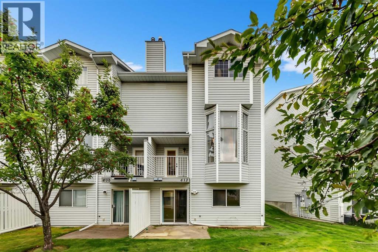
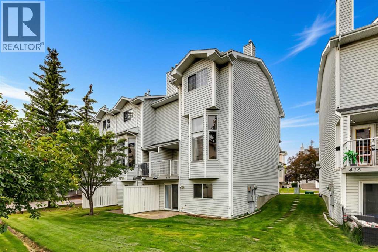
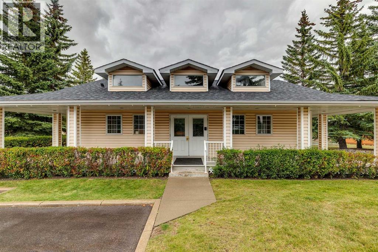
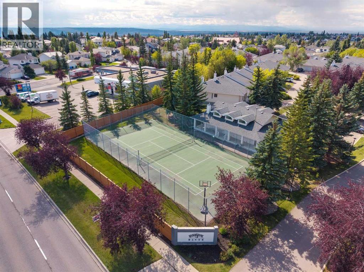
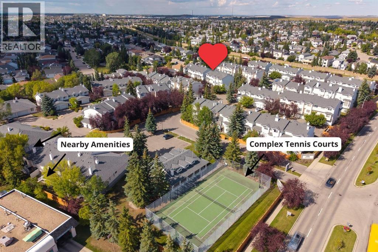
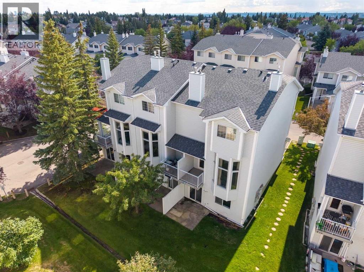
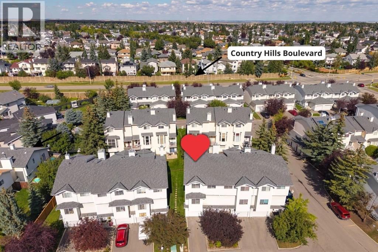
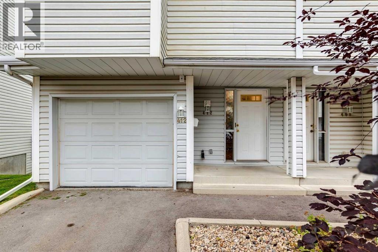
END UNIT | WALKOUT BASEMENT | ATTACHED GARAGE | Welcome to this spacious 3-bedroom townhouse in the established northwest community of Hawkwood, offering a unique multi-level layout and abundant natural light. Recent improvements include brand-new carpet, and all Poly B plumbing has been removed. The entry level provides convenient access to the single attached garage and private driveway, giving you parking for two vehicles. From here, step down to the fully finished walkout basement, where a comfortable recreation room offers flexible space for movie nights, a home gym, guest bedroom or children’s play area, with the laundry conveniently located nearby. A rear door opens directly onto a concrete patio. The impressive main living level is filled with natural light and features soaring 12'6" ceilings, a large window, a gas fireplace, and access to the balcony. Overlooking the living room, the next level offers a generous dining area and a large, functional kitchen complete with a breakfast nook, an exceptionally spacious walk-in pantry, and a stainless steel dishwasher replaced in 2024. A convenient half bathroom completes this level. Upstairs, the primary bedroom includes a walk-in closet and private ensuite with tile flooring and a tub/shower combination. Two additional bedrooms and a second full bathroom with its own tub/shower combination provide a practical layout for families, guests or a home office. Residents also enjoy access to the complex’s tennis court, along with ample visitor parking for guests. Hawkwood is a well-established community known for its mature surroundings, parks and pathways, with Hawkwood School located right in the neighbourhood and shopping, services and additional amenities available nearby. With its end-unit position, walkout basement, attached garage and spacious interior, this home offers an appealing combination of comfort, functionality and location. Immediate possession is available! (id:51913)
Property Details
| Amenities Near By : Park, Playground, Recreation Nearby, Schools, Shopping |
| Community Features : Pets Allowed, Pets Allowed With Restrictions |
| Features : Closet Organizers, Parking |
| Parking Space Total : 2 |
| Plan : 9211971 |
| MLS® Number : A2344204 |
| Property Type : Single Family |
| Community Name : Hawkwood |
Building
| Bathroom Total : 3 |
| Bedrooms Above Ground : 3 |
| Bedrooms Total : 3 |
| Amenities : Clubhouse, Party Room, Recreation Centre |
| Appliances : See Remarks |
| Basement Development : Finished |
| Basement Features : Separate Entrance, Walk Out |
| Basement Type : Full (finished) |
| Constructed Date : 1992 |
| Construction Material : Poured Concrete, Wood Frame |
| Construction Style Attachment : Attached |
| Cooling Type : None |
| Exterior Finish : Concrete, Vinyl Siding |
| Fireplace Present : Yes |
| Fireplace Total : 1 |
| Flooring Type : Carpeted, Ceramic Tile, Linoleum |
| Foundation Type : Poured Concrete |
| Half Bath Total : 1 |
| Heating Fuel : Natural Gas |
| Heating Type : Forced Air |
| Stories Total : 3 |
| Size Interior : 1567 Sqft |
| Total Finished Area : 1567.21 Sqft |
| Type : Row / Townhouse |
Land
| Size Total : 3024.66 Sqft|0-4,050 Sqft |
| Size Total Text : 3024.66 Sqft|0-4,050 Sqft |
| Size Frontage : 7.1 M |
| Acreage : No |
| Land Amenities : Park, Playground, Recreation Nearby, Schools, Shopping |
| Fence Type : Not Fenced |
| Landscape Features : Landscaped, Lawn |
| Size Depth : 25.7 M |
| Size Irregular : 3024.66 |
| Zoning Description : M-cg D44 |
Rooms
| Level | Type | Dimensions |
|---|---|---|
| Second Level | Living Room | 18.92 Ft x 17.58 Ft |
| Third Level | 2pc Bathroom | 6.67 Ft x 4.92 Ft |
| Third Level | Dining Room | 11.83 Ft x 10.42 Ft |
| Third Level | Kitchen | 11.83 Ft x 15.83 Ft |
| Fourth Level | 4pc Bathroom | 8.33 Ft x 4.92 Ft |
| Fourth Level | 4pc Bathroom | 8.33 Ft x 4.92 Ft |
| Fourth Level | Bedroom | 9.00 Ft x 12.17 Ft |
| Fourth Level | Bedroom | 9.58 Ft x 9.08 Ft |
| Fourth Level | Primary Bedroom | 11.92 Ft x 17.50 Ft |
| Fourth Level | Other | 6.75 Ft x 7.17 Ft |
| Basement | Recreational, Games Room | 19.00 Ft x 15.67 Ft |
| Basement | Furnace | 6.75 Ft x 20.75 Ft |
| Main Level | Foyer | 6.67 Ft x 9.08 Ft |
Map
Agents and Offices
- Breanna Albrecht
- Office: RE/MAX First

Latest Listing

1204, 47 Creekview Gardens Sw
$345,900
203, 4185 Norford Avenue Nw
$794,900