House

Year Built: 1987

Area: 1375 sqft

Bedrooms: 3

Bathrooms: 4

Car Parking: 2
99 Tararidge Close Ne Calgary, Alberta T3J 2P1
$595,000
Description
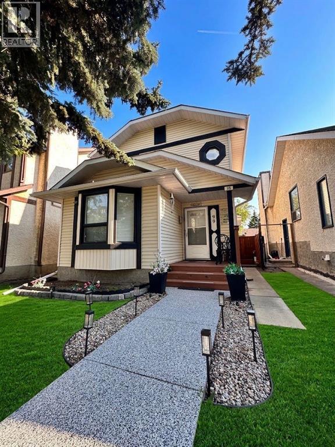
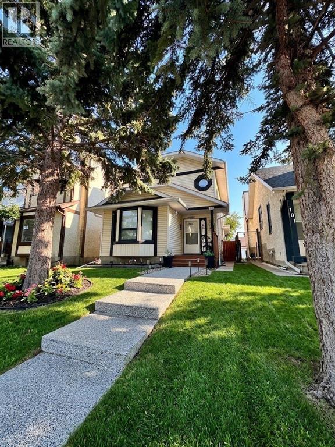
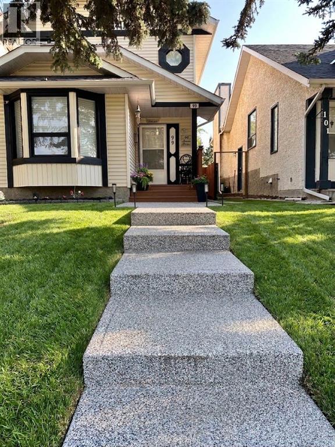
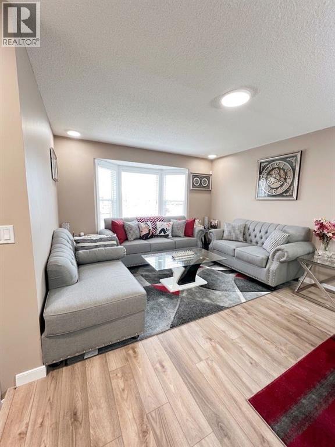
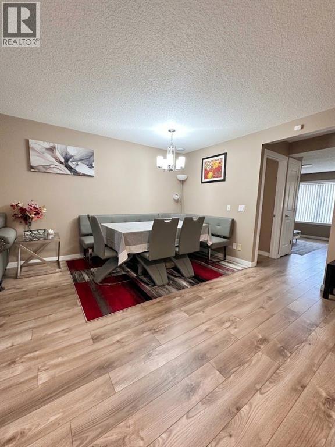
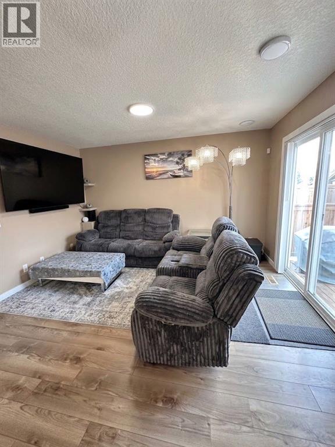
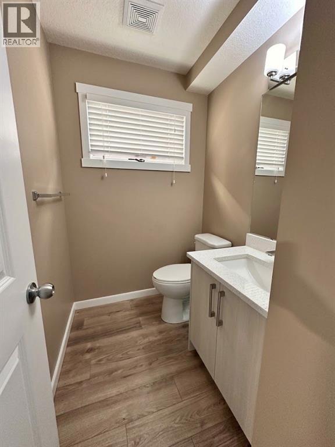
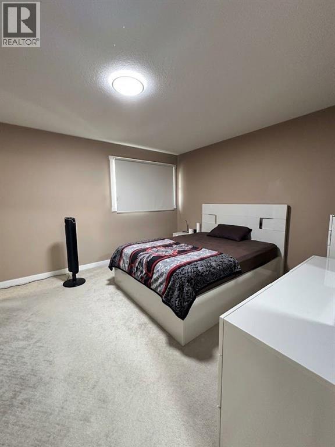
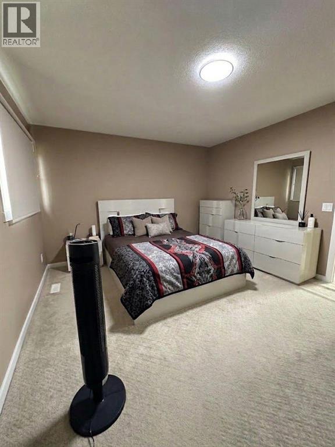
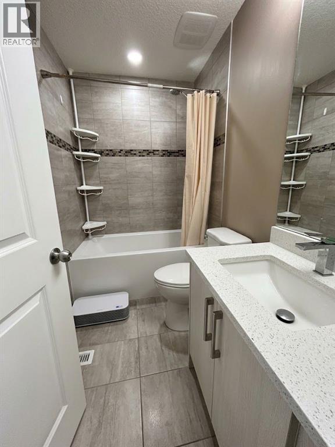
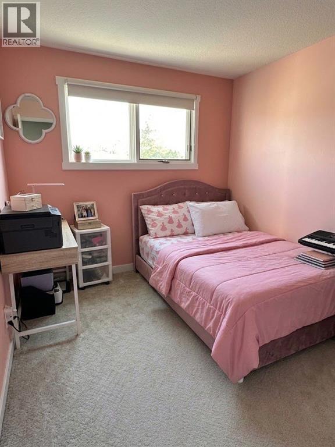
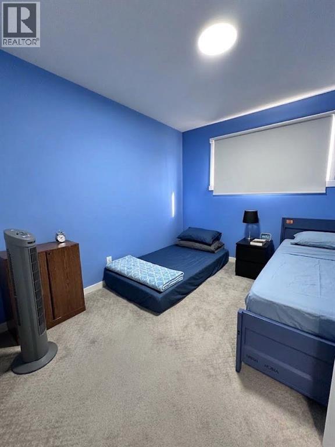
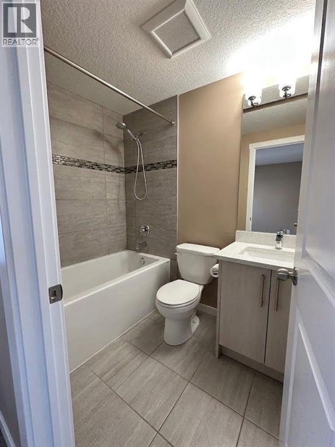
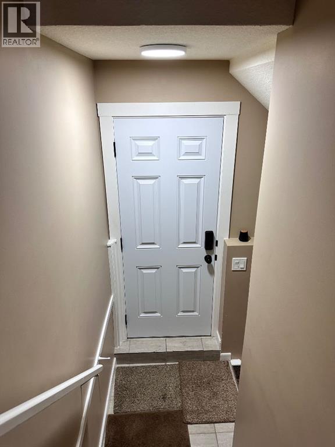
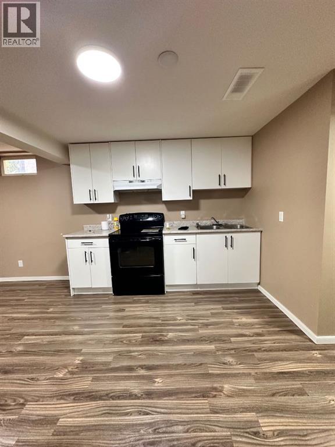
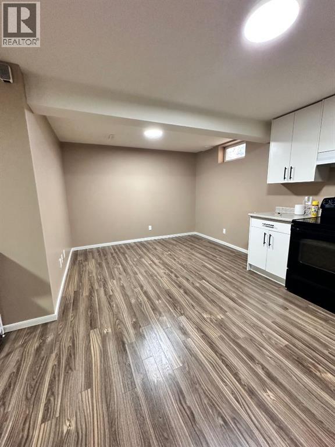
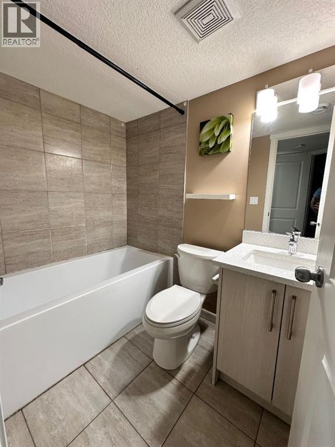
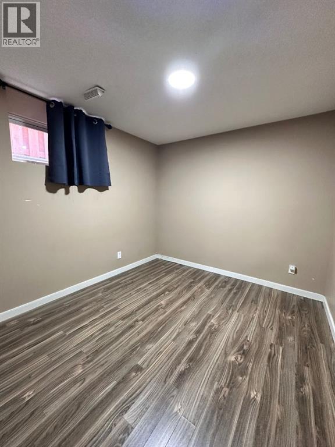
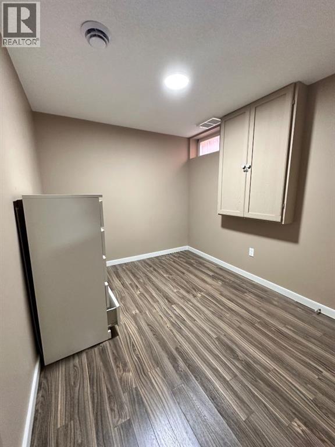
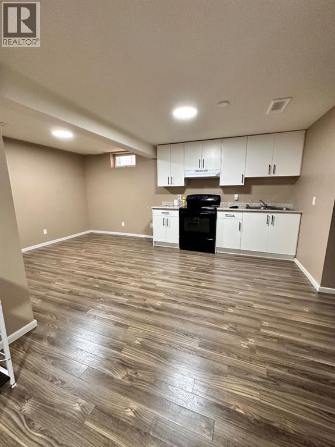
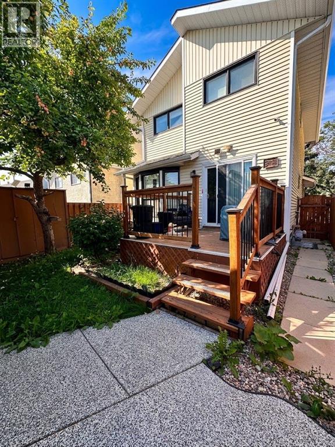
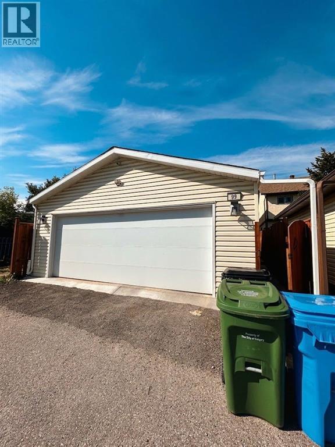
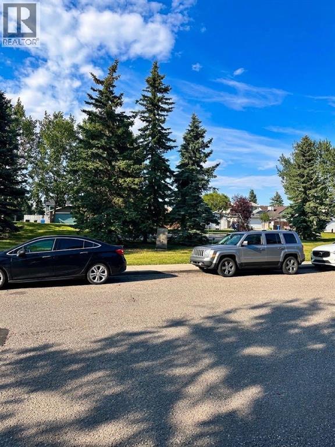
Welcome to this beautifully maintained two story detached home in the sought after community of Taradale. This home offers 3 bedrooms and 2.5 bathrooms on the upper and main levels, along with a fully finished legal basement suite featuring 2 bedrooms and a full bathroom. Offering exceptional space for families and an outstanding opportunity for rental income, this property truly has it all.The main floor features a bright and spacious living room, a separate family room, and a dedicated dining area, providing plenty of room for both everyday living and entertaining. A convenient two piece bathroom completes this level.Upstairs you will find three generously sized bedrooms and two full bathrooms. The primary bedroom includes its own four piece ensuite, creating a comfortable private retreat.The fully finished legal basement suite with a separate entrance offers two bedrooms, a full bathroom, and a huge living and dining area, making it perfect for extended family or as a mortgage helper.Step outside to enjoy a backyard with mature fruit trees, a deck for relaxing or hosting, and a huge double detached garage. A park sits directly in front of the home, adding to the family friendly appeal of this fantastic location.This is a wonderful opportunity to own a versatile home in a great community. Schedule your private showing today. (id:51913)
Property Details
| Amenities Near By : Park, Playground, Schools |
| Features : See Remarks, Other, Back Lane, No Smoking Home |
| Parking Space Total : 2 |
| Plan : 8210961 |
| Structure : Deck |
| MLS® Number : A2344188 |
| Property Type : Single Family |
| Community Name : Taradale |
Building
| Bathroom Total : 4 |
| Bedrooms Above Ground : 3 |
| Bedrooms Total : 3 |
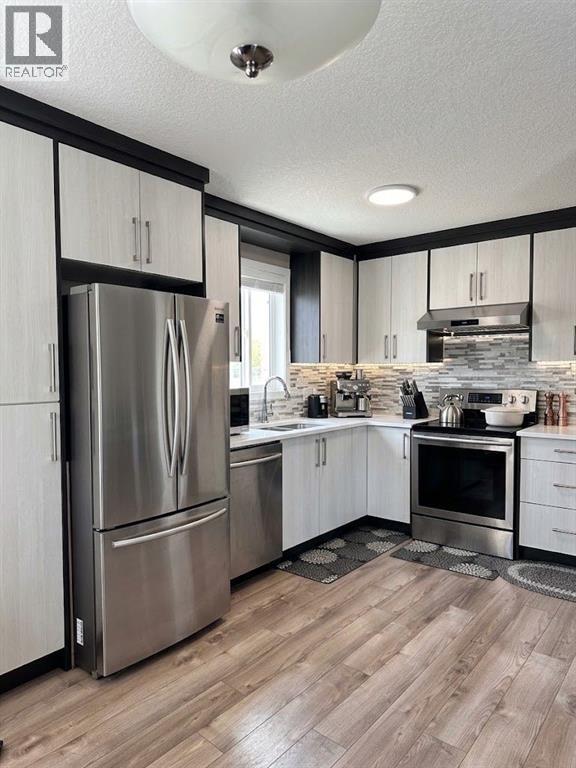
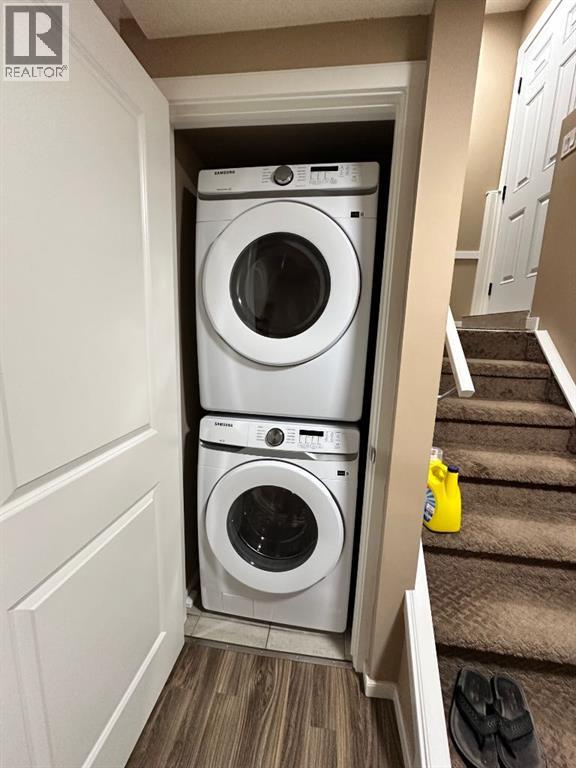
| Appliances : Refrigerator, Range - Electric, Dishwasher, Microwave, Hood Fan, Washer & Dryer |
| Basement Development : Finished |
| Basement Features : Separate Entrance, Suite |
| Basement Type : Full (finished) |
| Constructed Date : 1987 |
| Construction Material : Wood Frame |
| Construction Style Attachment : Detached |
| Cooling Type : See Remarks |
| Flooring Type : Carpeted, Ceramic Tile, Laminate |
| Foundation Type : Poured Concrete |
| Half Bath Total : 1 |
| Heating Type : Forced Air |
| Stories Total : 2 |
| Size Interior : 1375 Sqft |
| Total Finished Area : 1374.67 Sqft |
| Type : House |
Land
| Size Total : 2895 M2|21,780 - 32,669 Sqft (1/2 - 3/4 Ac) |
| Size Total Text : 2895 M2|21,780 - 32,669 Sqft (1/2 - 3/4 Ac) |
| Size Frontage : 8.41 M |
| Acreage : No |
| Land Amenities : Park, Playground, Schools |
| Fence Type : Fence |
| Landscape Features : Fruit Trees |
| Size Depth : 32.08 M |
| Size Irregular : 2895.00 |
| Zoning Description : R-g |
Rooms
| Level | Type | Dimensions |
|---|---|---|
| Basement | 4pc Bathroom | .00 Ft x .00 Ft |
| Main Level | 2pc Bathroom | 6.58 Ft x 4.92 Ft |
| Main Level | Dining Room | 15.00 Ft x 8.17 Ft |
| Main Level | Family Room | 10.33 Ft x 13.08 Ft |
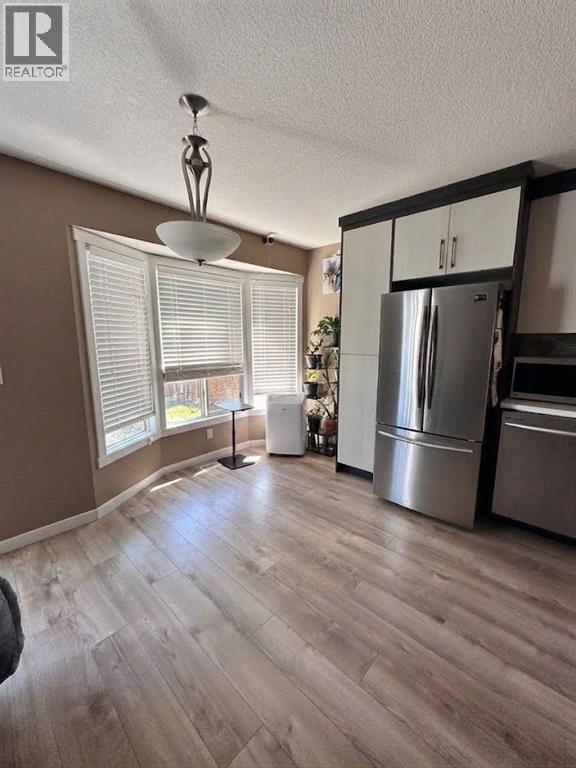
| Main Level | Kitchen | 8.67 Ft x 16.33 Ft |
| Main Level | Living Room | 12.75 Ft x 13.42 Ft |
| Upper Level | 4pc Bathroom | 8.00 Ft x 4.92 Ft |
| Upper Level | 4pc Bathroom | 56.00 Ft x 7.25 Ft |
| Upper Level | Bedroom | 9.08 Ft x 10.67 Ft |
| Upper Level | Bedroom | 9.42 Ft x 10.58 Ft |
| Upper Level | Primary Bedroom | 12.67 Ft x 12.00 Ft |
Map
Agents and Offices
- Luqman Ahmad
- Office: Prep Ultra Realty Ltd.