Duplex

Year Built: 2005

Area: 1277 sqft

Bedrooms: 2

Bathrooms: 3

Fireplaces: 2

Car Parking: 2
9 Bridle Estates Way Sw Calgary, Alberta T2Y 5A7 New
$739,900
Description
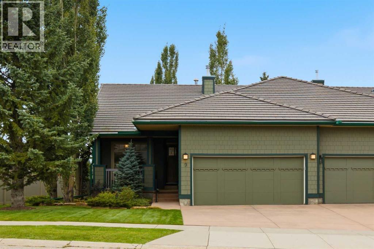
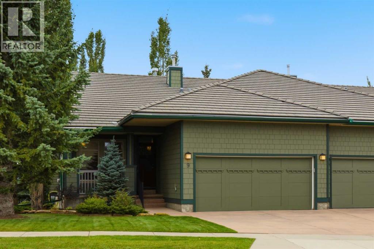
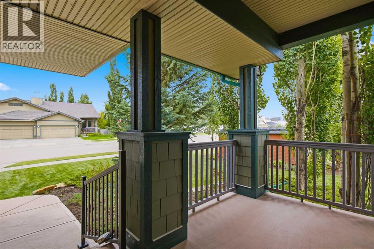
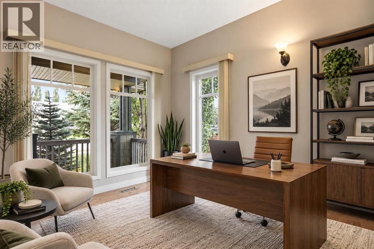
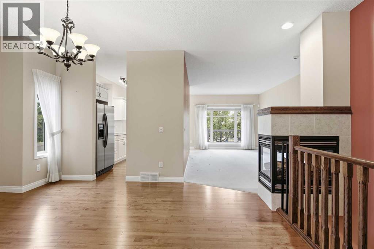
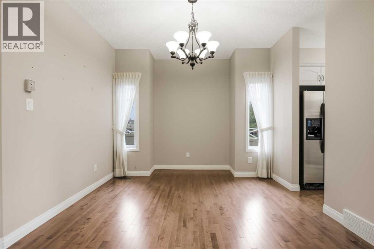
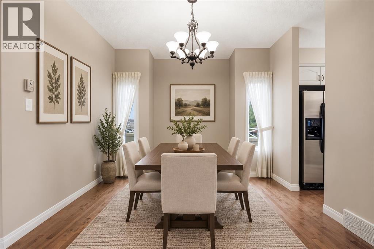
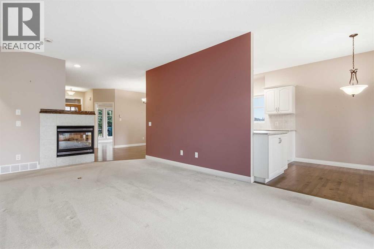
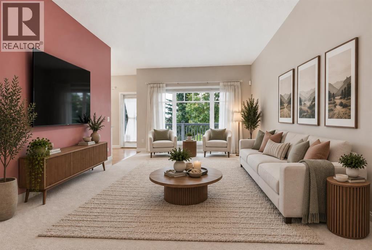
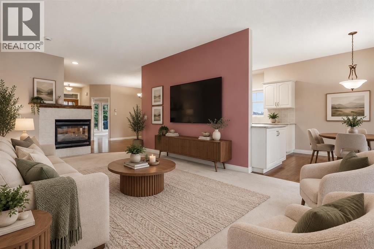
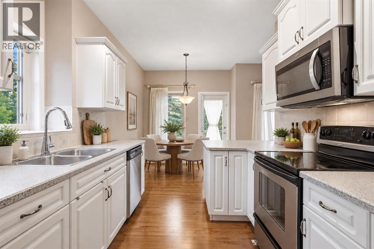
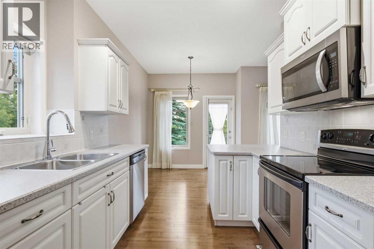
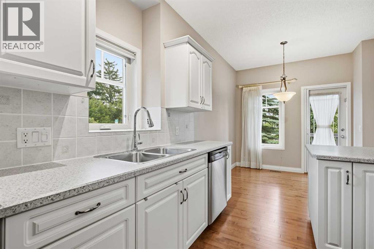
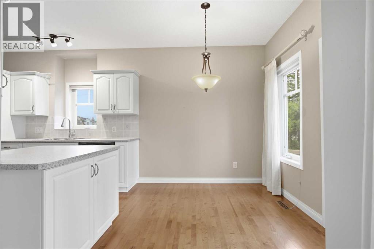
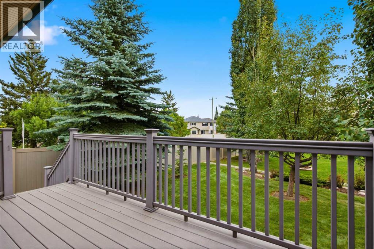
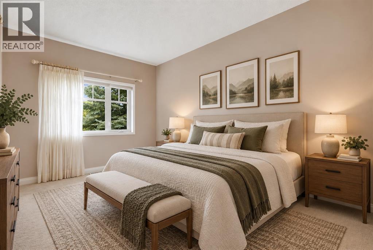
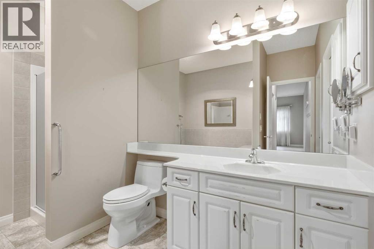
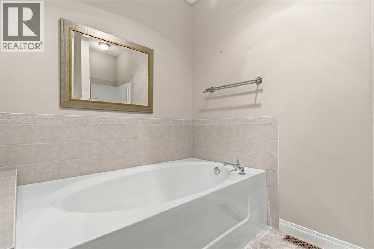
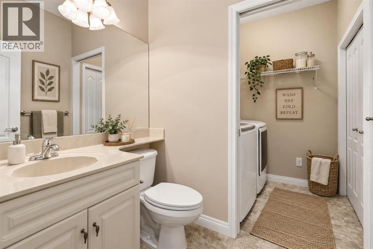
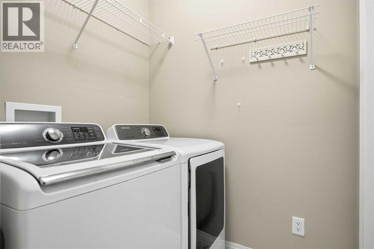
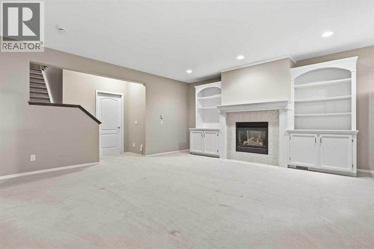
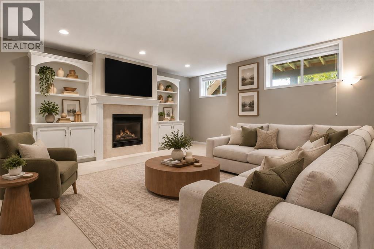
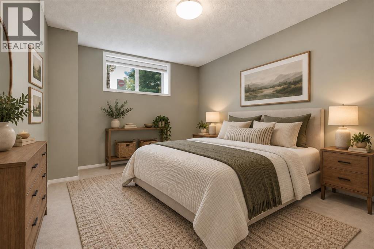
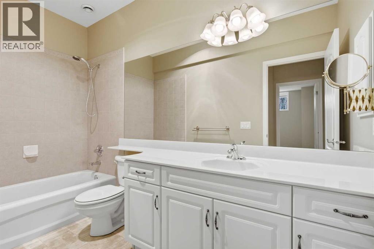
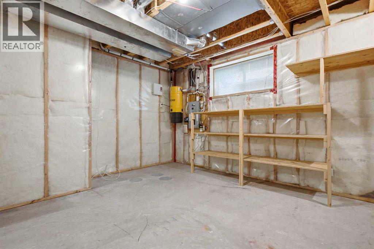
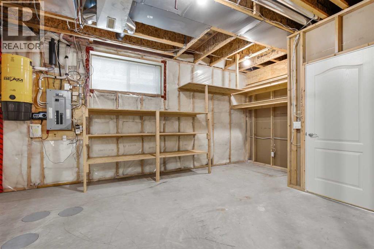
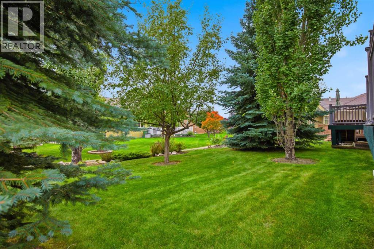
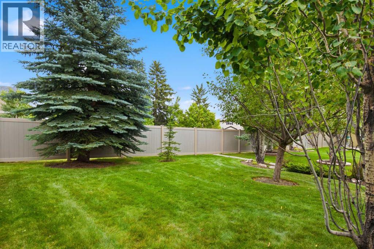
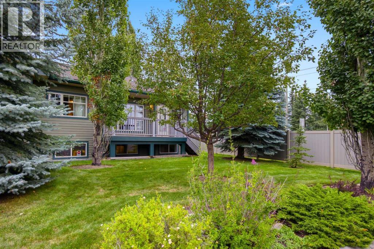
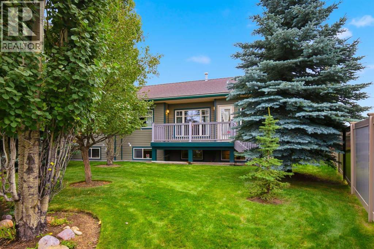
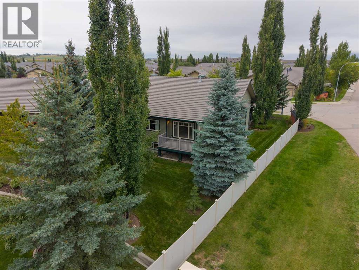
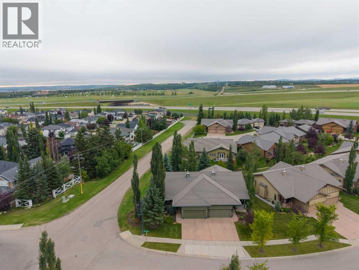
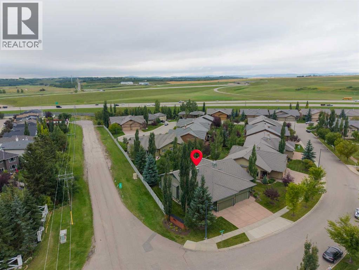
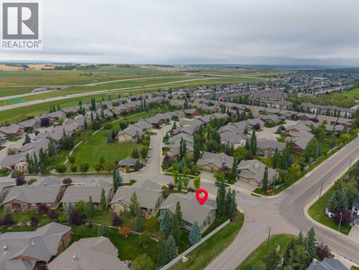
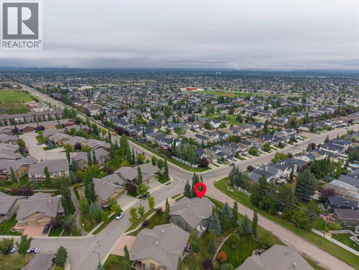
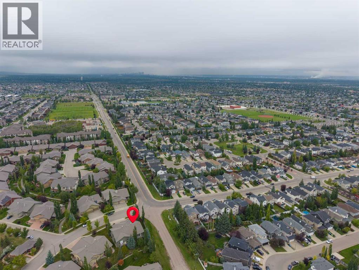
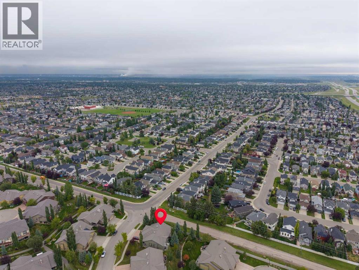
End unit in the desirable Bridlewood Estates Villa's Complex This lovingly cared for home is in immaculate condition showing true pride of ownership . This pristine unit is south facing with large windows making it bright and inviting on an oversized lot . The extended green space is beautifully landscaped with mature trees and manicured lawns creating additional privacy . Just under 1300 sq.ft this home offers a large primary suite with spacious walk-in closet , a luxurious ensuite with large soaker tub , full sized vanity and stand alone shower and linen closet . There is a large formal living room with feature three-sided fireplace , a showcase window looking onto the green space , a generous sized formal dining room and a cozy breakfast nook with a door leading to the sun drenched deck with plenty of room for outdoor patio furniture and BBQ. The main level is complimented with a cozy den / study at the front which looks out onto the front porch . There is a full sized main floor laundry room which offers ample storage as well . The lower level is professionally finished offering a large great room with classy built-in shelving which surrounds another feature gas fireplace . The lower level bedroom is generous in size with an additional 4 piece bath and the enormous utility room and storage space has to be seen to be appreciated . This is truly a home that exudes class and charm . (id:51913)
Property Details
| Amenities Near By : Park, Playground, Shopping |
| Community Features : Age Restrictions |
| Features : Treed, No Animal Home, No Smoking Home, Gas Bbq Hookup |
| Parking Space Total : 2 |
| Plan : 0512613 |
| Structure : Deck |
| MLS® Number : A2343233 |
| Property Type : Single Family |
| Community Name : Bridlewood |
Building
| Bathroom Total : 3 |
| Bedrooms Above Ground : 1 |
| Bedrooms Below Ground : 1 |
| Bedrooms Total : 2 |
| Amenities : Clubhouse |
| Appliances : Washer, Refrigerator, Oven - Electric, Dryer, Garburator, Microwave Range Hood Combo, Humidifier, Window Coverings, Garage Door Opener |
| Basement Development : Finished |
| Basement Type : Full (finished) |
| Constructed Date : 2005 |
| Construction Material : Wood Frame |
| Construction Style Attachment : Semi-detached |
| Cooling Type : None |
| Exterior Finish : Composite Siding |
| Fireplace Present : Yes |
| Fireplace Total : 2 |
| Flooring Type : Carpeted, Hardwood, Linoleum, Tile |
| Foundation Type : Poured Concrete |
| Half Bath Total : 1 |
| Heating Fuel : Natural Gas |
| Heating Type : Forced Air |
| Stories Total : 1 |
| Size Interior : 1277 Sqft |
| Total Finished Area : 1277 Sqft |
| Type : Duplex |
Land
| Size Total : 507 M2|4,051 - 7,250 Sqft |
| Size Total Text : 507 M2|4,051 - 7,250 Sqft |
| Size Frontage : 16.46 M |
| Acreage : No |
| Land Amenities : Park, Playground, Shopping |
| Fence Type : Partially Fenced |
| Landscape Features : Fruit Trees, Underground Sprinkler |
| Size Depth : 35.96 M |
| Size Irregular : 507.00 |
| Zoning Description : R-g |
Rooms
| Level | Type | Dimensions |
|---|---|---|
| Basement | Bedroom | 14.08 Ft x 10.92 Ft |
| Lower Level | Family Room | 23.17 Ft x 18.92 Ft |
| Lower Level | 4pc Bathroom | 10.92 Ft x 4.92 Ft |
| Lower Level | Other | 18.25 Ft x 13.25 Ft |
| Lower Level | Storage | 17.42 Ft x 15.92 Ft |
| Main Level | Living Room | 19.75 Ft x 11.33 Ft |
| Main Level | Dining Room | 18.67 Ft x 13.42 Ft |
| Main Level | Breakfast | 8.83 Ft x 8.50 Ft |
| Main Level | Kitchen | 11.17 Ft x 8.58 Ft |
| Main Level | Den | 10.33 Ft x 9.25 Ft |
| Main Level | Primary Bedroom | 21.92 Ft x 10.50 Ft |
| Main Level | 4pc Bathroom | 10.50 Ft x 9.25 Ft |
| Main Level | 2pc Bathroom | 5.75 Ft x 5.17 Ft |
| Main Level | Laundry Room | 6.00 Ft x 6.00 Ft |
Map
Agents and Offices
- Dave Strachan
- Office: RE/MAX House Of Real Estate