


House

Year Built: 2017

Area: 3064 sqft

Bedrooms: 6

Bathrooms: 5

Fireplaces: 1

Car Parking: 6
114 Kinniburgh Road Chestermere, Alberta T1X 0S5
$929,900
Description
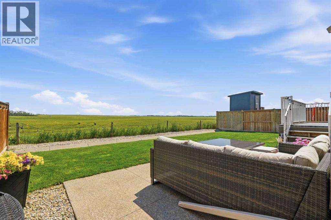
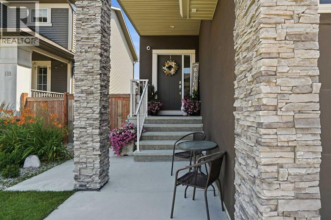
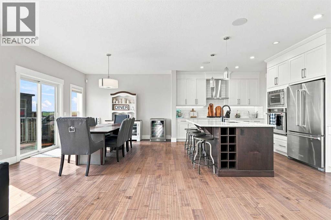
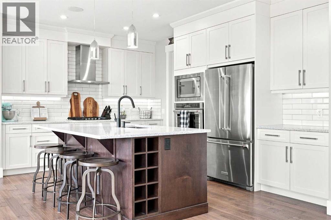
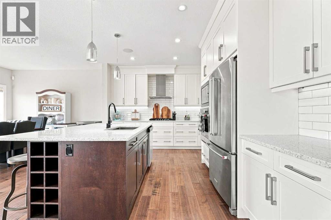
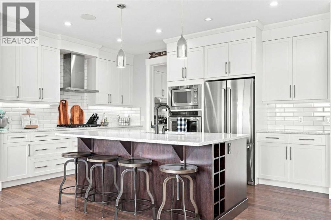
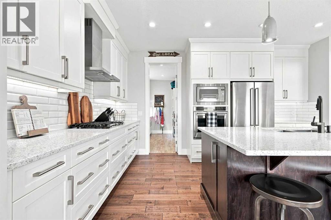
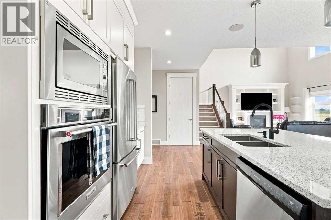
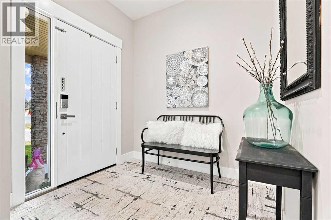
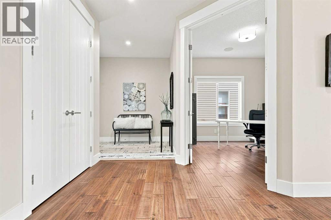
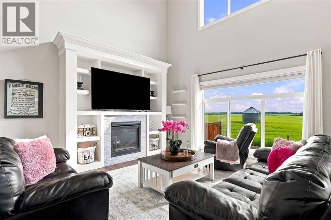
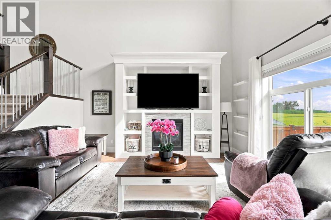
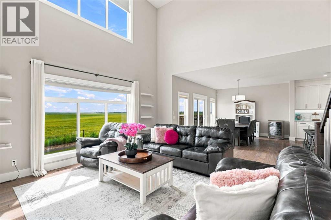
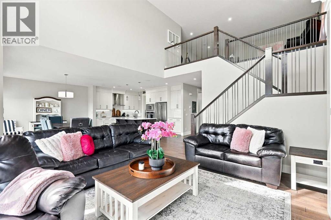
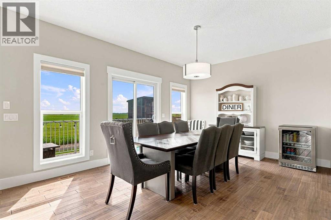
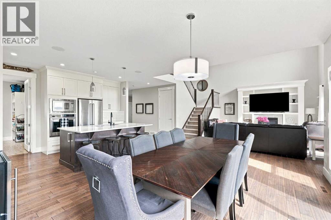
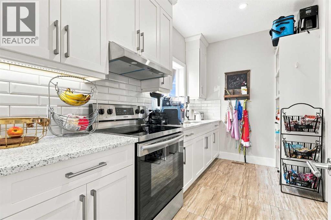
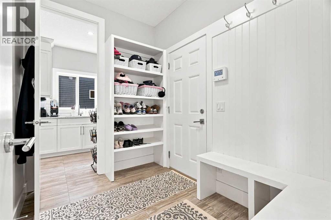
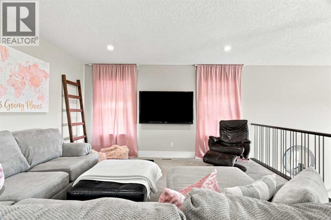
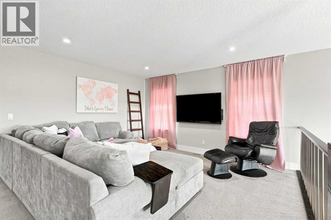
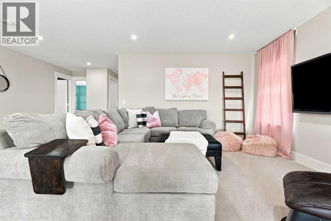
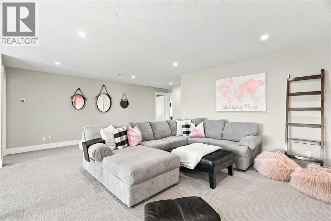
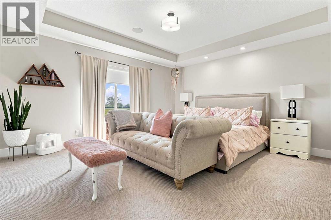
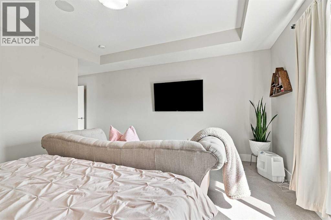
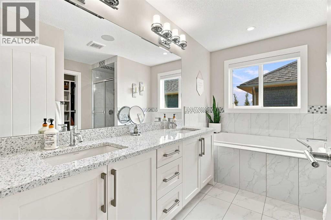
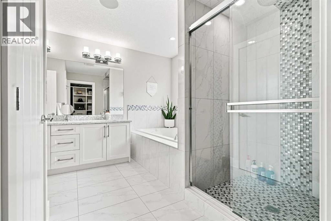
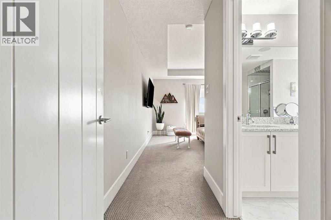
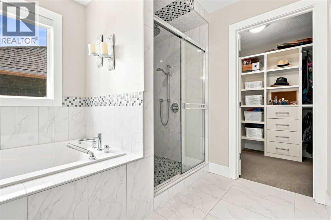
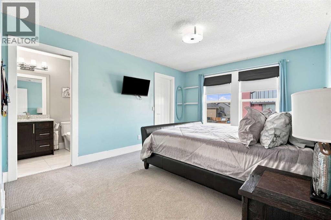
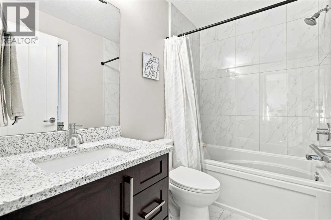
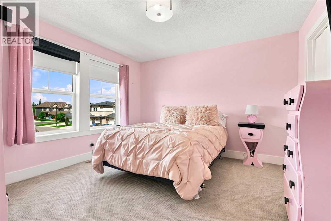
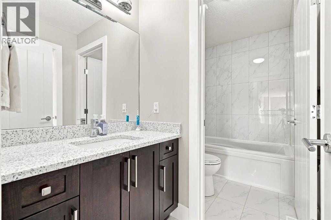
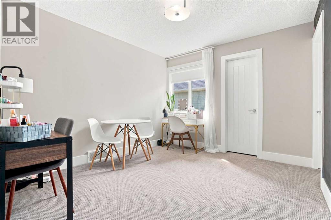
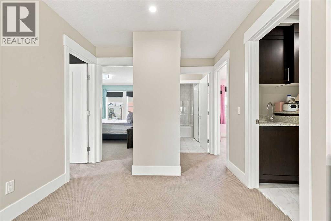
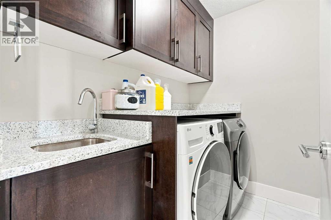
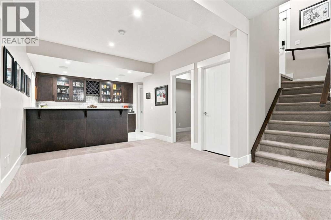
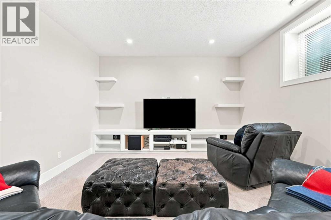
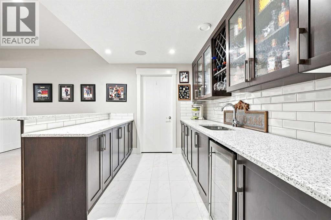
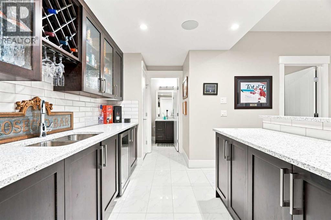
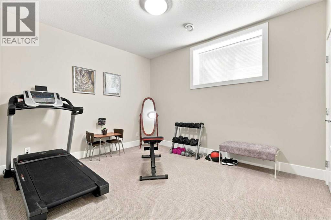
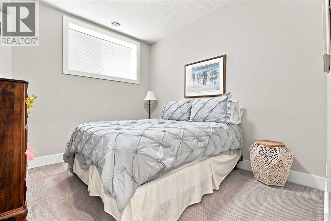
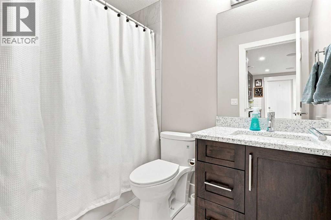
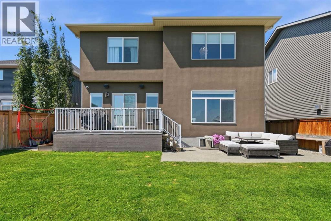
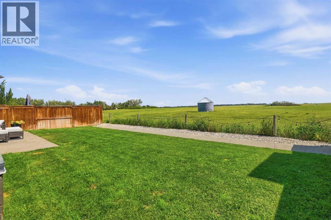
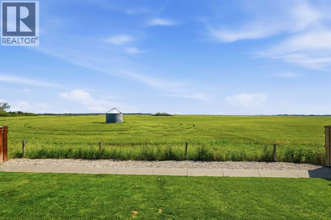
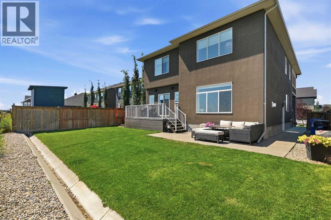
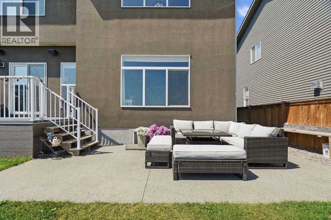
Located only minutes from Chestermere Lake, schools, shopping, playgrounds and local cafés, you can enjoy the space of a large family home while still being close to everything this lake community has to offer. With over 4,000 sq. ft. of developed living space, six bedrooms, five full bathrooms and a triple-car garage, this home offers an incredible amount of space for a growing or multi-generational family. The main floor has a bright, open layout with 9-foot ceilings, hardwood and tile flooring, a front office and a full four-piece bathroom. The kitchen offers quartz countertops, custom cabinetry, high-end stainless steel appliances, a gas stove and a separate spice kitchen. The living room, dining area and kitchen all overlook the open fields behind the home. There is also a walk-through mudroom with custom-built organizers to help keep everyday family life organized.Upstairs, you will find four bedrooms, three full bathrooms, a large bonus room and a laundry room with a sink. All four bedrooms have direct bathroom access, along with custom closets and internet and cable connections. The primary bedroom has beautiful open views, a large walk-in closet and an impressive ensuite with heated tile, dual sinks, a jetted tub and a separate shower. Many of the closets and built-ins throughout the home were custom-built by hand on-site.The fully finished basement adds two more bedrooms, another full bathroom, a large recreation room, a media area with built-ins, a custom wet bar and a flexible room that could be used as a gym, office or hobby room. With a separate side entrance and two furnaces, the basement offers plenty of options for extended family, guests or teenagers.Outside, the fenced backyard backs onto sprawling open fields and includes a deck, exposed aggregate patio and in-ground sprinklers. The home also has two air-conditioning units to keep everyone comfortable during the summer.If you’re looking for plenty of space, great views and the lifestyle tha t comes with living only minutes from Chestermere Lake, 114 Kinniburgh Road is definitely worth seeing. Click the link to view the virtual tour! (id:51913)
Property Details
| Amenities Near By : Golf Course, Playground, Schools, Shopping, Water Nearby |
| Community Features : Golf Course Development, Lake Privileges, Fishing |
| Features : Wet Bar, Closet Organizers, No Smoking Home, Level, Gas Bbq Hookup |
| Parking Space Total : 6 |
| Plan : 1411563 |
| Structure : Deck |
| MLS® Number : A2344813 |
| Property Type : Single Family |
| Community Name : Kinniburgh North |
Building
| Bathroom Total : 5 |
| Bedrooms Above Ground : 4 |
| Bedrooms Below Ground : 2 |
| Bedrooms Total : 6 |
| Appliances : Washer, Refrigerator, Cooktop - Gas, Dishwasher, Stove, Dryer, Microwave, Oven - Built-in, Hood Fan, Window Coverings, Garage Door Opener |
| Basement Development : Finished |
| Basement Features : Separate Entrance |
| Basement Type : Full (finished) |
| Constructed Date : 2017 |
| Construction Material : Wood Frame |
| Construction Style Attachment : Detached |
| Cooling Type : Central Air Conditioning |
| Exterior Finish : Stone, Stucco |
| Fireplace Present : Yes |
| Fireplace Total : 1 |
| Flooring Type : Carpeted, Ceramic Tile, Hardwood |
| Foundation Type : Poured Concrete |
| Heating Fuel : Natural Gas |
| Heating Type : Other |
| Stories Total : 2 |
| Size Interior : 3064 Sqft |
| Total Finished Area : 3064 Sqft |
| Type : House |
Land
| Size Total : 5645 Sqft|4,051 - 7,250 Sqft |
| Size Total Text : 5645 Sqft|4,051 - 7,250 Sqft |
| Size Frontage : 15.2 M |
| Acreage : No |
| Land Amenities : Golf Course, Playground, Schools, Shopping, Water Nearby |
| Fence Type : Fence |
| Landscape Features : Fruit Trees, Landscaped, Lawn |
| Size Depth : 34.5 M |
| Size Irregular : 5645.00 |
| Zoning Description : R-1 |
Rooms
| Level | Type | Dimensions |
|---|---|---|
| Second Level | 4pc Bathroom | 5.50 Ft x 10.50 Ft |
| Second Level | 4pc Bathroom | 5.00 Ft x 8.25 Ft |
| Second Level | 5pc Bathroom | 11.42 Ft x 10.83 Ft |
| Second Level | Bedroom | 11.33 Ft x 10.33 Ft |
| Second Level | Bedroom | 11.58 Ft x 14.83 Ft |
| Second Level | Bedroom | 12.25 Ft x 11.92 Ft |
| Second Level | Den | 21.50 Ft x 27.00 Ft |
| Second Level | Laundry Room | 7.25 Ft x 5.08 Ft |
| Second Level | Primary Bedroom | 15.75 Ft x 20.75 Ft |
| Second Level | Other | 11.33 Ft x 6.17 Ft |
| Lower Level | 4pc Bathroom | 5.33 Ft x 8.33 Ft |
| Lower Level | Other | 14.92 Ft x 8.58 Ft |
| Lower Level | Bedroom | 11.00 Ft x 10.08 Ft |
| Lower Level | Bedroom | 11.17 Ft x 13.00 Ft |
| Lower Level | Recreational, Games Room | 20.50 Ft x 28.17 Ft |
| Lower Level | Furnace | 11.08 Ft x 8.17 Ft |
| Main Level | 4pc Bathroom | 8.50 Ft x 5.00 Ft |
| Main Level | Dining Room | 16.00 Ft x 12.08 Ft |
| Main Level | Foyer | 6.50 Ft x 7.50 Ft |
| Main Level | Kitchen | 161.00 Ft x 11.25 Ft |
| Main Level | Living Room | 17.08 Ft x 14.58 Ft |
| Main Level | Other | 8.50 Ft x 6.42 Ft |
| Main Level | Office | 10.75 Ft x 10.08 Ft |
| Main Level | Other | 6.92 Ft x 11.83 Ft |
Map
Agents and Offices
- Carlin Lutzer
- Office: Cir Realty


Latest Listing

112 Chaparral Valley View Se
$629,900
106 Arbour Ridge Close Nw
$759,900