


Row / Townhouse

Year Built: 1962

Area: 1091 sqft

Bedrooms: 3

Bathrooms: 1

Car Parking: 1
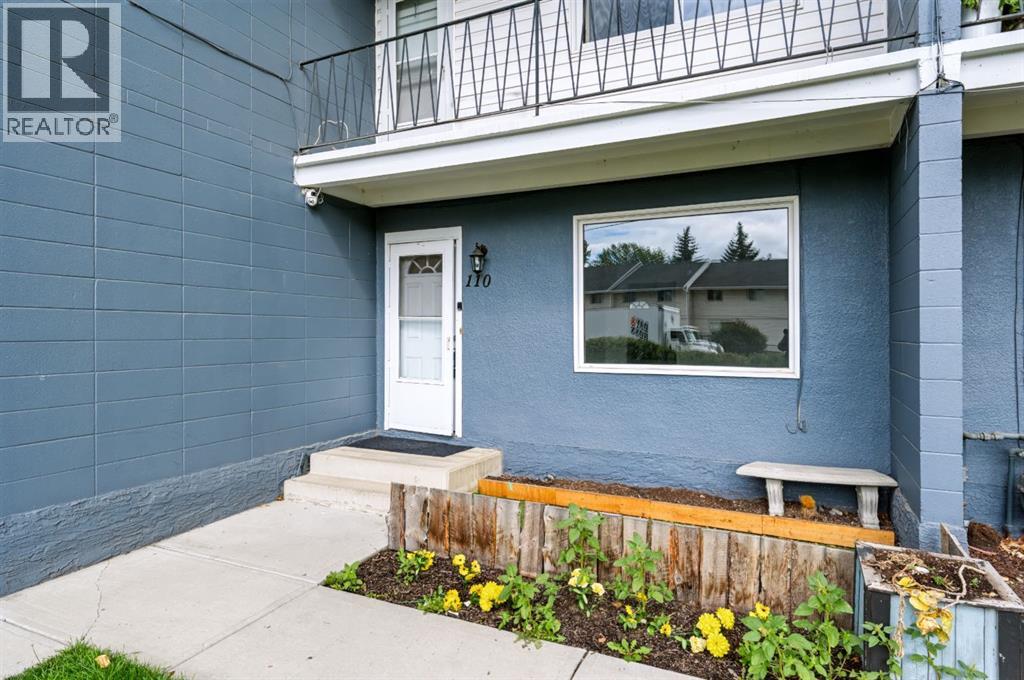
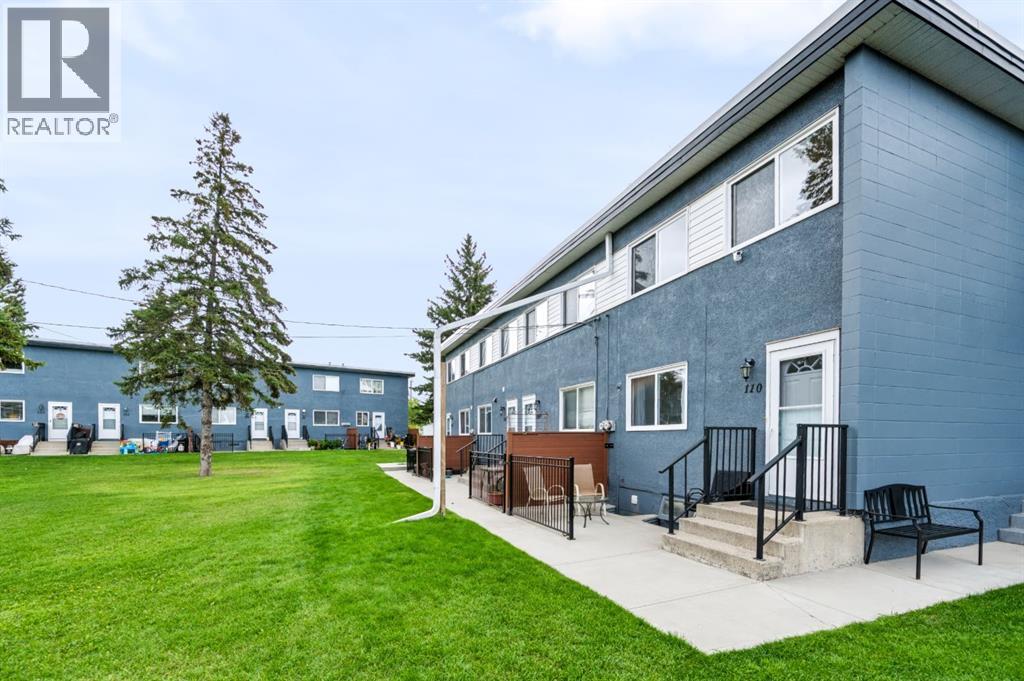
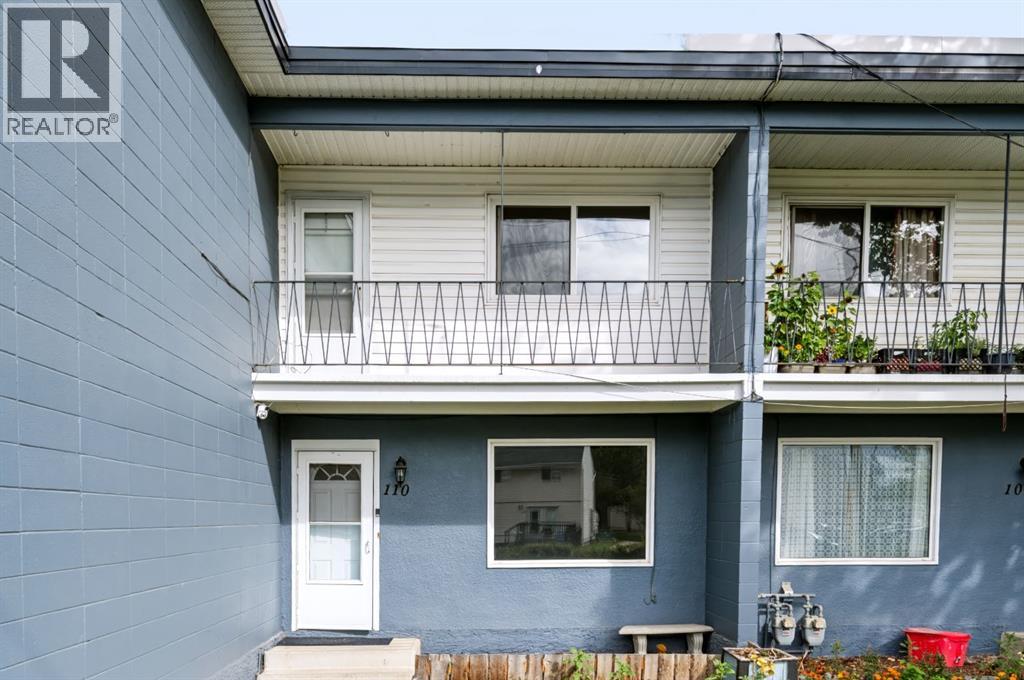
110, 2211 19 Street Ne Calgary, Alberta T2E 4Y5
$249,800
Description
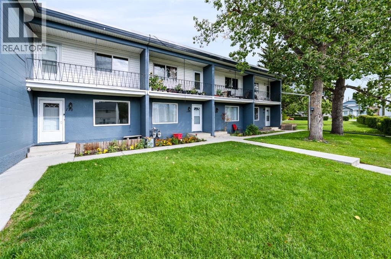
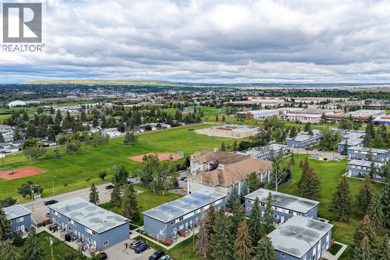
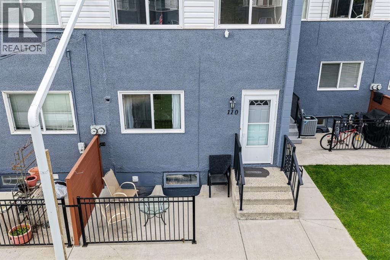
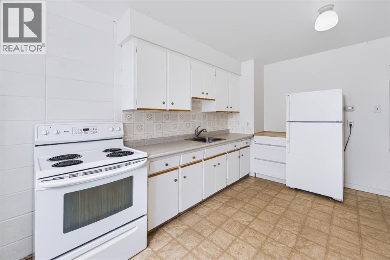
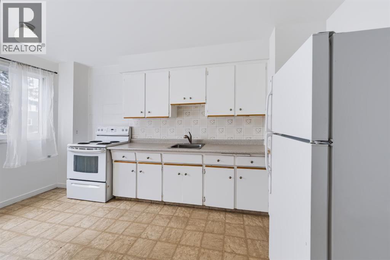
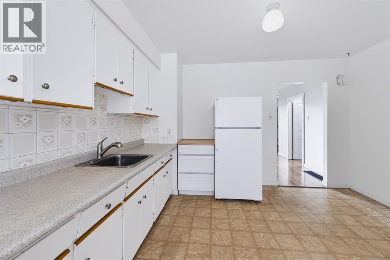
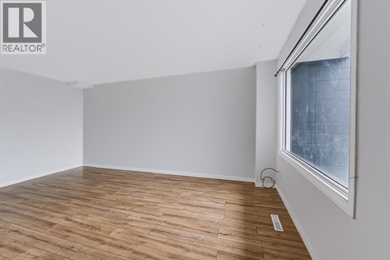
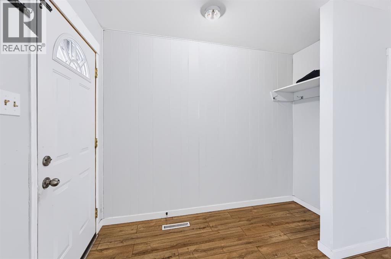
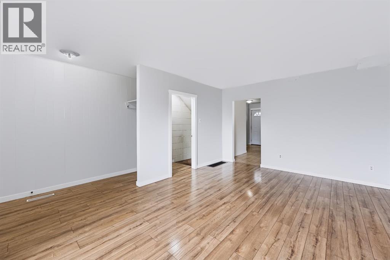
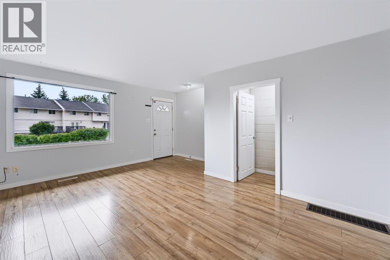
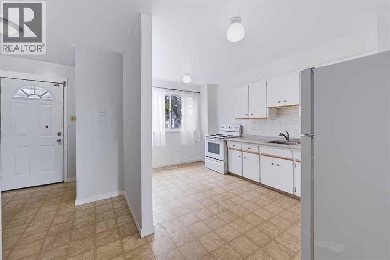
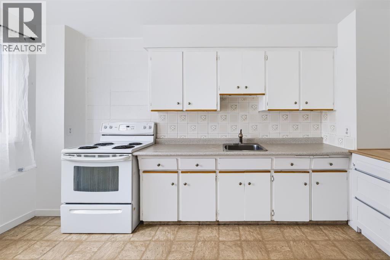
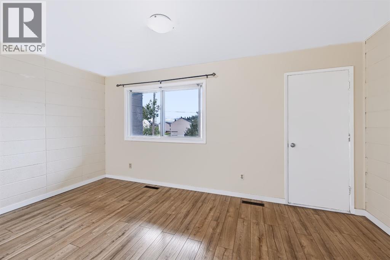
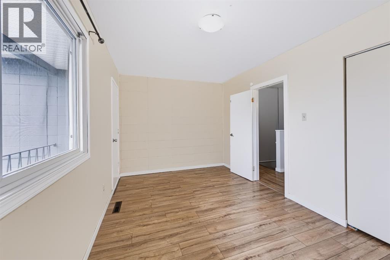
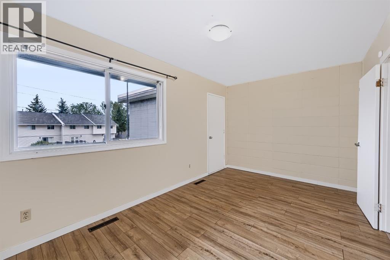
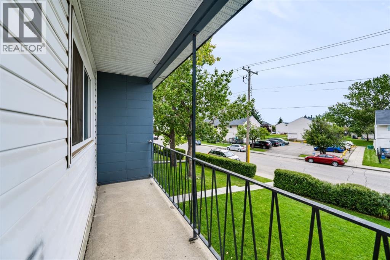
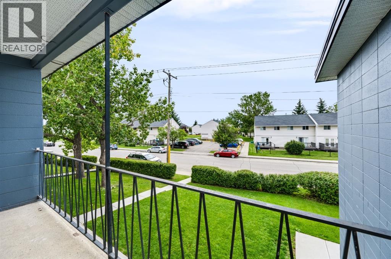
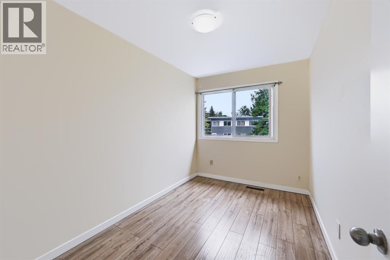
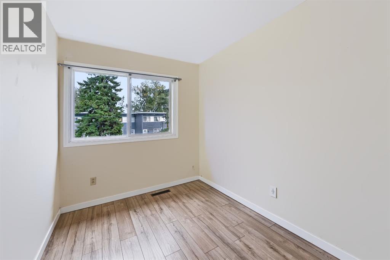
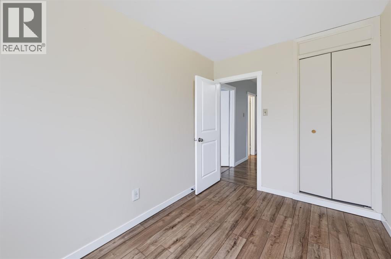
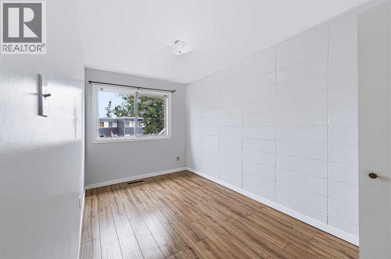
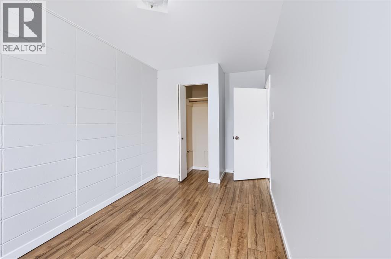
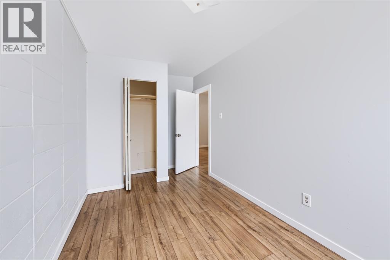
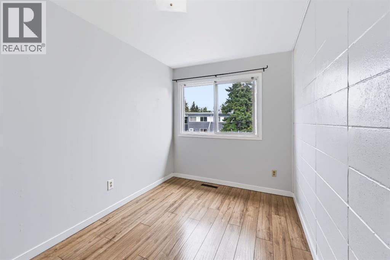
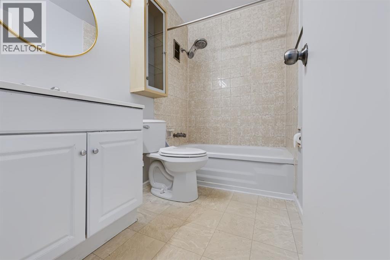
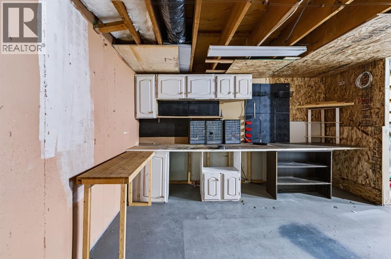
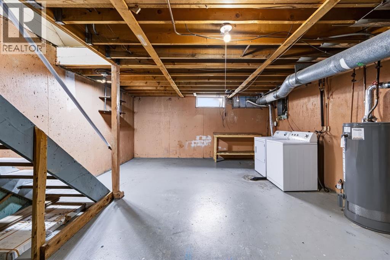
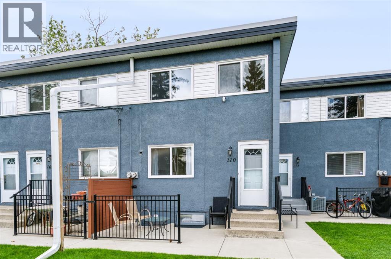
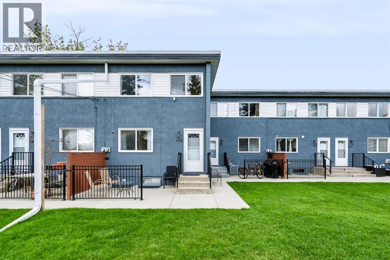
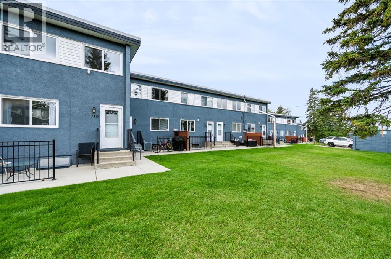
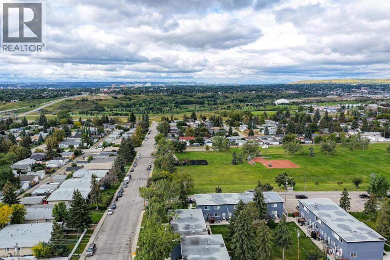
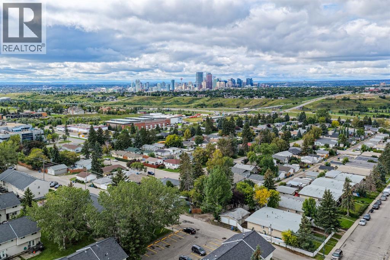
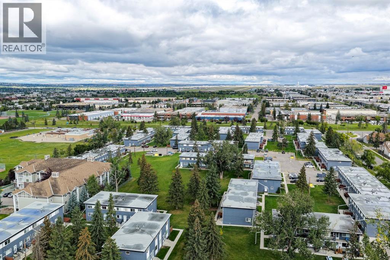
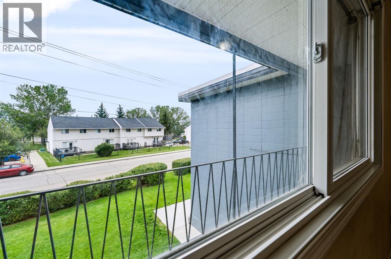
ncredible VALUE for this centrally located townhouse in Vista Heights backing onto GREENSPACE. This spacious unit has a neutral colour scheme throughout and lots of windows allowing for plenty of natural light to flow through making it BRIGHT and CHEERY. The main level has a large kitchen with a dining area .The spacious living room will accommodate plenty of furniture.Upstairs you will find 3 bedrooms including a primary with a BALCONY and a full bathroom. The basement is ready for your personal touch Close to amenities,transit and easy access to downtown! Don’t miss out on this great home! (id:51913)
Property Details
| Amenities Near By : Park, Playground, Schools, Shopping |
| Community Features : Pets Allowed With Restrictions |
| Features : Other, Parking |
| Parking Space Total : 1 |
| Plan : 8911259 |
| MLS® Number : A2344470 |
| Property Type : Single Family |
| Community Name : Vista Heights |
Building
| Bathroom Total : 1 |
| Bedrooms Above Ground : 3 |
| Bedrooms Total : 3 |
| Appliances : Refrigerator, Stove |
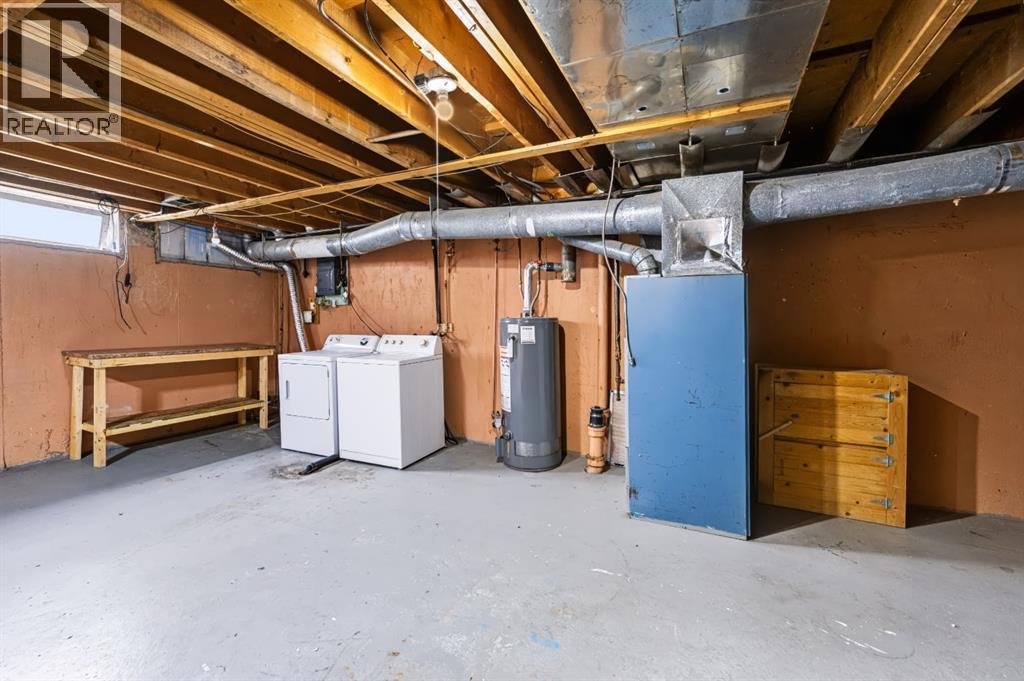
| Basement Development : Unfinished |
| Basement Type : Full (unfinished) |
| Constructed Date : 1962 |
| Construction Material : Poured Concrete, Wood Frame |
| Construction Style Attachment : Attached |
| Cooling Type : None |
| Exterior Finish : Concrete, Stucco |
| Flooring Type : Carpeted, Linoleum |
| Foundation Type : Poured Concrete |
| Heating Fuel : Natural Gas |
| Heating Type : Forced Air |
| Stories Total : 2 |
| Size Interior : 1091 Sqft |
| Total Finished Area : 1090.56 Sqft |
| Type : Row / Townhouse |
Land
| Size Total Text : Unknown |
| Acreage : No |
| Land Amenities : Park, Playground, Schools, Shopping |
| Fence Type : Not Fenced |
| Zoning Description : M-c1 |
Rooms
| Level | Type | Dimensions |
|---|---|---|
| Second Level | 4pc Bathroom | 7.67 Ft x 5.00 Ft |
| Second Level | Bedroom | 7.75 Ft x 14.83 Ft |
| Second Level | Bedroom | 7.58 Ft x 11.33 Ft |
| Second Level | Primary Bedroom | 15.92 Ft x 9.25 Ft |
| Basement | Storage | 15.58 Ft x 31.67 Ft |
| Main Level | Kitchen | 12.42 Ft x 14.50 Ft |
| Main Level | Living Room | 12.08 Ft x 17.42 Ft |
| Main Level | Other | 6.42 Ft x 9.00 Ft |
Map
Agents and Offices
- Sally Krulis
- Cody Goddard
- Office: RE/MAX House Of Real Estate

Latest Listing

112 Chaparral Valley View Se
$629,900
106 Arbour Ridge Close Nw
$759,900