House

Year Built: 1984

Area: 1034 sqft

Bedrooms: 4

Bathrooms: 3

Car Parking: 2
91 Riverbrook Way Se Calgary, Alberta T2C 3R3
$519,900
Description
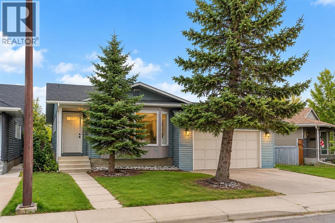
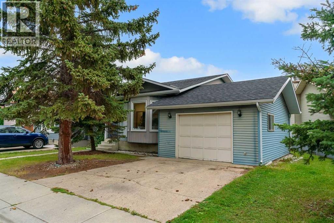
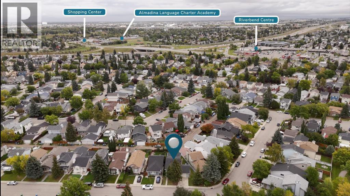
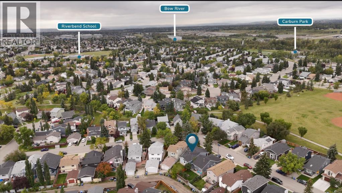
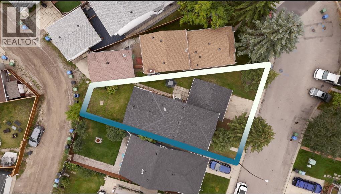
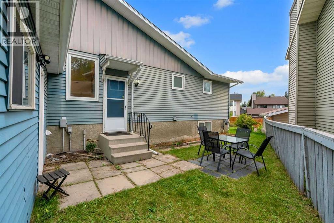
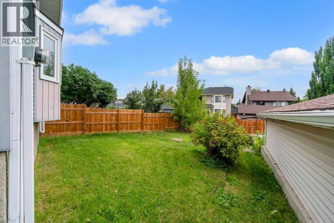
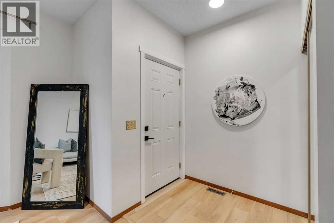
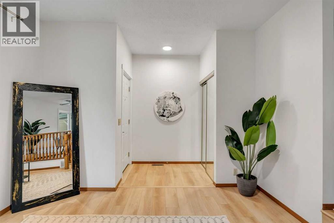
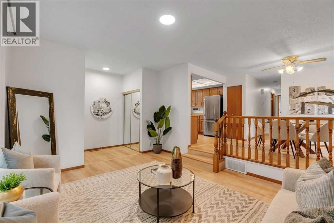
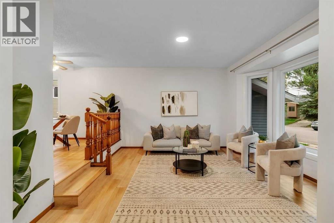
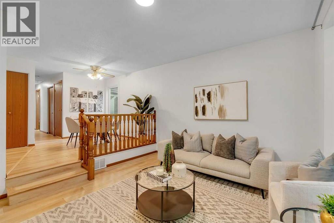
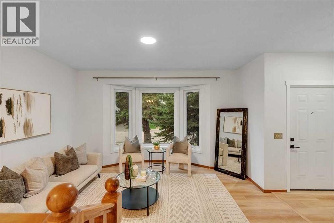
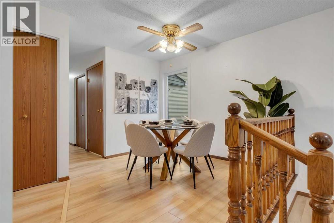
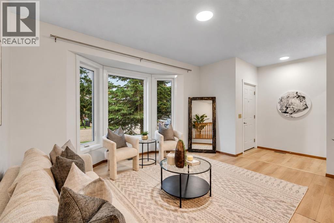
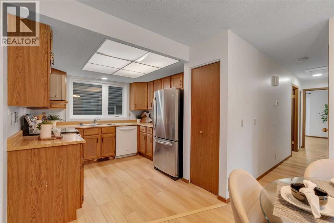
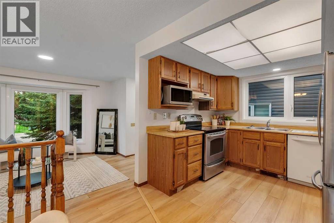
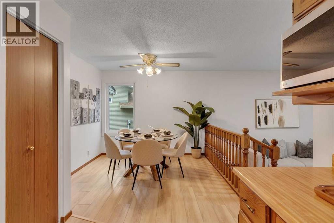
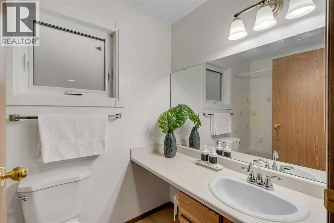
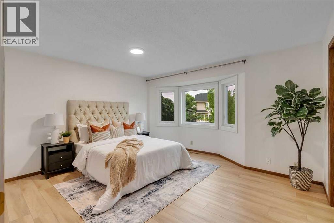
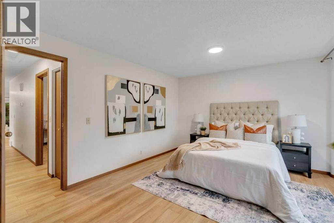
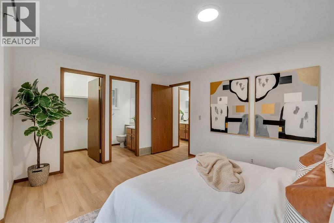
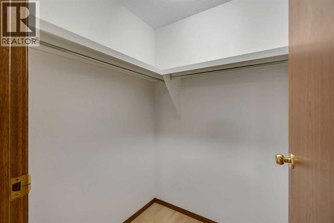
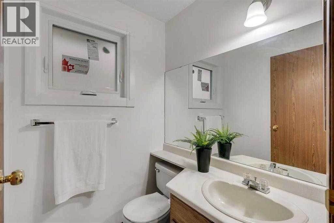
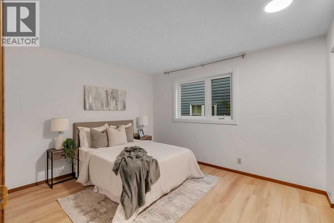
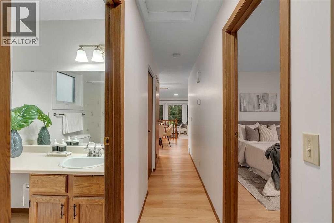
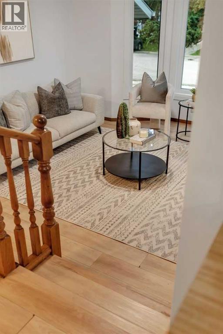
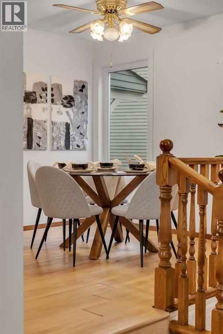
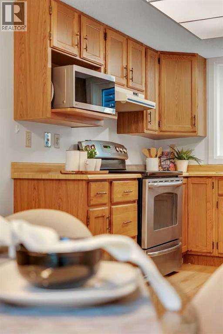
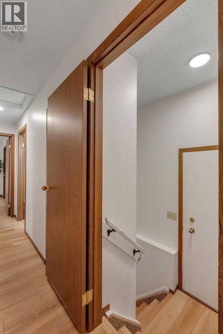
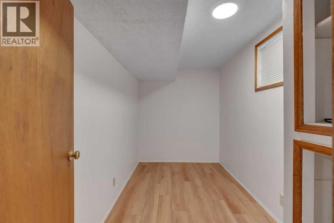
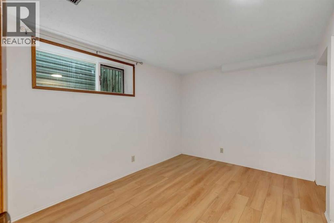
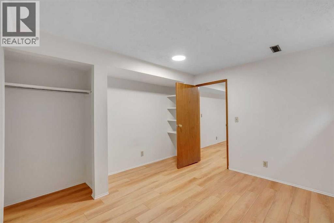
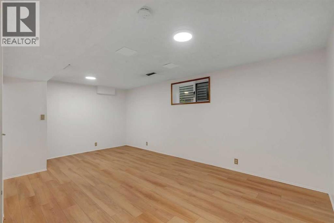
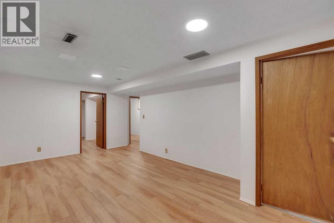
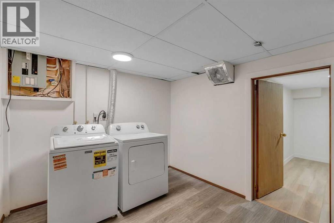
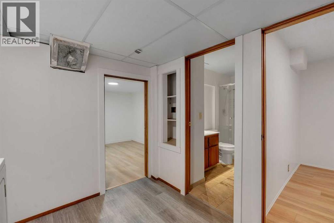
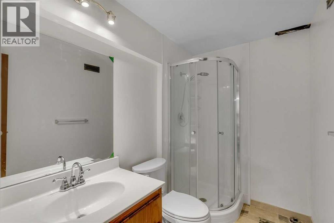
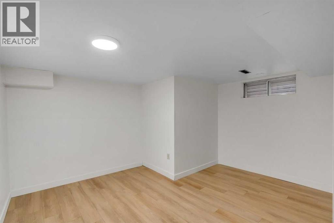
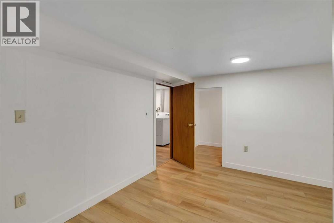
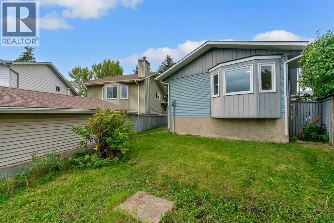
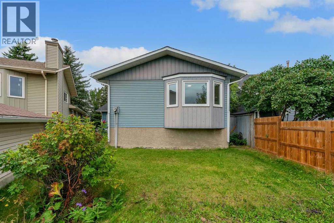
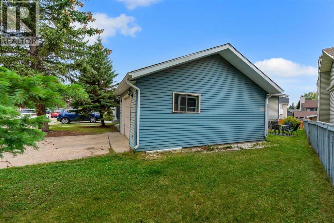
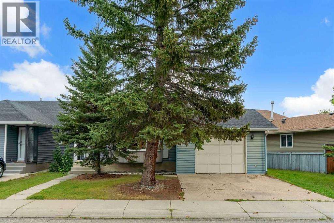
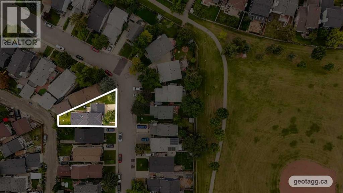
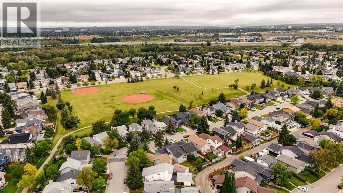
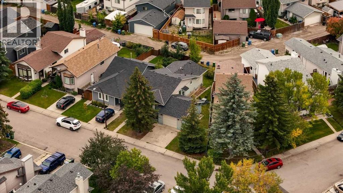
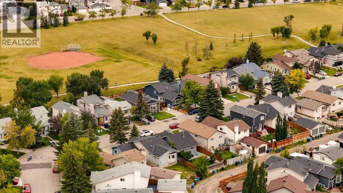
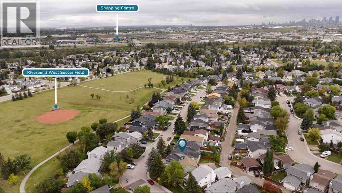
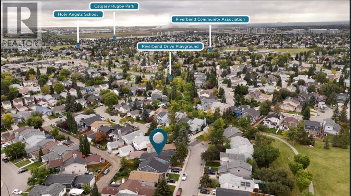
*Watch the video* Home Sweet Home! An excellent opportunity to own a fully finished, upgraded DETACHED bungalow with a SIDE ENTRANCE, offered at a stellar price! Located just a 2-minute walk from green space and scenic walking trails, this bright and spacious home offers almost 2,000 SQ FT of developed living space and is an excellent option for first-time buyers, downsizers, families, and investors alike. 4 BEDROOMS + DEN | 2.5 BATHROOMS | SOUTH-FACING LIVING ROOM | SIDE ENTRANCE | TRIPLE-PANE WINDOWS (2024) | NEWER ROOF, EAVESTROUGHS, DOWNSPOUTS & FASCIA (2023) | LVP FLOORING & PAINT (2023) | HOT WATER TANK (2020) | FURNACE (2019) | OVERSIZED SINGLE GARAGE (21'8" x 15'9") | SIDE PORCH + BACKYARD. The moment you step inside, you'll appreciate the spacious, sun-filled living room, enhanced by its desirable south exposure and flowing effortlessly into the dining area—an inviting space for everyday living and entertaining. The tucked-away kitchen offers plenty of cabinetry and counter space, along with a convenient corner pantry. The main level features 2 spacious bedrooms, including the primary retreat complete with a walk-in closet and private 2-piece ensuite. Another full bathroom conveniently located near the second bedroom completes this level. Walking downstairs, you have your own side entrance to your fully finished basement - a great income potential to convert into a LEGAL SUITE (subject to approval and permitting by the city/municipality). This level offers you a den to set up your work from home office, 2 spacious bedrooms, a huge rec room for your family gatherings, a designated laundry area, and an upgraded bathroom with standing glass shower. You'll appreciate the side yard and the backyard space for your kids to play at and for your summer bbq's. Excellent location with easy access to Glenmore Trail, 20 minutes to Downtown Calgary, Bow River pathways, Carburn Park, tons of green space, schools, plus everyday conveniences at Riverbend Shopping Centre and The Market at Quarry Park. An excellent home awaits you! A fantastic opportunity to own an upgraded, fully developed DETACHED home in one of Calgary's mature and established communities—offering space, versatility, numerous recent upgrades, and outstanding value! (id:51913)
Property Details
| Amenities Near By : Park, Playground, Schools, Shopping |
| Parking Space Total : 2 |
| Plan : 8210997 |
| Structure : See Remarks |
| MLS® Number : A2344884 |
| Property Type : Single Family |
| Community Name : Riverbend |
Building
| Bathroom Total : 3 |
| Bedrooms Above Ground : 2 |
| Bedrooms Below Ground : 2 |
| Bedrooms Total : 4 |
| Appliances : Washer, Refrigerator, Dishwasher, Stove, Dryer, Microwave, Hood Fan |
| Architectural Style : Bungalow |
| Basement Development : Finished |
| Basement Features : Separate Entrance |
| Basement Type : Full (finished) |
| Constructed Date : 1984 |
| Construction Material : Wood Frame |
| Construction Style Attachment : Detached |
| Cooling Type : None |
| Exterior Finish : Vinyl Siding |
| Flooring Type : Laminate |
| Foundation Type : Poured Concrete |
| Half Bath Total : 1 |
| Heating Type : Forced Air |
| Stories Total : 1 |
| Size Interior : 1034 Sqft |
| Total Finished Area : 1034.03 Sqft |
| Type : House |
Land
| Size Total : 4208.69 Sqft|4,051 - 7,250 Sqft |
| Size Total Text : 4208.69 Sqft|4,051 - 7,250 Sqft |
| Size Frontage : 19.81 M |
| Acreage : No |
| Land Amenities : Park, Playground, Schools, Shopping |
| Fence Type : Fence |
| Size Depth : 33.53 M |
| Size Irregular : 4208.69 |
| Zoning Description : R-cg |
Rooms
| Level | Type | Dimensions |
|---|---|---|
| Basement | Den | 6.42 Ft x 11.25 Ft |
| Basement | Bedroom | 11.33 Ft x 11.75 Ft |
| Basement | Recreational, Games Room | 11.33 Ft x 18.67 Ft |
| Basement | Laundry Room | 8.83 Ft x 8.83 Ft |
| Basement | 3pc Bathroom | 9.08 Ft x 5.17 Ft |
| Basement | Bedroom | 12.75 Ft x 10.92 Ft |
| Basement | Other | 5.08 Ft x 10.92 Ft |
| Main Level | Living Room | 14.92 Ft x 13.67 Ft |
| Main Level | Dining Room | 10.58 Ft x 10.08 Ft |
| Main Level | Kitchen | 10.92 Ft x 9.67 Ft |
| Main Level | Bedroom | 10.67 Ft x 12.17 Ft |
| Main Level | Primary Bedroom | 14.08 Ft x 13.67 Ft |
| Main Level | 2pc Bathroom | 5.00 Ft x 4.83 Ft |
| Main Level | 4pc Bathroom | 5.00 Ft x 7.83 Ft |
Map
Agents and Offices
- Shravan Chawla
- Office: Diamond Realty & Associates Ltd