Apartment

Year Built: 2024

Area: 690 sqft

Bedrooms: 2

Bathrooms: 2

Car Parking: 1
2212, 395 Skyview Parkway Ne Calgary, Alberta T3N 2K1
$279,900
Description
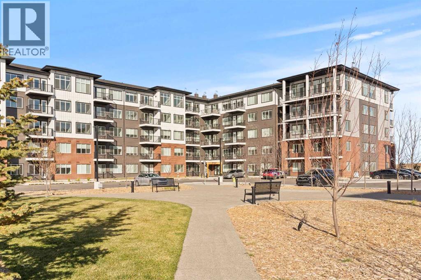
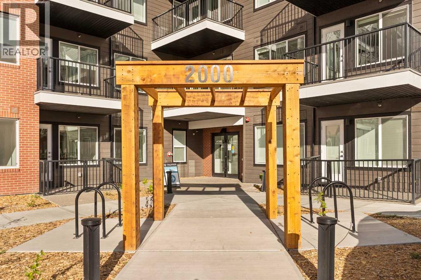
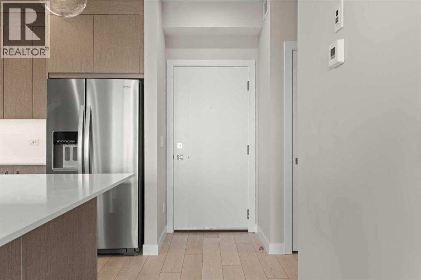
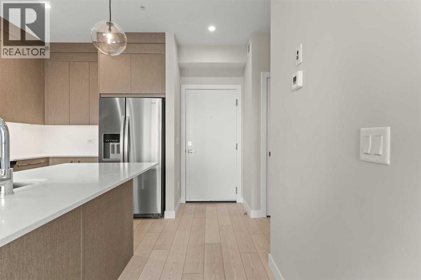
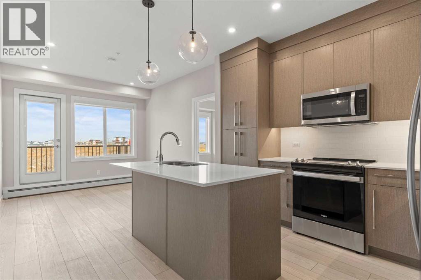
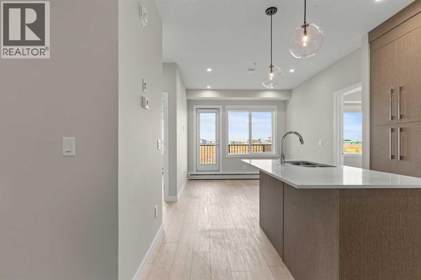
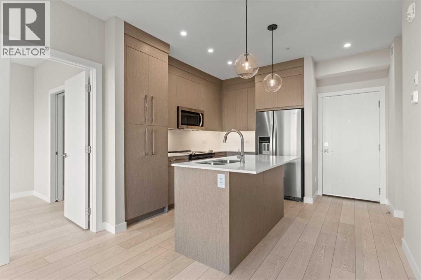
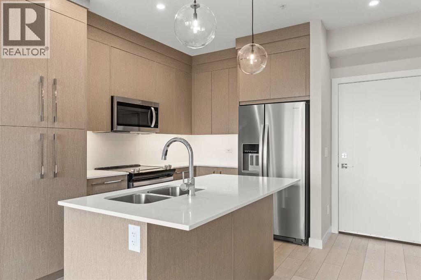
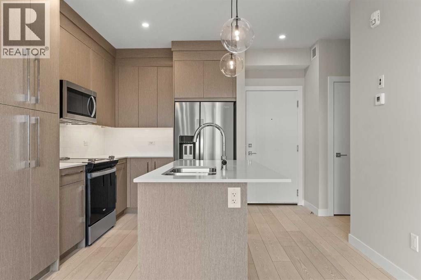
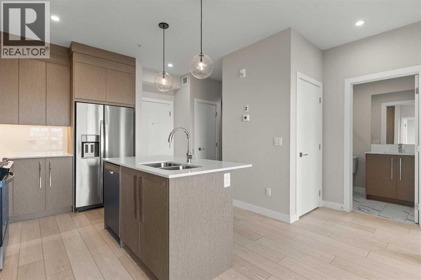
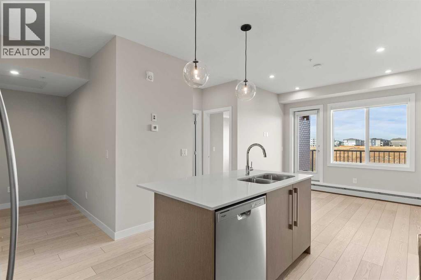
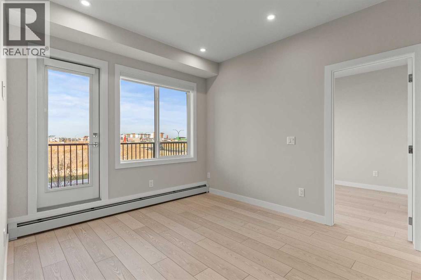
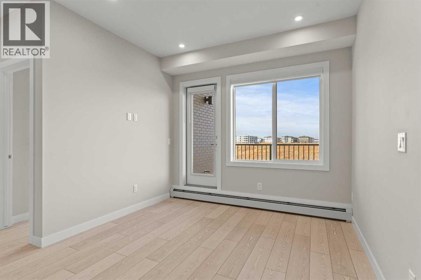
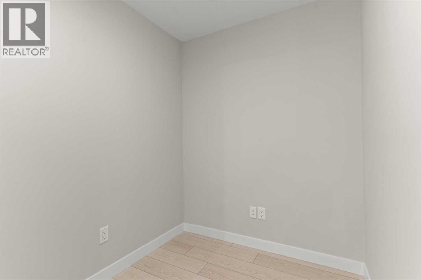
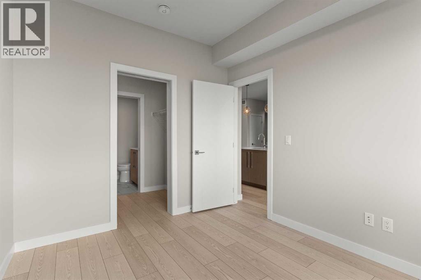
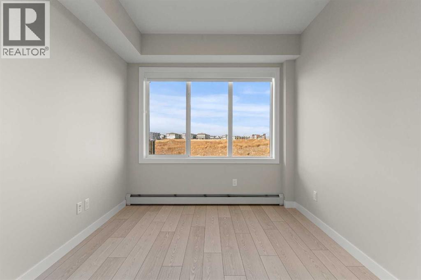
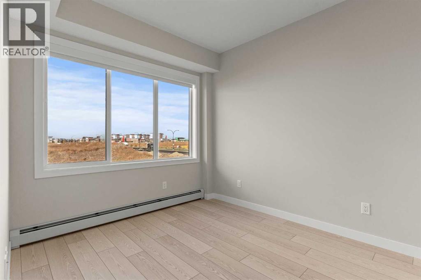
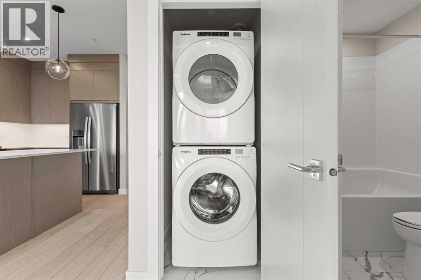
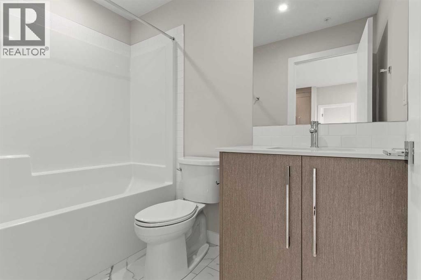
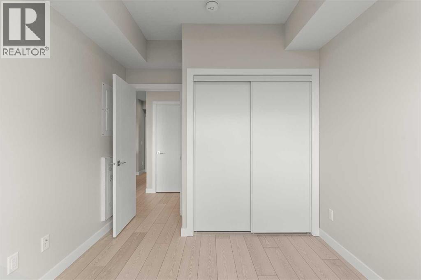
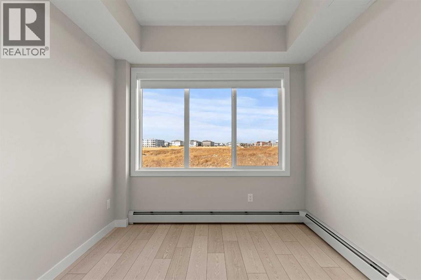
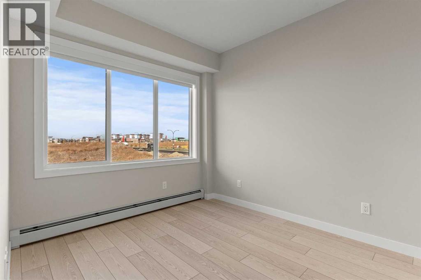
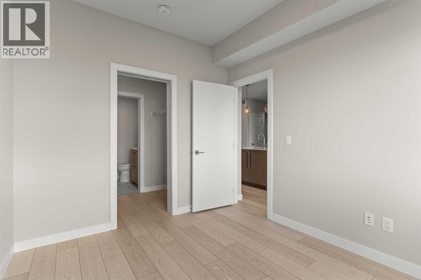
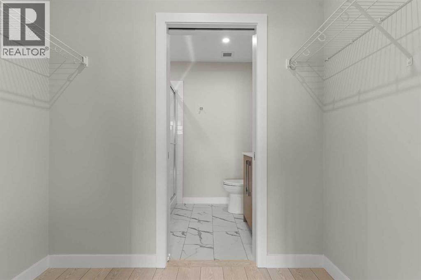
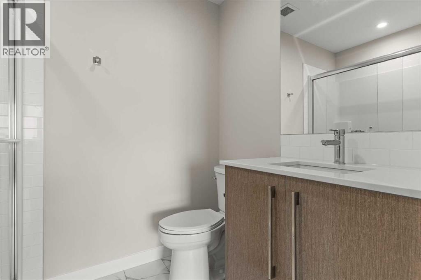
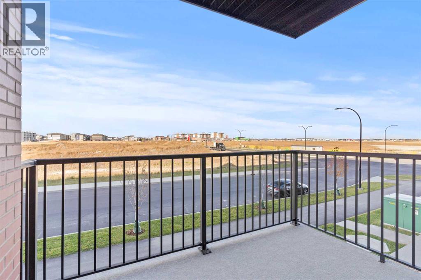
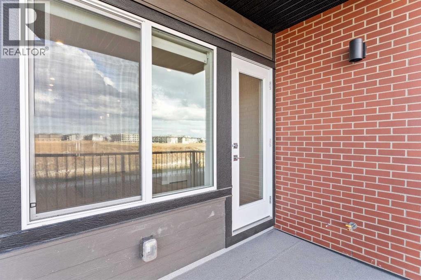
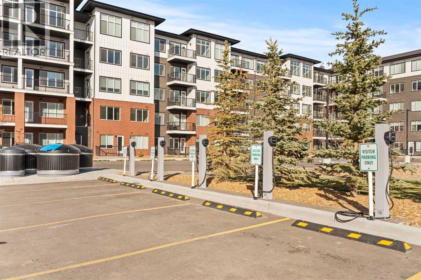
INVESTMENT OPPORTUNITY in Skyview Ranch! Welcome to 2212, 395 Skyview Parkway, a 2-bedroom, 2-bathroom plus den condo offering a functional layout, modern finishes, and excellent building amenities.The open-concept floor plan features luxury vinyl plank flooring throughout, while the contemporary kitchen is finished with quartz countertops, stainless steel appliances, full-height cabinetry, and ample counter space.The primary bedroom includes a walk-through closet leading to a private 3-piece ensuite. A second bedroom, additional full bathroom, and versatile den provide flexibility for a home office, guest space, or additional storage. In-suite laundry and window coverings add everyday convenience.The unit also includes a private balcony and titled underground parking stall.Residents of Cavallo enjoy access to a lounge, pet spa, and landscaped courtyard. The building is pet-friendly with board approval and offers attractive condo fees, adding to its appeal as an investment property.Located in the growing community of Skyview Ranch with convenient access to shopping, services, major roadways, and Calgary International Airport, this is a great opportunity for investors looking to add a well-appointed condominium to their portfolio. (id:51913)
Property Details
| Amenities Near By : Playground, Schools, Shopping |
| Community Features : Pets Allowed, Pets Allowed With Restrictions |
| Features : Pvc Window, No Animal Home, No Smoking Home, Gas Bbq Hookup, Parking |
| Parking Space Total : 1 |
| Plan : 2411038 |
| MLS® Number : A2344767 |
| Property Type : Single Family |
| Community Name : Cityscape |
Building
| Bathroom Total : 2 |
| Bedrooms Above Ground : 2 |
| Bedrooms Total : 2 |
| Amenities : Party Room, Recreation Centre |
| Appliances : Washer, Refrigerator, Dishwasher, Stove, Dryer, Microwave Range Hood Combo, Window Coverings |
| Constructed Date : 2024 |
| Construction Style Attachment : Attached |
| Cooling Type : None |
| Exterior Finish : Brick, Composite Siding |
| Flooring Type : Vinyl Plank |
| Heating Type : Baseboard Heaters |
| Stories Total : 5 |
| Size Interior : 690 Sqft |
| Total Finished Area : 690.26 Sqft |
| Type : Apartment |
Land
| Size Total Text : Unknown |
| Acreage : No |
| Land Amenities : Playground, Schools, Shopping |
| Zoning Description : Dc |
Rooms
| Level | Type | Dimensions |
|---|---|---|
| Main Level | 3pc Bathroom | 5.25 Ft x 7.25 Ft |
| Main Level | 4pc Bathroom | 8.17 Ft x 4.75 Ft |
| Main Level | Bedroom | 11.83 Ft x 9.08 Ft |
| Main Level | Den | 5.92 Ft x 5.83 Ft |
| Main Level | Kitchen | 11.25 Ft x 11.58 Ft |
| Main Level | Living Room | 11.00 Ft x 10.08 Ft |
| Main Level | Primary Bedroom | 11.00 Ft x 9.00 Ft |
Map
Agents and Offices
- Amanda Ku
- Office: Cir Realty