House

Year Built: 2001

Area: 2217 sqft

Bedrooms: 6

Bathrooms: 4

Fireplaces: 2

Car Parking: 4
423 Taracove Estate Drive Ne Calgary, Alberta T3J 4S8 New
$734,900
Description
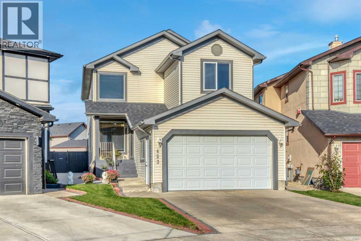
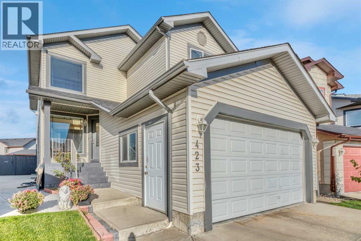
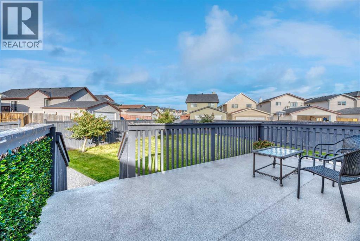
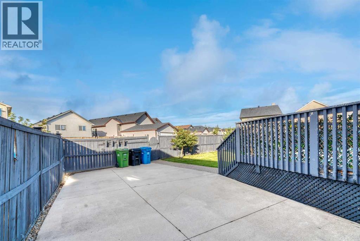
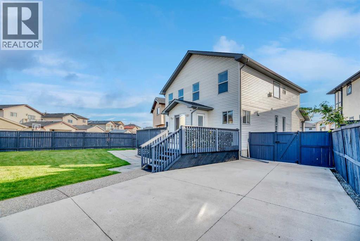
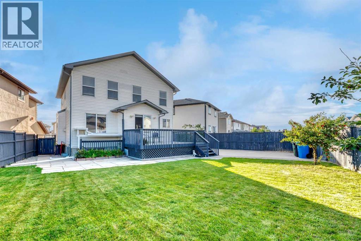
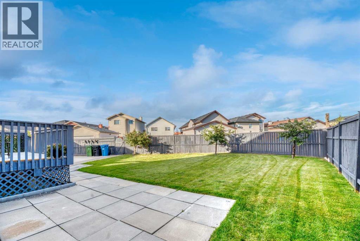
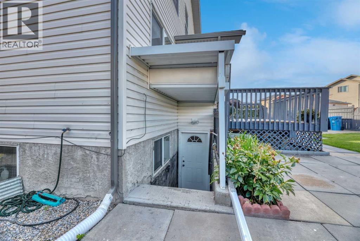
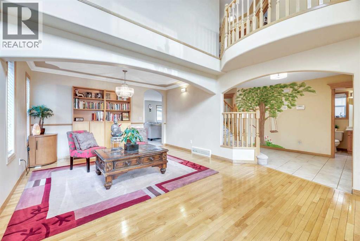
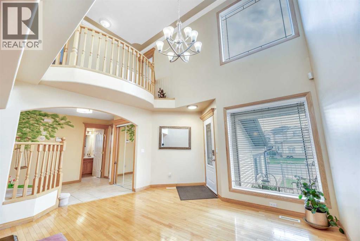
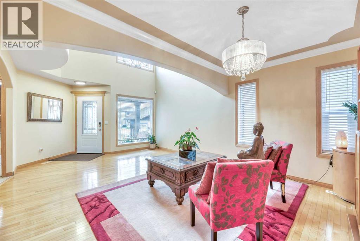
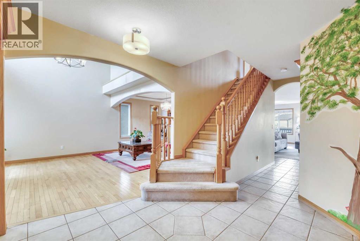
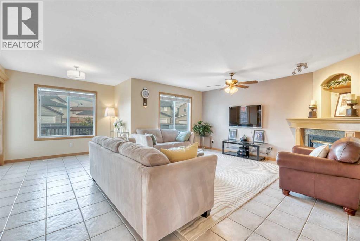
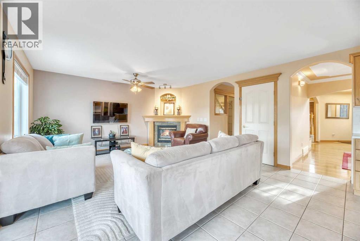
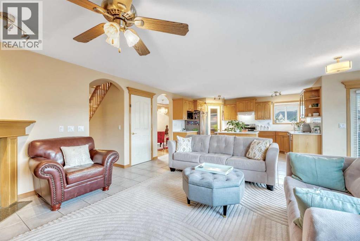
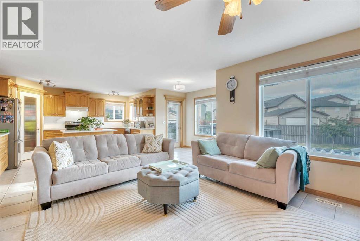
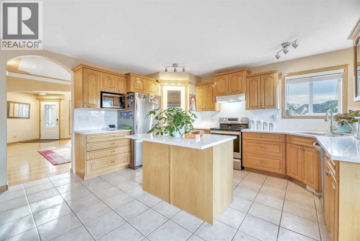
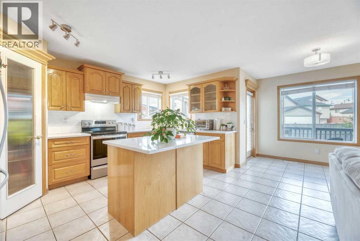
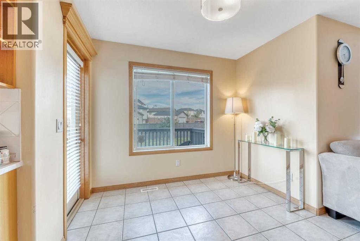
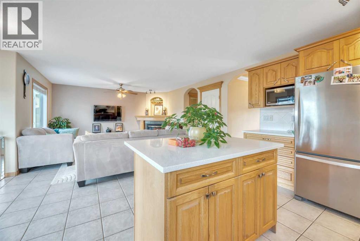
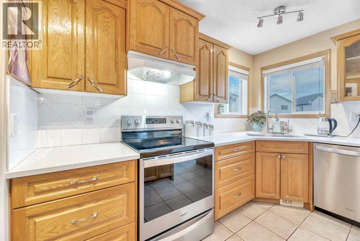
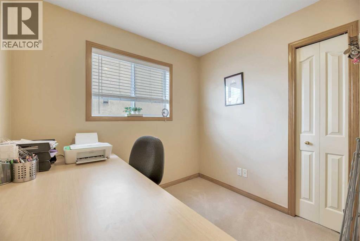
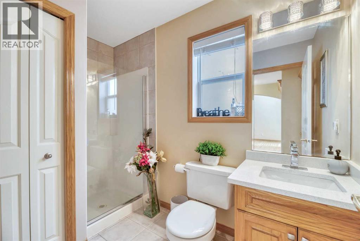
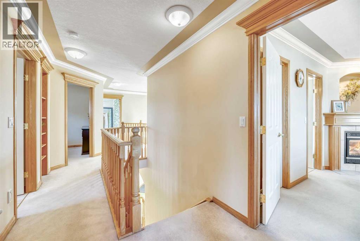
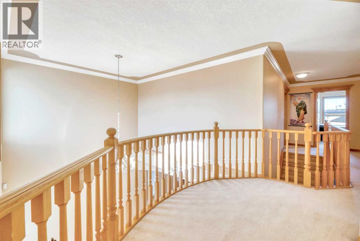
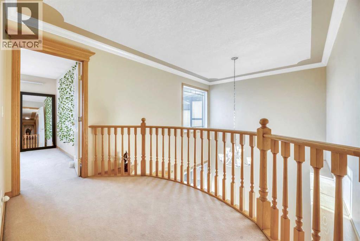
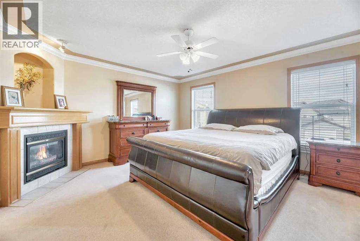
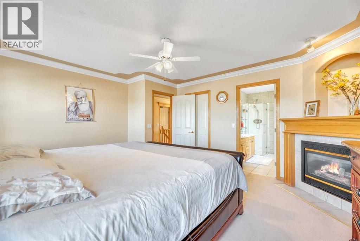
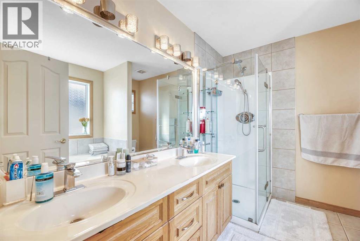
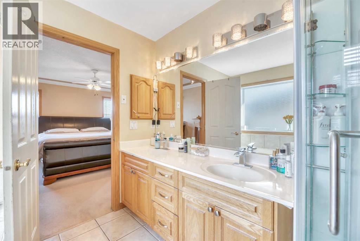
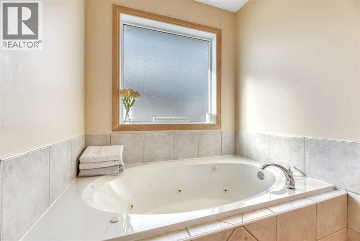
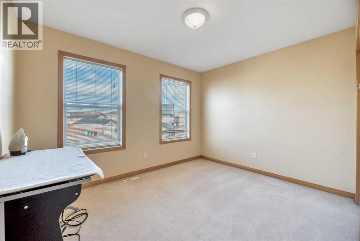
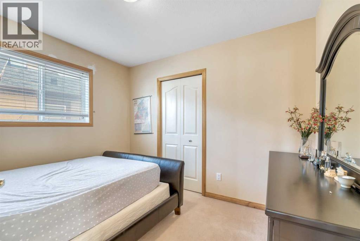
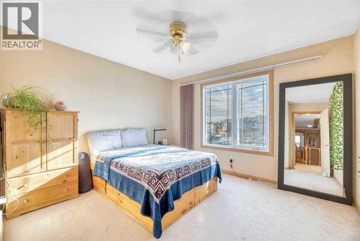
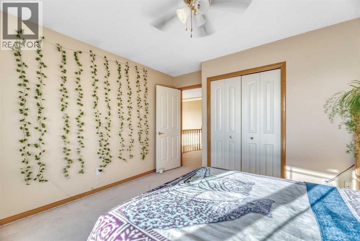
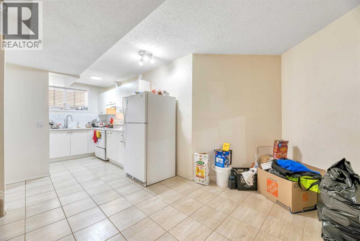
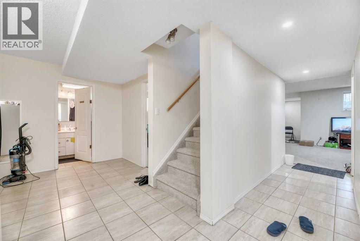
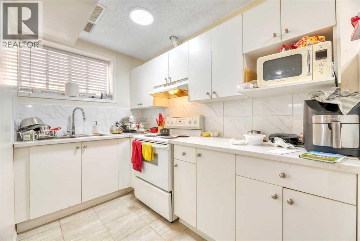
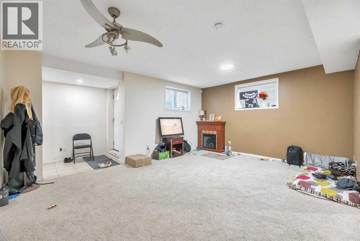
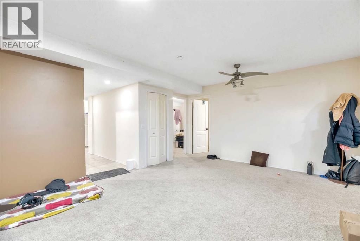
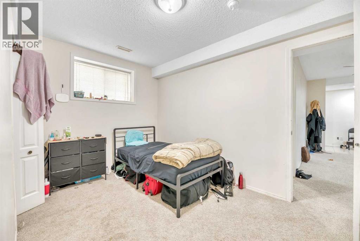
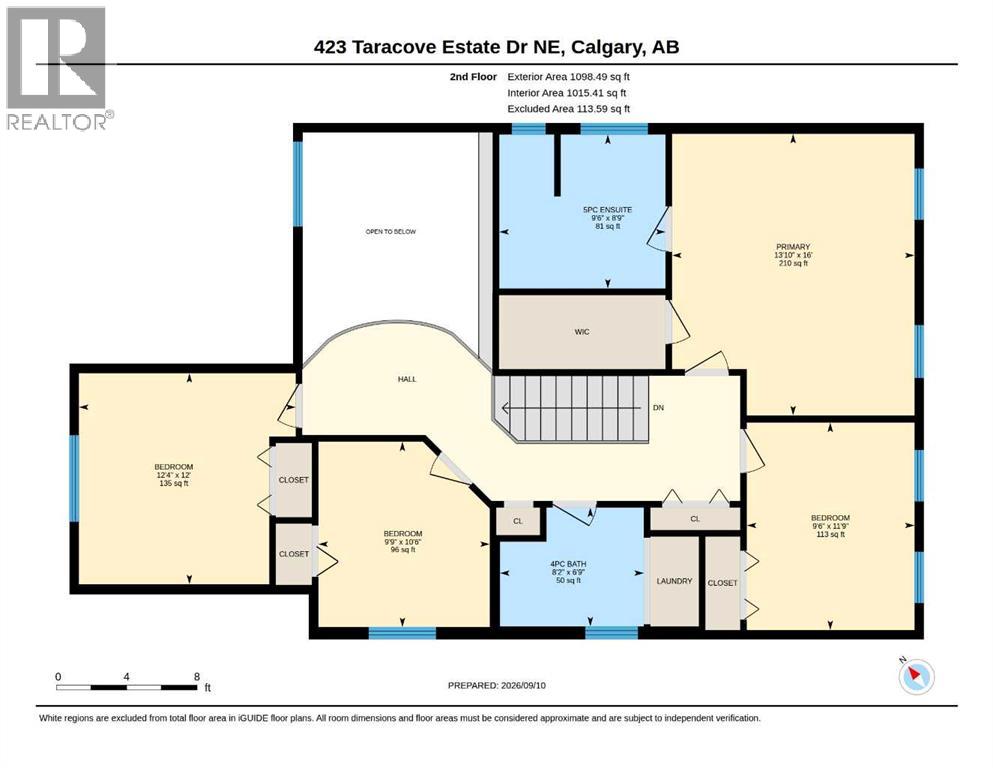
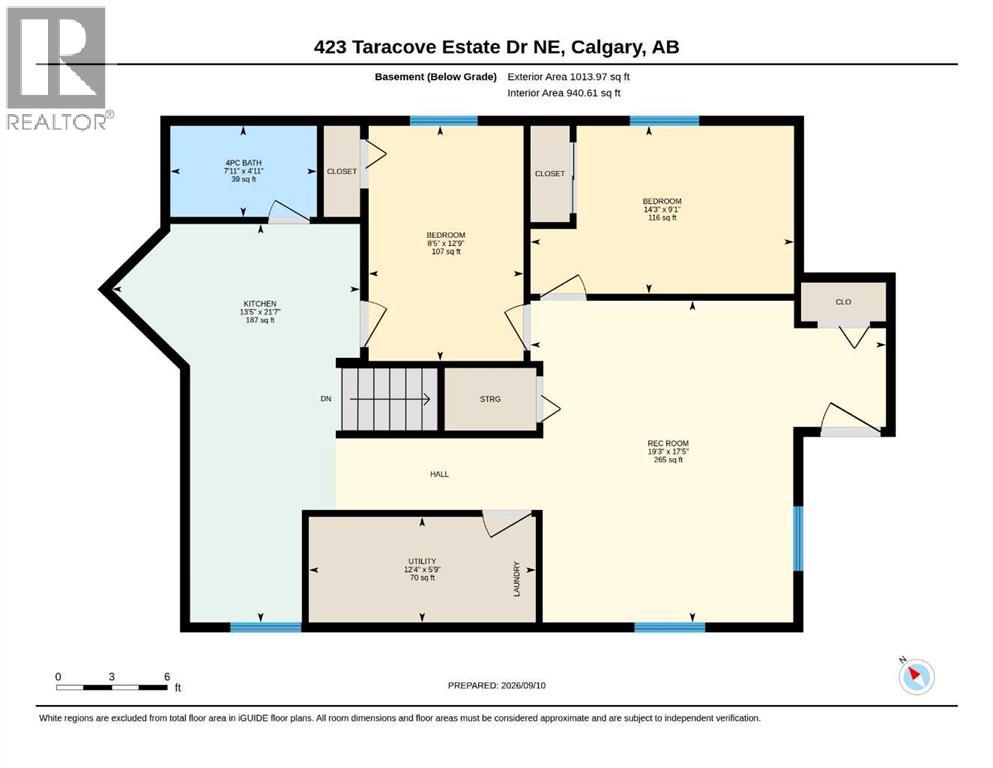
Stunning custom-built 2-storey home offering an impressive 6 bedrooms and 4 bathrooms in the highly desirable community of Taravista. Thoughtfully designed with exceptional space, functionality, and timeless appeal, this beautiful home is ideal for a growing or extended family.The main floor welcomes you with a spectacular open-to-above living room, creating a bright and grand first impression, along with a spacious family room featuring a cozy gas fireplace, a private office/den, and a convenient 3-piece bathroom. Elegant hardwood flooring and ceramic tile add warmth, style, and durability throughout the main level.Upstairs features 4 spacious bedrooms, including an impressive primary retreat complete with its own gas fireplace and luxurious 5-piece ensuite. The fully developed legal basement provides excellent additional living space with 2 bedrooms and a generous recreation room, making it ideal for extended family, guests, or additional rental potential.Step outside to a beautifully landscaped backyard featuring a spacious deck, perfect for relaxing or entertaining. The property also offers a dedicated RV parking pad, a paved back alley, and excellent outdoor functionality. Numerous upgrades and thoughtful details throughout make this a truly exceptional opportunity.Pride of ownership is evident throughout this remarkable home. An outstanding combination of space, style, comfort, and versatility in one of Taravista's sought-after locations. This is a home you will be proud to own—don't miss it! Book your private showing today. (id:51913)
Property Details
| Amenities Near By : Park, Schools, Shopping |
| Features : Back Lane |
| Parking Space Total : 4 |
| Plan : 0111995 |
| Structure : Deck |
| MLS® Number : A2345068 |
| Property Type : Single Family |
| Community Name : Taradale |
Building
| Bathroom Total : 4 |
| Bedrooms Above Ground : 4 |
| Bedrooms Below Ground : 2 |
| Bedrooms Total : 6 |
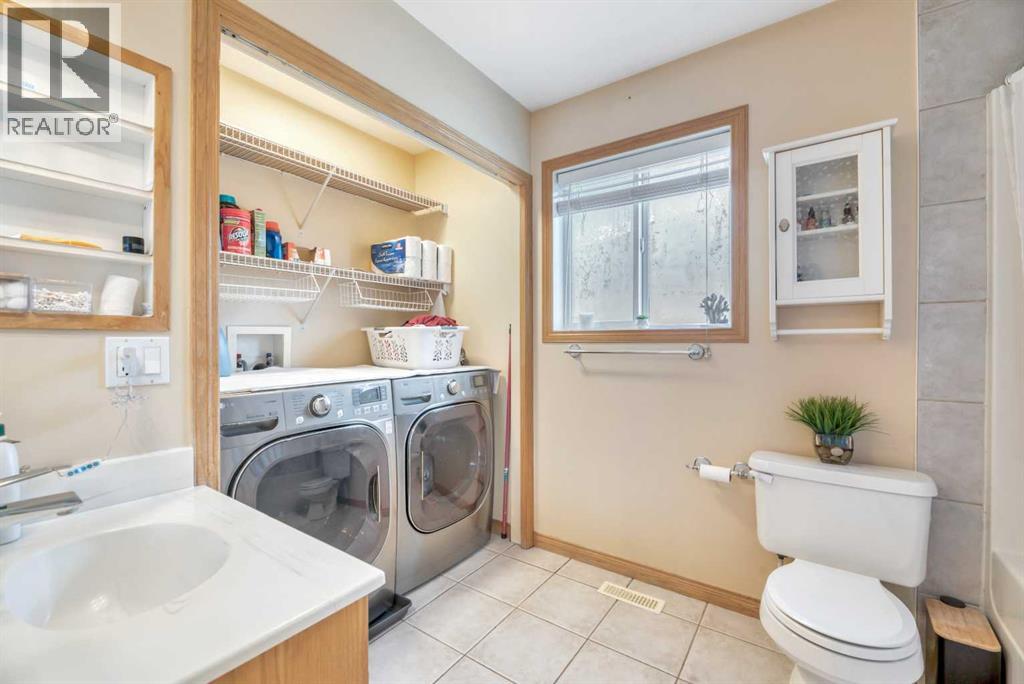
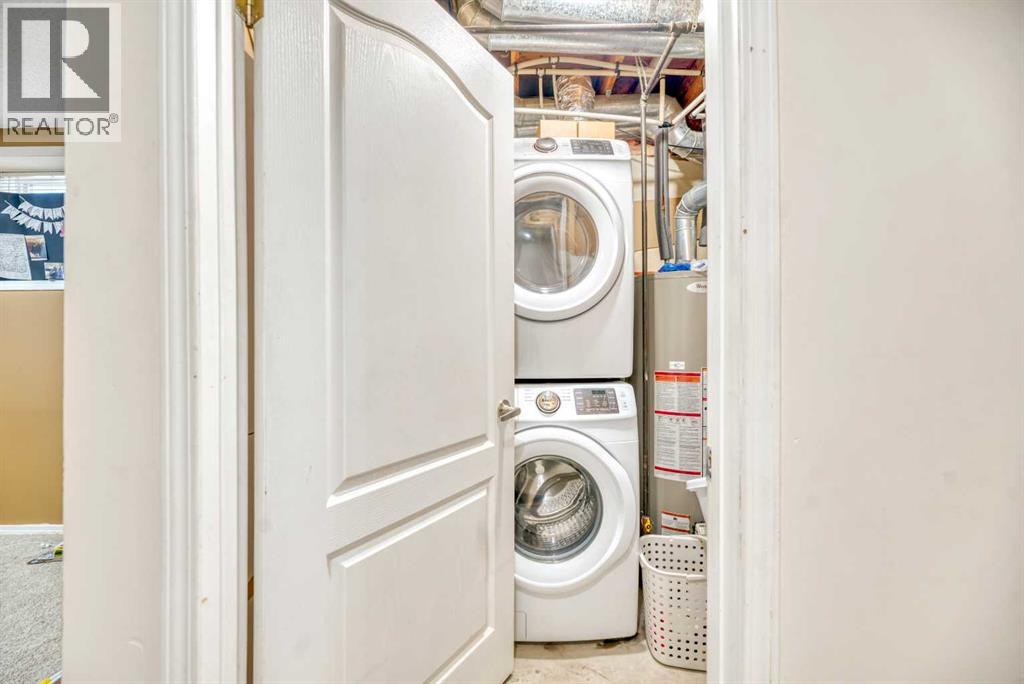
| Appliances : Refrigerator, Dishwasher, Stove, Hood Fan, Window Coverings, Garage Door Opener, Washer/dryer Stack-up |
| Basement Development : Finished |
| Basement Features : Separate Entrance, Suite |
| Basement Type : Full (finished) |
| Constructed Date : 2001 |
| Construction Material : Wood Frame |
| Construction Style Attachment : Detached |
| Cooling Type : None |
| Fireplace Present : Yes |
| Fireplace Total : 2 |
| Flooring Type : Carpeted, Hardwood, Tile |
| Foundation Type : Poured Concrete |
| Heating Fuel : Natural Gas |
| Heating Type : Forced Air |
| Stories Total : 2 |
| Size Interior : 2217 Sqft |
| Total Finished Area : 2216.57 Sqft |
| Type : House |
Land
| Size Total : 532 M2|4,051 - 7,250 Sqft |
| Size Total Text : 532 M2|4,051 - 7,250 Sqft |
| Size Frontage : 6.6 M |
| Acreage : No |
| Land Amenities : Park, Schools, Shopping |
| Fence Type : Fence |
| Landscape Features : Landscaped |
| Size Depth : 35.22 M |
| Size Irregular : 532.00 |
| Zoning Description : Residential - Low Density Mixed Housing (r-g) |
Rooms
| Level | Type | Dimensions |
|---|---|---|
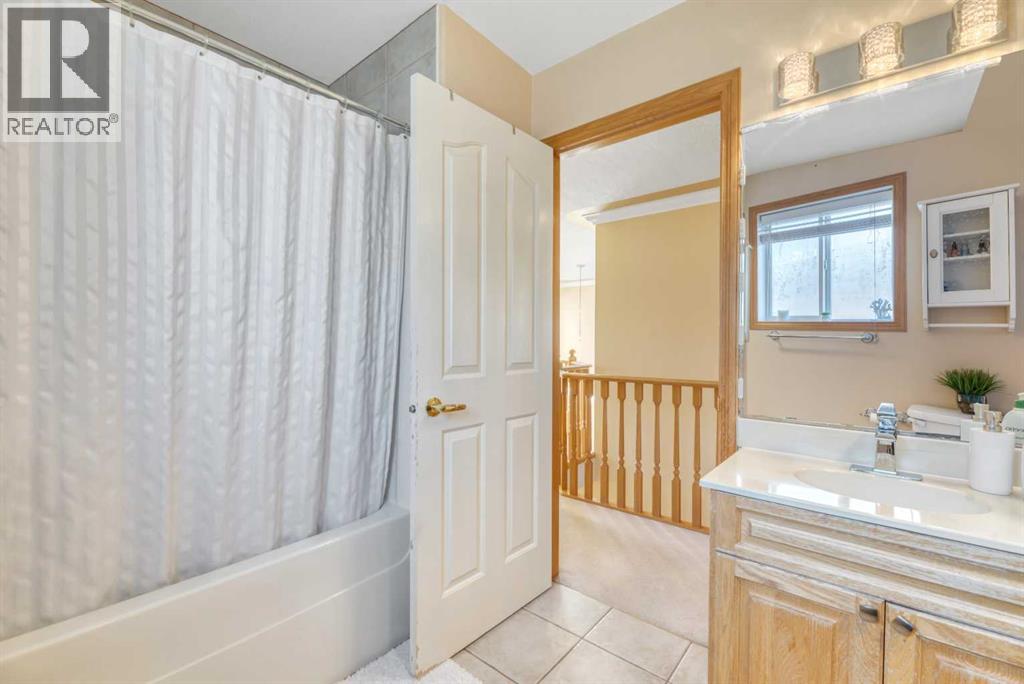
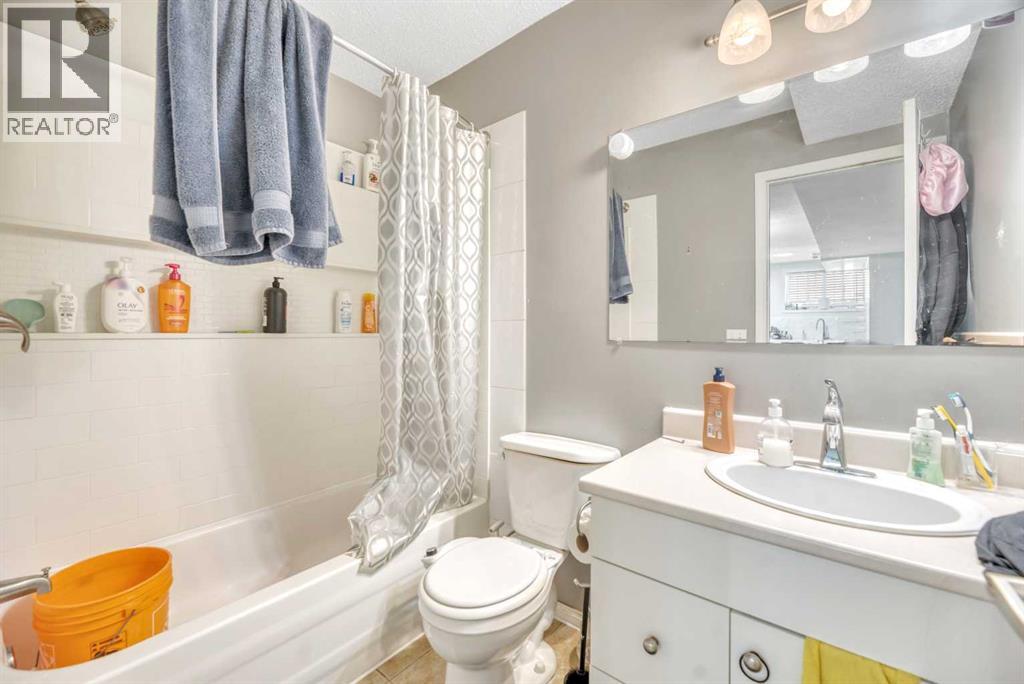
| Second Level | 4pc Bathroom | 8.17 Ft x 6.75 Ft |
| Second Level | 5pc Bathroom | 9.50 Ft x 8.75 Ft |
| Second Level | Bedroom | 12.33 Ft x 12.00 Ft |
| Second Level | Bedroom | 11.75 Ft x 9.50 Ft |
| Second Level | Bedroom | 10.50 Ft x 9.75 Ft |
| Second Level | Primary Bedroom | 16.00 Ft x 13.83 Ft |
| Lower Level | 4pc Bathroom | 8.17 Ft x 6.75 Ft |
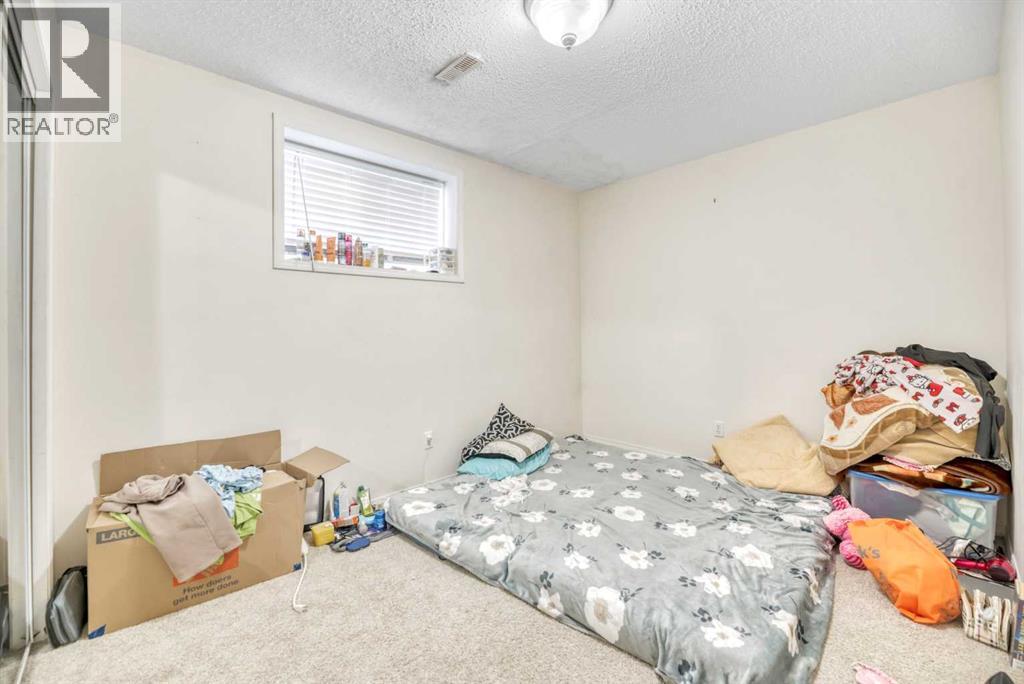
| Lower Level | Bedroom | 12.75 Ft x 8.42 Ft |
| Lower Level | Bedroom | 14.25 Ft x 9.08 Ft |
| Lower Level | Kitchen | 21.58 Ft x 13.42 Ft |
| Lower Level | Recreational, Games Room | 19.25 Ft x 17.42 Ft |
| Lower Level | Furnace | 12.33 Ft x 5.75 Ft |
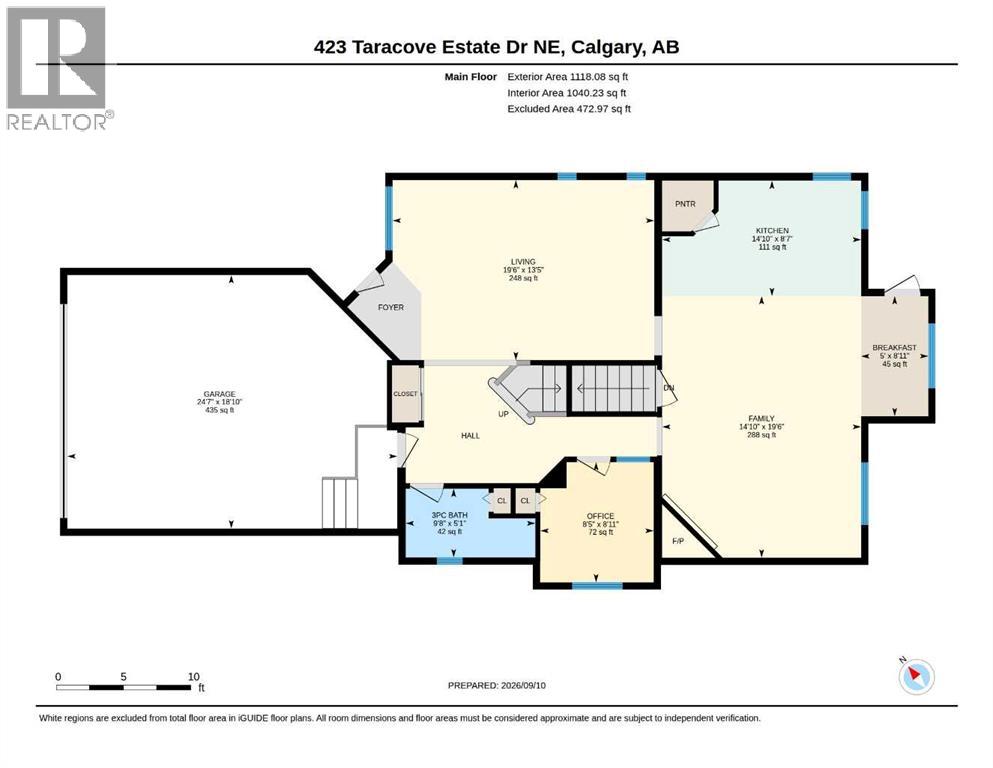
| Main Level | 3pc Bathroom | 5.08 Ft x 9.67 Ft |
| Main Level | Breakfast | 8.92 Ft x 5.00 Ft |
| Main Level | Family Room | 19.50 Ft x 14.83 Ft |
| Main Level | Kitchen | 14.83 Ft x 8.58 Ft |
| Main Level | Living Room | 19.50 Ft x 13.42 Ft |
| Main Level | Office | 8.92 Ft x 8.42 Ft |
Map
Agents and Offices
- Malvinder S. Tiwana
- Office: Grand Realty