Apartment

Year Built: 2017

Area: 804 sqft

Bedrooms: 2

Bathrooms: 2

Car Parking: 1
3313, 99 Copperstone Park Se Calgary, Alberta T2Z 5C9 New
$299,900
Description
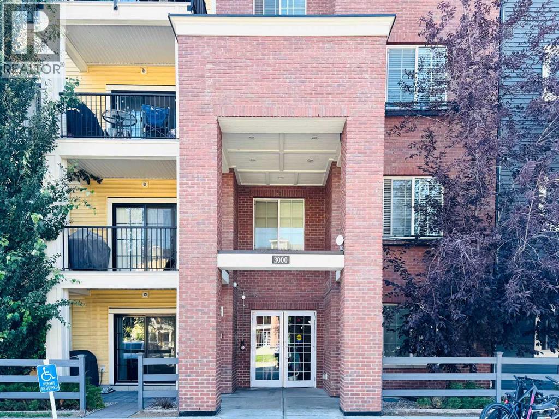
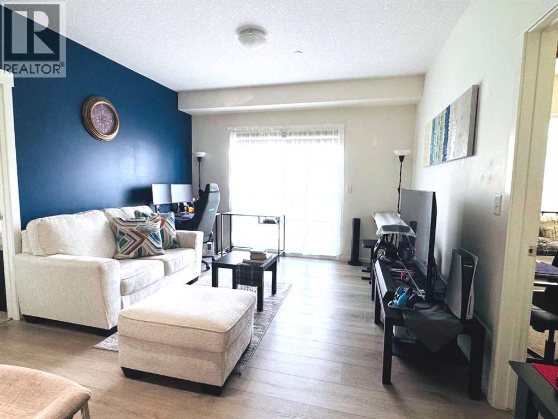
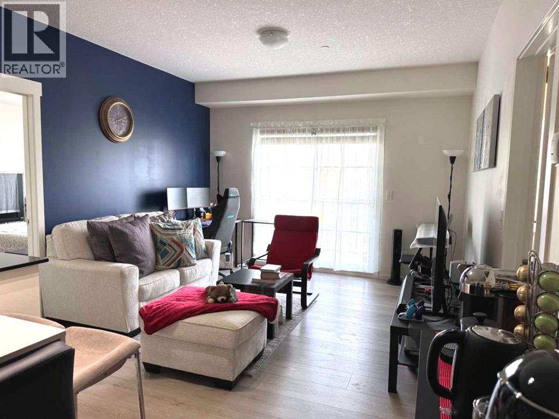
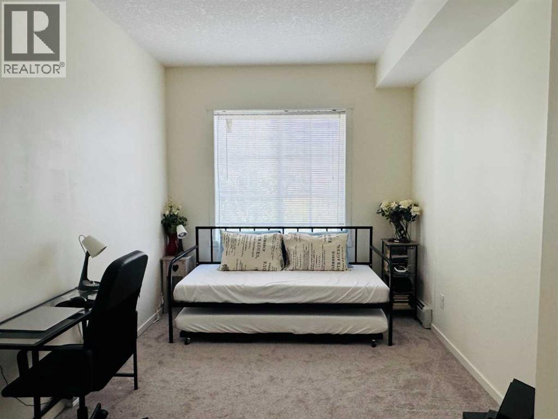
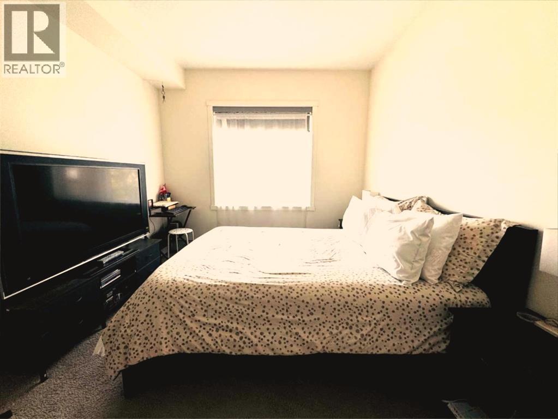
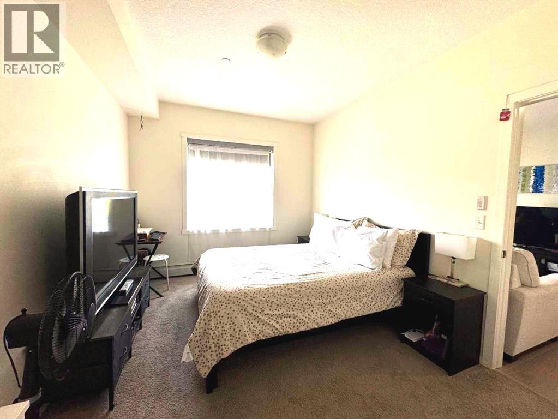
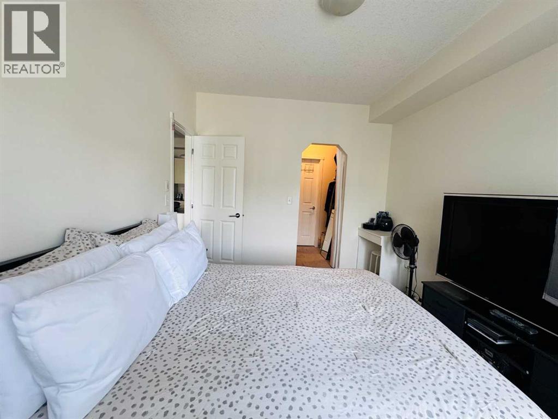
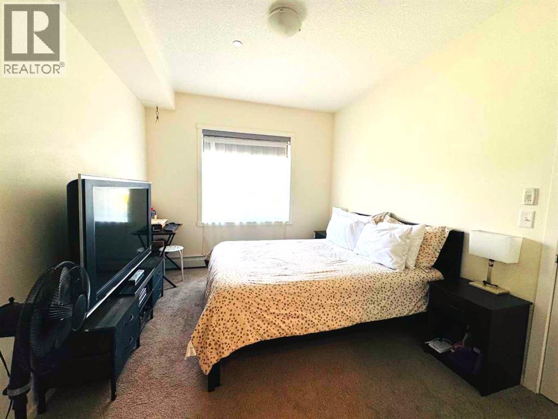
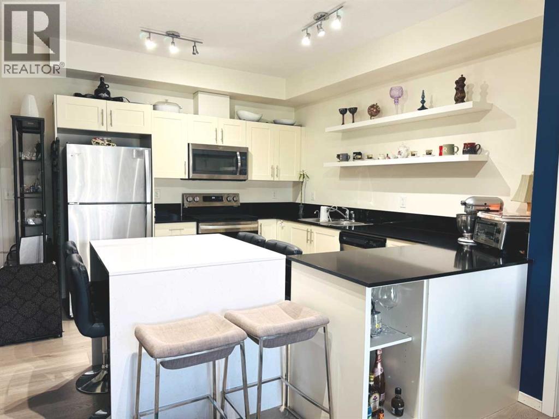
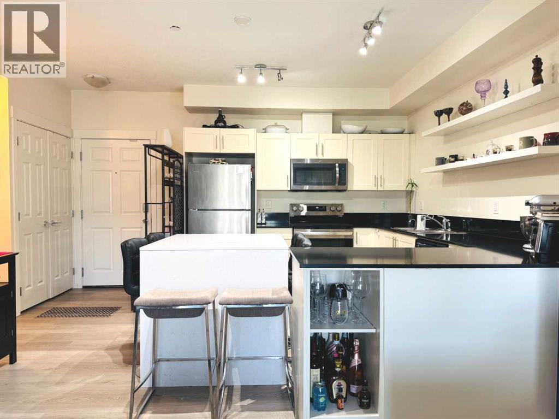
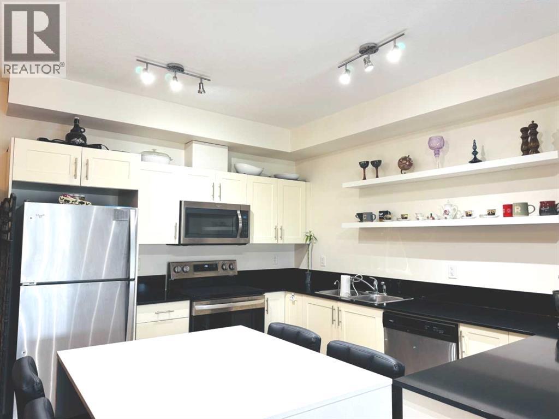
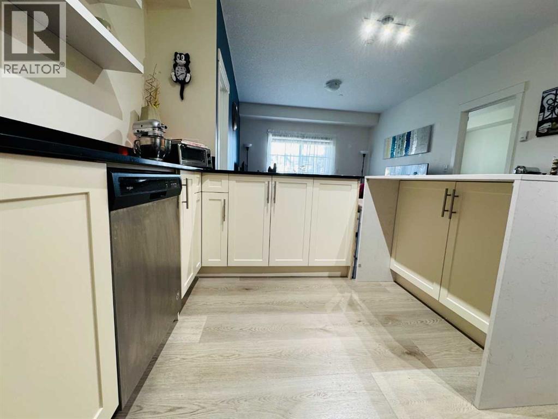
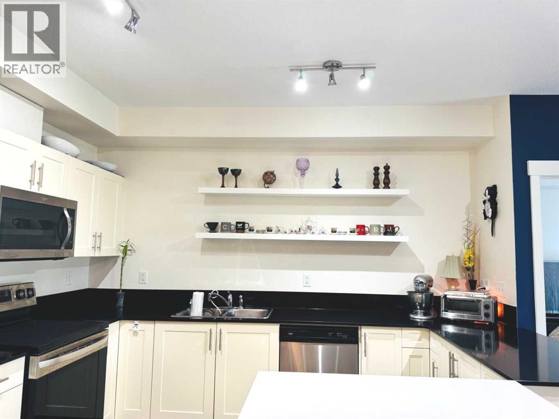
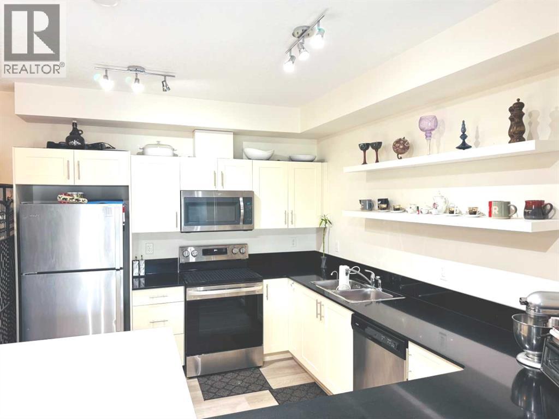
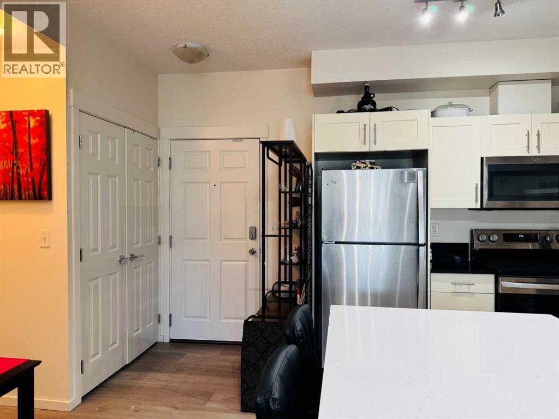
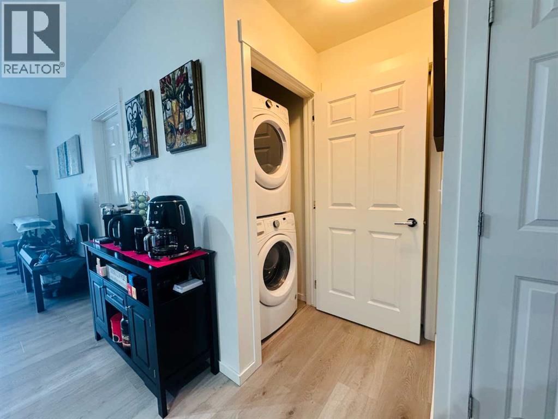
OPEN HOUSE : SEPTEMBER 19, 2026 : 1:00 - 3:00 PM. Welcome to this beautifully updated 2 Bedroom, 2 bathroom apartment in the Community of Copperfield with Titled underground parking stall and Storage Locker. Excellent location to ownership or make it a rental investment property. As you enter, you will be impressed with the open concept floor plan, a modern design for your everyday comfort. A spacious living room that leads to your balcony for your summer BBQ. This kitchen is perfect for cooking, entertaining, or casual dining as it features your pretty Island dining table, added the Stainless steel appliance with new Electric stove. The in unit laundry for your convenience. The home was renovated featuring the new LVP flooring, new carpet in the bedrooms, newly painted bedroom, accent wall paint for added comfort and relaxation and a stunning QUARTZ Countertops. Within walking distance to school, playgrounds and public transportation, close to local shops and amenities. Book your private viewing with your favourite Realtor for this amazing Apartment. *3D VIRTUAL TOUR AVAILABLE* (id:51913)
Property Details
| Amenities Near By : Park, Playground, Schools, Shopping |
| Community Features : Pets Allowed With Restrictions |
| Features : Parking |
| Parking Space Total : 1 |
| Plan : 1711891 |
| MLS® Number : A2345070 |
| Property Type : Single Family |
| Community Name : Copperfield |
Building
| Bathroom Total : 2 |
| Bedrooms Above Ground : 2 |
| Bedrooms Total : 2 |
| Appliances : Refrigerator, Dishwasher, Stove, Washer/dryer Stack-up |
| Constructed Date : 2017 |
| Construction Material : Poured Concrete |
| Construction Style Attachment : Attached |
| Cooling Type : None |
| Exterior Finish : Brick, Concrete |
| Flooring Type : Carpeted, Vinyl |
| Foundation Type : Poured Concrete |
| Heating Type : Baseboard Heaters |
| Stories Total : 4 |
| Size Interior : 804 Sqft |
| Total Finished Area : 804.32 Sqft |
| Type : Apartment |
Land
| Size Total Text : Unknown |
| Acreage : No |
| Land Amenities : Park, Playground, Schools, Shopping |
| Zoning Description : M-2d150 |
Rooms
| Level | Type | Dimensions |
|---|---|---|
| Main Level | 4pc Bathroom | 7.75 Ft x 5.33 Ft |
| Main Level | Dining Room | 7.58 Ft x 7.83 Ft |
| Main Level | Laundry Room | 3.25 Ft x 3.25 Ft |
| Main Level | 4pc Bathroom | 6.83 Ft x 8.08 Ft |
| Main Level | Living Room | 12.92 Ft x 12.17 Ft |
| Main Level | Bedroom | 16.92 Ft x 9.00 Ft |
| Main Level | Other | 6.42 Ft x 11.17 Ft |
| Main Level | Kitchen | 12.17 Ft x 10.08 Ft |
| Main Level | Other | 4.92 Ft x 8.08 Ft |
| Main Level | Primary Bedroom | 12.50 Ft x 10.08 Ft |
| Main Level | Foyer | 4.58 Ft x 5.25 Ft |
Map
Agents and Offices
- Rolisa Rosero-Mencedor
- Office: Diamond Realty & Associates Ltd