Row / Townhouse

Year Built: 1994

Area: 1443 sqft

Bedrooms: 3

Bathrooms: 3

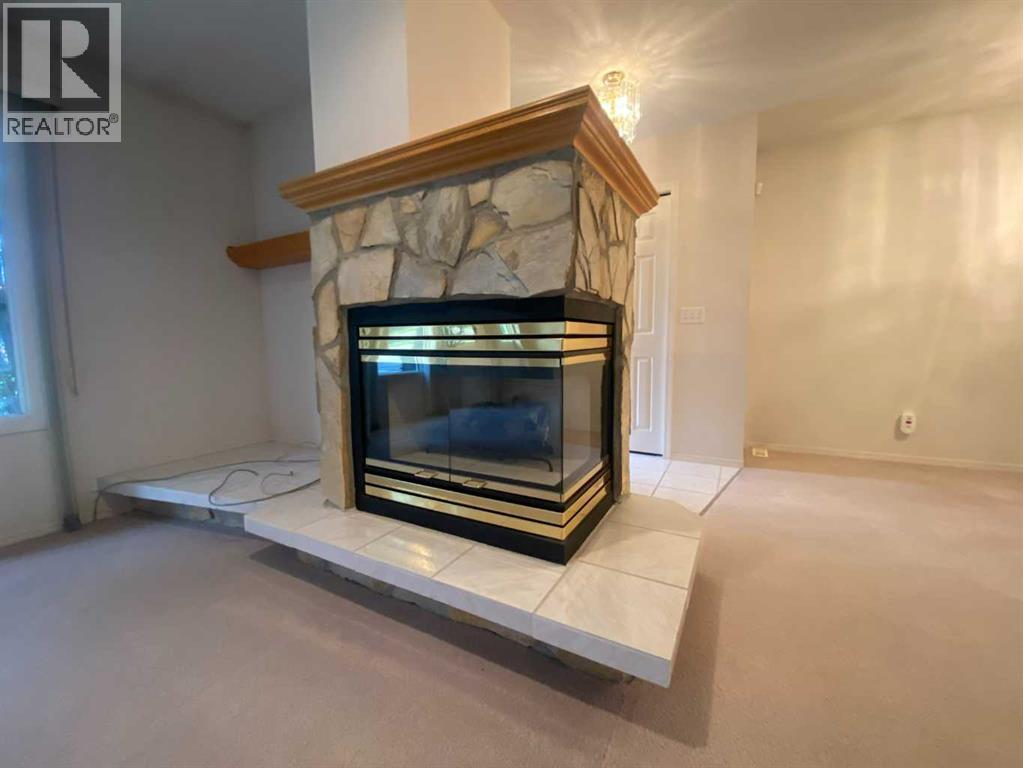
Fireplaces: 1

Car Parking: 4
415 1 Avenue Nw Sundre, Alberta T0M 1X0
$397,000
Description
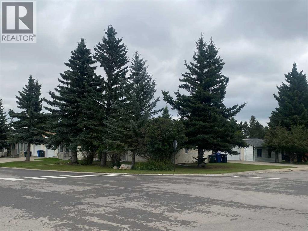
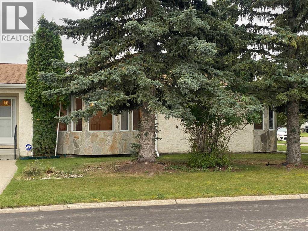
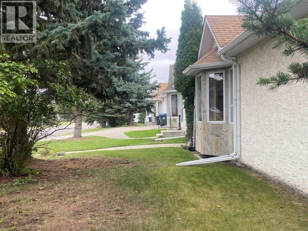
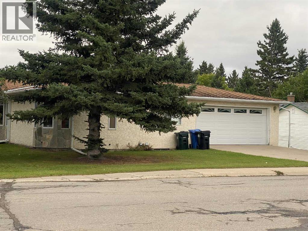
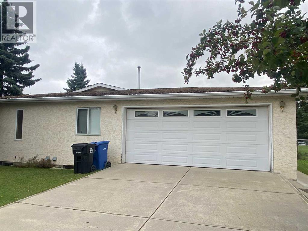
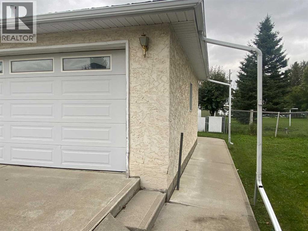
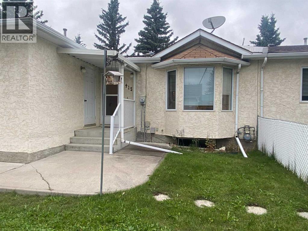
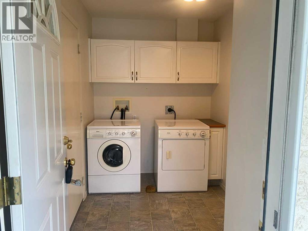
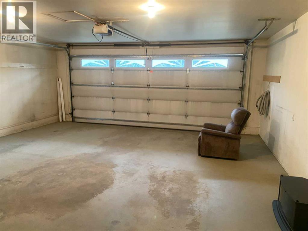
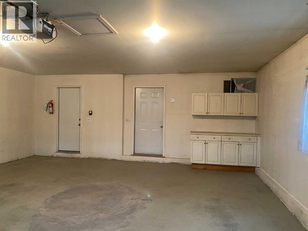
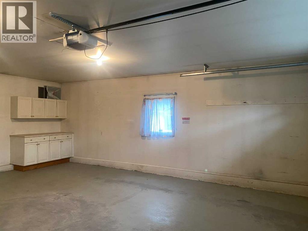
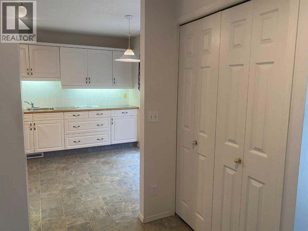
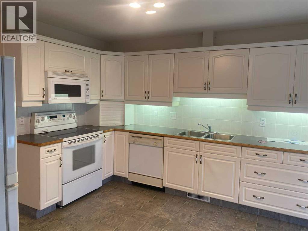
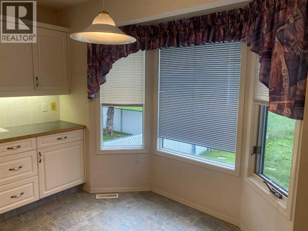
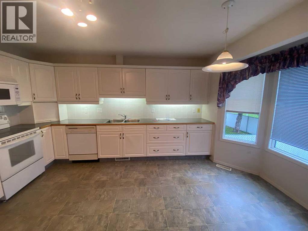
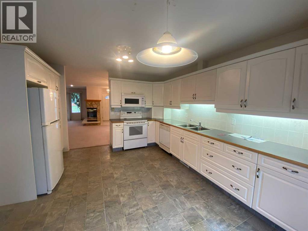
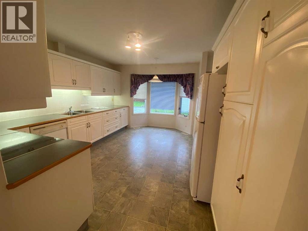
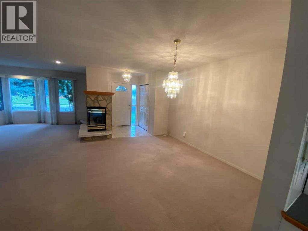
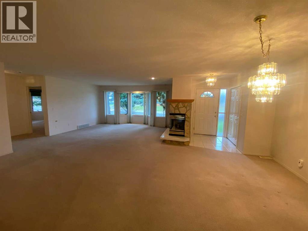
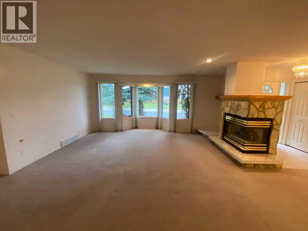
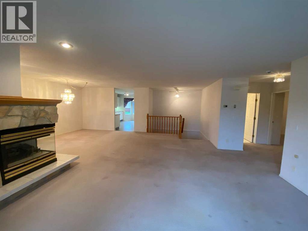
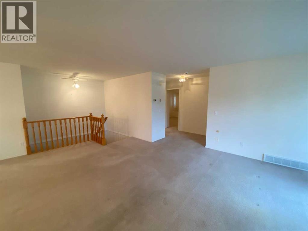
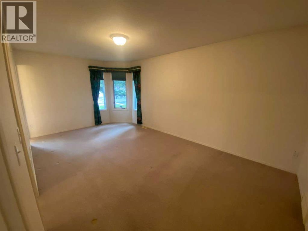
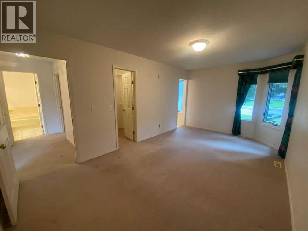
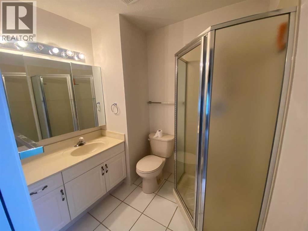
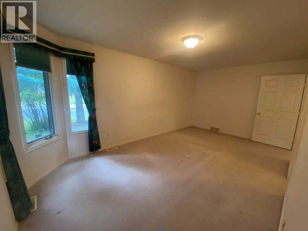
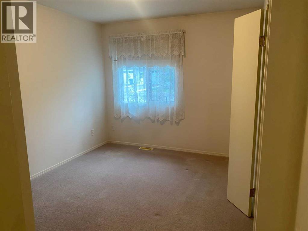
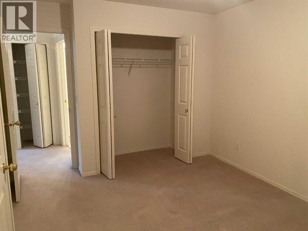
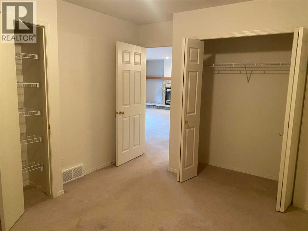
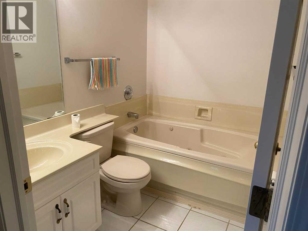
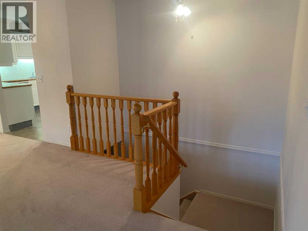
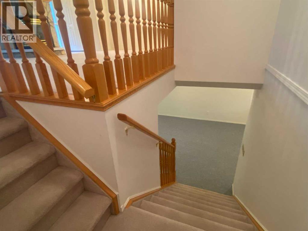
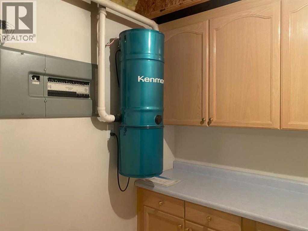
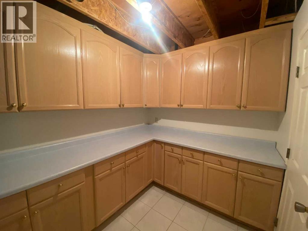
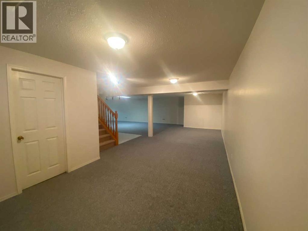
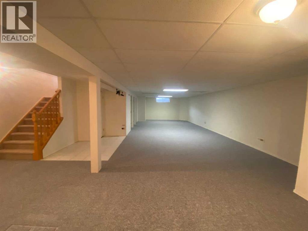
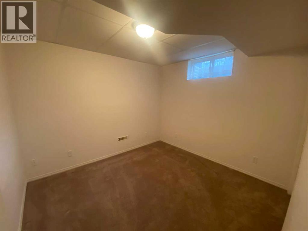
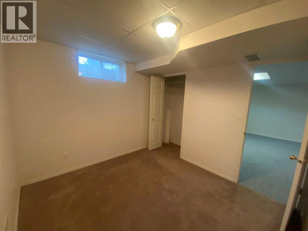
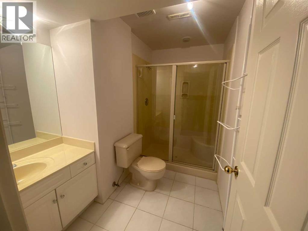
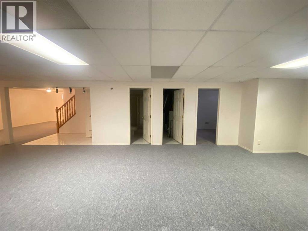
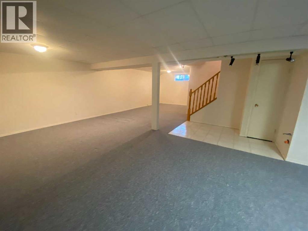
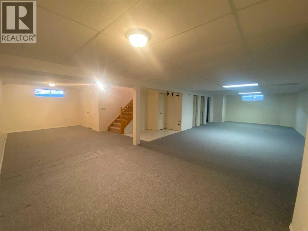
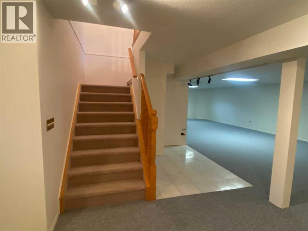
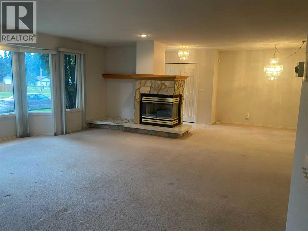
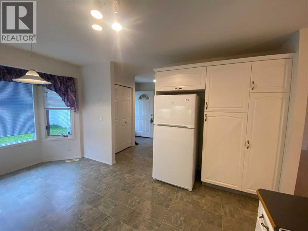
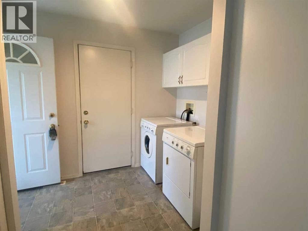
DOWNSIZE THE YARD, NOT THE LIFESTYLE Lots of living space without all the yard work! If you're looking to simplify your lifestyle without giving up the space you love, this beautifully maintained bungalow might be just what you've been waiting for! With over 1400 sq. ft. on the main floor, a fully finished basement, three bedrooms, three bathrooms and a double attached garage, there's room for everyone and everything! The spacious main floor features a welcoming living room with a beautiful 2 sided gas fireplace, a bright kitchen with bright white cabinetry, pantry and bay window, and a comfortable dining area that's perfect for family gatherings. There are two generous bedrooms including a lovely primary suite with its own ensuite plus the convenience of main-floor laundry. And wait until you see downstairs! The enormous family and recreation room offers incredible flexibility. Whether you enjoy entertaining, need a hobby or games room, want space for visiting grandchildren, or have teenagers looking for a place of their own, there's plenty of room! A third bedroom, full bathroom and additional storage complete the lower level. Outside, the mature trees add character to this established lot, while the modest yard means more time enjoying life and less time maintaining it! You'll also appreciate the concrete driveway, double attached garage and convenient Sundre location close to shopping, schools and amenities. Whether you're moving off an acreage, looking to simplify your lifestyle, or searching for a comfortable family home, this property offers the best of both worlds - plenty of room inside and very little yard work outside! Come have a look and discover just how much space this home has to offer! (id:51913)
Property Details
| Amenities Near By : Playground, Schools, Shopping |
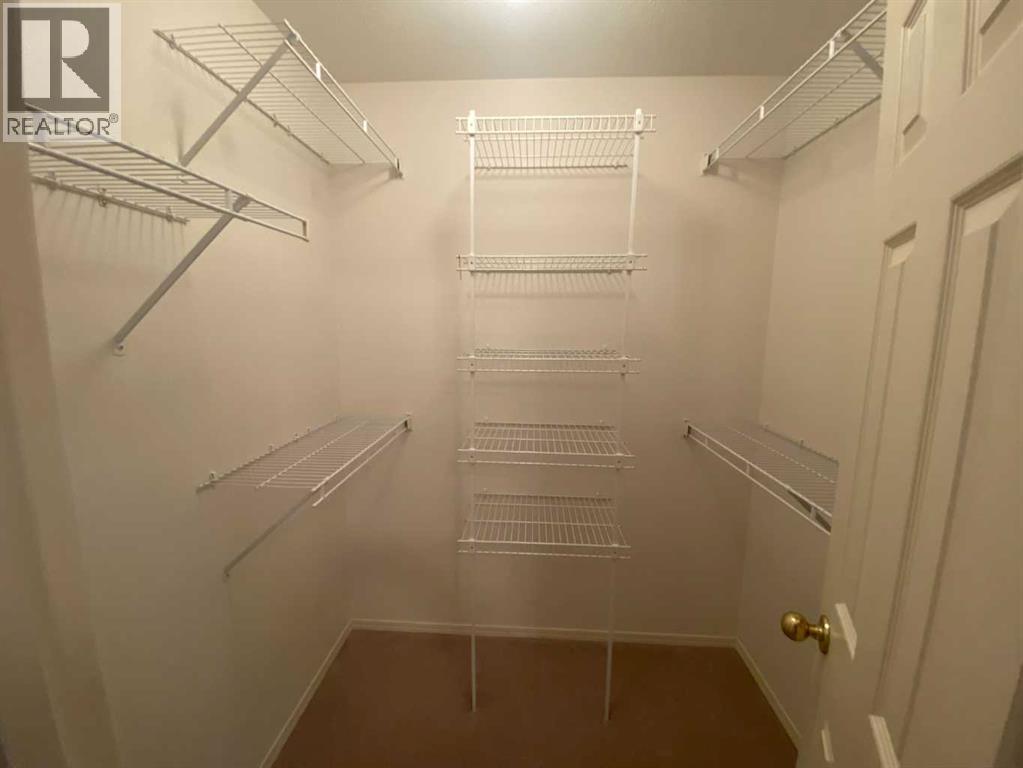
| Features : Closet Organizers, Level |
| Parking Space Total : 4 |
| Plan : 9411732 |
| Structure : None |
| MLS® Number : A2340327 |
| Property Type : Single Family |
Building
| Bathroom Total : 3 |
| Bedrooms Above Ground : 2 |
| Bedrooms Below Ground : 1 |
| Bedrooms Total : 3 |
| Appliances : Refrigerator, Dishwasher, Stove, Microwave, Microwave Range Hood Combo |
| Architectural Style : Bungalow |
| Basement Development : Finished |
| Basement Type : Full (finished) |
| Constructed Date : 1994 |
| Construction Material : Poured Concrete, Wood Frame |
| Construction Style Attachment : Attached |
| Cooling Type : None |
| Exterior Finish : Concrete, Stucco |
| Fireplace Present : Yes |
| Fireplace Total : 1 |
| Flooring Type : Carpeted, Ceramic Tile, Linoleum |
| Foundation Type : Poured Concrete |
| Heating Fuel : Natural Gas |
| Heating Type : Forced Air |
| Stories Total : 1 |
| Size Interior : 1443 Sqft |
| Total Finished Area : 1442.61 Sqft |
| Type : Row / Townhouse |
Land
| Size Total : 4847 Sqft|4,051 - 7,250 Sqft |
| Size Total Text : 4847 Sqft|4,051 - 7,250 Sqft |
| Size Frontage : 19.69 M |
| Acreage : No |
| Land Amenities : Playground, Schools, Shopping |
| Fence Type : Not Fenced |
| Landscape Features : Lawn |
| Size Depth : 22.86 M |
| Size Irregular : 4847.00 |
| Zoning Description : R-2 |
Rooms
| Level | Type | Dimensions |
|---|---|---|
| Lower Level | 3pc Bathroom | 6.75 Ft x 9.25 Ft |
| Lower Level | Bedroom | 10.00 Ft x 9.33 Ft |
| Lower Level | Recreational, Games Room | 42.83 Ft x 35.17 Ft |
| Lower Level | Storage | 7.25 Ft x 8.83 Ft |
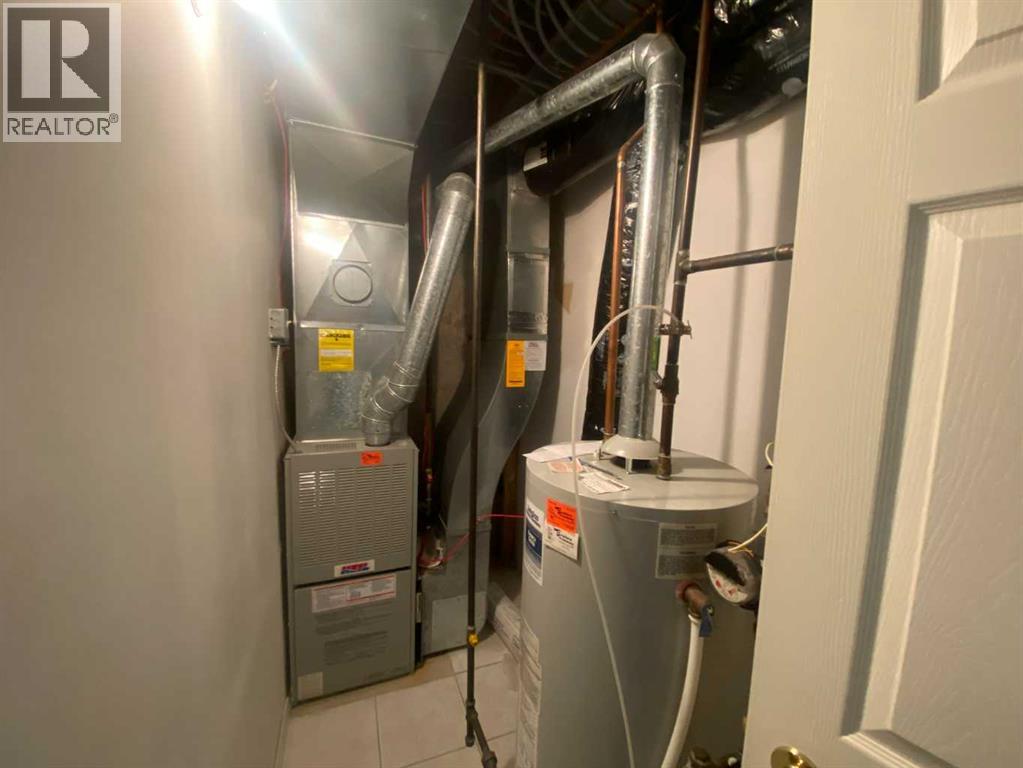
| Lower Level | Furnace | 4.17 Ft x 9.67 Ft |
| Main Level | 3pc Bathroom | 5.50 Ft x 7.50 Ft |
| Main Level | 3pc Bathroom | 7.17 Ft x 6.17 Ft |
| Main Level | Bedroom | 13.58 Ft x 10.42 Ft |
| Main Level | Dining Room | 9.33 Ft x 14.50 Ft |
| Main Level | Kitchen | 12.83 Ft x 15.75 Ft |
| Main Level | Laundry Room | 6.50 Ft x 9.67 Ft |
| Main Level | Living Room | 18.00 Ft x 25.08 Ft |
| Main Level | Primary Bedroom | 18.08 Ft x 10.50 Ft |
Map
Agents and Offices
- Shelley Kohut
- Office: RE/MAX Aca Realty