


Duplex

Year Built: 2009

Area: 1198 sqft

Bedrooms: 2

Bathrooms: 3

Car Parking: 2
179 Skyview Ranch Road Ne Calgary, Alberta T3N 0A5 New
$485,000
Virtual Tour
Open House
This property has open houses!
Starts at: 1:00 pm
Ends at: 3:00 pm
Description
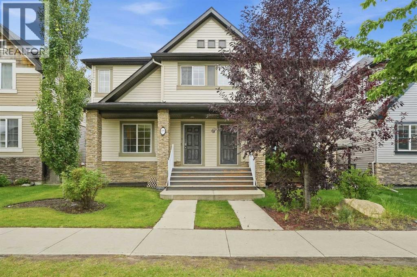
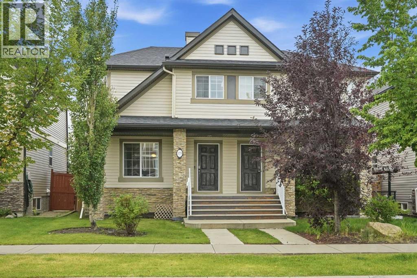
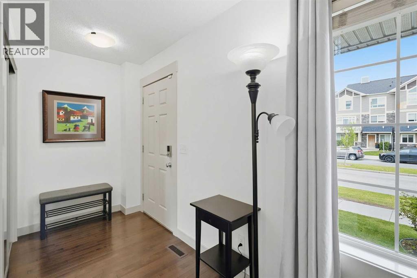
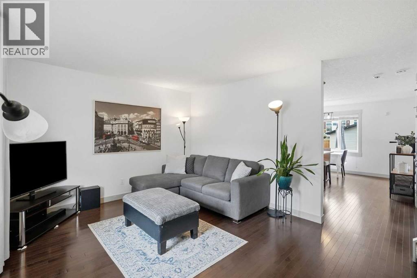
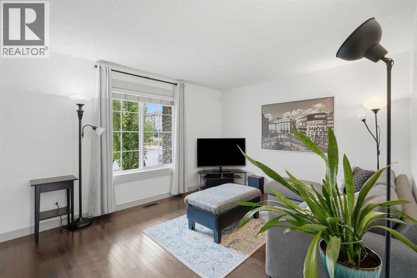
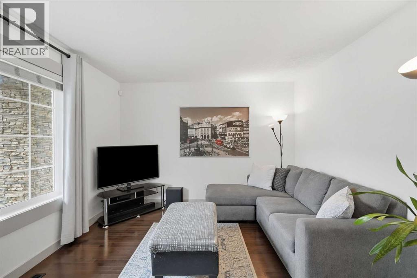
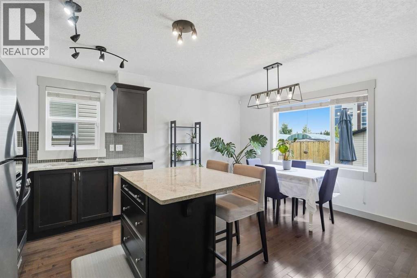
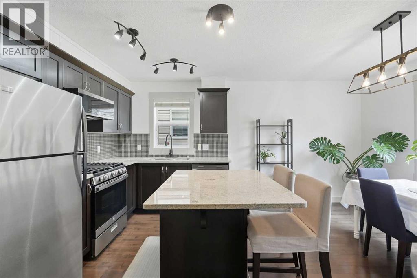
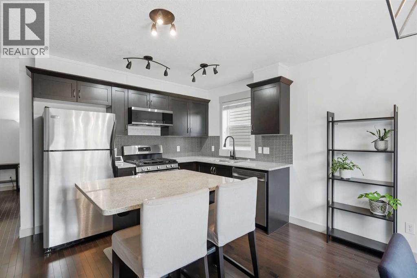
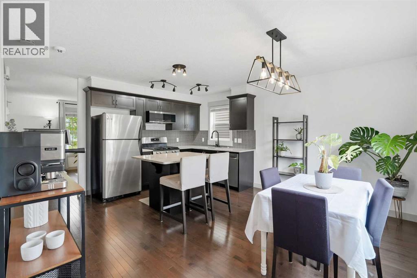
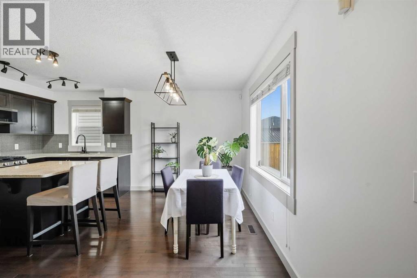
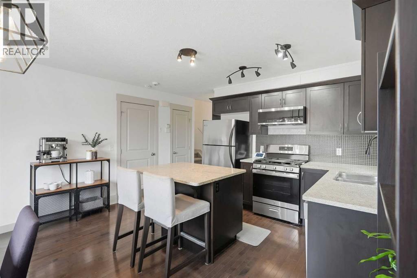
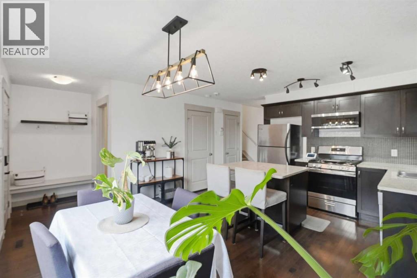
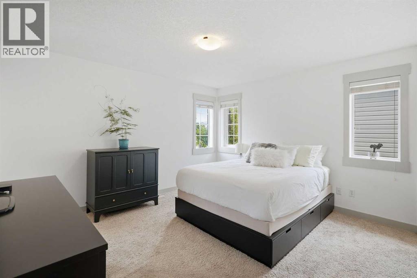
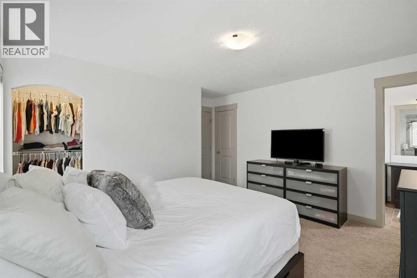
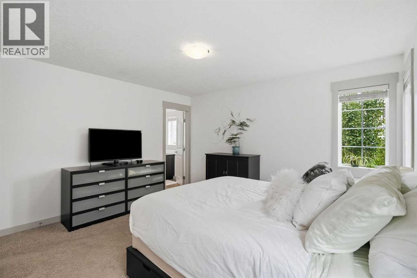
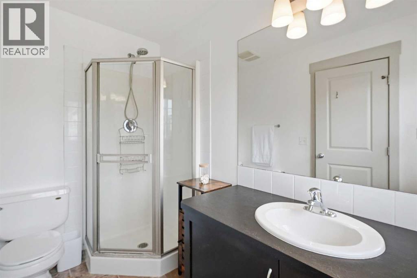
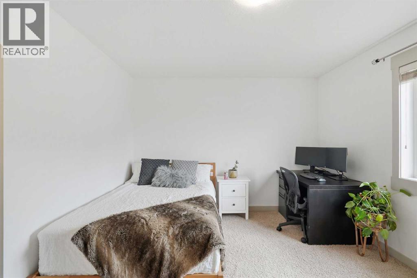
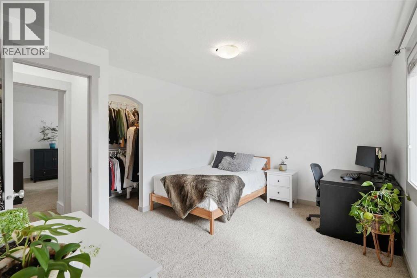
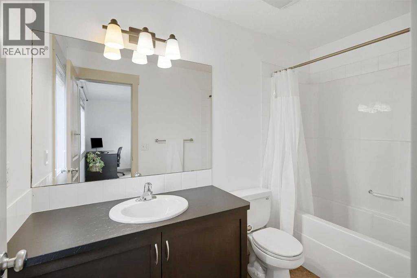
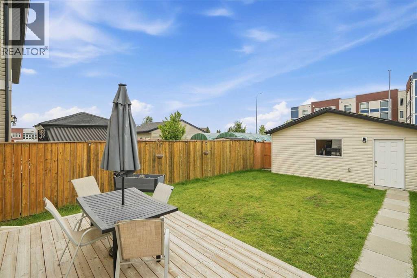
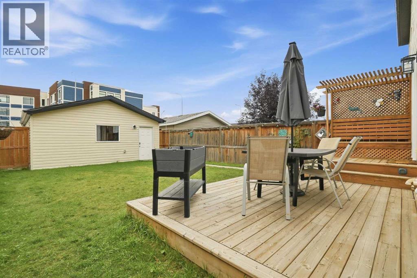
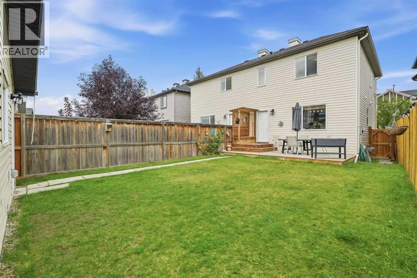
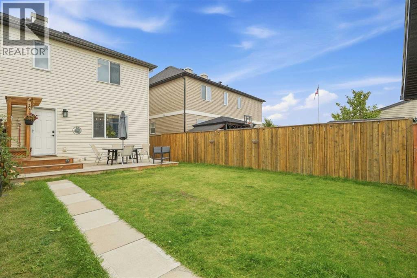
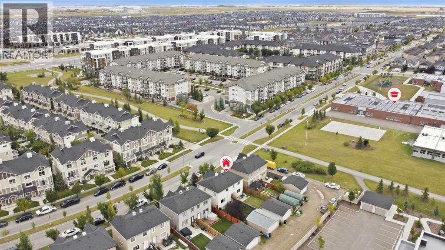
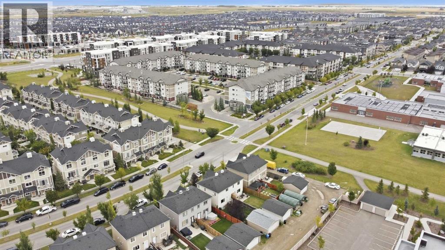
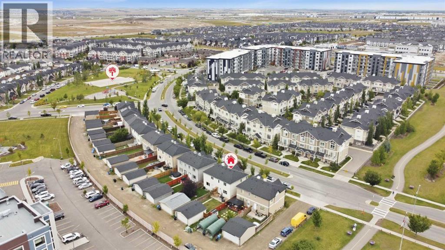
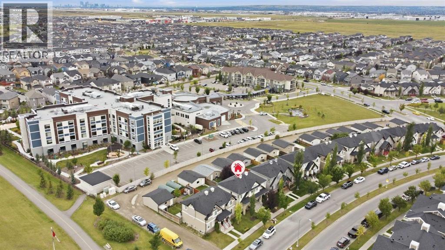
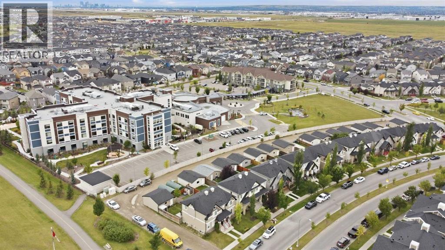
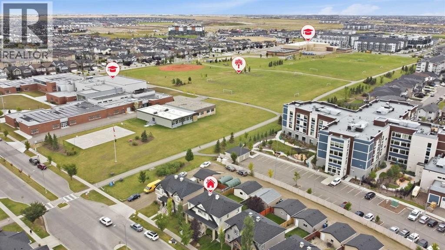
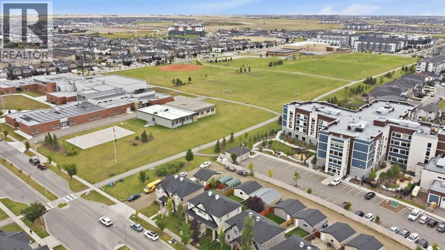
OPEN HOUSE SATURDAY 1-3 PM! 179 Skyview Ranch is a move-in-ready half duplex with the space and layout designed for easy, functional everyday living. Fresh paint brightens up the home, with hardwood flooring running throughout the main floor. The kitchen features quartz countertops and stainless steel appliances, with large windows bringing in natural light.Upstairs, you’ll find two true primary bedrooms, each with its own ensuite and walk-in closet. No fighting over the better room here. The basement is a blank slate, ready for whatever you have planned.Set in the established community of Skyview Ranch, you’re close to shopping and just steps from schools, with easy access to major routes.Move-in ready, practical, and easy to maintain, this is a home you can settle into right away for years to come! (id:51913)
Property Details
| Amenities Near By : Park, Playground, Schools, Shopping |
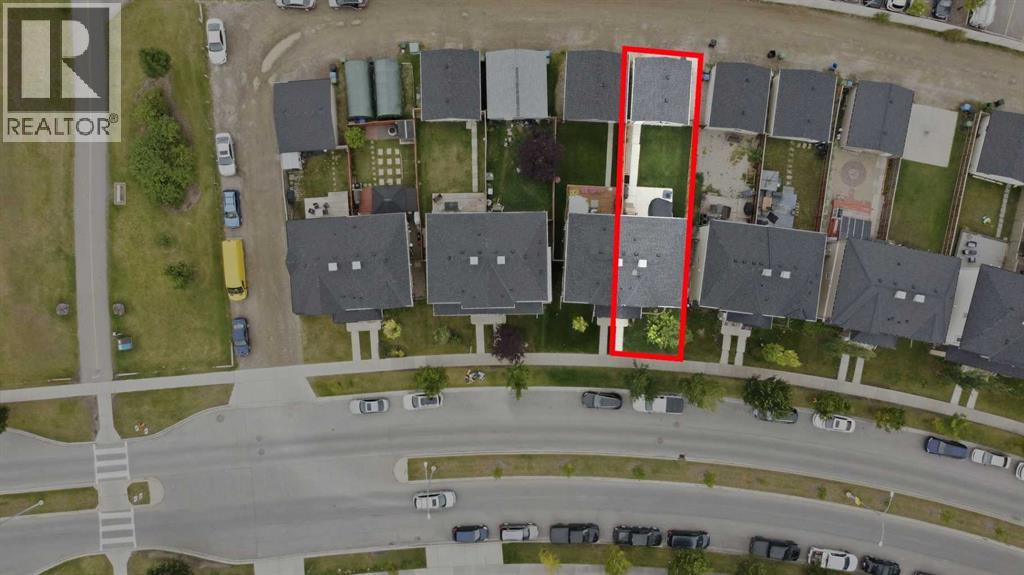
| Features : Other, Back Lane, No Smoking Home |
| Parking Space Total : 2 |
| Plan : 0814858 |
| MLS® Number : A2339881 |
| Property Type : Single Family |
| Community Name : Skyview Ranch |
Building
| Bathroom Total : 3 |
| Bedrooms Above Ground : 2 |
| Bedrooms Total : 2 |
| Amenities : Other |
| Appliances : Washer, Refrigerator, Gas Stove(s), Dishwasher, Dryer, Microwave Range Hood Combo, Window Coverings, Garage Door Opener |
| Basement Type : None |
| Constructed Date : 2009 |
| Construction Material : Wood Frame |
| Construction Style Attachment : Semi-detached |
| Cooling Type : None |
| Exterior Finish : Vinyl Siding |
| Flooring Type : Carpeted, Hardwood, Linoleum |
| Foundation Type : Poured Concrete |
| Half Bath Total : 1 |
| Heating Type : Forced Air |
| Stories Total : 2 |
| Size Interior : 1198 Sqft |
| Total Finished Area : 1198.26 Sqft |
| Type : Duplex |
Land
| Size Total : 262 M2|0-4,050 Sqft |
| Size Total Text : 262 M2|0-4,050 Sqft |
| Size Frontage : 10 M |
| Acreage : No |
| Land Amenities : Park, Playground, Schools, Shopping |
| Fence Type : Fence |
| Landscape Features : Lawn |
| Size Irregular : 262.00 |
| Zoning Description : R-g |
Rooms
| Level | Type | Dimensions |
|---|---|---|
| Second Level | Other | 2.83 Ft x 1.50 Ft |
| Second Level | 4pc Bathroom | 9.42 Ft x 5.50 Ft |
| Second Level | 3pc Bathroom | 9.25 Ft x 5.50 Ft |
| Second Level | Hall | 3.08 Ft x 3.17 Ft |
| Second Level | Primary Bedroom | 14.58 Ft x 13.50 Ft |
| Second Level | Primary Bedroom | 10.92 Ft x 13.50 Ft |
| Second Level | Other | 4.25 Ft x 4.83 Ft |
| Second Level | Other | 4.25 Ft x 4.58 Ft |
| Basement | Laundry Room | 7.33 Ft x 5.33 Ft |
| Basement | Storage | 27.00 Ft x 18.83 Ft |
| Basement | Furnace | 7.58 Ft x 5.33 Ft |
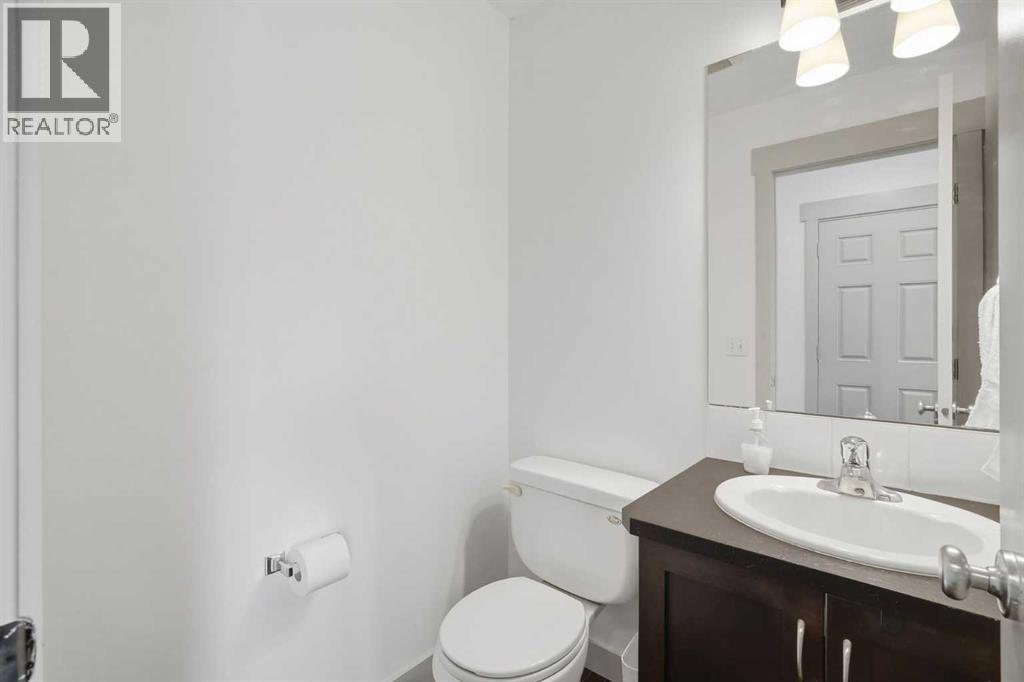
| Main Level | 2pc Bathroom | 5.17 Ft x 4.58 Ft |
| Main Level | Other | 5.17 Ft x 2.17 Ft |
| Main Level | Other | 1.67 Ft x 3.25 Ft |
| Main Level | Other | 1.67 Ft x 3.08 Ft |
| Main Level | Dining Room | 13.58 Ft x 7.25 Ft |
| Main Level | Foyer | 5.25 Ft x 4.67 Ft |
| Main Level | Kitchen | 13.33 Ft x 8.83 Ft |
| Main Level | Living Room | 13.58 Ft x 11.42 Ft |
| Main Level | Other | 5.42 Ft x 4.25 Ft |
Map
Agents and Offices
- Melissa Sanregret
- Office: Real Broker

Latest Listing

112 Chaparral Valley View Se
$629,900
106 Arbour Ridge Close Nw
$759,900