House

Year Built: 2014

Area: 2416 sqft

Bedrooms: 4

Bathrooms: 3

Fireplaces: 1

Car Parking: 2
331 Evanston Way Nw Calgary, Alberta T3P 0P1 New
$739,900
Virtual Tour
Open House
This property has open houses!
Starts at: 1:00 pm
Ends at: 3:00 pm
Description
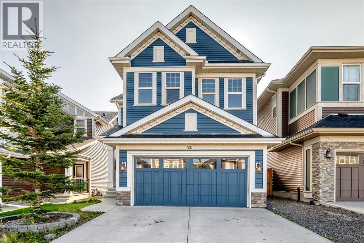
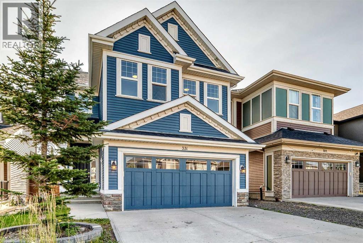
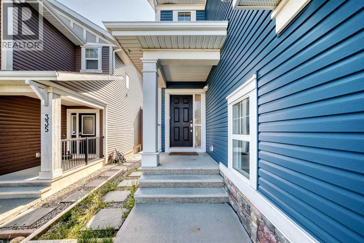
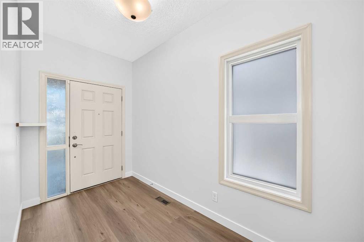
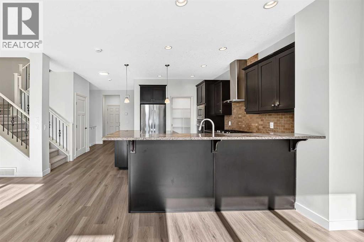
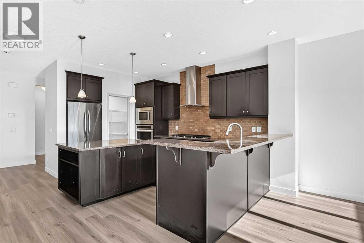
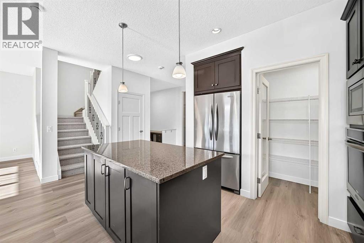
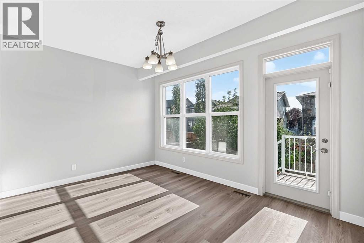
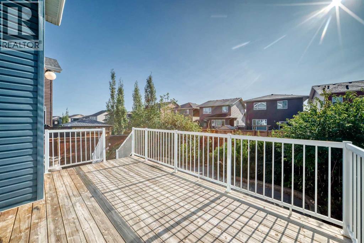
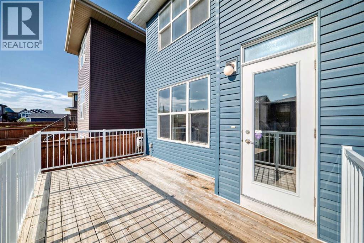
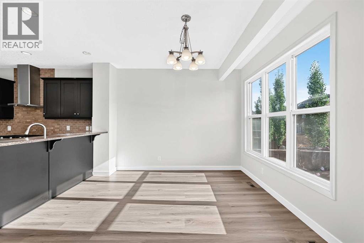
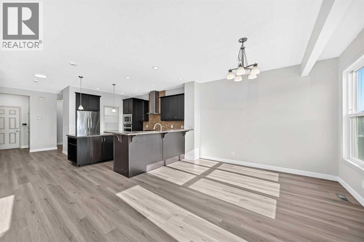
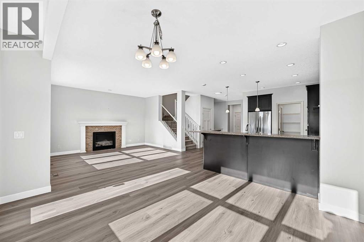
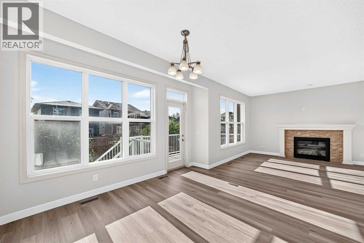
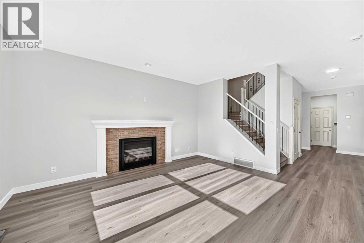
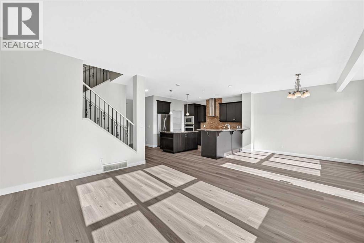
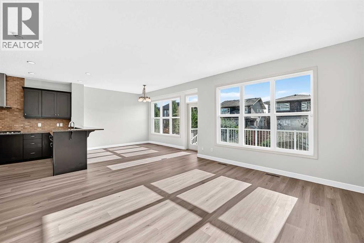
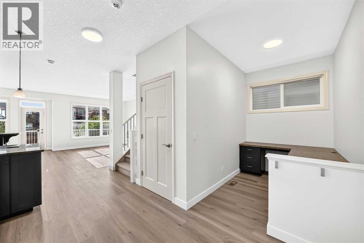
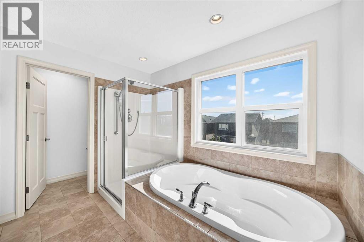
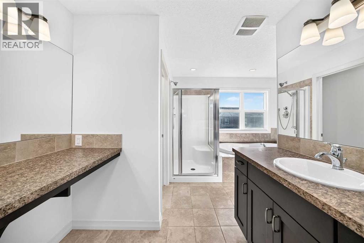
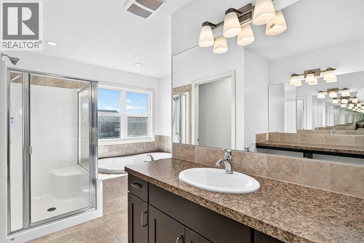
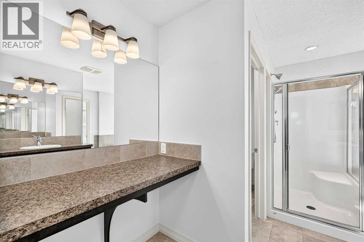
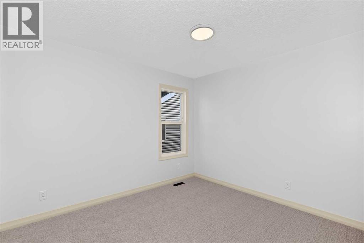
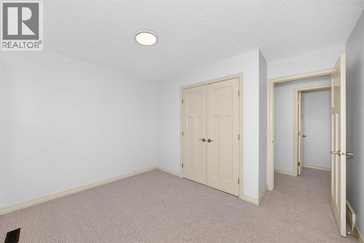
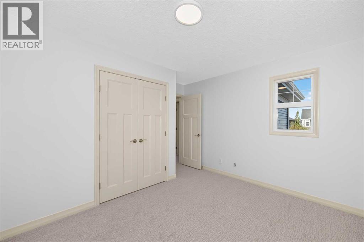
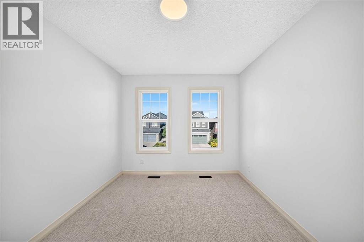
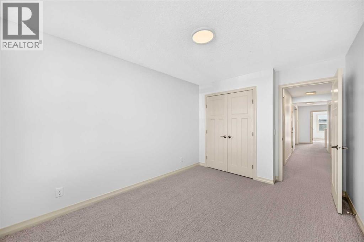
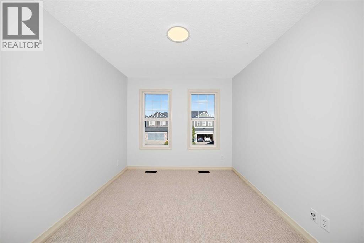
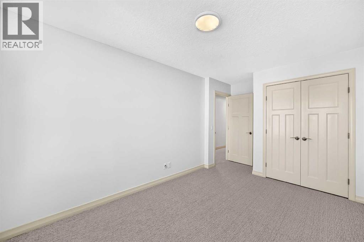
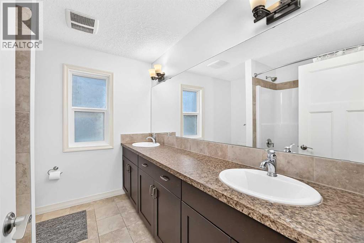
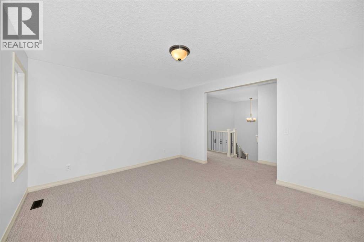
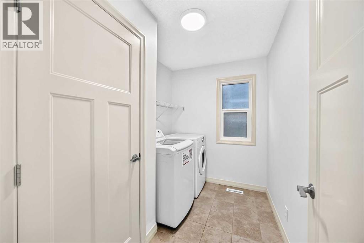
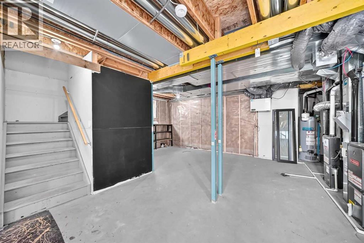
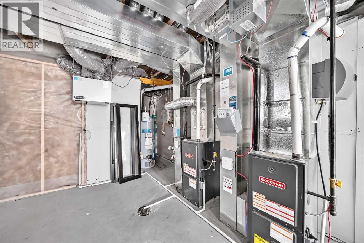
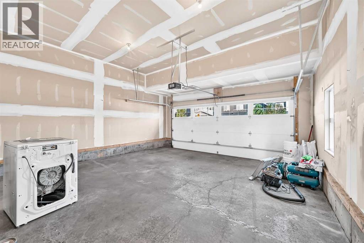
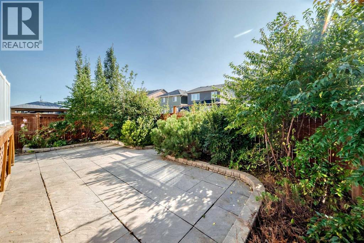
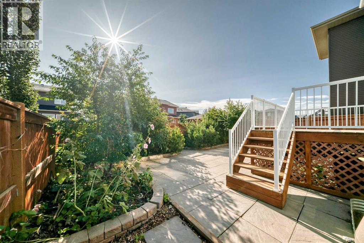
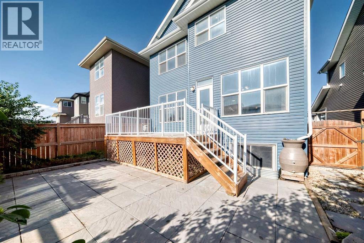
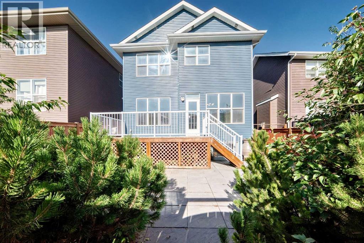
Welcome to 331 Evanston Way NW! Located in the desirable community of Evanston, this beautiful 4-bedroom family home offers approximately 2,415 sq. ft. of comfortable living space with an open and functional floor plan. Featuring a gourmet kitchen, spacious great room, bonus room, luxurious primary ensuite, and dual furnaces for enhanced heating efficiency and comfort throughout the home, this property is perfect for both family living and entertaining. Enjoy the low-maintenance backyard with a 17' x 10' deck and natural gas line. Recent updates include a new roof and siding in 2026, new washing machine, and fresh paint on the walls and doors. Ideally located just one block from a school and within walking distance to amenities, this is a wonderful opportunity to make Evanston your home! (id:51913)
Property Details
| Amenities Near By : Playground |
| Parking Space Total : 2 |
| Plan : 1411597 |
| Structure : Deck |
| MLS® Number : A2345288 |
| Property Type : Single Family |
| Community Name : Evanston |
Building
| Bathroom Total : 3 |
| Bedrooms Above Ground : 4 |
| Bedrooms Total : 4 |
| Appliances : Washer, Refrigerator, Cooktop - Gas, Dishwasher, Oven, Dryer, Microwave |
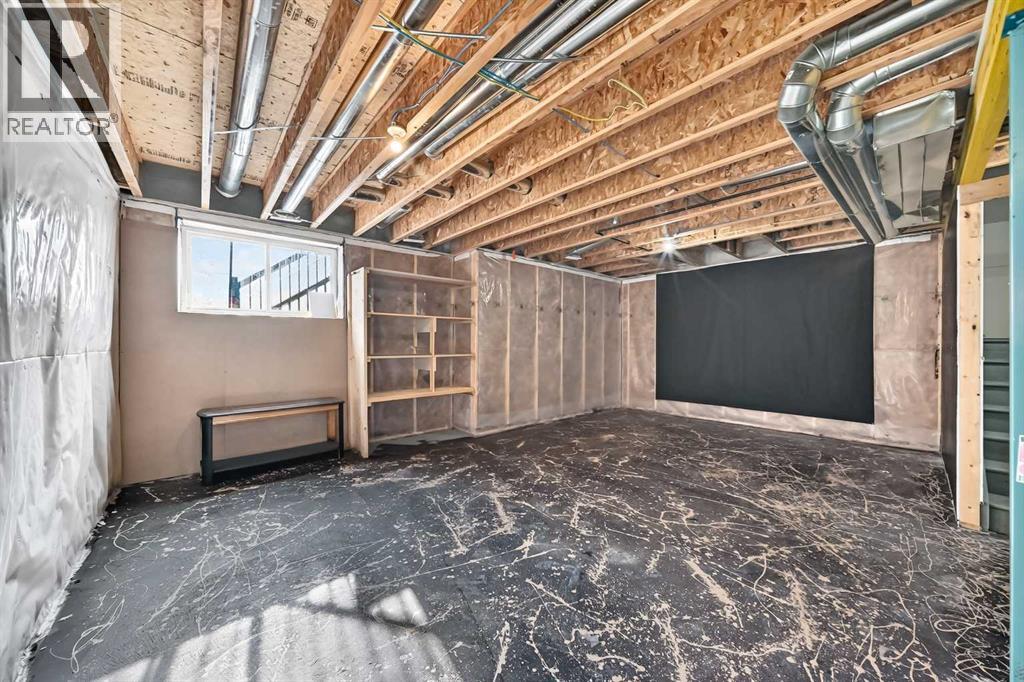
| Basement Development : Unfinished |
| Basement Type : Full (unfinished) |
| Constructed Date : 2014 |
| Construction Material : Wood Frame |
| Construction Style Attachment : Detached |
| Cooling Type : None |
| Fireplace Present : Yes |
| Fireplace Total : 1 |
| Flooring Type : Carpeted |
| Foundation Type : Poured Concrete |
| Half Bath Total : 1 |
| Heating Fuel : Natural Gas |
| Heating Type : Forced Air |
| Stories Total : 2 |
| Size Interior : 2416 Sqft |
| Total Finished Area : 2416.1 Sqft |
| Type : House |
Land
| Size Total : 344 M2|0-4,050 Sqft |
| Size Total Text : 344 M2|0-4,050 Sqft |
| Size Frontage : 10.22 M |
| Acreage : No |
| Land Amenities : Playground |
| Fence Type : Fence |
| Size Depth : 32.22 M |
| Size Irregular : 344.00 |
| Zoning Description : R-g |
Rooms
| Level | Type | Dimensions |
|---|---|---|
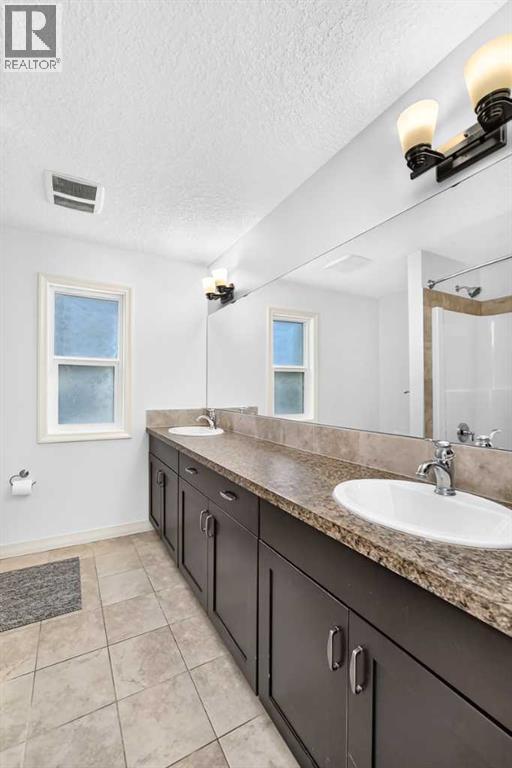
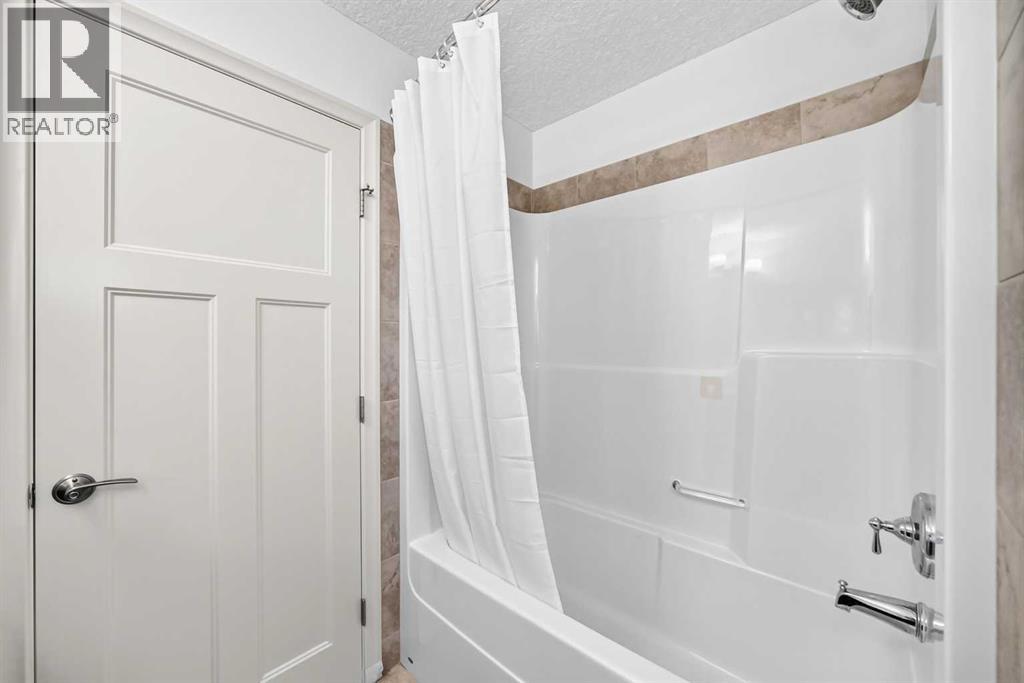
| Second Level | 5pc Bathroom | 8.75 Ft x 8.08 Ft |
| Second Level | Laundry Room | 8.75 Ft x 6.25 Ft |
| Second Level | Other | 5.08 Ft x 4.92 Ft |
| Second Level | Other | 7.92 Ft x 4.92 Ft |
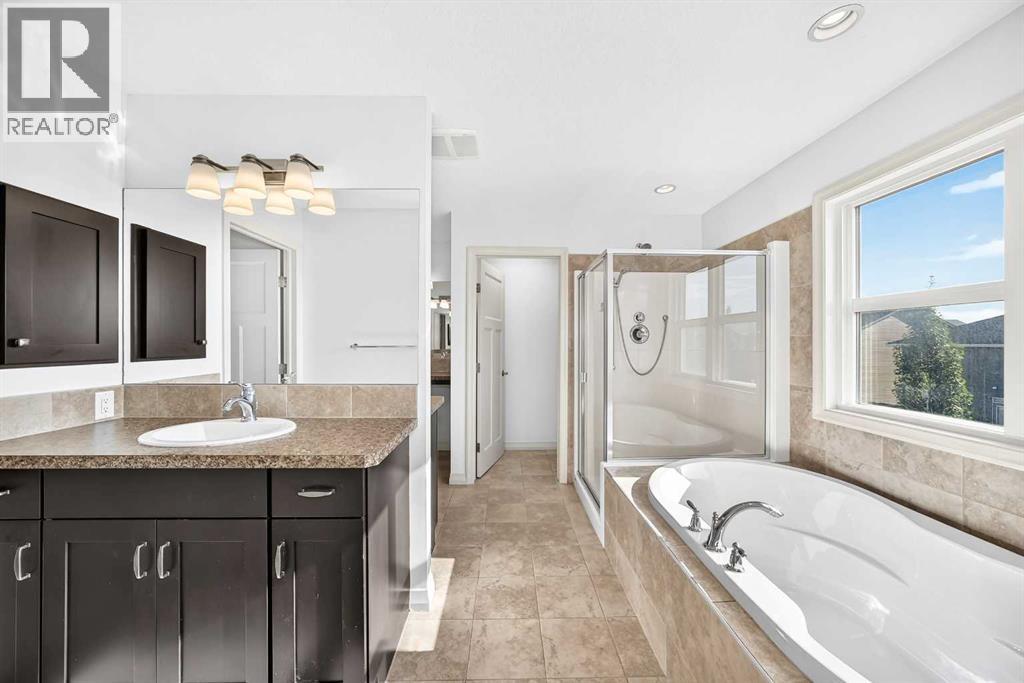
| Second Level | 5pc Bathroom | 13.33 Ft x 11.75 Ft |
| Second Level | Bedroom | 9.25 Ft x 12.67 Ft |
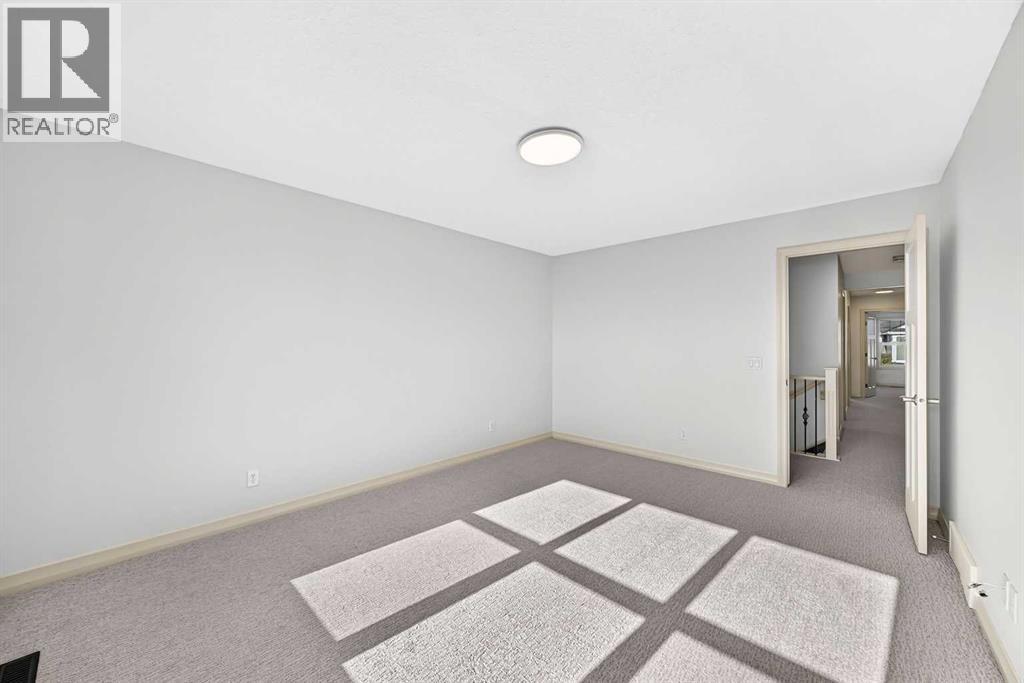
| Second Level | Bonus Room | 11.67 Ft x 14.00 Ft |
| Second Level | Bedroom | 9.42 Ft x 12.25 Ft |
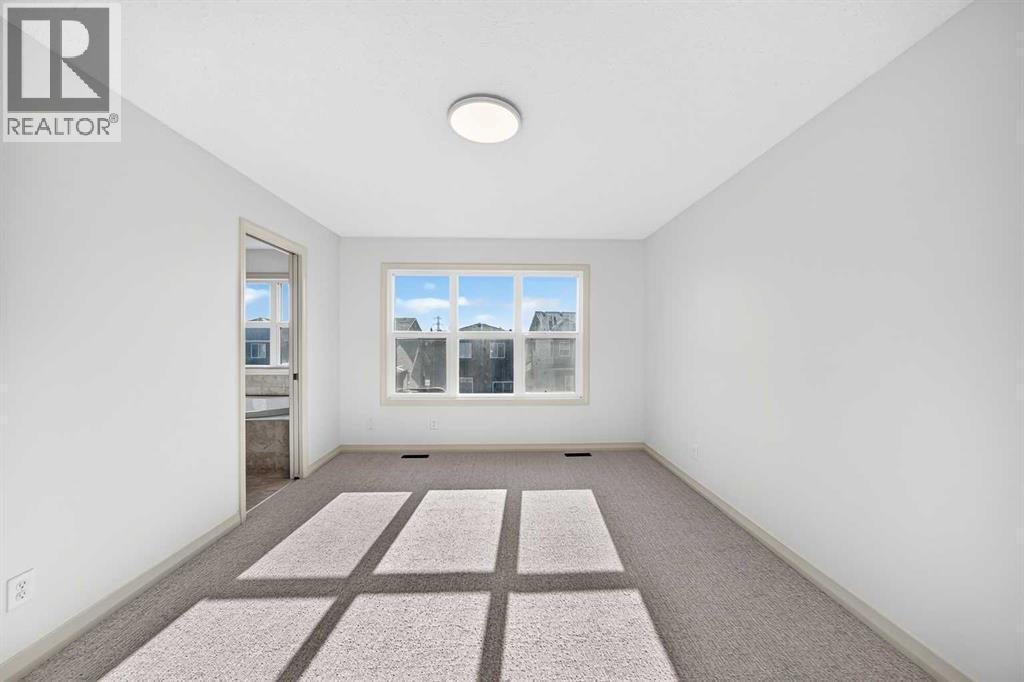
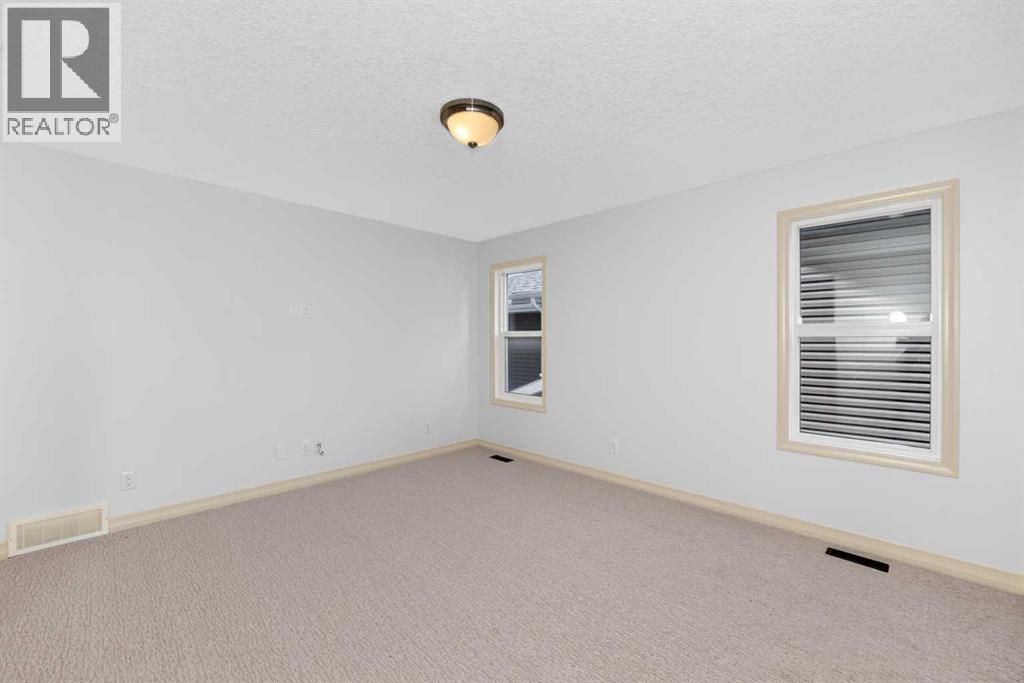
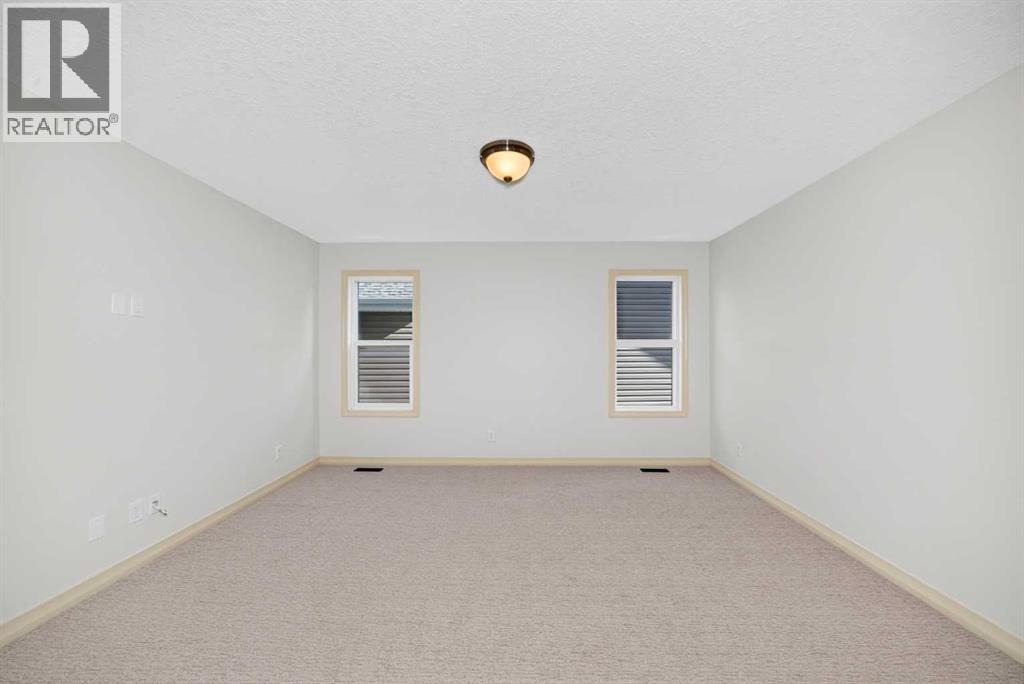
| Second Level | Primary Bedroom | 11.33 Ft x 15.17 Ft |
| Second Level | Bedroom | 9.33 Ft x 11.08 Ft |
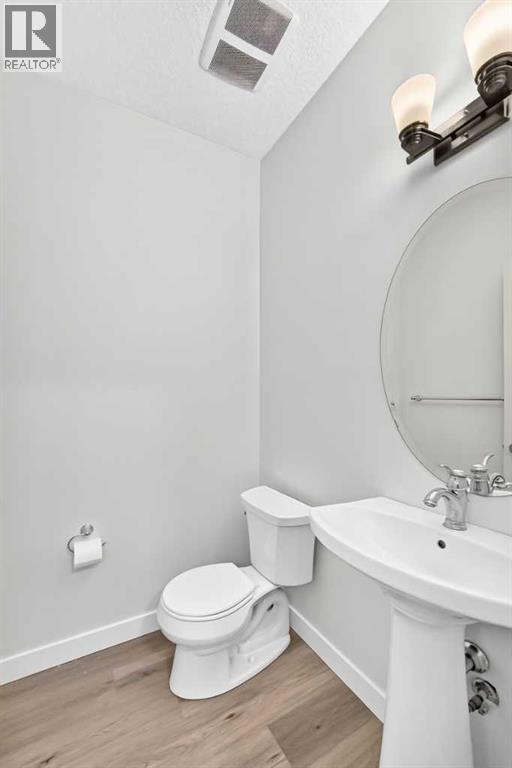
| Main Level | 2pc Bathroom | 5.17 Ft x 4.83 Ft |
| Main Level | Pantry | 5.42 Ft x 4.00 Ft |
| Main Level | Living Room | 12.00 Ft x 14.67 Ft |
| Main Level | Other | 5.67 Ft x 11.25 Ft |
| Main Level | Dining Room | 13.00 Ft x 11.00 Ft |
| Main Level | Kitchen | 15.67 Ft x 13.25 Ft |
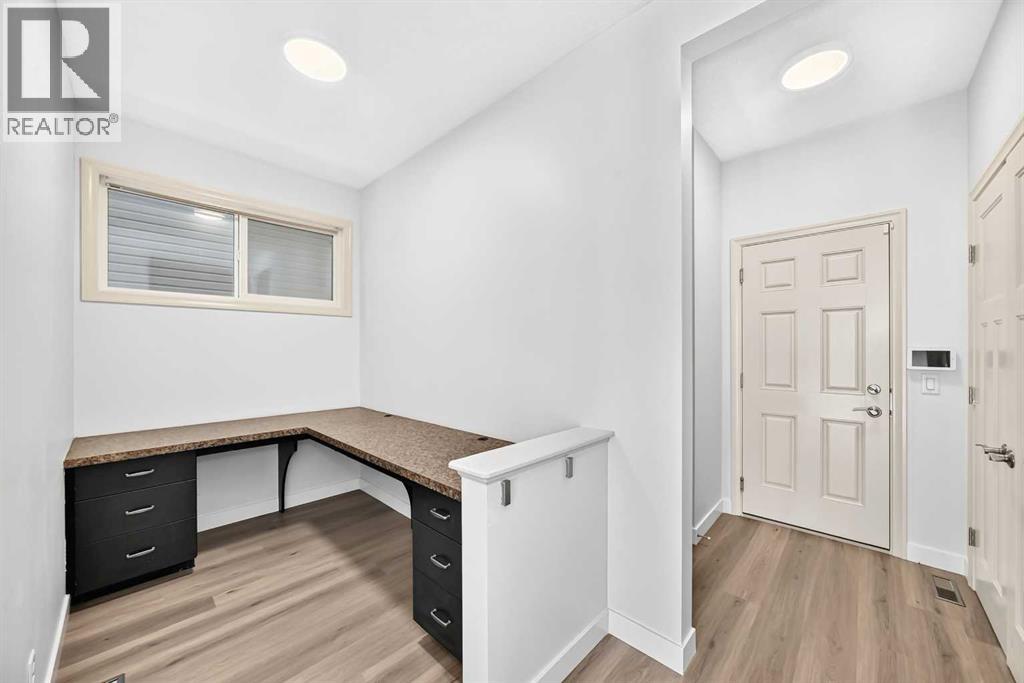
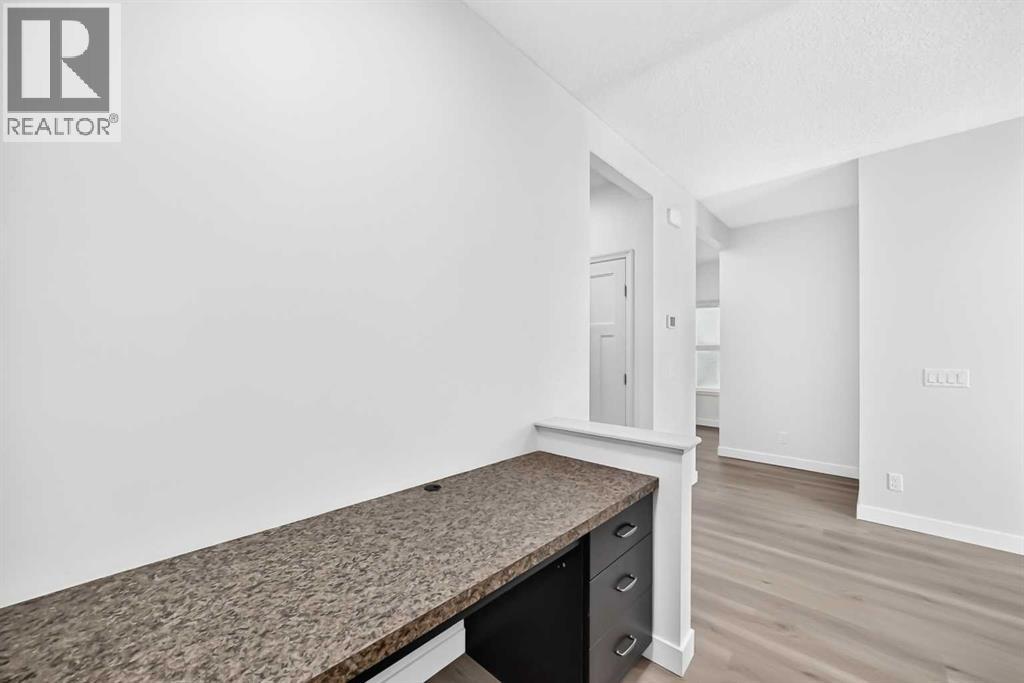
| Main Level | Den | 9.42 Ft x 5.58 Ft |
| Main Level | Other | 6.50 Ft x 5.58 Ft |
Map
Agents and Offices
- Yu Meng Gong
- Linfeng Guo
- Office: Grand Realty