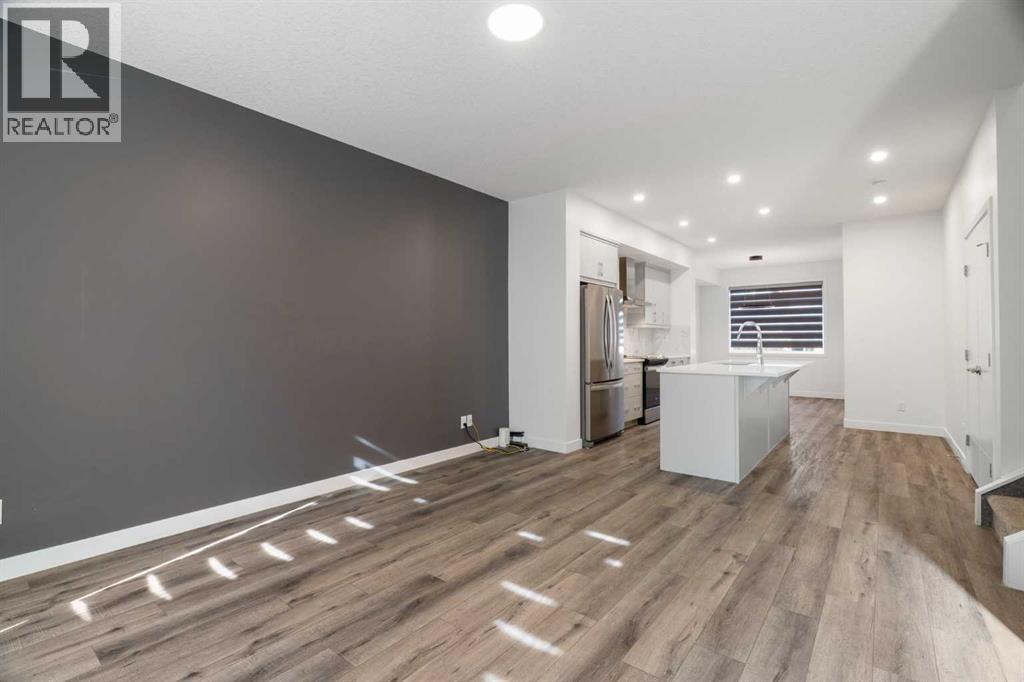
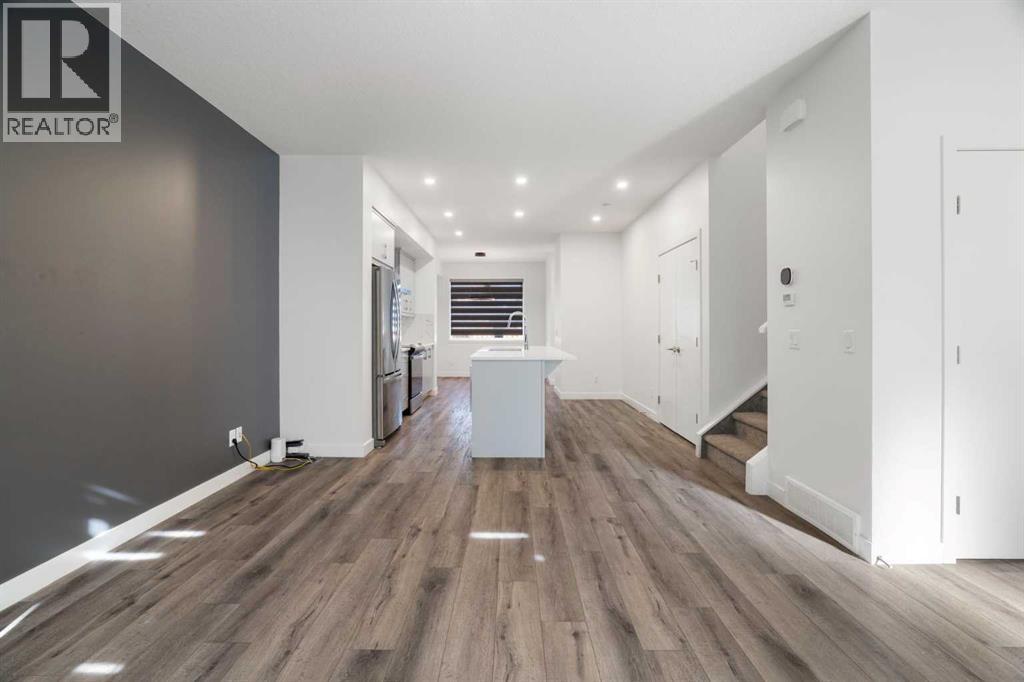
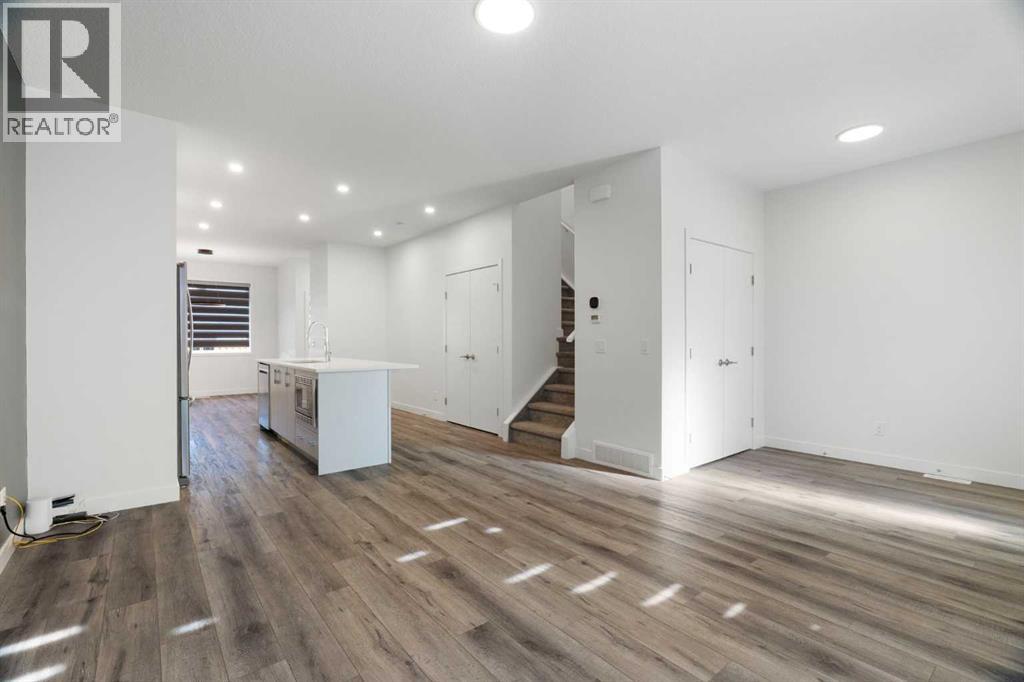
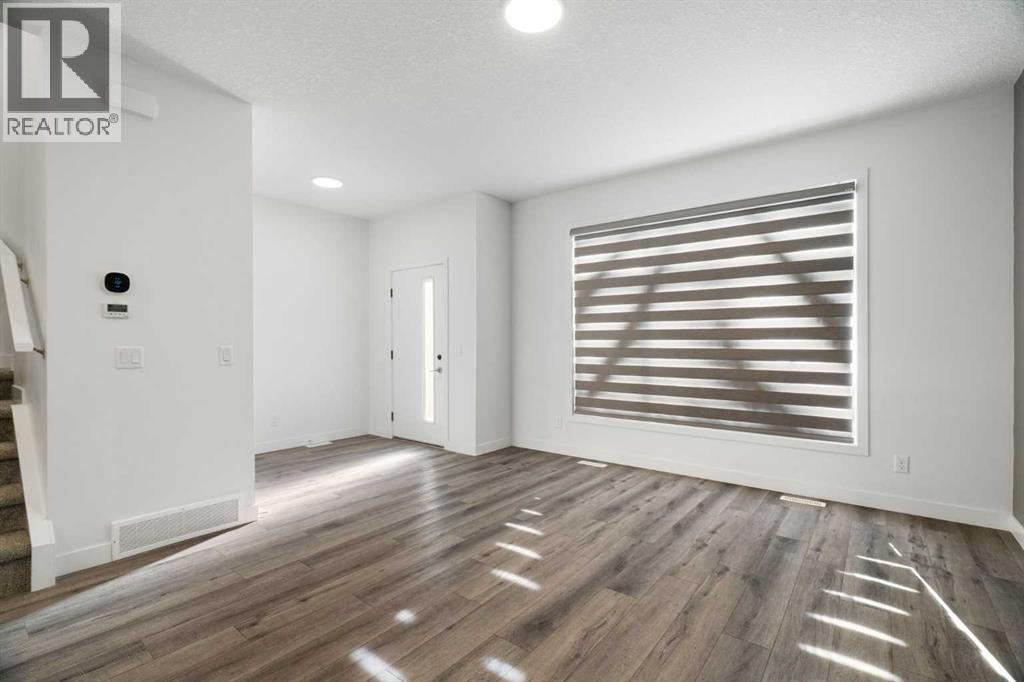
Row / Townhouse

Year Built: 2021

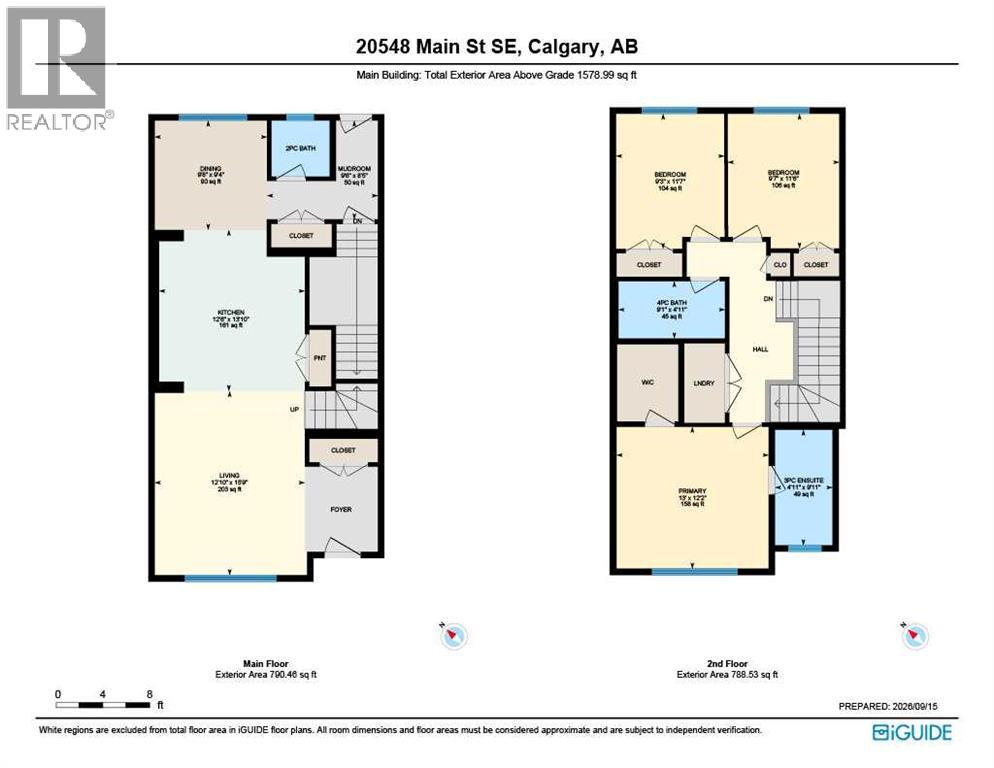
Area: 1579 sqft

Bedrooms: 3

Bathrooms: 3

Car Parking: 2
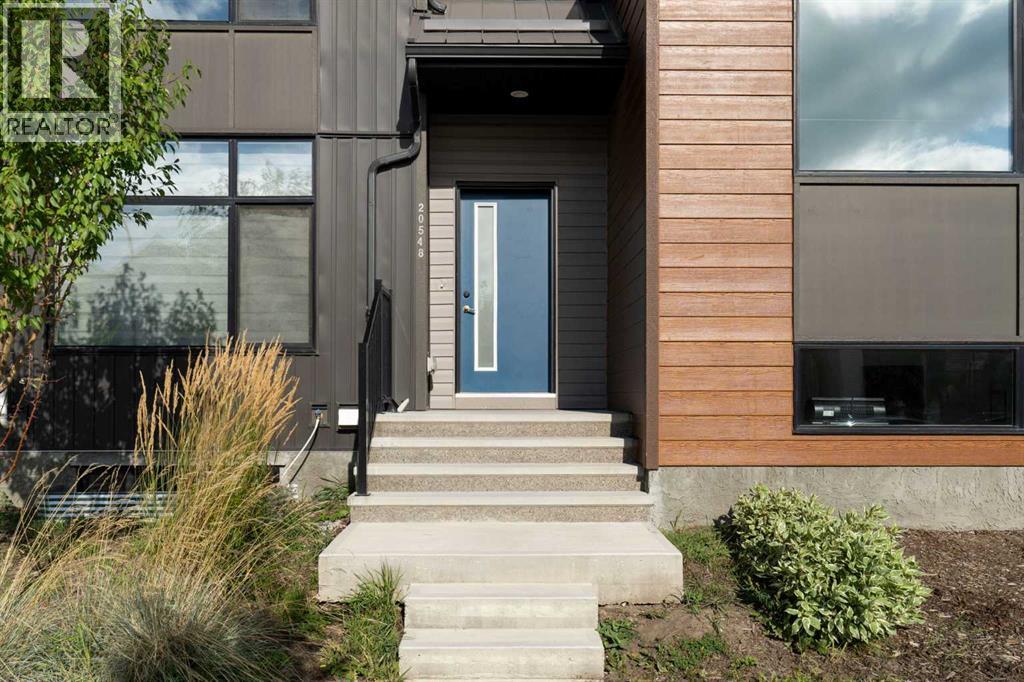
20548 Main Street Calgary, Alberta T3M 3E9 New
$499,000
Description
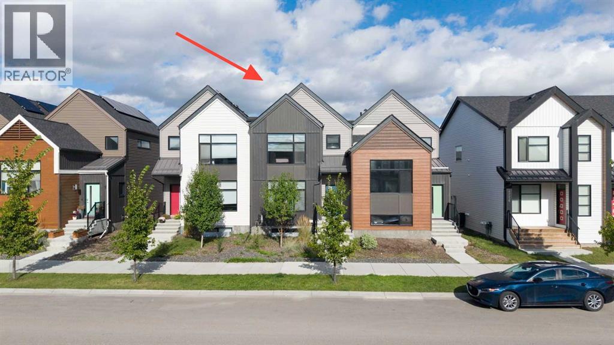
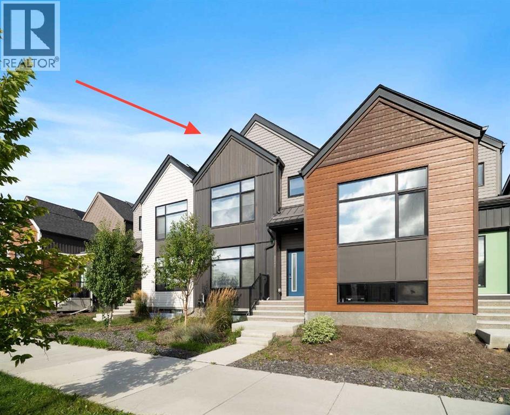
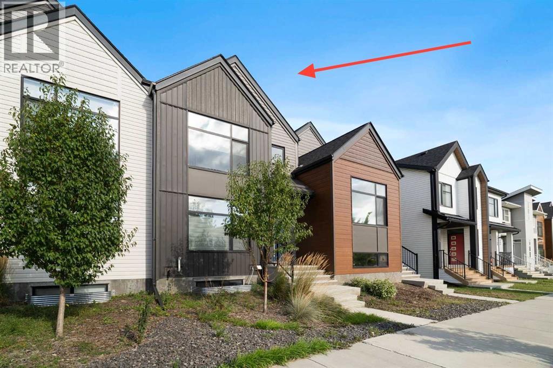
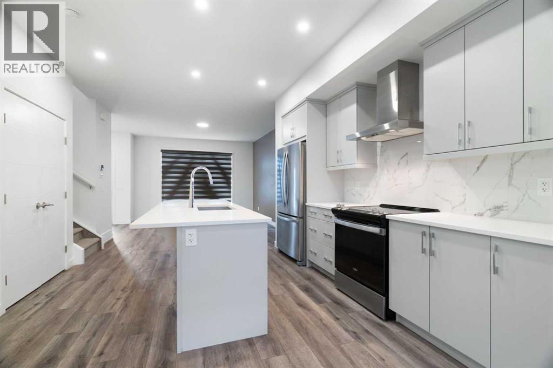
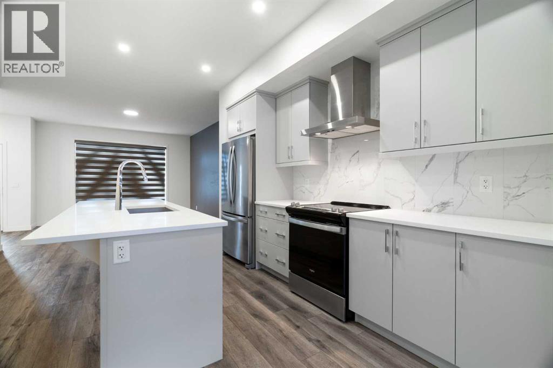
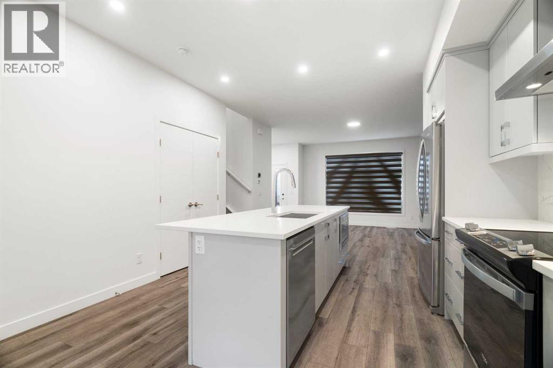
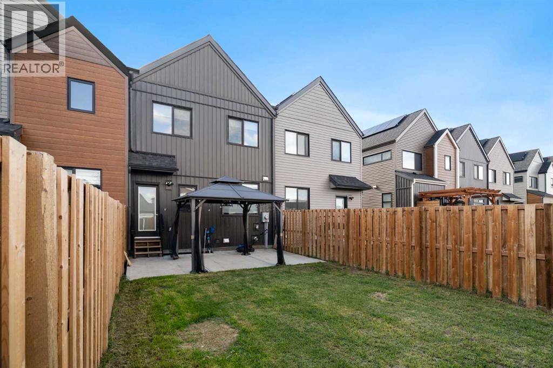
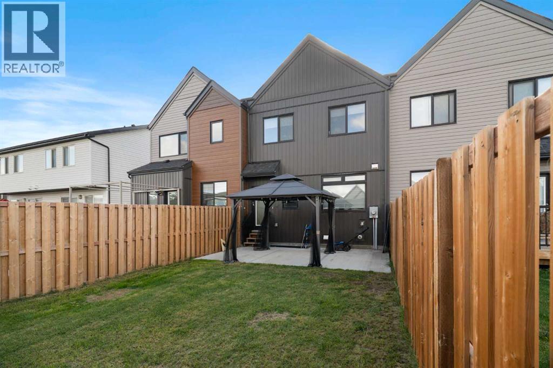
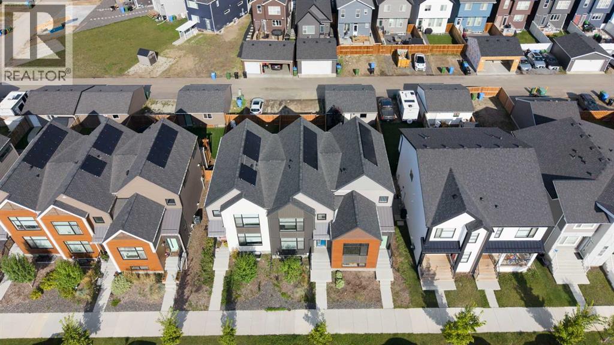
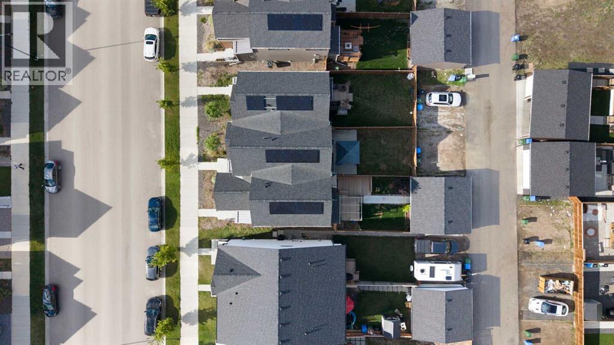
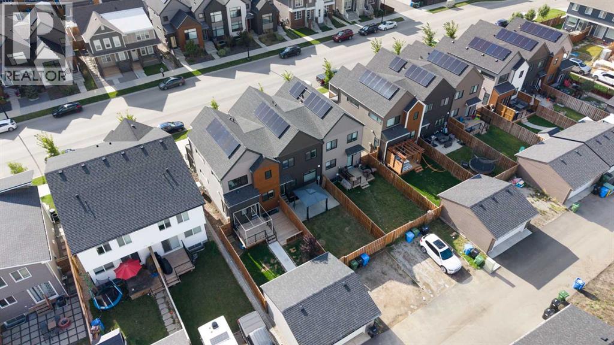
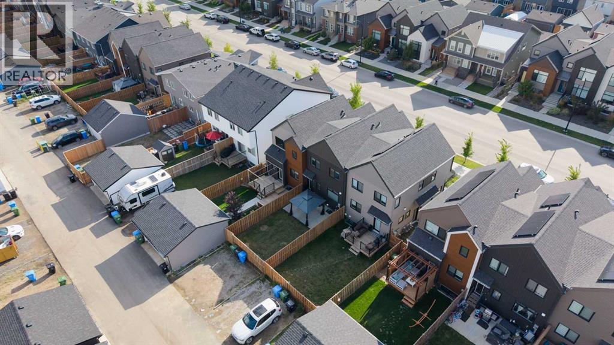
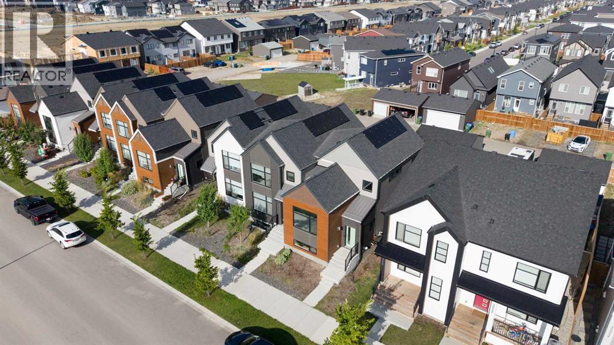
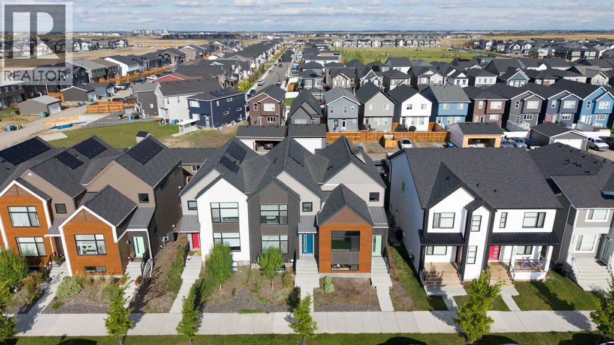
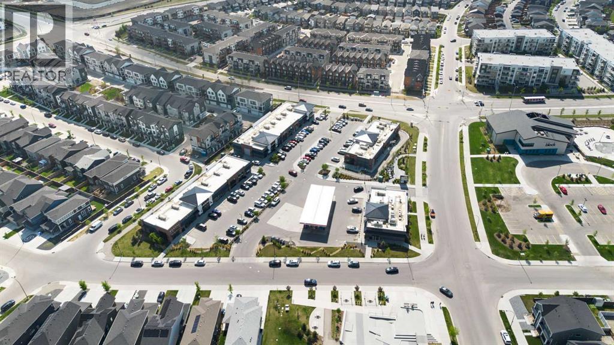
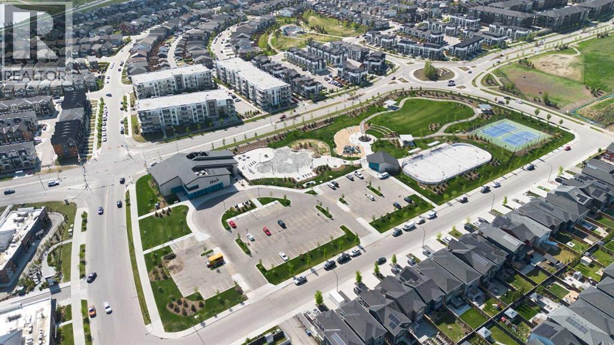
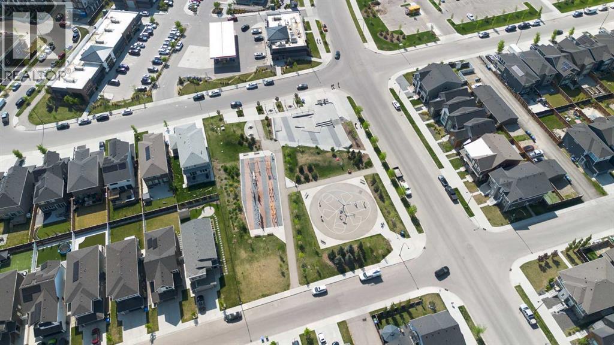
Welcome to 20548 Main Street SE—a modern, newer-built triplex townhouse in Seton offering an incredible opportunity to get into the Calgary real estate market for under $500,000, with NO CONDO FEES.Designed for today’s lifestyle, this home combines a fresh, contemporary feel with the comfort and independence of homeownership. It’s an ideal option for first-time buyers, young professionals or anyone ready to move beyond renting and start putting their monthly housing dollars toward an investment of their own.And then there’s the location. Seton puts so much of what you need close to home—shopping, the hospital, the biggest YMCA in the city, restaurants, recreation, entertainment, parks, schools, and everyday conveniences are all nearby. It’s a community designed around an active, connected lifestyle where you can live, work and play without having to go far.This is the kind of property that makes getting into the market feel achievable: newer construction, modern townhouse living, a fantastic community and, best of all, NO MONTHLY CONDO FEES. Stop paying toward someone else’s mortgage and start building equity in your own home. (id:51913)
Property Details
| Amenities Near By : Park, Playground, Recreation Nearby, Schools, Shopping |
| Features : Other, Back Lane |
| Parking Space Total : 2 |
| Plan : 1912455 |
| Structure : None |
| MLS® Number : A2345660 |
| Property Type : Single Family |
| Community Name : Seton |
Building
| Bathroom Total : 3 |
| Bedrooms Above Ground : 3 |
| Bedrooms Total : 3 |
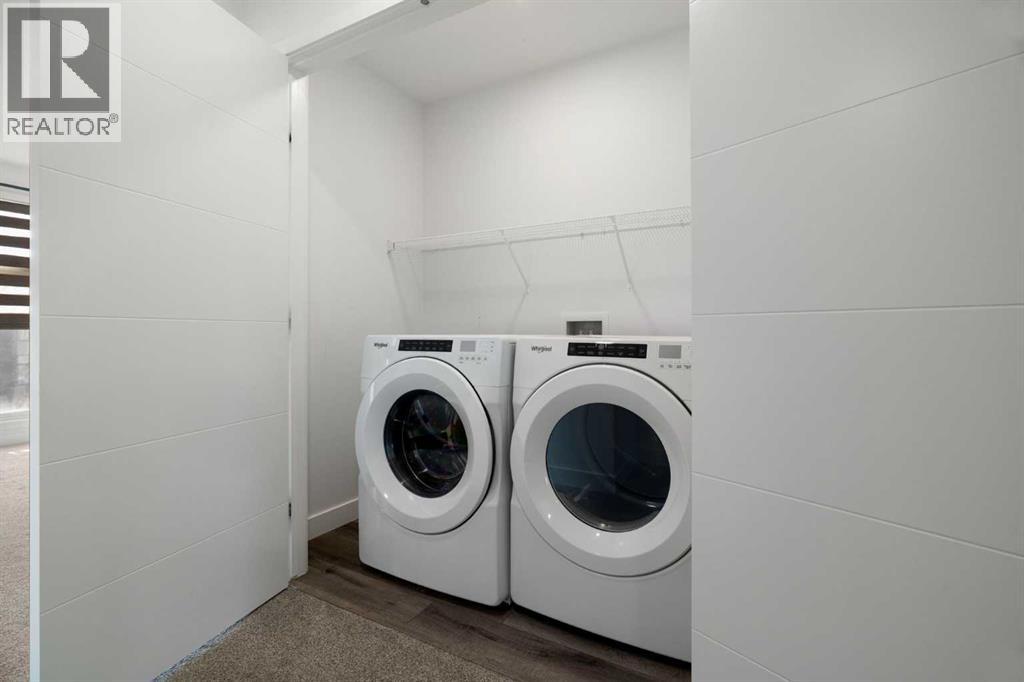
| Appliances : Range - Electric, Dishwasher, Microwave, Hood Fan, Washer & Dryer |
| Basement Development : Unfinished |
| Basement Type : Full (unfinished) |
| Constructed Date : 2021 |
| Construction Material : Wood Frame |
| Construction Style Attachment : Attached |
| Cooling Type : None |
| Exterior Finish : Vinyl Siding |
| Flooring Type : Carpeted, Vinyl |
| Foundation Type : Poured Concrete |
| Half Bath Total : 1 |
| Heating Type : Forced Air |
| Stories Total : 2 |
| Size Interior : 1579 Sqft |
| Total Finished Area : 1578.99 Sqft |
| Type : Row / Townhouse |
Land
| Size Total : 219 M2|0-4,050 Sqft |
| Size Total Text : 219 M2|0-4,050 Sqft |
| Size Frontage : 6.12 M |
| Acreage : No |
| Land Amenities : Park, Playground, Recreation Nearby, Schools, Shopping |
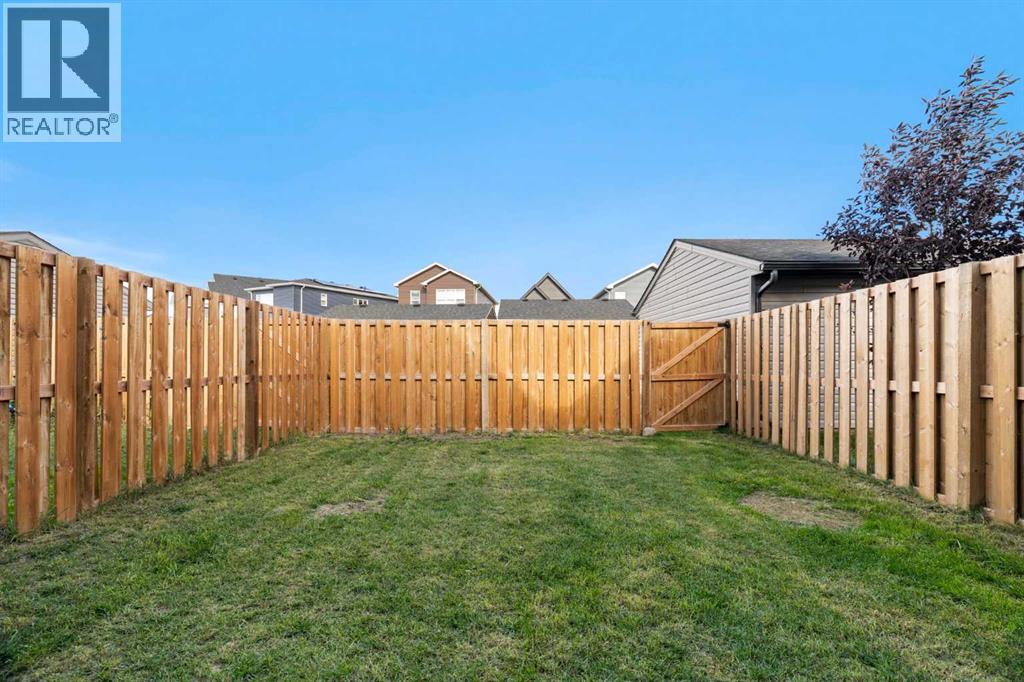
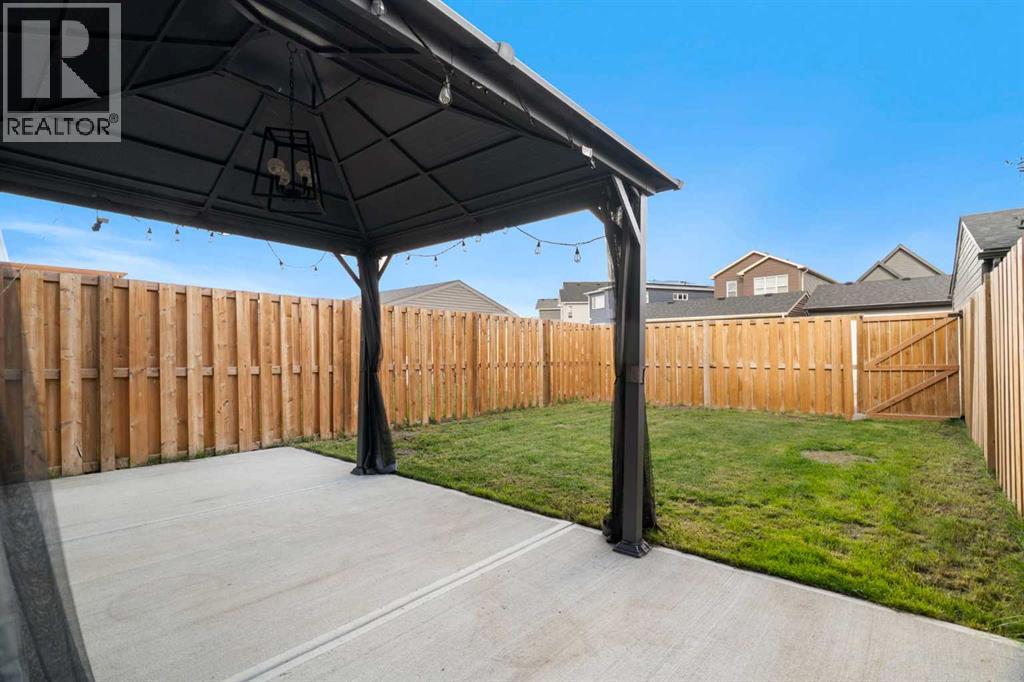
| Fence Type : Fence |
| Size Depth : 35.92 M |
| Size Irregular : 219.00 |
| Zoning Description : Rcg |
Rooms
| Level | Type | Dimensions |
|---|---|---|
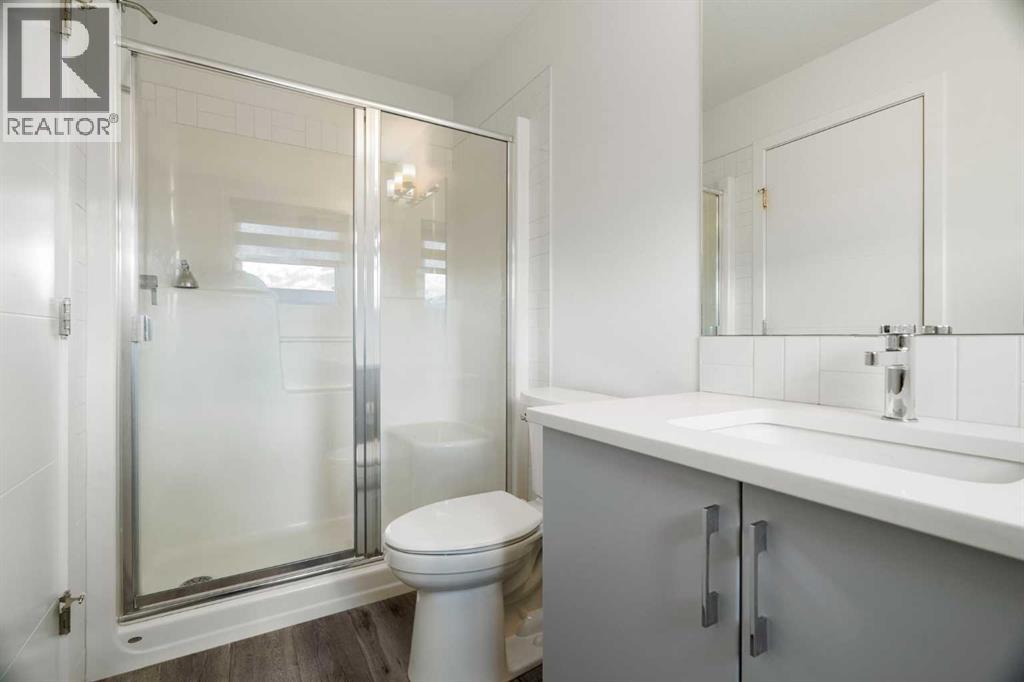
| Second Level | 3pc Bathroom | 4.92 Ft x 9.92 Ft |
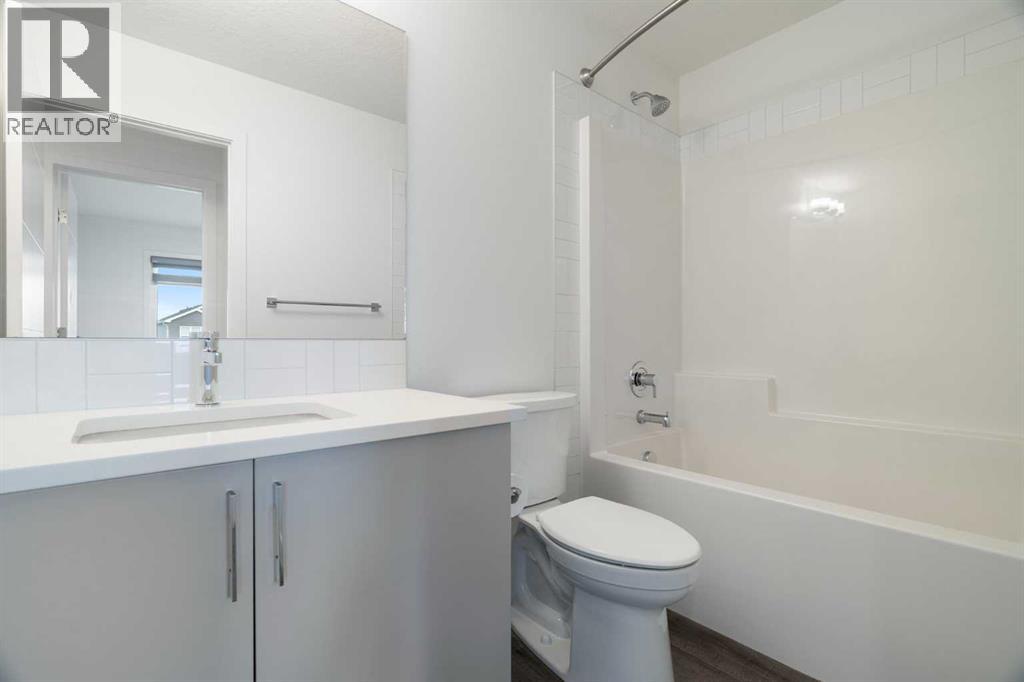
| Second Level | 4pc Bathroom | 9.08 Ft x 4.92 Ft |
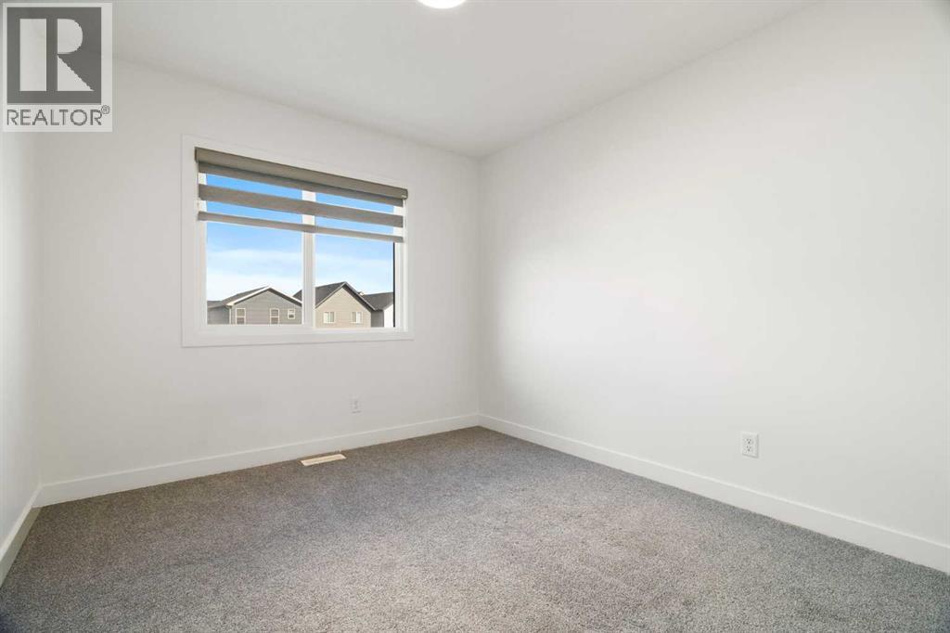
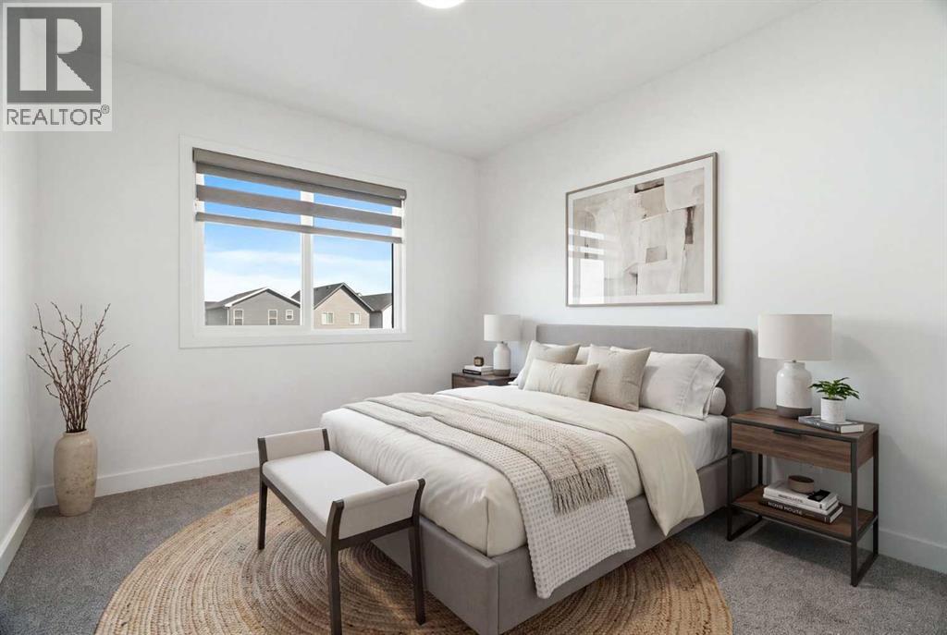
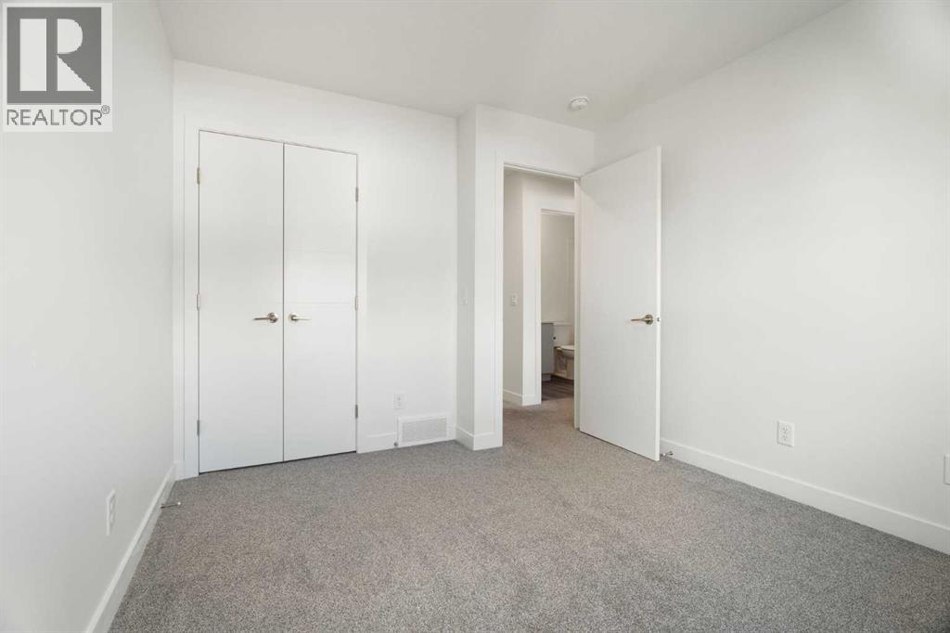
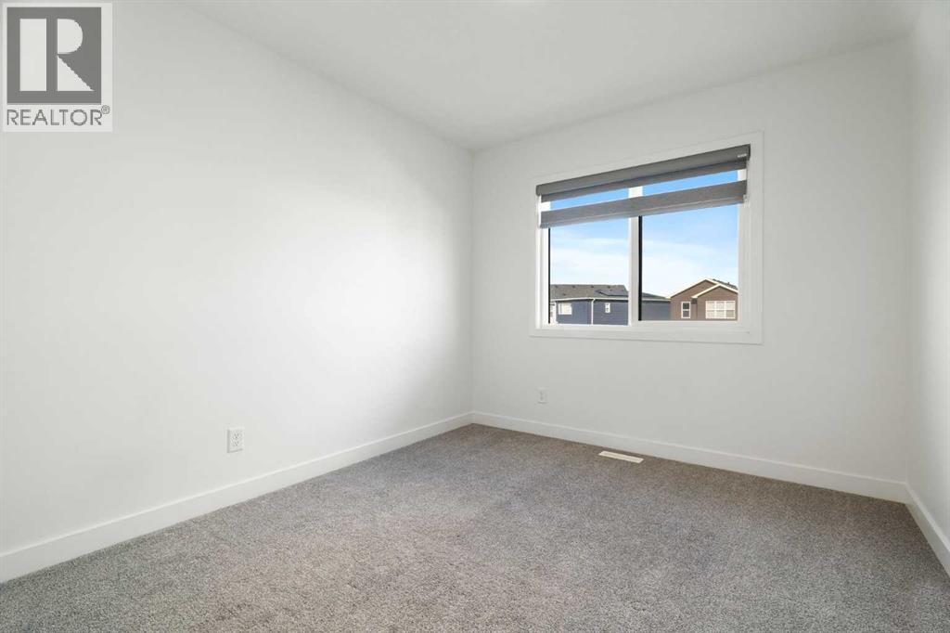
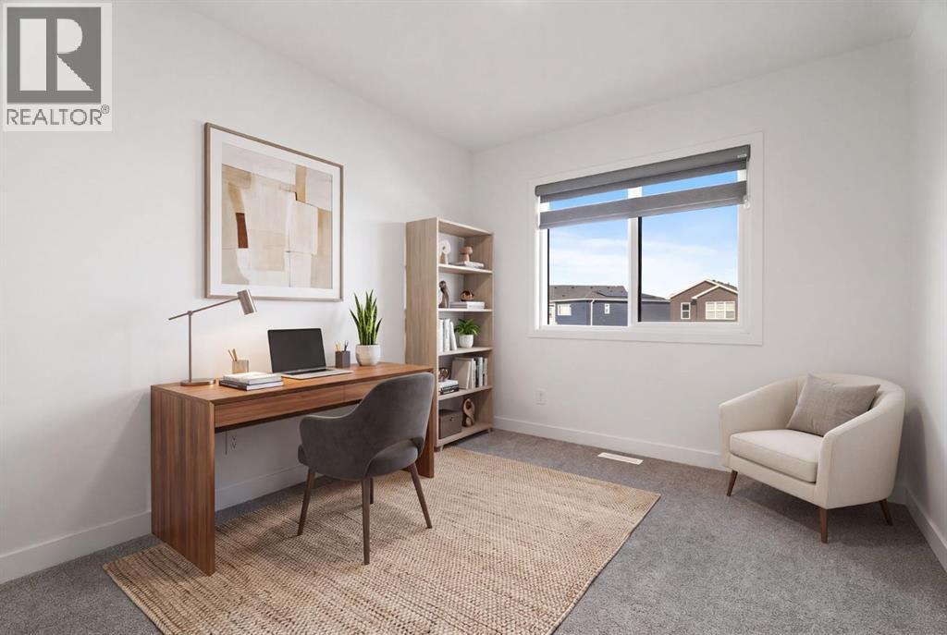
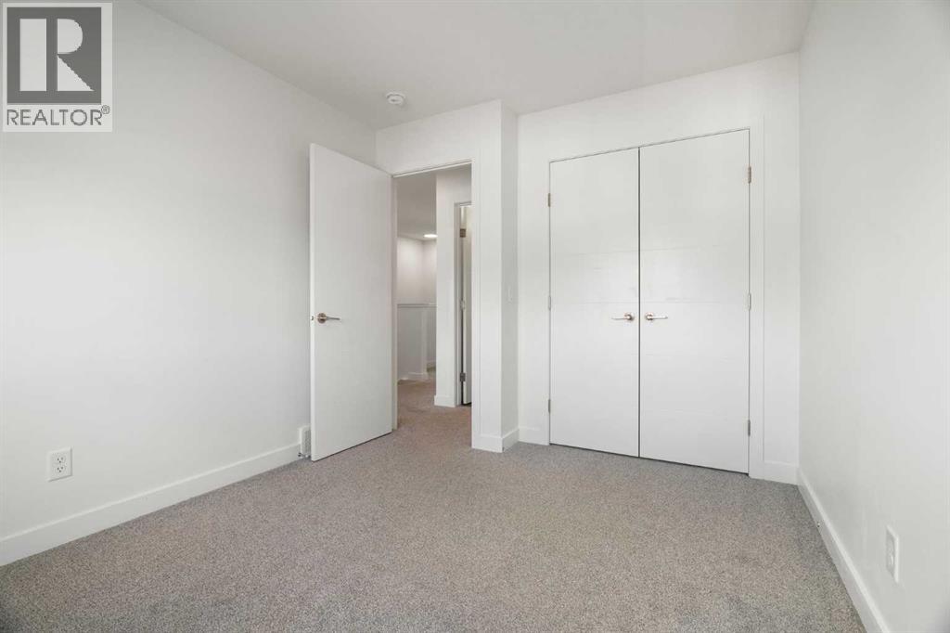
| Second Level | Bedroom | 9.58 Ft x 11.50 Ft |
| Second Level | Bedroom | 9.25 Ft x 11.58 Ft |
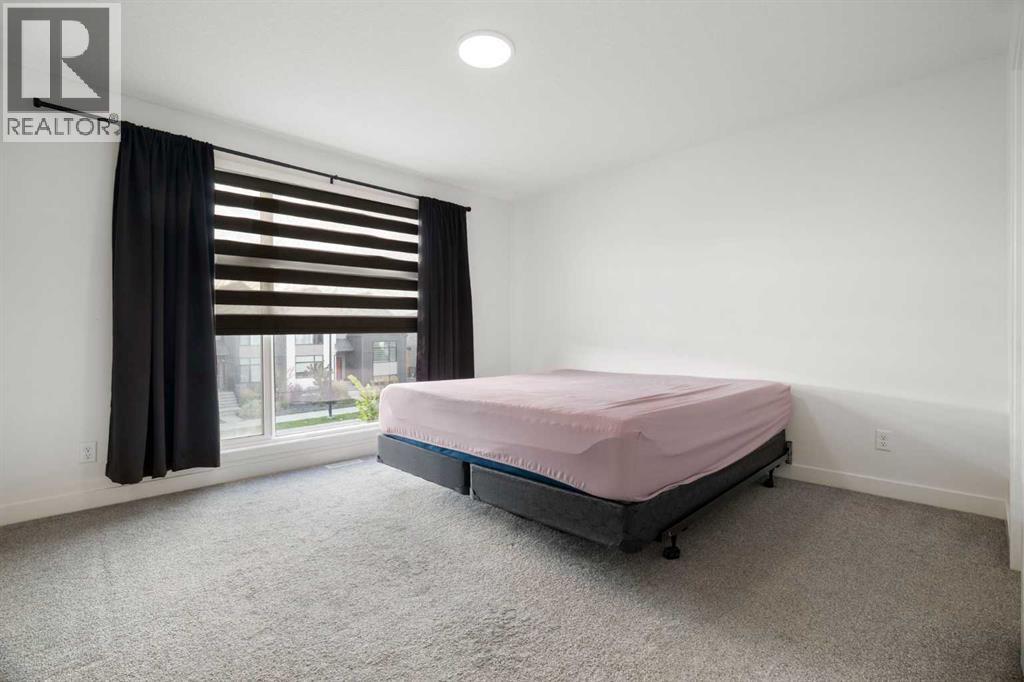
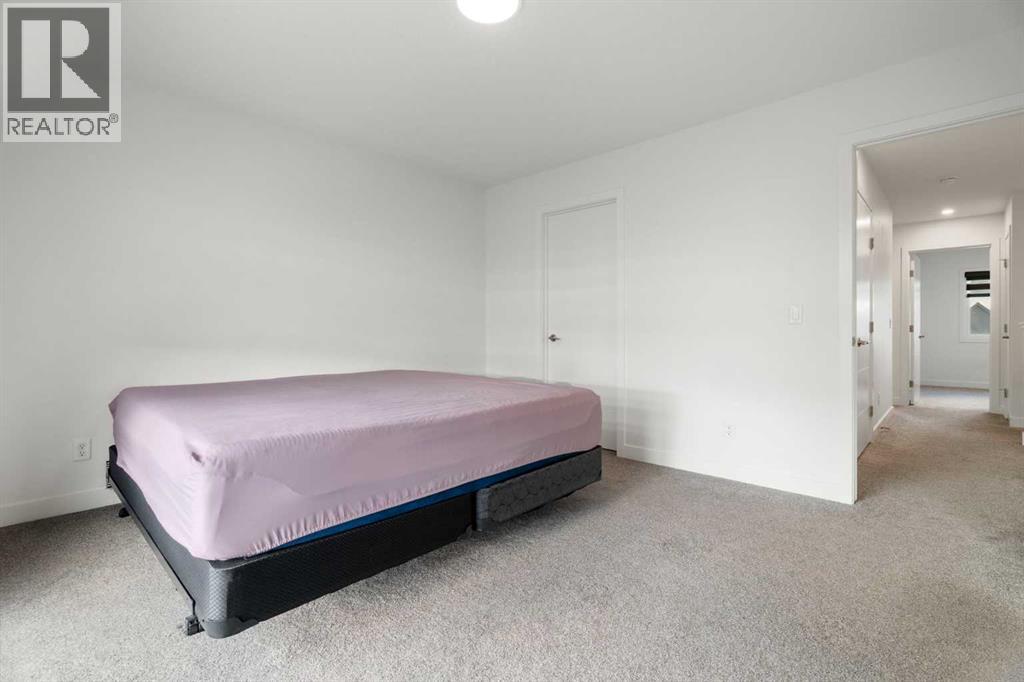
| Second Level | Primary Bedroom | 13.00 Ft x 12.17 Ft |
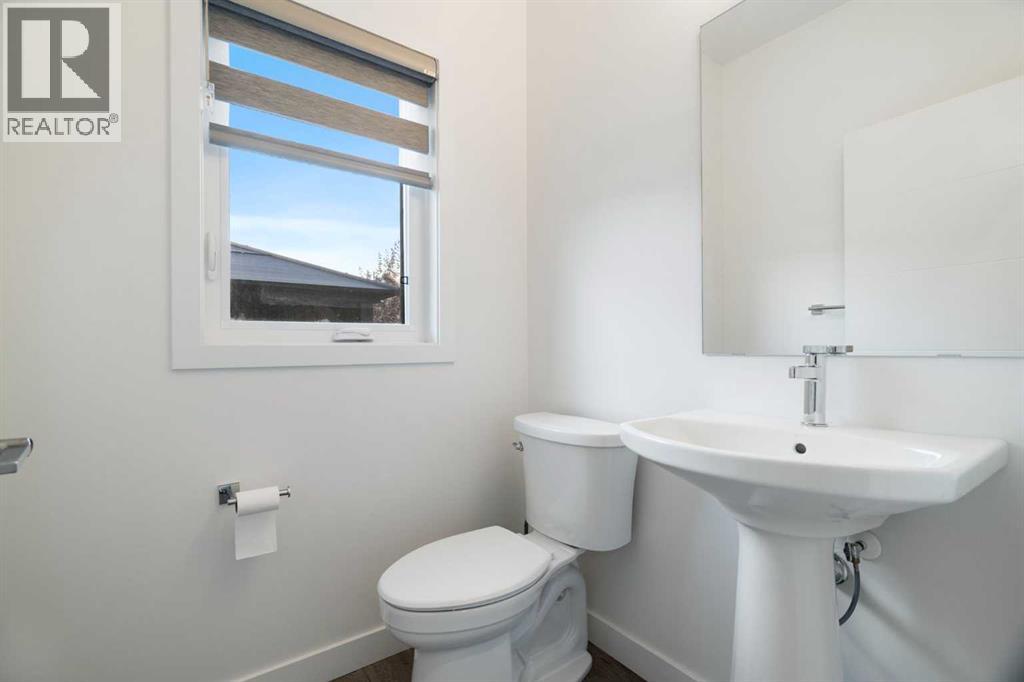
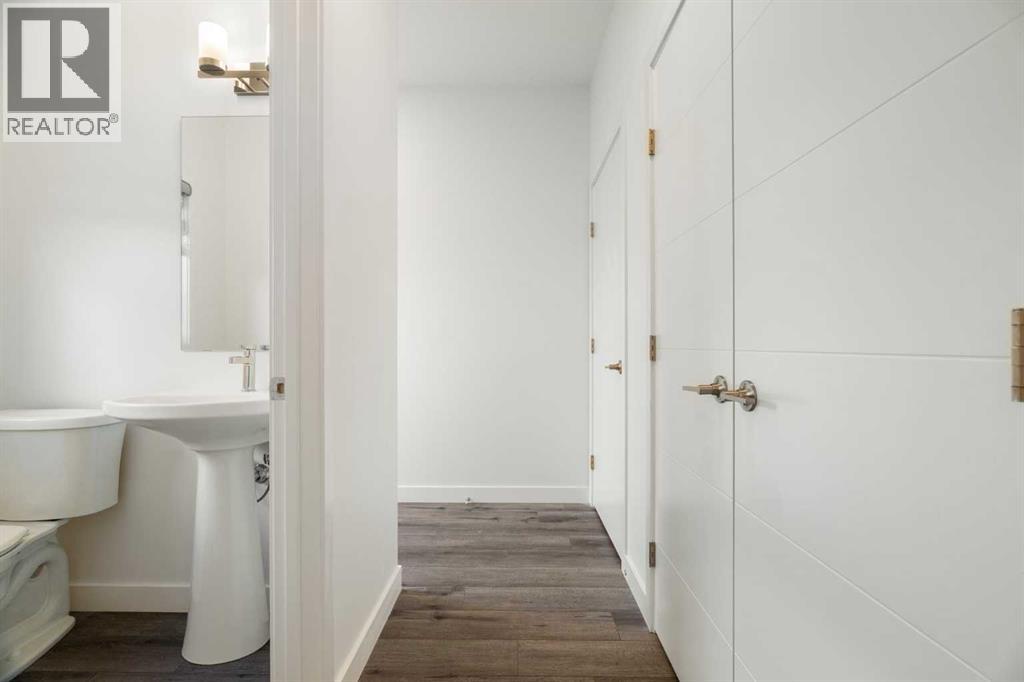
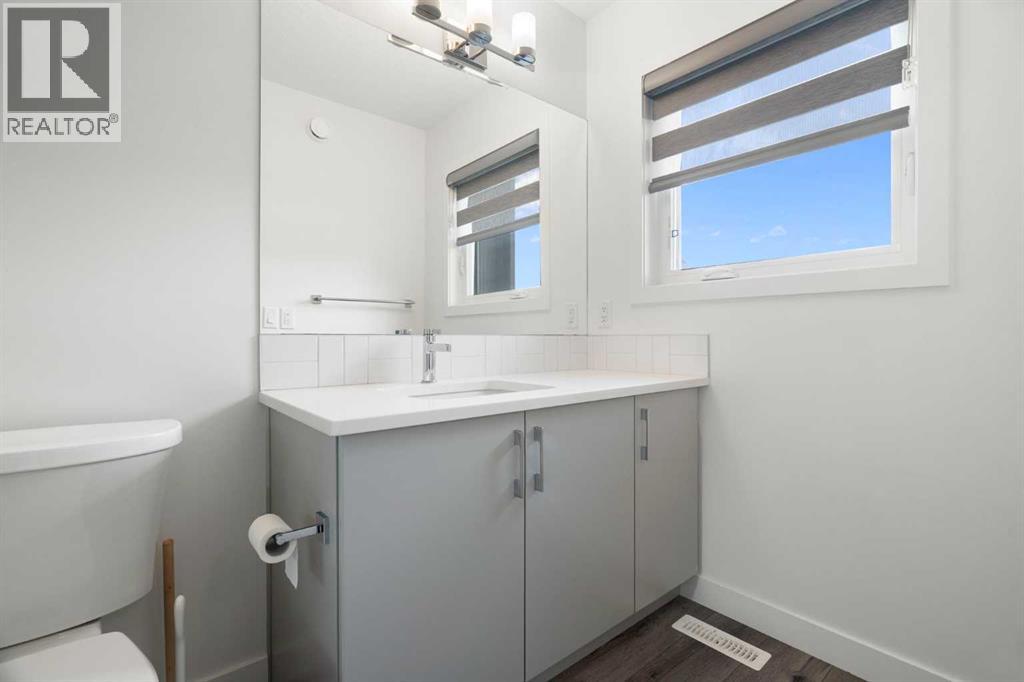
| Main Level | 2pc Bathroom | 5.00 Ft x 4.83 Ft |
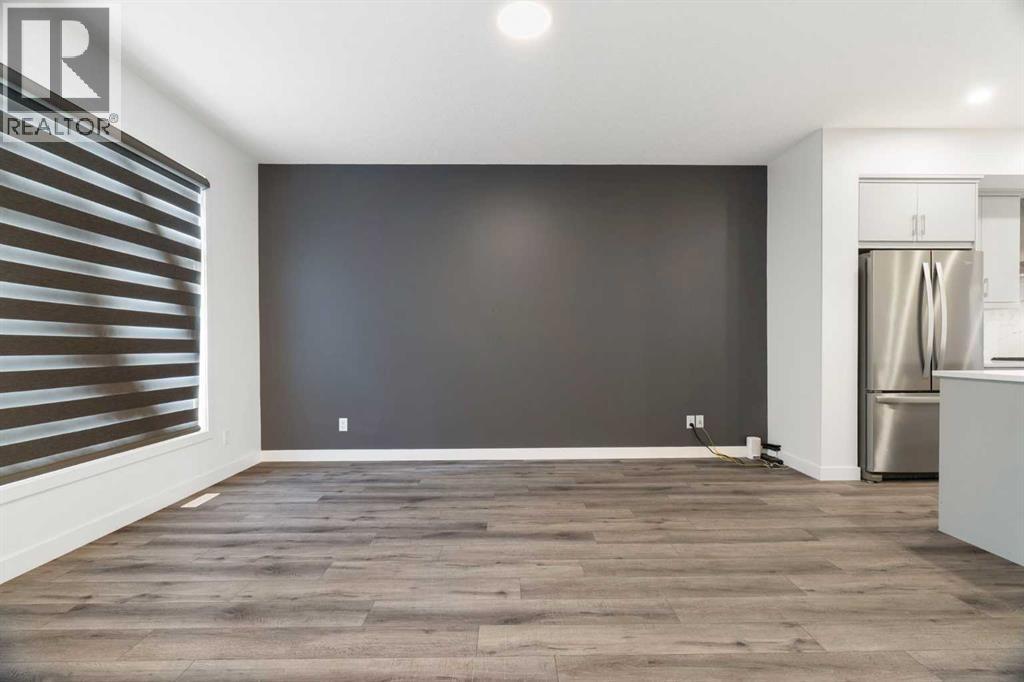
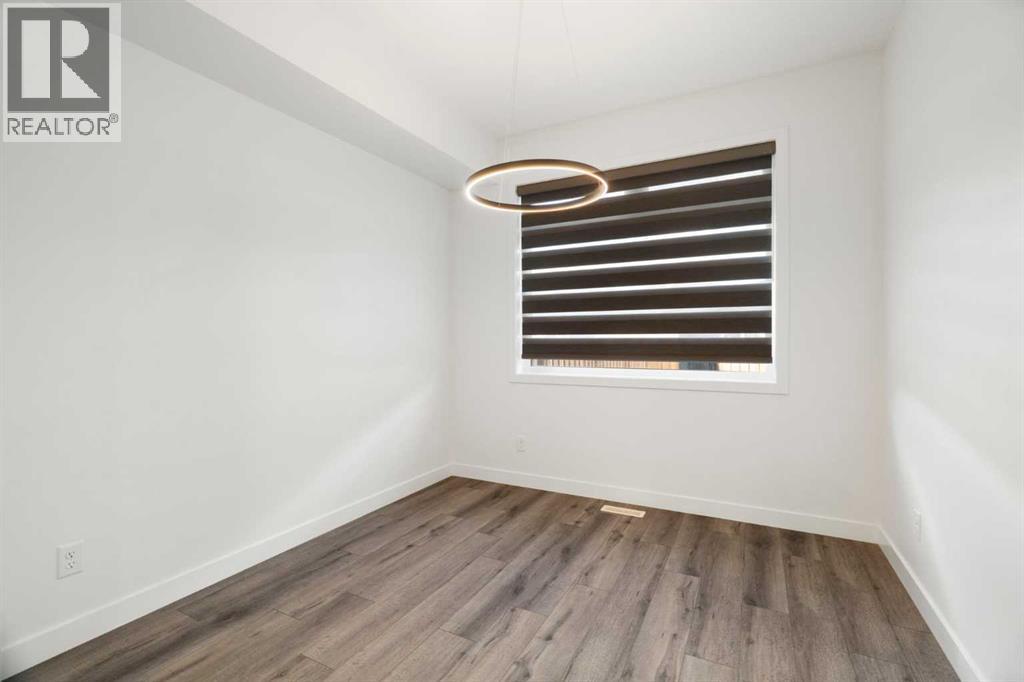
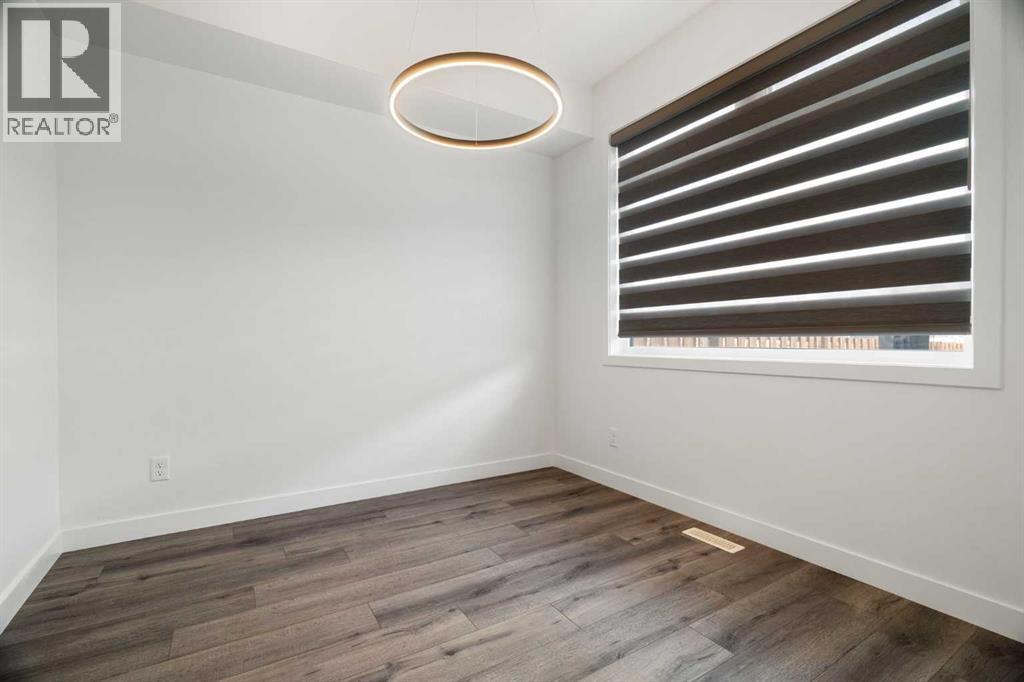
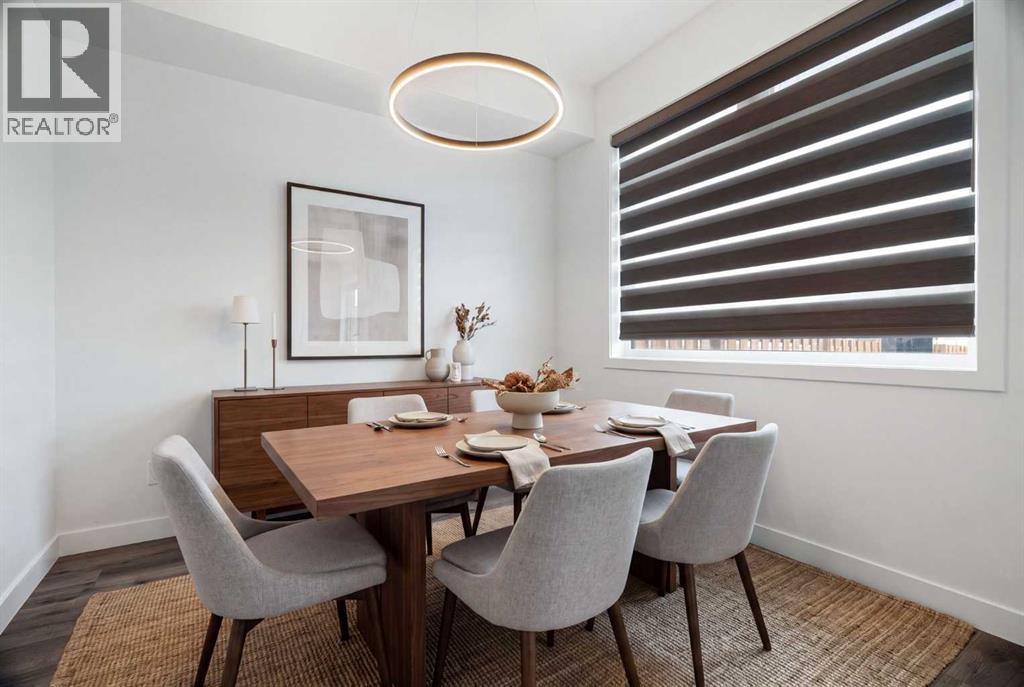
| Main Level | Dining Room | 9.67 Ft x 9.33 Ft |
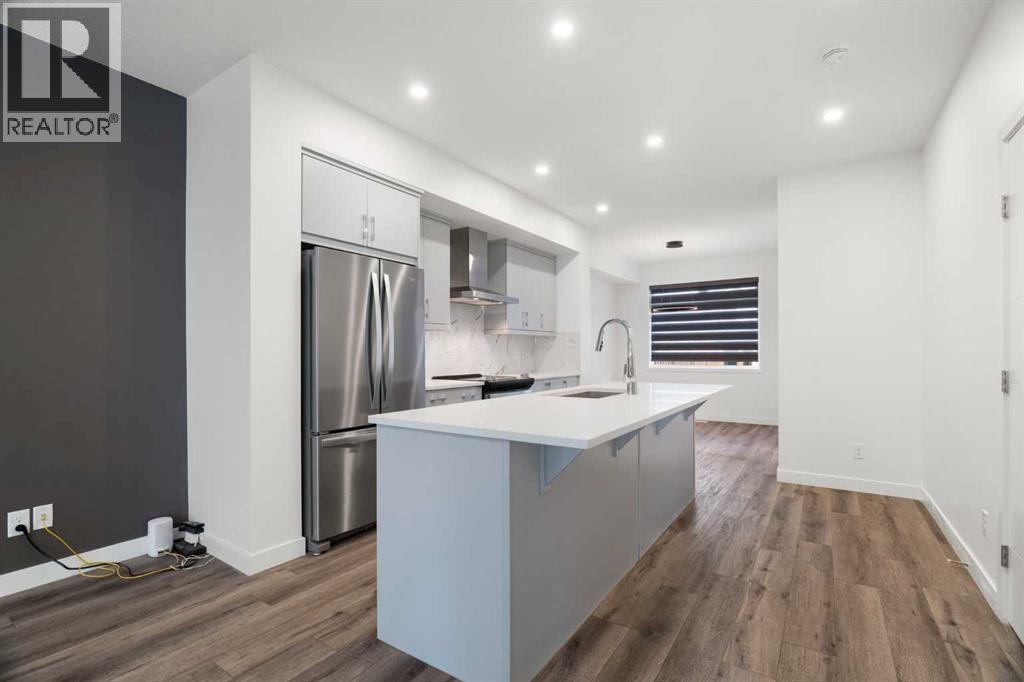
| Main Level | Kitchen | 12.50 Ft x 13.83 Ft |
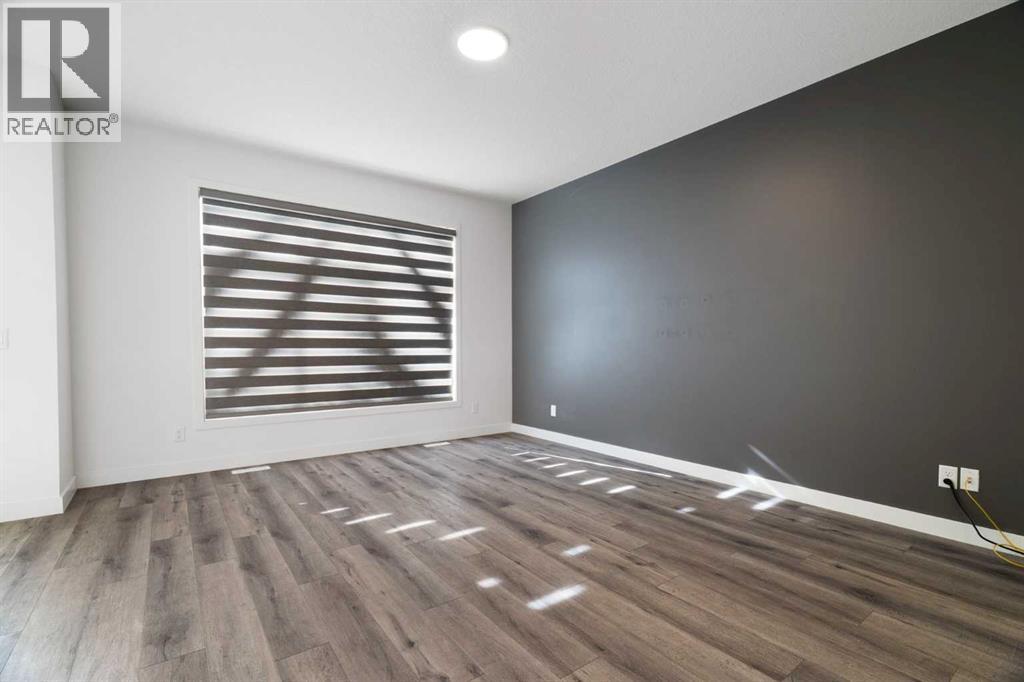
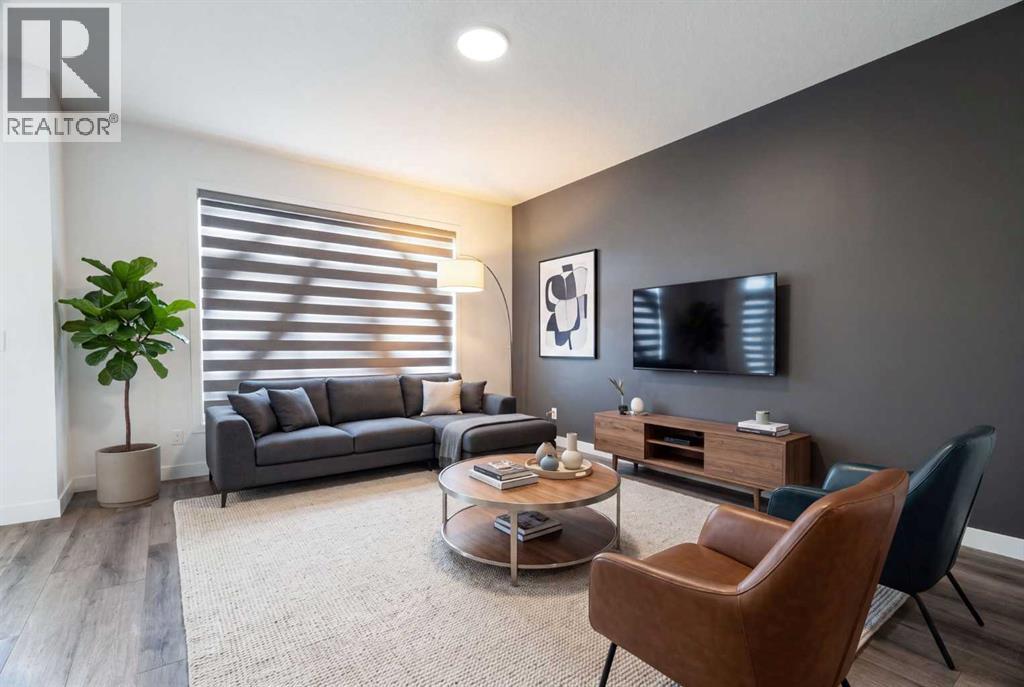
| Main Level | Living Room | 12.83 Ft x 15.75 Ft |
| Main Level | Other | 9.50 Ft x 8.42 Ft |
Map
Agents and Offices
- Lara Mitchell
- Office: Royal LePage Benchmark