House

Year Built: 1950

Area: 695 sqft

Bedrooms: 2

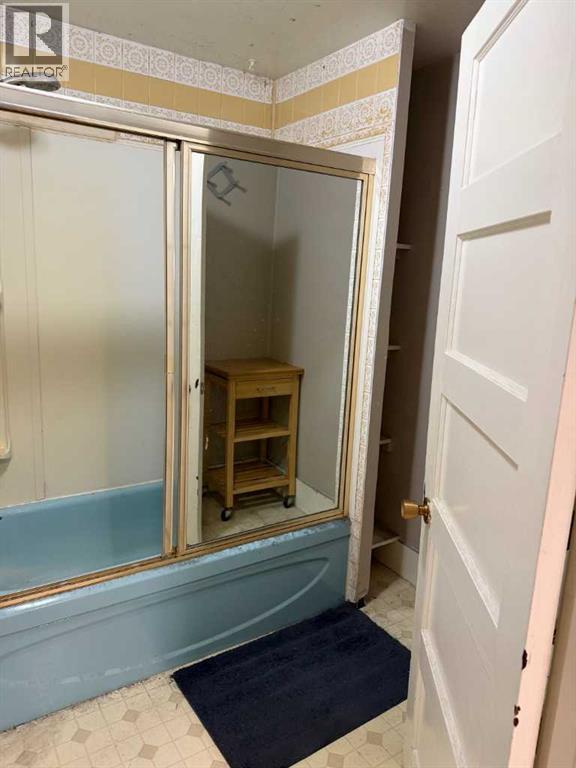
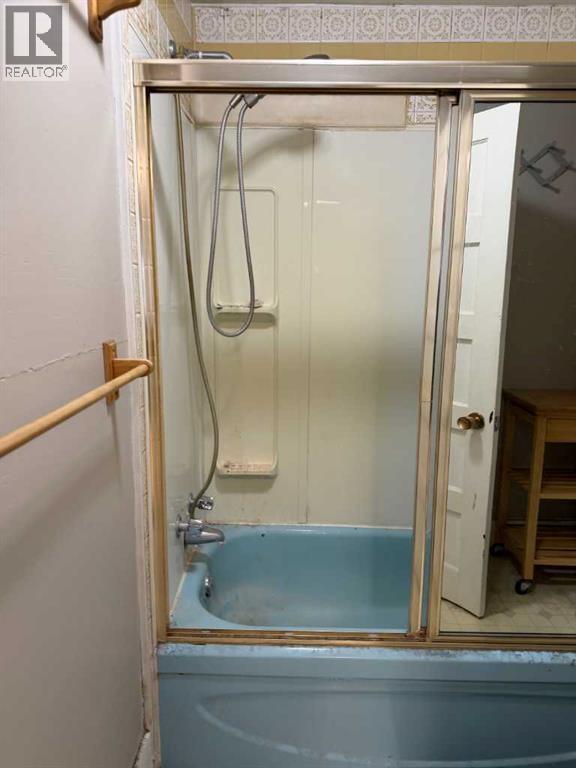
Bathrooms: 1

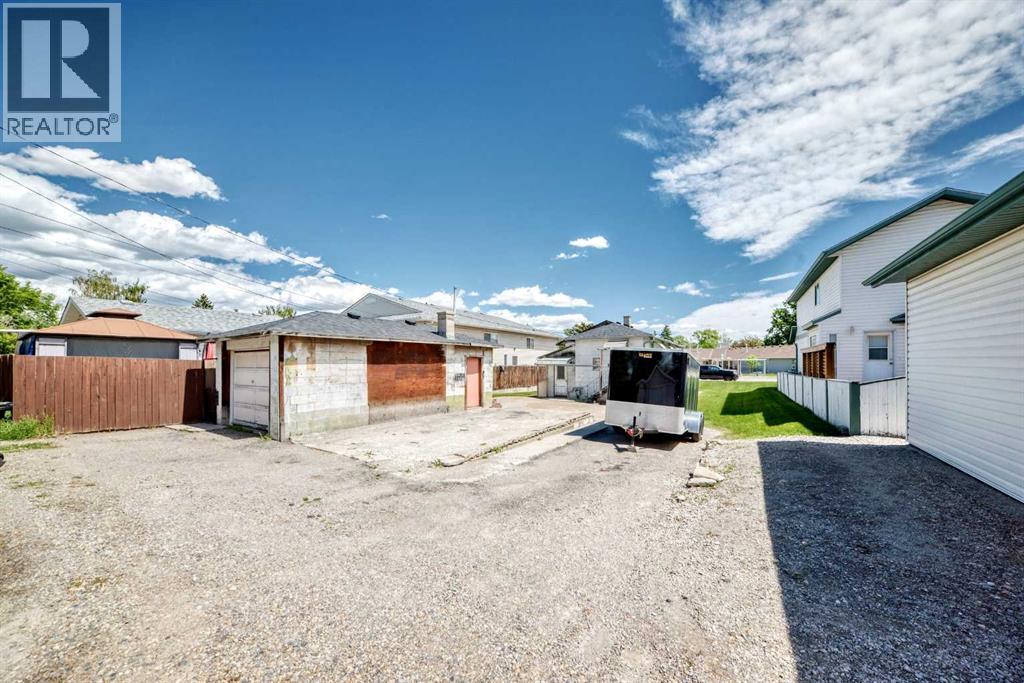
Car Parking: 4
6639 19 Street Se Calgary, Alberta T2C 0P1 New
$425,000
Description
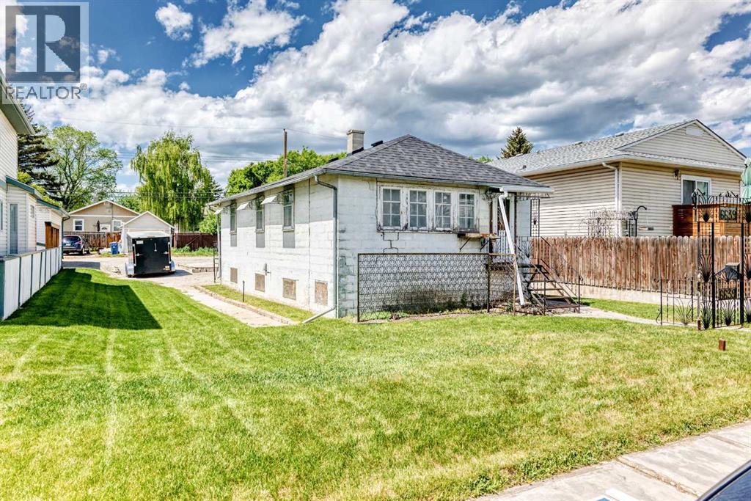
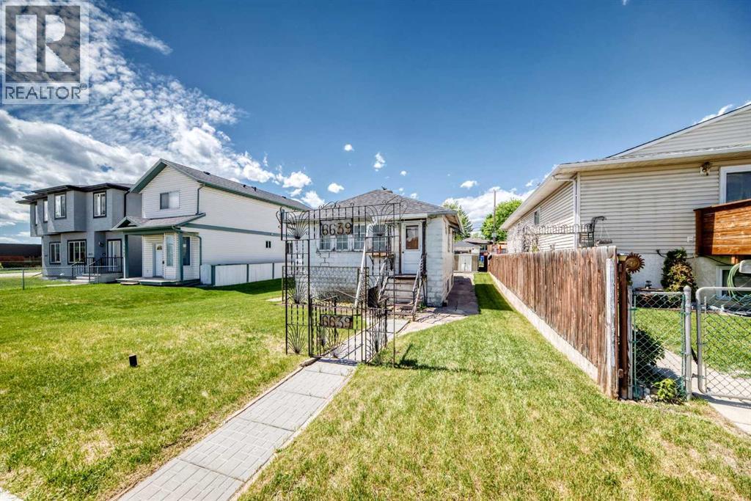
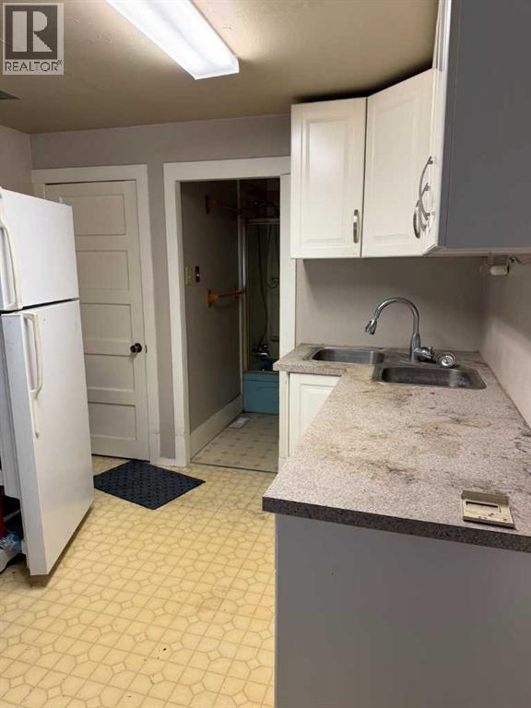
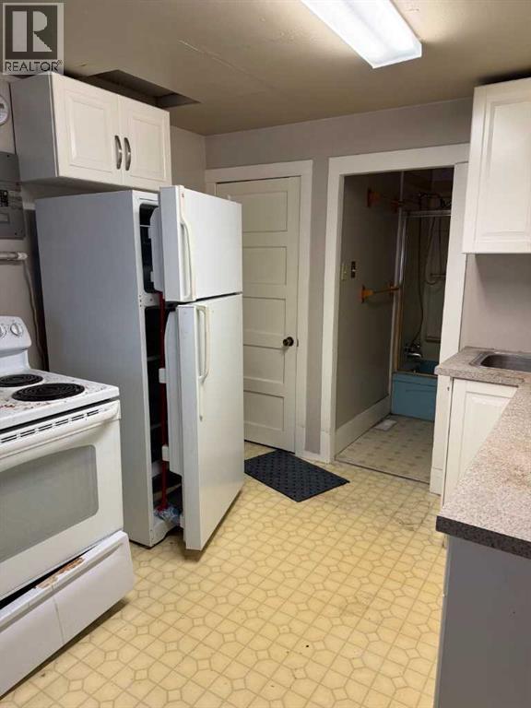
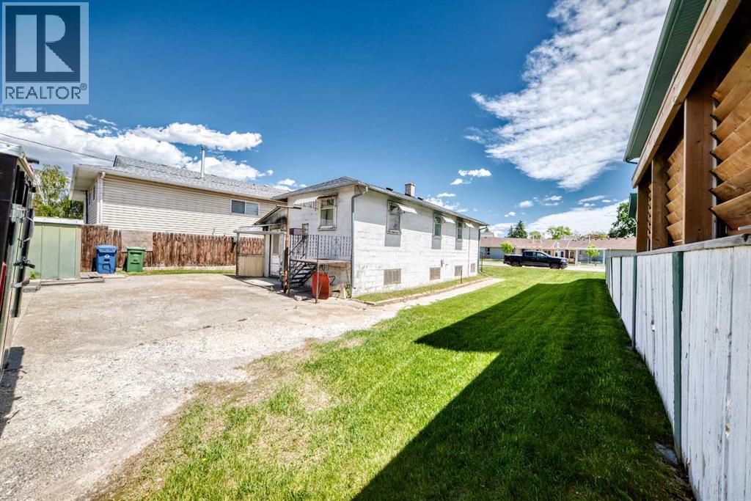
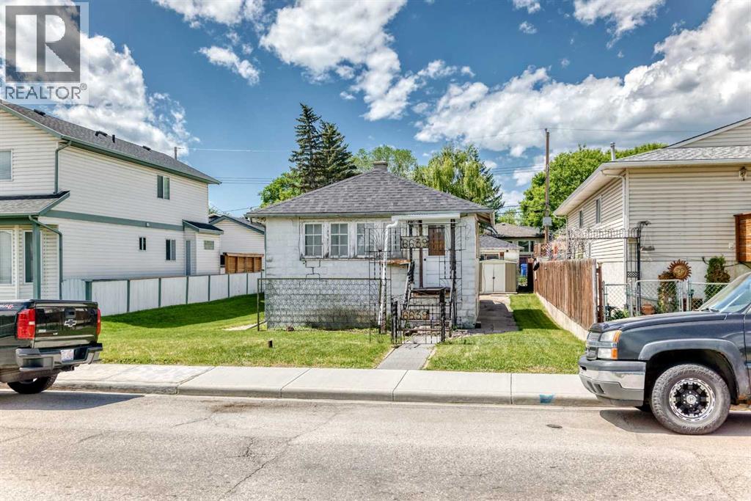
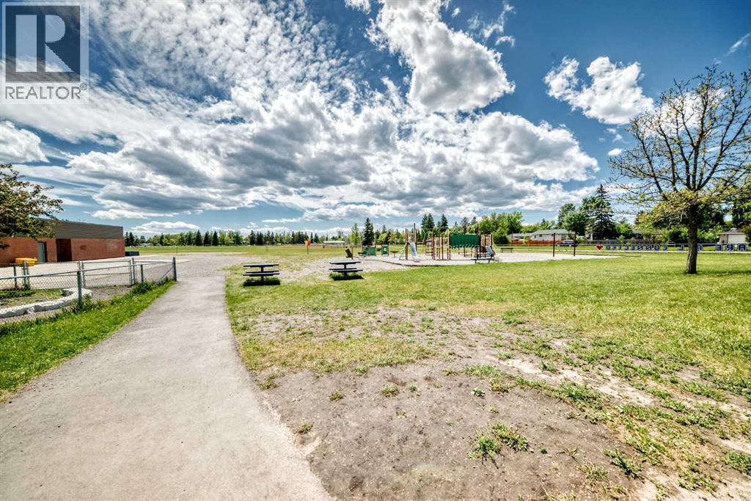
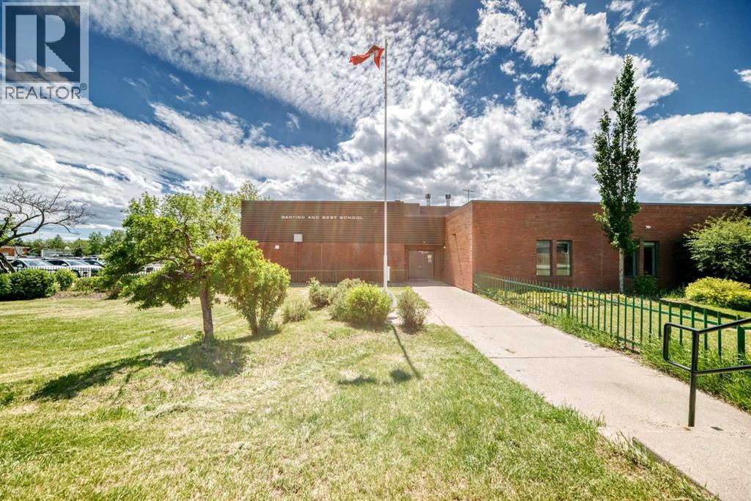
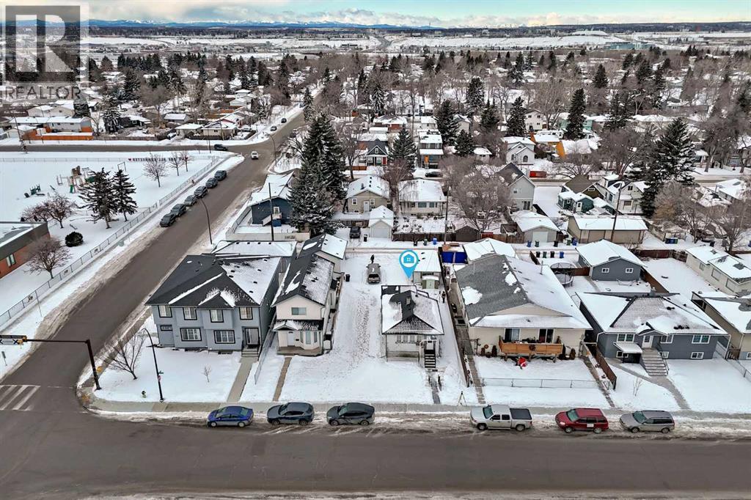
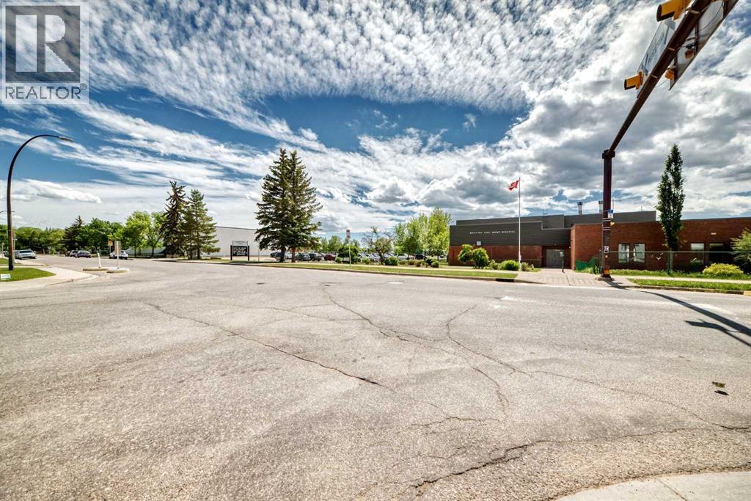
Opportunity meets flexibility in the established community of Lynnwood. Situated on a quiet street directly across from Sherwood School, this property offers buyers, investors and builders multiple ways to capitalize. Renovate the existing home for a potential fix-and-flip, hold the property while planning for future redevelopment, or take advantage of the R-CG zoning and pursue a new infill project.The flat 50’ x 120’ lot provides excellent building efficiency and offers strong redevelopment potential, including the possibility of a duplex with secondary suites, subject to City approvals. For builders looking for their next project, the lot dimensions, location and zoning create a compelling foundation. For investors who are not ready to build immediately, the existing home provides the opportunity to improve, rent, hold or reposition the property while retaining the underlying land value.Lynnwood continues to gain attention as redevelopment and investment move into this mature, tree-lined community. Its combination of established infrastructure, family appeal and proximity to Calgary’s inner city makes it an increasingly attractive option for buyers looking for value and long-term potential. Future transit improvements, including the proposed Green Line LRT nearby, could further enhance connectivity and neighbourhood appeal.The location is equally impressive, with quick access to major roadways, shopping, schools and some of Calgary’s best outdoor amenities. Beaver Dam Flats, the Bow River pathway system and Pop Davies Athletic Park are all nearby, providing exceptional access to recreation and green space.Whether your strategy is to renovate and resell, hold for future appreciation and redevelopment, or build now, this property offers options that are increasingly difficult to find on a highly usable 50’ x 120’ R-CG lot.Contact your favourite Realtor® today to explore the possibilities. **Property being sold as is, where is** (id:51913)
Property Details
| Amenities Near By : Park, Playground, Schools |
| Features : See Remarks, Back Lane, Level |
| Parking Space Total : 4 |
| Plan : 2515am |
| Structure : None |
| MLS® Number : A2345614 |
| Property Type : Single Family |
| Community Name : Ogden |
Building
| Bathroom Total : 1 |
| Bedrooms Above Ground : 2 |
| Bedrooms Total : 2 |
| Appliances : None |
| Architectural Style : Bungalow |
| Basement Development : Partially Finished |
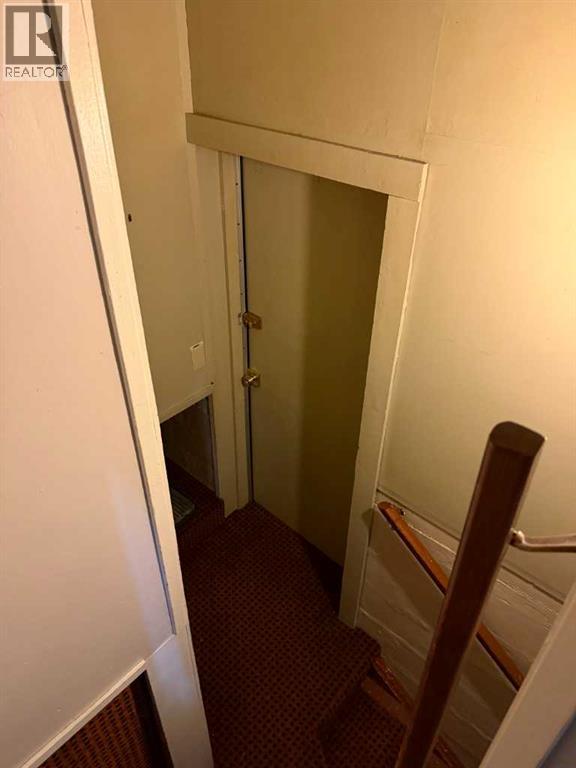
| Basement Features : Separate Entrance |
| Basement Type : Full (partially Finished) |
| Constructed Date : 1950 |
| Construction Style Attachment : Detached |
| Cooling Type : None |
| Exterior Finish : Stucco |
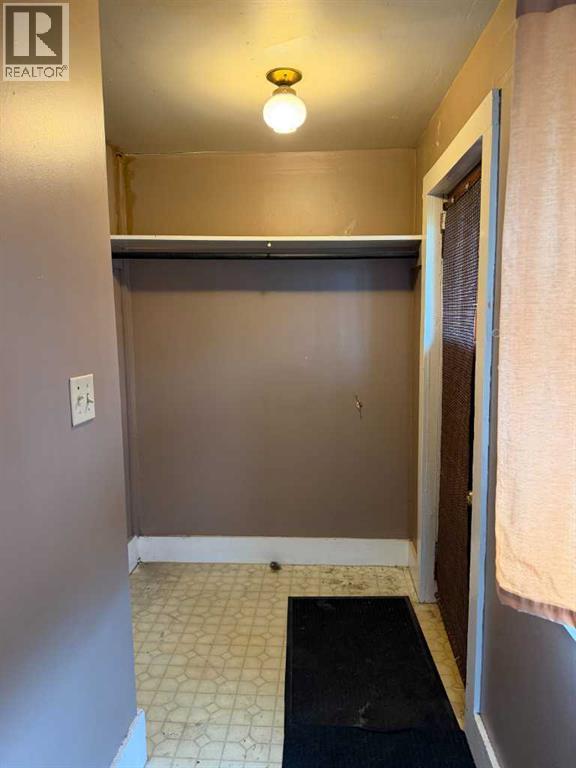
| Flooring Type : Carpeted, Linoleum |
| Foundation Type : Block |
| Heating Type : Forced Air |
| Stories Total : 1 |
| Size Interior : 695 Sqft |
| Total Finished Area : 695 Sqft |
| Type : House |
Land
| Size Total : 557 M2|4,051 - 7,250 Sqft |
| Size Total Text : 557 M2|4,051 - 7,250 Sqft |
| Size Frontage : 15.25 M |
| Acreage : No |
| Land Amenities : Park, Playground, Schools |
| Fence Type : Not Fenced |
| Size Depth : 36.57 M |
| Size Irregular : 557.00 |
| Zoning Description : R-cg |
Rooms
| Level | Type | Dimensions |
|---|---|---|
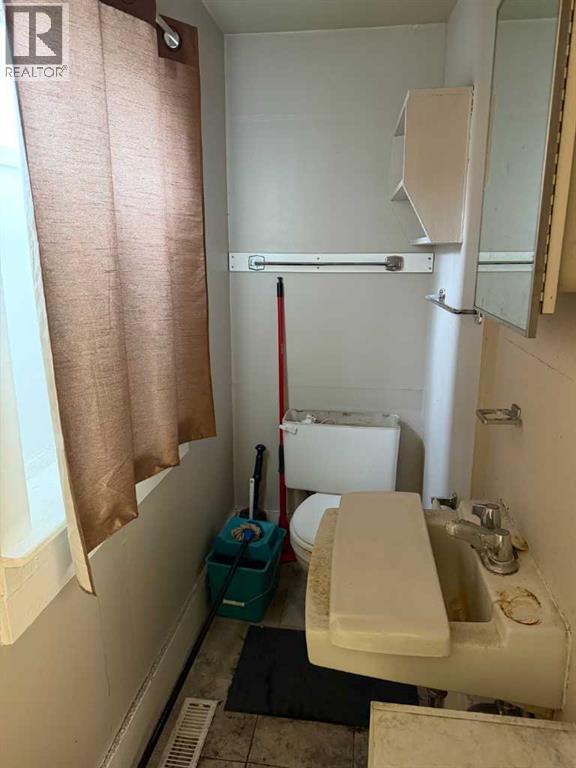
| Main Level | 4pc Bathroom | .00 Ft x .00 Ft |
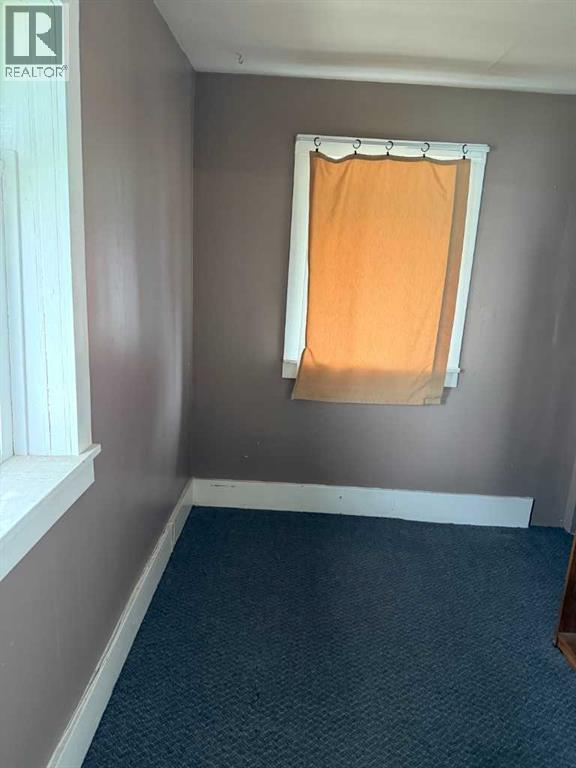
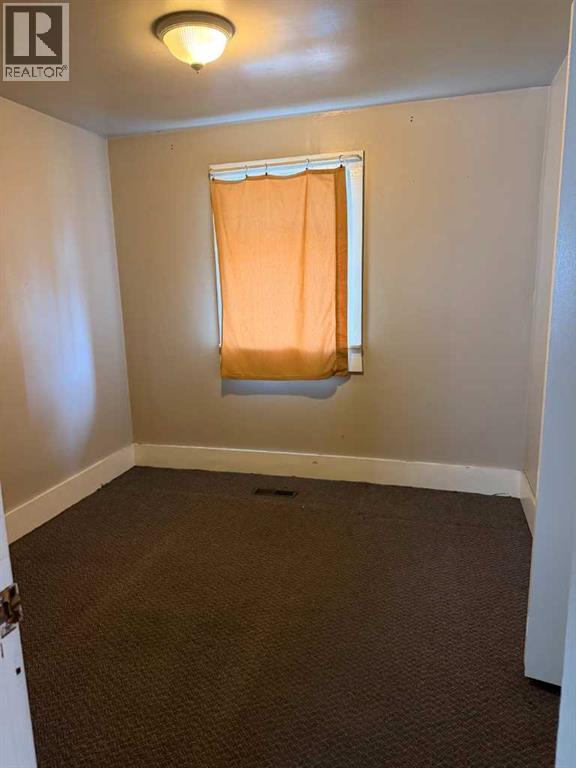
| Main Level | Primary Bedroom | 9.25 Ft x 8.75 Ft |
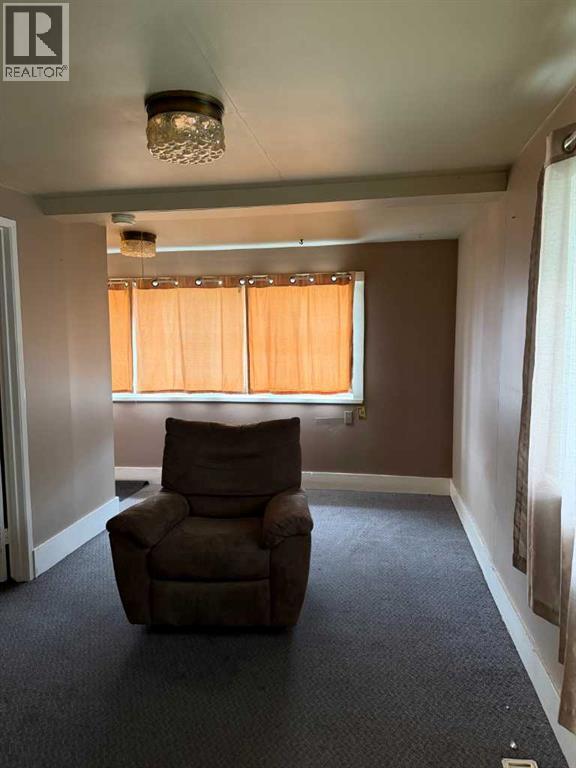
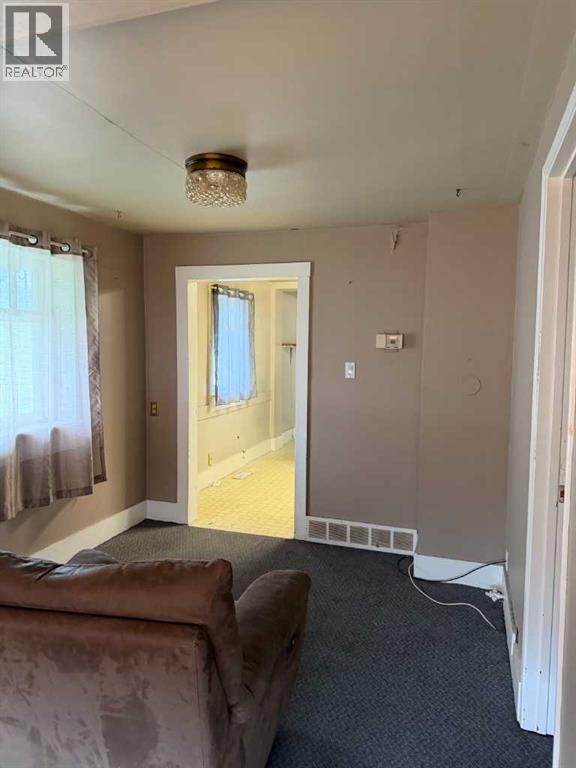
| Main Level | Living Room | 8.75 Ft x 14.58 Ft |
| Main Level | Bedroom | 7.17 Ft x 9.00 Ft |
Map
Agents and Offices
- Shane Ball
- Office: Real Estate Professionals Inc.